Radical Innovation, an annual competition that calls for the best and brightest innovative concept ideas in the hospitality sphere, announces the opening of its 2018 edition. Both professionals and students alike are encouraged to submit their concepts online at radicalinnovationaward.com through April 1st.
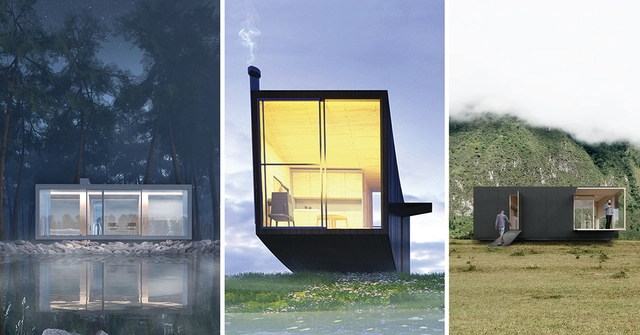
Winning Proposals from the Architectural Challenge 2018: Tiny House. Image Courtesy of Ryterna modul
European modular container and building producer Ryterna modul has announced the winners of their fourth International competition: Architectural Challenge 2018 Tiny House. The competition asked for the design of a home for two people no larger than 25 square meters that integrated a kitchen, bathroom, living room, and sleeping area into a cohesive environment. With 150 projects from 88 countries, the three winning solutions and one honorable mention turn micro dwelling into a luxury.

A tribute to Africa’s culture in a remote place of the earth.
Hundred-year-old cultures give birth to communities, being transmitted through rhymes of those who are narrating it and interpreting the past through wisdom. One’s accomplishments result from rituals and metamorphosis, bonding the human being to its own roots through dance, history, music, colors, flavors, materials and landscapes. Space and matter relate themselves to the power of rituals, drawing together the lines of an architecture encharged of passing and preserving history.
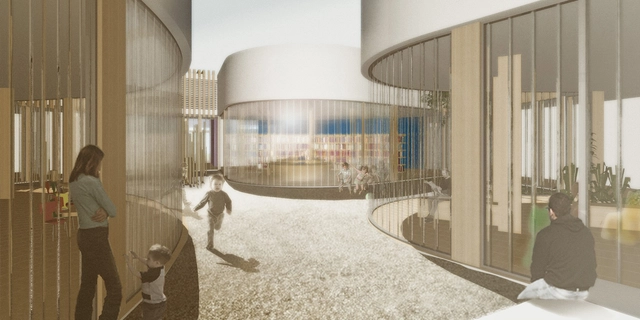
The Italian government has allocated 350 million euro for the construction of 52 new schools. In order to gather ideas for these future schools, the Italian Ministry of Education, University and Research (MIUR) hosted the Scuole InnovativeDesign Competition. Architect and engineer participants were critiqued on: architectural response to teaching needs, urban site integration, accessibility, flexibility, safety, materials, ease of maintenance, economic and environmental sustainability.
a competition that looks at exploring disruptive design ideas using shipping containers that will transform the future of public spaces.
The world today has become aware of the reckless utilization of natural resources and is now making conscious efforts to move towards a sustainable future. In this endeavor, it has become imperative to rethink our approach towards building materials to ease the pressure on the conventional ones.
The Shipping Container is one such potential building material that boasts of good structural quality, can be recycled easily and is universally available. With over two million unused containers docked on ports around the world, the UnBox 2017 aims to explore the prospective functionality of these as efficient structural components that aid in the creation of ingenious ideas and in re-imagining sustainability.
UnBox 2017 intends to illustrate the inventive functionality of the material to the masses by using the containers to craft spaces in the public realm. The competition wants to enhance the future of public spaces with material innovation that fosters disruptive architecture and sustainability.
UnBox 2017, a competition that looks at exploring disruptive design ideas using shipping containers that will transform the future of public spaces.
The world today has become aware of the reckless utilization of natural resources and is now making conscious efforts to move towards a sustainable future. In this endeavor, it has become imperative to rethink our approach towards building materials to ease the pressure on the conventional ones.
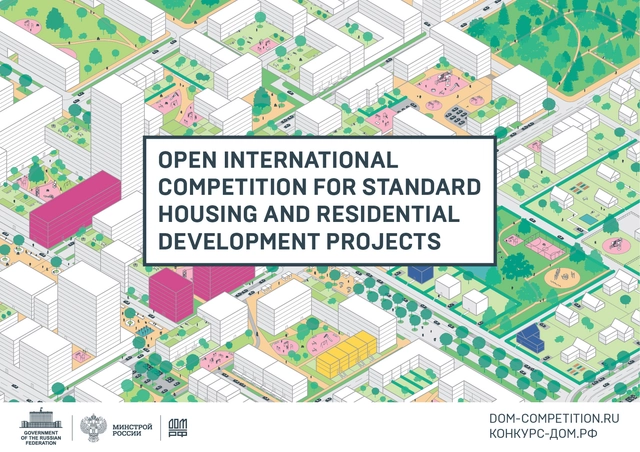
The Open International Competition for Standard Housing and Residential Development Concept Design has been officially launched. Architects and bureaus from all over the world are invited to develop projects of innovative housing for future generations of Russians. Applications can be submitted until 25 December.
The aim of the “Eating” competition is to develop a design proposal for the restaurant typology, intended as a place of preparation and consumption of food. It is asked to the participants to create innovative and unconventional projects on this theme, questioning the very basis of the notion of the restaurant.
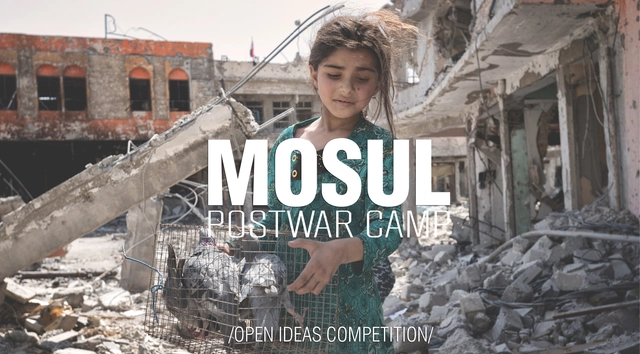
ARCHITECTURE AFTER TERRORISM Architecture has found a strange and unexpected enemy in ISIS, which has destroyed and looted countless religious buildings, monuments, archaeological sites and works of art from different cultures and religions, most of them considered World Heritage Sites by UNESCO.
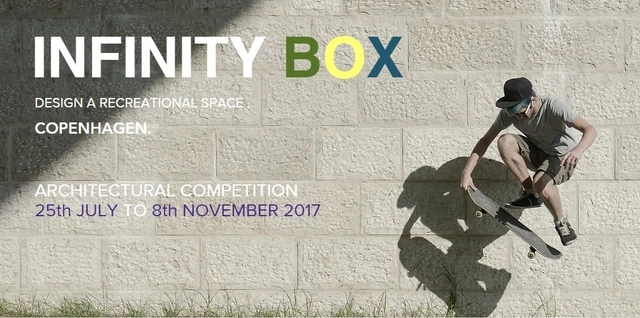
The Danish Capital Copenhagen is World renowned for being the most happiest and livable city in the world. If you ask the locals regarding the reward they all will sum-up to one thing and that’s the hygge which generally means coziness, but encompasses far more. The city is well crafted with bike friendly streets, hued town houses and craft studios, Freetown Christiania aligned with Copenhagen is attracted by the concept of collective business, workshops and communal living.
Fairy Tales 2017 Competition Winner: Last Day / Mykhailo Ponomarenko. Image Courtesy of Blank Space
When you’re used to the grind of architecture school, breaks can hit you like rain on a warm day—cool at first, but terribly annoying soon enough. While the first few days breeze past as you catch-up on lost sleep and binge-watch Game of Thrones, you realize before long that you’re going insane with nothing to absorb all your new-found energy.
This is where architectural competitions come in handy. They provide a constructive outlet while being deeply engrossing, thus keeping you from hopelessly refreshing Youtube to see if Buzzfeed uploaded a new video. Also, the fact that you’re no longer constrained by the direction of your studio-leader or school program enables you to experiment creatively. With diverse international competitions running at any given time, you can take your pick, depending on your individual interests and the amount of time you want to devote. However, the sheer number of available competitions can be deeply confusing as well. Here we shortlist seven of the most prestigious annual architectural competitions open to students:
The aim of the “Showing” competition is to develop a design proposal for the museum typology, intended as a place of display for objects and/or concepts of interest. It is asked to the participants to create innovative and unconventional projects on this theme, questioning the very basis of the notion of museums.
Shelter Global is pleased to invite architects, planners, students, engineers, designers, thinkers, NGOs and organizations from all over the world to take part in the 2017 Dencity Competition.
The annual AAP American Architecture Prize, which recognizes outstanding architectural design, interior design, and landscape architecture worldwide, has given URBANLOGIC's Sichuan Arts Factory and Innovation Center a Silver Award in the mixed-use category. The panel of judges included Troy C. Therrien of the Guggenheim Foundation and Museum, Peggy Deamer of Yale University, Ben Van Berkel of UNStudio and Harvard University Graduate School of Design, and Alan Ricks and Michael Murphy, founders of Mass Design Group.
Detailed descriptions of the winning Bee Breeders' Tokyo Pop Lab proposals have been released. The competition brief called for a new program for studying and producing pop culture media in Tokyo. Drawing from a wide range of international pop culture history, entrants were encouraged to investigate the migration and evolution of pop culture across the world over time, and examine the relationship of culture and architecture.
In challenging established typologies of pop culture, proposals exhibited a wide range of ideologies. Successful submissions were chosen for their nuanced depictions of pop culture, clear representation, and coherent agendas for the new laboratory's program.
Take a look at the winners of the Tokyo Pop Lab competition after the break.
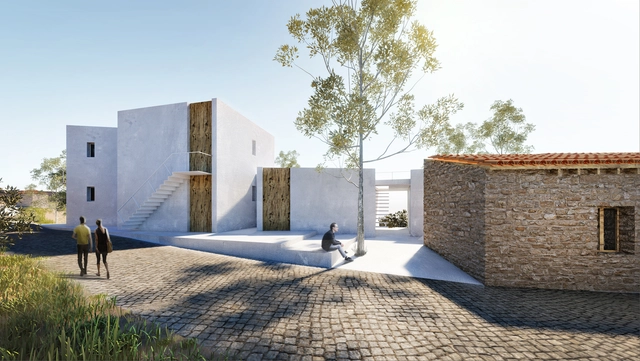
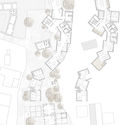
Petras Architects has revealed their third-prize winning entry in the competition to design a new cultural center in Paphos, Cyprus. The brief called for "spaces for the production of ideas and art," to provide new cultural infrastructure in the expansion of the village. Along with the new buildings, existing buildings were to be adapted to suit the new program, which was to include a school of fine art, workshops, and spaces for communal activity.
A team comprised of Chinese architects Hang Guo and Shanshan Li have used the history of theatre and circus to drive their proposal for a new Moscow Circus School. The design, dubbed Dome and Circus, was developed for the recent Architectural Competition Concours d'Architecture (AC-CA) competition, which encouraged participants to consider the ways in which their design could generate discussion about the relationship between architecture and culture.