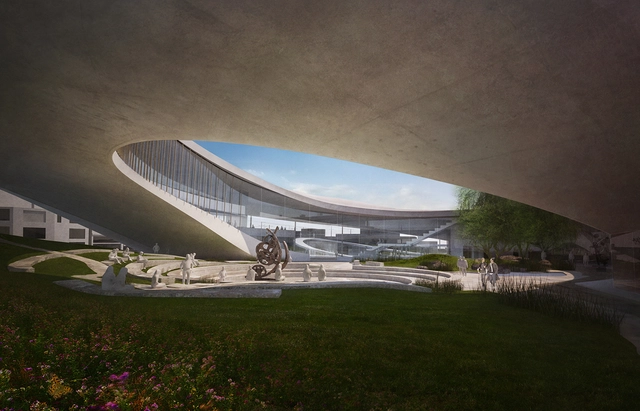
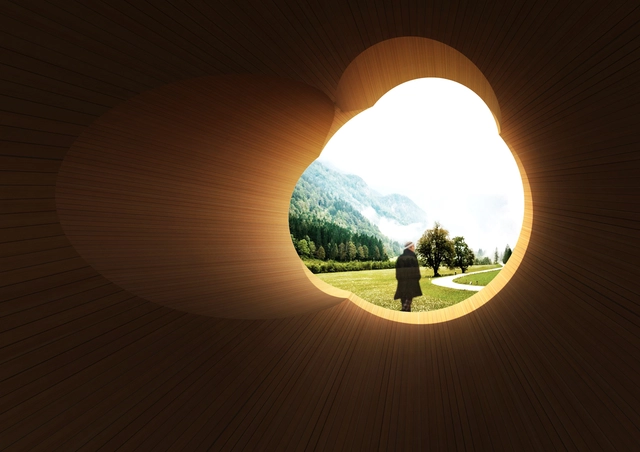
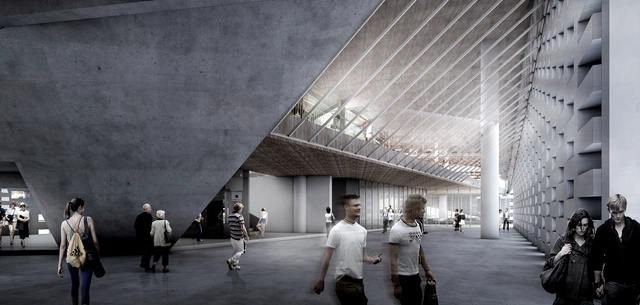
Just as the competition to design the official Obama Presidential Library in Chicago was heating up, Arcbazar orchestrated a simultaneous, open-call for ideas competition asking “What sort of Presidential Library would the people design?." Raynaldo Theodore Design Studio (RTDS) led by Raynaldo Theodore, Ryan Ridge, and Kalvin Widjaja responded with a proposal that focuses on Obama's peaceful and inclusive spirit to create a place of welcome and community. Dubbed The V-House, their design is comprised of a series of indoor/outdoor sequences which reference Obama's life and significant points in its Chicago context.
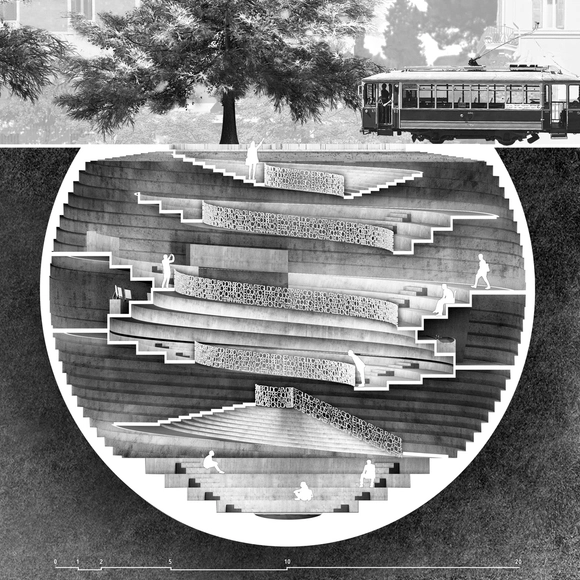
Second Prize Winning Proposal "Rome Concrete Poetry Hall" by Sergey Korobkov, Alexey Yakushev, Evginy Korobskoy and Andrey Tsyplakov. Image Courtesy of Bee Breeders
The prolific Bee Breeder competitions encourage innovative and conceptual responses to charged architectural situations. The latest competition asked participants to consider the expansive material applications (and implications) of one of the world's most prominent building materials; concrete. Described by Bee Breeders as a "poetic manifestation" of its constituent parts, concrete was then to form the basis for the Rome Concrete Poetry Hall.
The presence of the new, multi-purpose building in Rome required an awareness of the historic influences bordering the site. A further requirement was the excavation of the ground, a reference to Rome's archeological past. According to Bee Breeders, the judges favored those projects which thoroughly addressed the "spatial, material, structural, conceptual, and cultural agency of this ever expanding building science."
In the heart of the Caribbean Sea, the island of Puerto Rico shines like a newly polished emerald—bound by history, nurtured by culture, full of life, incredible food, vivacious music, warm people, spectacular beaches and a promising design community. But its economic crisis has put the island on the global spotlight in the most unfortunate of ways, with the international media pessimistically dubbing it ‘the Greece of the Caribbean’. Like Greece, there's much more to la isla bonita (‘the pretty island’, as it was known around the world) than economic and political woes, and if we were to take a look inside the island, peeking through the leaves of its palm trees and luscious fauna, we'd find a people who are determined to succeed and survive; a people who are creative and bold. That's why this summer, we're lobbying for Puerto Rico.
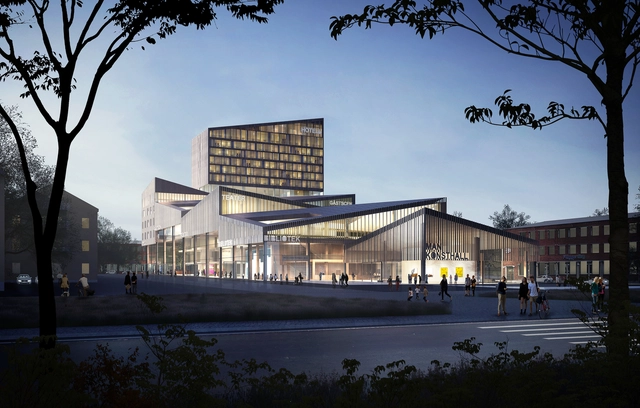
Exterior Perspective. Visualization by Sang Yeun Lee. Image Courtesy of Hanna Johansson, Juras Lasovsky and Filip Lipinski
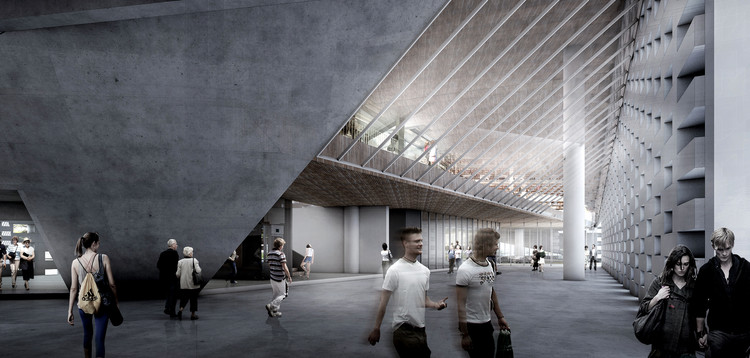
A team of three young architects based in Copenhagen has unveiled their proposal for a new cultural center in Skellefteå, Sweden. The Möjligheternas Hus (House of Opportunity) extends the existing city grid with new "culture streets" at ground level, giving rise to a thriving central "living room" of arts, hospitality, and culture. The design was developed as part of an open competition, in which the first-time collaborators placed second against a pool of established international practices.
First Prize Winner "Ugandan LGBT Youth Asylum" by Enrico Chinellato and Jacopo Donato . Image Courtesy of Bee Breeders
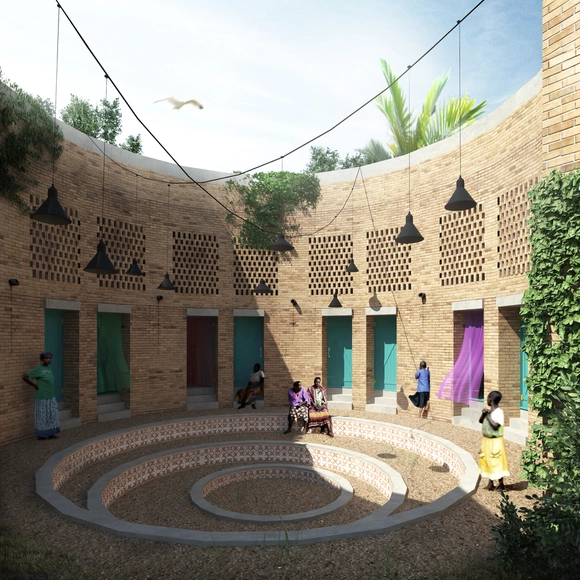
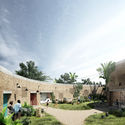
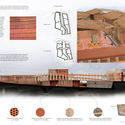
Bee Breeders, organizers of international architectural competitions, have announced this week the three winners and six honorable mentions of their Uganda LGBT Youth Asylum Center competition. Inspired by recent activism in Uganda, Bee Breeders sought the design of a community center to welcome those in the LGBT community who have been ostracized from their home environments. The judges said that they were looking for designs that focused on social integration, not isolation, celebrating those who created "a community center, not a prison."
Matteo Cainer Architects revealed their vision for the Suncheon Art Platform, a new arts, visitor and cultural center in South Korea. Invoking the historic symbol of the boundary city wall, the proposal "inverts this idea to protect the natural habitat from the ever expanding city." The proposal was developed for the Suncheon Art Platform competition, won by Studio MADe, presenting a powerful alternate response to the competition's brief.
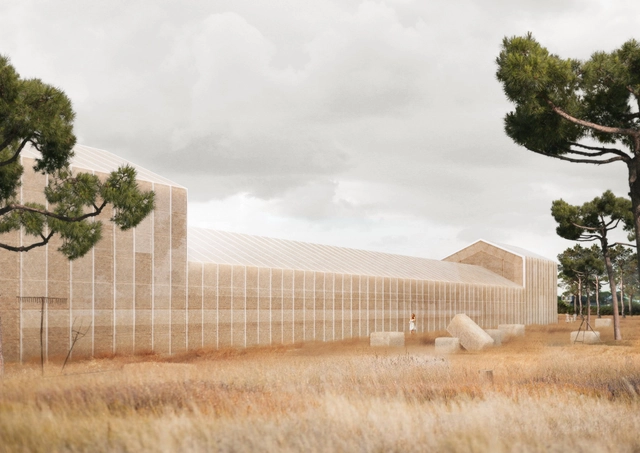
A proposal from George Batzios Architects for the Konaki Averof Cultural Center in Greece uses a cutting edge, sustainable approach to revive a deeply historical site. The design intertwines elements of architecture and agriculture to refit an existing structure with reference to the Thessalian plains on which it lies. The new architecture recreates the existing envelopes with straw cladding, regenerating the "golden environment" which defined the place in the late 19th century.
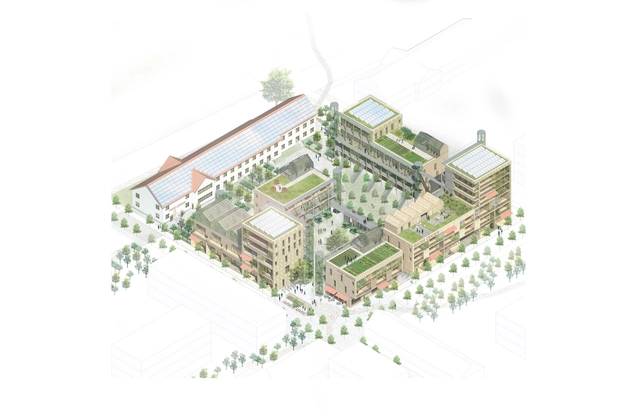
"It Takes a Block" Proposal. Image Courtesy of Kjellander Sjoberg
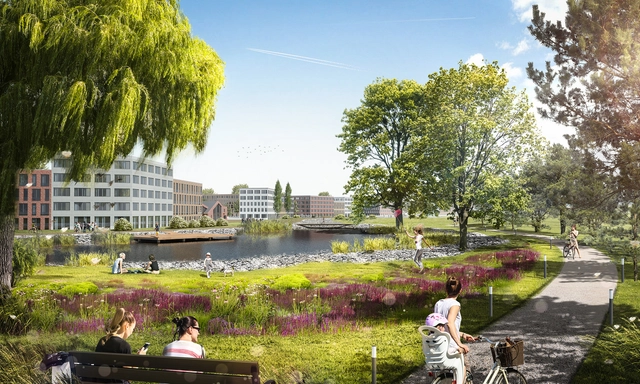
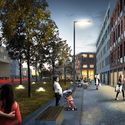
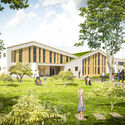
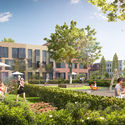
Stockholm-based firm Kjellander Sjöberg (K+S) won the Swedish division of the Nordic Built Cities Challenge 2016 with their vision to transform Sege Park, Malmö into a socially sustainable residential hub. Their project "It Takes a Block" uses climate-smart and economically varied housing models to test architecture's capability to foster sustainable living. The proposal was developed in association with students from Lund University and Danish landscape architecture firms BOGL and Sted.
Dutch firm LEVS Architecten won an international competition to design a new residential zone near the Russian city of Kazan. The winning design encompasses the 180-hectare masterplan for the area as well as its architectural content. Along with VLUGP landscape, LEVS used a "Dutch Approach," embracing pedestrian networks, green space and "spirited architecture." The extent of the project will form its own neighborhood, titled "Machaon Valley," and is intended to be fully realized by 2025.
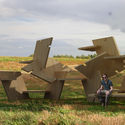
"Woodokan" by Hajima Yoshida, Japan. Image via University of Southern California and the American Academy in China
The University of Southern California's American Academy in China (AAC) has announced the seven winning designs for the international Napavilion Competition. Entrants had to design prefabricated wood structures with the sole function of providing space for guests to nap in. The winning designs will be built at Jade Valley Winery outside of Xi’an in western China, with three to be completed in time for the Napavilion Festival in July.
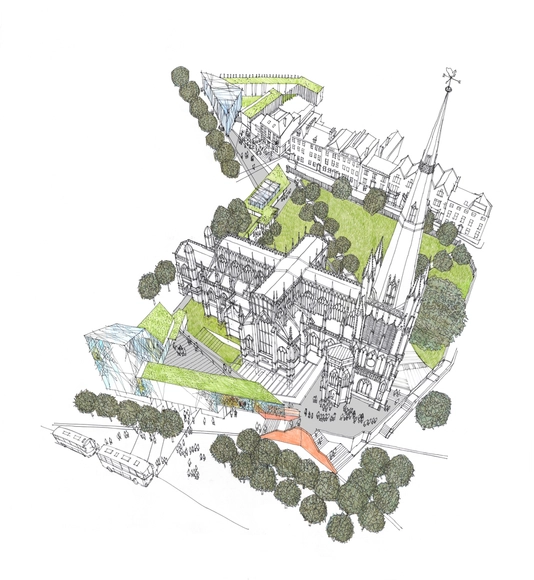
Purcell has been announced as the winner of the St Mary Redcliffe Design Competition, organized by Malcolm Reading. The competition sought a design which successfully reconciled the preservation of the building in its historical form with the necessary expansion to accommodate growing programmatic requirements.
The two-stage competition drew initial submissions from 53 practices, both local and international. Of these, Eric Parry Architects, Carmody Groarke, Feilden Clegg Bradley Studios, dRMM and Purcell were invited to submit concept designs, all of which can be viewed here. Purcell's winning design uses two main axes to "stitch" the church into its neighborhood and is described by Malcolm Reading as showing "the deepest understanding of the site and context and the opportunity at St Mary Redcliffe."
Laka Architektura invites designers from around the world to submit their ideas of architecture that reacts. That means architecture which is able to respond and adjust dynamically to the current needs and circumstances. These circumstances are often unpredictable, but their consequences can be crucial. The architecture that reacts is the architecture that lives as a living organism, since it responds to the external stimuli and it develops because of it—to react is to live.
CHART is a Nordic art and culture manifestation of the CHART ART FAIR, the leading art fair for contemporary art in the Nordic region. The aim is to build the strongest platform for showing, communicating, and integrating art and culture on an international level. Through creative alliances across art, design, gastronomy, music, performance and architecture, CHART has distinguished itself as an important platform and meeting place for art and culture in the Nordic region attracting 14,000 visitors in 2015. The 4th edition of CHART will take place at Kunsthal Charlottenborg, from Friday, August 26 to Sunday, August 28.
For decades, architectural competitions have been recognized as a great way for architecture firms to get their big break, or to make a name for themselves in the types of projects they might not have been considered for before. However, competitions come with a downside: it’s not always easy for firms to build them in to their culture. Design competitions take time, often don’t translate to billable hours, and aren’t always clear pathways to strengthening the firm’s balance sheet, and as a result they have seen somethingof a backlashin recent years.
Still, as the architecture profession evolves, it’s important we never lose sight of the remarkable value design competitions can bring to architects, firms and design culture. Regardless of their type, scale or structure, design competitions are key creative opportunities that can enrich our efforts personally and professionally, and as design leader of CannonDesign’s New York City office, I’ve worked with my colleagues to embed them into our work. We see numerous ways in which they can add value to our work, our firm and our clients – and they could do the same for you too.
Now in its fourth year, the Future of Shade competition, continues Sunbrella’s® commitment to the architecture and design community by nurturing the exploration of creative solutions in three unique categories create distinct challenges where shade plays a critical role in the response.
The third annual Architecture Business Plan Competition is open for free registration. Five finalists are brought to Philadelphia just prior to the 2016 AIA National Convention to present their full business plan. The grand prize winner receives $10,000! The competition is open to licensed architects in the United States and Canada owning a firm less than 10 years old, or planning to start a firm within the next year.
Confindustria Ceramica (the Italian Association of Ceramics) and the Italian Trade Commission are proud to announce the 2016 Ceramics of Italy Tile Competition Call for Entries. Now in its 23rd year, the contest is open to North American architects and designers who use Italian ceramic tiles in their institutional, residential and commercial/hospitality spaces. From corporate headquarters with ventilated porcelain facades and hospitals utilizing antibacterial ceramic floors to summer homes using decorative ceramics, Ceramics of Italy is looking for all types of inspiring projects featuring Italian ceramics.
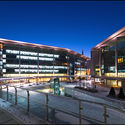
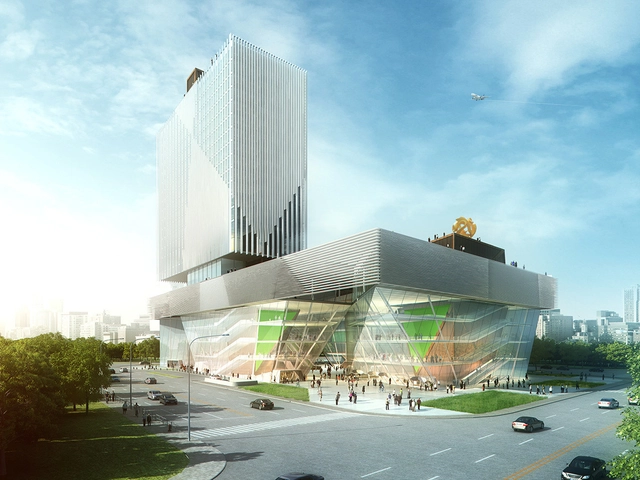
Their 80,000 square meter winning proposal for the new Kunshan Phoenix Cultural Mall divides a large urban block into four 'cultural cores,' each five stories high and respectively housing a theater, fitness club, education center, and exhibition halls. The podium, which sits upon the glass-clad cores, spirals the length of the perimeter (comprised of stores, restaurants and cafes) and ultimately plateaus at an open park where the public and Phoenix employees would share a common space.
https://www.archdaily.com/434690/american-architects-win-international-competition-for-cultural-mall-in-chinaJose Luis Gabriel Cruz


.jpg?1471951511 "Courtesy of Raynaldo Theodore Design Studio")