
1. ArchDaily
  2. Ahmedabad

Ahmedabad: The Latest Architecture and News

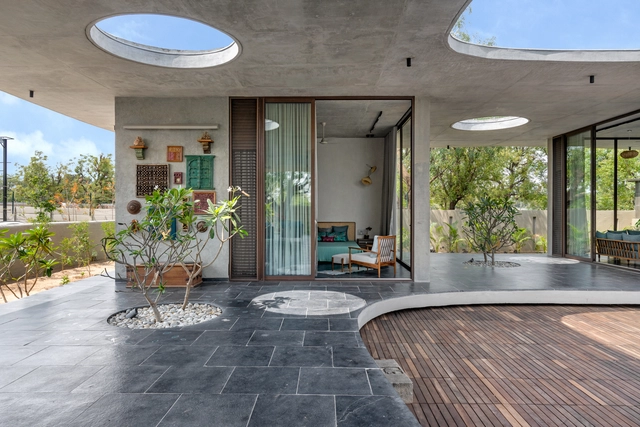
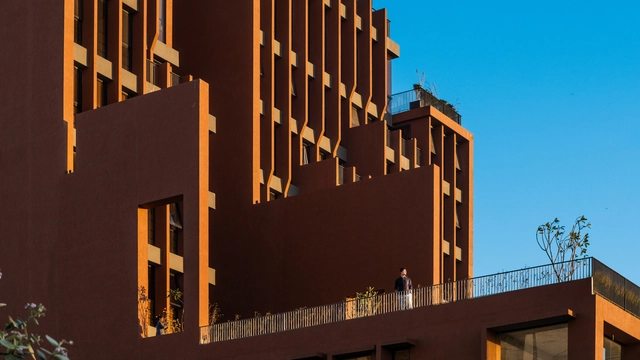
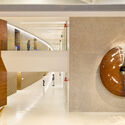
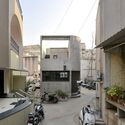
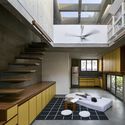
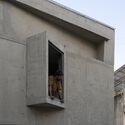
Ascending House / Rushi Shah Architects

Ascending House / Rushi Shah Architects - Interior Photography, Houses, FacadeAscending House / Rushi Shah Architects - Interior Photography, Houses, Table, ChairAscending House / Rushi Shah Architects - Exterior Photography, Houses, FacadeAscending House / Rushi Shah Architects - Exterior Photography, Houses, FacadeAscending House / Rushi Shah Architects - More Images+ 16

•
Ahmedabad, India
  • Area Area of this architecture project Area:  650 m²
  • Year Completion year of this architecture project Year:  2022
  • Manufacturers Brands with products used in this architecture project
    Manufacturers:  Khidki ki Pathshala, Tipco industries
  • Professionals: Tattva Landscapes, JPA
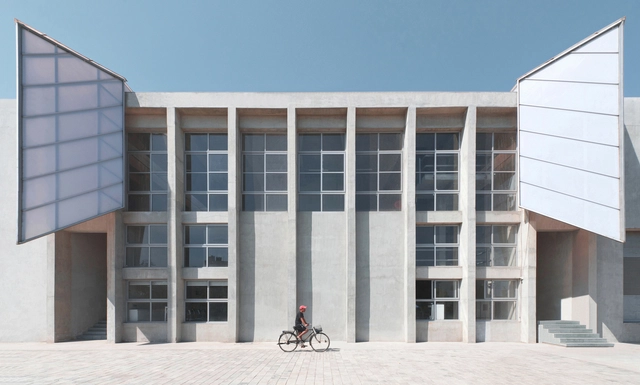
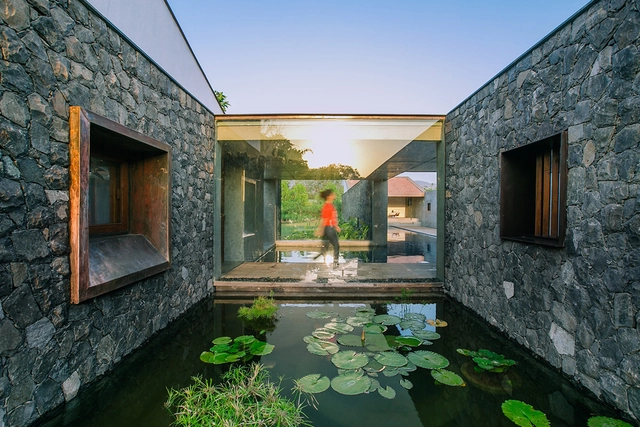
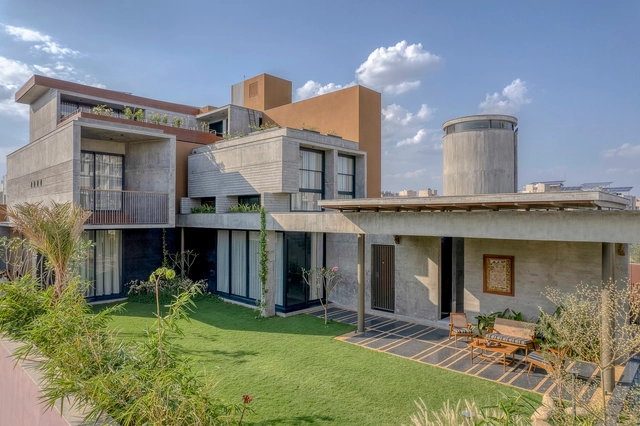
The Veranda House / Studio Espaazo

The Veranda House / Studio Espaazo - Exterior Photography, Houses, Garden, Facade, DoorThe Veranda House / Studio Espaazo - Interior Photography, Houses, FacadeThe Veranda House / Studio Espaazo - Exterior Photography, Houses, Garden, Facade, BenchThe Veranda House / Studio Espaazo - Exterior Photography, Houses, Deck, Facade, Table, ChairThe Veranda House / Studio Espaazo - More Images+ 15

•
Ahmedabad, India

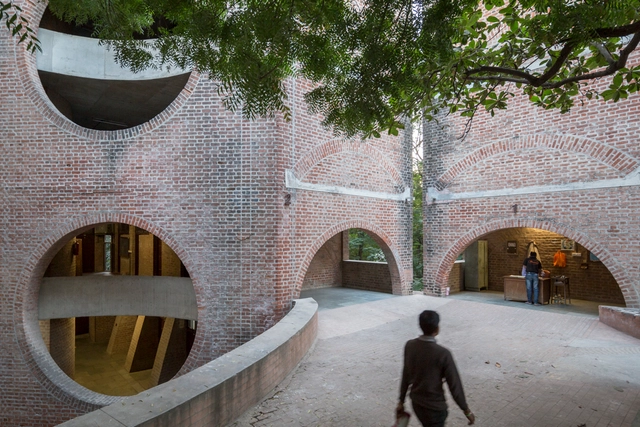
Mallcom Factory / IKSOI

Mallcom Factory / IKSOI - Exterior Photography, Factory, FacadeMallcom Factory / IKSOI - Interior Photography, Factory, ColumnMallcom Factory / IKSOI - Interior Photography, Factory, DoorMallcom Factory / IKSOI - Interior Photography, Factory, Beam, Column, Handrail, FacadeMallcom Factory / IKSOI - More Images+ 28

•
Ahmedabad, India
  • Architects: IKSOI
  • Area Area of this architecture project Area:  6000 m²
  • Year Completion year of this architecture project Year:  2023
  • Manufacturers Brands with products used in this architecture project
    Manufacturers:  Jaquar

Terra Office / Mandviwala Qutub and Associates

Terra Office / Mandviwala Qutub and Associates - Exterior Photography, Offices, Garden, Facade, Door, ColumnTerra Office / Mandviwala Qutub and Associates - Interior Photography, Offices, FacadeTerra Office / Mandviwala Qutub and Associates - Interior Photography, Offices, Garden, Facade, BeamTerra Office / Mandviwala Qutub and Associates - Exterior Photography, Offices, Garden, Door, FacadeTerra Office / Mandviwala Qutub and Associates - More Images+ 12

•
Ahmedabad, India

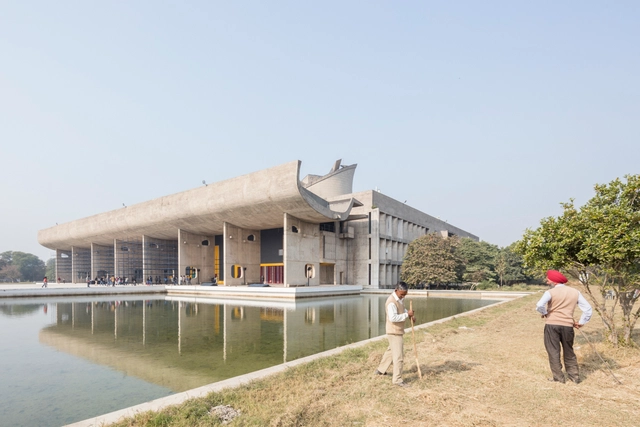
The Modernist Laboratory of the Future: Exploring Le Corbusier and Louis Kahn’s Architecture in India

At the beginning of 2022, curator Lesley Lokko announced the title of the 18th International Architecture Exhibition – La Biennale di Venezia: “The Laboratory of the Future.” The theme’s intention is to highlight the African continent as the protagonist of the future, a place “where all these questions of equity, race, hope, and fear converge and coalesce,” in the words of the curator. As the fastest urbanizing continent, Africa is viewed as a land of potential, but also of challenges, where matters of racial equity and climate justice are played out with a significant impact on the world at large.

Yet in the late 1950s, another laboratory of the future was taking shape, one where the novel ideas of Modernism produced grand monumental designs and complete urban structures at an unprecedented scale: India. In the search for a modern and democratic image, the newly independent country welcomed Western architectural masters such as Le Corbusier and Louis I. Kahn and entrusted them with a wide range of commissions, from the urban layout of Chandigarh and its major governmental buildings to universities, museums, and smaller scale domestic projects. The result is a mixture of cultures, influencing one another to unexpected results.
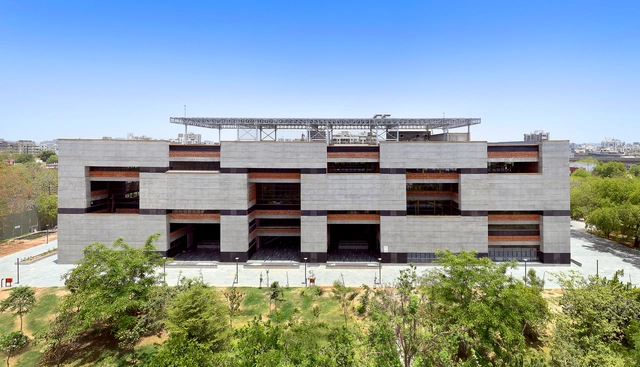
The Modernist Laboratory of the Future: Exploring Le Corbusier and Louis Kahn’s Architecture in India - Image 1 of 4The Modernist Laboratory of the Future: Exploring Le Corbusier and Louis Kahn’s Architecture in India - Image 2 of 4The Modernist Laboratory of the Future: Exploring Le Corbusier and Louis Kahn’s Architecture in India - Image 3 of 4The Modernist Laboratory of the Future: Exploring Le Corbusier and Louis Kahn’s Architecture in India - Image 4 of 4The Modernist Laboratory of the Future: Exploring Le Corbusier and Louis Kahn’s Architecture in India - More Images+ 10

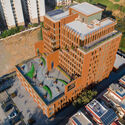
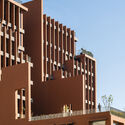
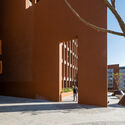
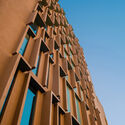
Ahmedabad University Centre / Stephane Paumier Architects

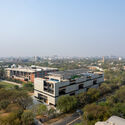
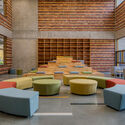
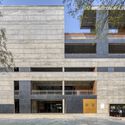
Ahmedabad University Centre / Stephane Paumier Architects - Exterior Photography, Student Hall, Facade, CityscapeAhmedabad University Centre / Stephane Paumier Architects - Interior Photography, Student Hall, Beam, Handrail, FacadeAhmedabad University Centre / Stephane Paumier Architects - Interior Photography, Student Hall, Chair, TableAhmedabad University Centre / Stephane Paumier Architects - Exterior Photography, Student Hall, Door, FacadeAhmedabad University Centre / Stephane Paumier Architects - More Images+ 39

Daaji’s Home / tHE gRID Architects Research and Design Studio

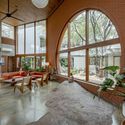
Daaji’s Home / tHE gRID Architects Research and Design Studio - Exterior Photography, Houses, Courtyard, Facade, DoorDaaji’s Home / tHE gRID Architects Research and Design Studio - Interior Photography, Houses, Beam, Door, Facade, Arch, Chair, TableDaaji’s Home / tHE gRID Architects Research and Design Studio - Exterior Photography, Houses, Garden, Facade, DoorDaaji’s Home / tHE gRID Architects Research and Design Studio - Interior Photography, Houses, Courtyard, Facade, BeamDaaji’s Home / tHE gRID Architects Research and Design Studio - More Images+ 32

•
Ahmedabad, India

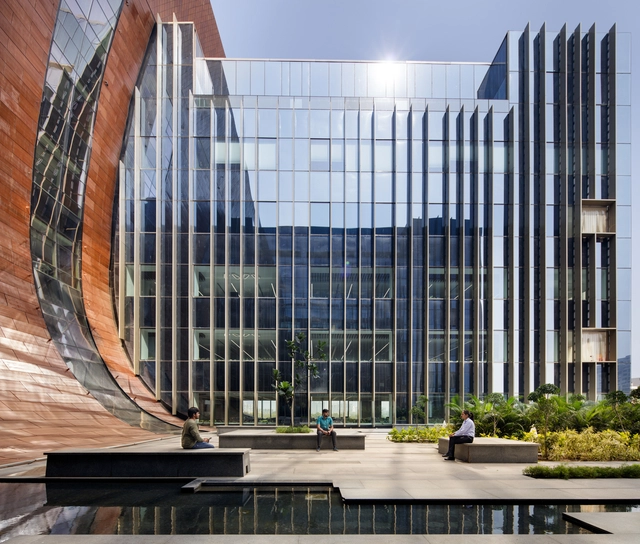
Zydus Headquarters / Morphogenesis

Zydus Headquarters / Morphogenesis - Exterior Photography, Office Buildings, FacadeZydus Headquarters / Morphogenesis - Interior Photography, Office Buildings, Beam, Facade, Handrail, ColumnZydus Headquarters / Morphogenesis - Interior Photography, Office Buildings, Stairs, Table, ChairZydus Headquarters / Morphogenesis - Interior Photography, Office Buildings, Stairs, HandrailZydus Headquarters / Morphogenesis - More Images+ 21

•
Ahmedabad, India

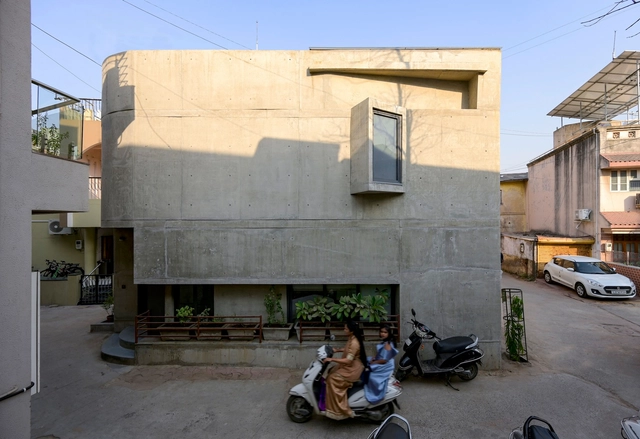
A Modest House in ‘Pol’ Neighborhood / inpractice

A Modest House in ‘Pol’ Neighborhood / inpractice - Exterior Photography, Houses, FacadeA Modest House in ‘Pol’ Neighborhood / inpractice - Interior Photography, Houses, Kitchen, Stairs, TableA Modest House in ‘Pol’ Neighborhood / inpractice - Interior Photography, Houses, Kitchen, FacadeA Modest House in ‘Pol’ Neighborhood / inpractice - Exterior Photography, Houses, FacadeA Modest House in ‘Pol’ Neighborhood / inpractice - More Images+ 30

•
Ahmedabad, India

Interstellar Offices / Sanjay Puri Architects

Interstellar Offices / Sanjay Puri Architects - Interior Photography, Offices, Facade, CityscapeInterstellar Offices / Sanjay Puri Architects - Exterior Photography, Offices, Facade, BalconyInterstellar Offices / Sanjay Puri Architects - Interior Photography, Offices, Facade, Column, ArchInterstellar Offices / Sanjay Puri Architects - Interior Photography, Offices, FacadeInterstellar Offices / Sanjay Puri Architects - More Images+ 13

•
Ahmedabad, India

“As Architects, We Don’t Discover Our Identity, We Construct It”: In Conversation with Rahul Mehrotra

Rahul Mehrotra is a practicing architect based in Boston and Mumbai and he has been teaching at Harvard’s GSD where he is currently Chair of the Department of Urban Planning and Design and Director of the Master in Architecture in Urban Design Degree Program. Born in 1959, Mehrotra grew up in Lucknow, a city in Northern India and an important cultural and artistic hub. His father was a manager at a large machine tool company. The family moved a lot following Mehrotra senior’s frequent promotions, which led to changing residences owned by his company. Besides a few years in Lucknow and Delhi, they lived in different neighborhoods within Mumbai.
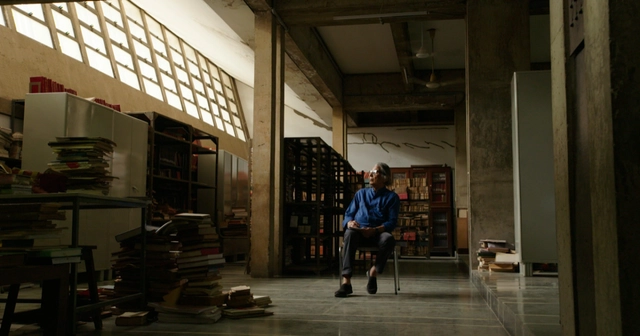
“As Architects, We Don’t Discover Our Identity, We Construct It”: In Conversation with Rahul Mehrotra - Image 1 of 4“As Architects, We Don’t Discover Our Identity, We Construct It”: In Conversation with Rahul Mehrotra - Image 2 of 4“As Architects, We Don’t Discover Our Identity, We Construct It”: In Conversation with Rahul Mehrotra - Image 3 of 4“As Architects, We Don’t Discover Our Identity, We Construct It”: In Conversation with Rahul Mehrotra - Image 4 of 4“As Architects, We Don’t Discover Our Identity, We Construct It”: In Conversation with Rahul Mehrotra - More Images+ 25

Subscriber Access

Architecture as Celebration: The Philosophies of B.V. Doshi

“I am not an architect,” he says with a sparkle in his eyes, “I am merely a person seeking out their destiny.” To the late pioneer of Indian modernism, Balkrishna Vithaldas Doshi, architecture was a practice of self-discovery. The veteran’s stellar works of poetic functionality resulted from a humanist philosophy bearing the influence of modernist principles, Mahatma Gandhi, and Indian spiritual texts. Doshi believed that architecture was synonymous with life - a vehicle for constant celebration; a medium for heightened experiences. His greatest contribution to the architecture community was his powerful words of wisdom that echo the timelessness of his structures.
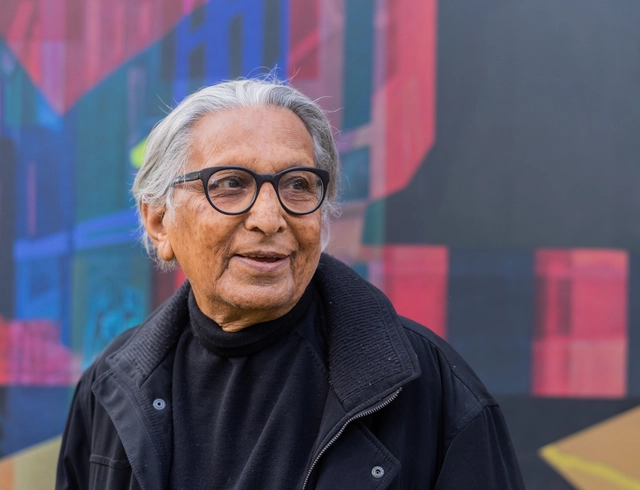
Architecture as Celebration: The Philosophies of B.V. Doshi  - Image 8 of 4Architecture as Celebration: The Philosophies of B.V. Doshi  - Image 1 of 4Architecture as Celebration: The Philosophies of B.V. Doshi  - Image 6 of 4Architecture as Celebration: The Philosophies of B.V. Doshi  - Image 7 of 4Architecture as Celebration: The Philosophies of B.V. Doshi  - More Images+ 4

Balkrishna Doshi, 2018 Pritzker Prize Winner, Passes Away at 95

Balkrishna Vithaldas Doshi, master architect, urban planner, educator, 2018 Pritzker Prize Winner, and 2022 Riba’s Gold Medal has passed away at 95, in Ahmedabad, India on Tuesday the 24th of January 2023, as reported by several Indian outlets and Architectural Digest India on their Instagram page. One of the most renowned Indian architects that shaped the architecture of India and its adjacent regions, Doshi, who was inspired greatly by the works of Le Corbusier and Louis Kahn, has “combined pioneering modernism with vernacular”. Known especially for his urban planning and social housing projects, as well as his academic work as a visiting professor at various universities worldwide, Balkrishna Doshi has designed, over his 70-year career, some of the most iconic buildings in India.
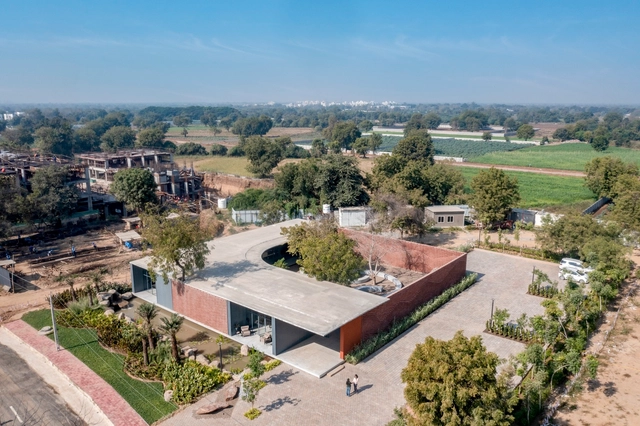
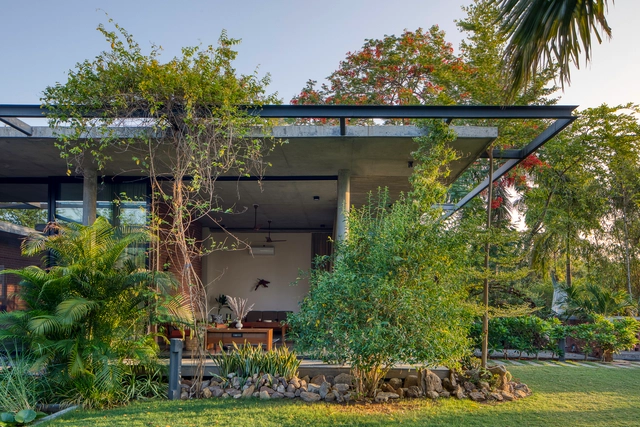
Balkrishna Doshi, 2018 Pritzker Prize Winner, Passes Away at 95 - Image 1 of 4Balkrishna Doshi, 2018 Pritzker Prize Winner, Passes Away at 95 - Image 2 of 4Balkrishna Doshi, 2018 Pritzker Prize Winner, Passes Away at 95 - Image 3 of 4Balkrishna Doshi, 2018 Pritzker Prize Winner, Passes Away at 95 - Image 4 of 4Balkrishna Doshi, 2018 Pritzker Prize Winner, Passes Away at 95 - More Images+ 15

Marketing Office / RA Design Studio

Marketing Office / RA Design Studio - Exterior Photography, Offices, Facade, FenceMarketing Office / RA Design Studio - Exterior Photography, Offices, GardenMarketing Office / RA Design Studio - Interior Photography, Offices, Facade, ChairMarketing Office / RA Design Studio - Interior Photography, Offices, Facade, ArchMarketing Office / RA Design Studio - More Images+ 13

•
Ahmedabad, India
  • Architects: RA Design Studio
  • Area Area of this architecture project Area:  900 m²
  • Year Completion year of this architecture project Year:  2022
  • Manufacturers Brands with products used in this architecture project
    Manufacturers:  Agew Steel, Kesarjan, Steel concept

The Floating Frame House / Rushi Shah Architects + Tattva Landscapes

The Floating Frame House / Rushi Shah Architects + Tattva Landscapes - Exterior Photography, Houses, Garden, FacadeThe Floating Frame House / Rushi Shah Architects + Tattva Landscapes - Exterior Photography, Houses, Garden, Facade, BeamThe Floating Frame House / Rushi Shah Architects + Tattva Landscapes - Interior Photography, Houses, BedroomThe Floating Frame House / Rushi Shah Architects + Tattva Landscapes - Exterior Photography, Houses, Garden, Door, FacadeThe Floating Frame House / Rushi Shah Architects + Tattva Landscapes - More Images+ 21

•
Ahmedabad, India

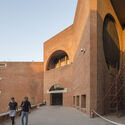
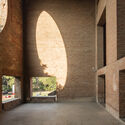
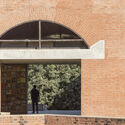
Designed by Louis Kahn, the Complex at IIM in Ahmedabad Faces the Threat of Demolition Once Again

On November 3rd, 2022, the Indian Institute of Management Ahmedabad (IIMA) announced the decision to end the restoration works for elements of the campus designed by Louis Kahn with Indian architects Balkrishna V. Doshi and Anant Raje in 1962. The decision affects the faculty blocks, classroom complex, and dorms other than dorm D15. According to the statement, the institution plans to replace some of the buildings, as the complex is “facing structural damage, deterioration and have become uninhabitable, posing a safety concern for the campus's residents.” This represents a reversal of the decision to withdraw the first demolition plans following global protests, announced in January 2021.
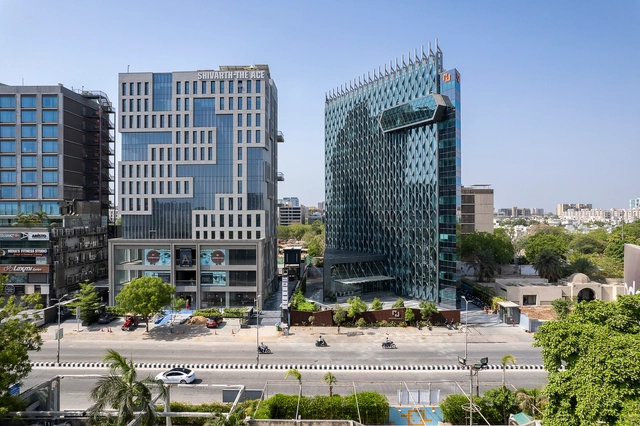
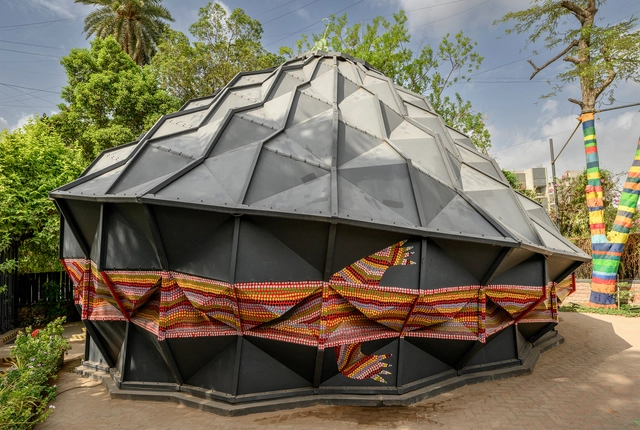
Designed by Louis Kahn, the Complex at IIM in Ahmedabad Faces the Threat of Demolition Once Again - Image 1 of 4Designed by Louis Kahn, the Complex at IIM in Ahmedabad Faces the Threat of Demolition Once Again - Image 2 of 4Designed by Louis Kahn, the Complex at IIM in Ahmedabad Faces the Threat of Demolition Once Again - Image 3 of 4Designed by Louis Kahn, the Complex at IIM in Ahmedabad Faces the Threat of Demolition Once Again - Image 4 of 4Designed by Louis Kahn, the Complex at IIM in Ahmedabad Faces the Threat of Demolition Once Again - More Images+ 6

Monte Carlo Offices / Edifice Consultants

Monte Carlo Offices / Edifice Consultants - Exterior Photography, Office Buildings, FacadeMonte Carlo Offices / Edifice Consultants - Interior Photography, Office Buildings, Stairs, HandrailMonte Carlo Offices / Edifice Consultants - Interior Photography, Office Buildings, Facade, ChairMonte Carlo Offices / Edifice Consultants - Exterior Photography, Office Buildings, FacadeMonte Carlo Offices / Edifice Consultants - More Images+ 38

•
Ahmedabad, India

Darwin Bucky Gallery and Theatre / andblack design studio

Darwin Bucky Gallery and Theatre / andblack design studio - Exterior Photography, Pavilion, Garden, Stairs, ForestDarwin Bucky Gallery and Theatre / andblack design studio - Interior Photography, Pavilion, ChairDarwin Bucky Gallery and Theatre / andblack design studio - Interior Photography, Pavilion, FacadeDarwin Bucky Gallery and Theatre / andblack design studio - Exterior Photography, Pavilion, GardenDarwin Bucky Gallery and Theatre / andblack design studio - More Images+ 25