1. ArchDaily
  2. Ahmedabad

Ahmedabad: The Latest Architecture and News

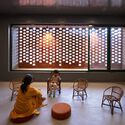
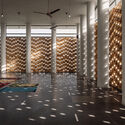
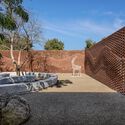
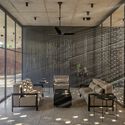
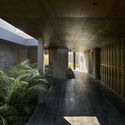
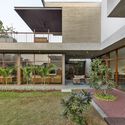
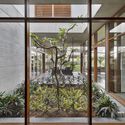
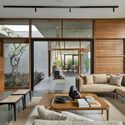
Oasis Studio / Studio Saransh
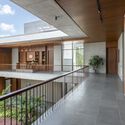
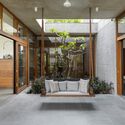
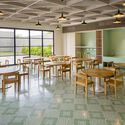
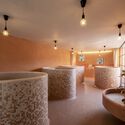
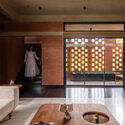
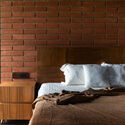
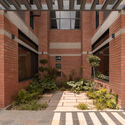
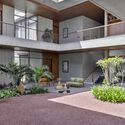
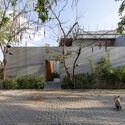
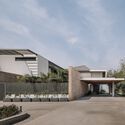
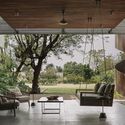
Oasis Studio / Studio Saransh - Exterior Photography, Offices Interiors, FacadeOasis Studio / Studio Saransh - Exterior Photography, Offices Interiors, Garden, FacadeOasis Studio / Studio Saransh - Exterior Photography, Offices Interiors, FacadeOasis Studio / Studio Saransh - Interior Photography, Offices Interiors, Table, ChairOasis Studio / Studio Saransh - More Images+ 23

  • Architects: Studio Saransh
  • Area Area of this architecture project Area:  455
  • Year Completion year of this architecture project Year:  2023

Empyrean Villa / Vihar Fadia Architects

Empyrean Villa / Vihar Fadia Architects - Exterior Photography, Houses, FacadeEmpyrean Villa / Vihar Fadia Architects - Exterior Photography, Houses, FacadeEmpyrean Villa / Vihar Fadia Architects - Interior Photography, Houses, Table, ChairEmpyrean Villa / Vihar Fadia Architects - Interior Photography, Houses, Beam, FacadeEmpyrean Villa / Vihar Fadia Architects - More Images+ 7

Ahmedabad, India

Enso Villa / The Grid Architects

Enso Villa / The Grid Architects - Interior Photography, Houses, Table, LightingEnso Villa / The Grid Architects - Interior Photography, Houses, Facade, BenchEnso Villa / The Grid Architects - Interior Photography, Houses, Door, TableEnso Villa / The Grid Architects - Interior Photography, Houses, Facade, ChairEnso Villa / The Grid Architects - More Images+ 20

Ahmedabad, India

Terra Kota House / Terra Firma Architects

Terra Kota House / Terra Firma Architects - Exterior Photography, Houses, FacadeTerra Kota House / Terra Firma Architects - Interior Photography, Houses, Kitchen, Beam, TableTerra Kota House / Terra Firma Architects - Interior Photography, Houses, Beam, FacadeTerra Kota House / Terra Firma Architects - Interior Photography, Houses, Beam, Table, ChairTerra Kota House / Terra Firma Architects - More Images+ 21

Ahmedabad, India
  • Area Area of this architecture project Area:  3000 ft²
  • Year Completion year of this architecture project Year:  2024
  • Manufacturers Brands with products used in this architecture project
    Manufacturers:  Daikin, Greenply
  • Professionals: Eden Consultants

ZAURA Boutique / R+R Architects

ZAURA Boutique / R+R Architects - Interior Photography, Retail Interiors, Bathroom, ColumnZAURA Boutique / R+R Architects - Interior Photography, Retail InteriorsZAURA Boutique / R+R Architects - Interior Photography, Retail Interiors, LightingZAURA Boutique / R+R Architects - Retail InteriorsZAURA Boutique / R+R Architects - More Images+ 13

Ahmedabad, India
  • Architects: R+R Architects
  • Area Area of this architecture project Area:  1600 ft²
  • Year Completion year of this architecture project Year:  2023

15 Projects in India Using Traditional Jali Wall Facades: Solution to Control Light, Temperature and Ventilation

Natural light, fresh air, and a constant, comfortable temperature. These are three of the most basic components we need in our interior spaces. By expanding and increasing the use of glass in contemporary building facades, we can increase natural light. However, to combine these wall-to-wall glazed surfaces with ventilation and temperature control, high-powered technical solutions are often required.

As the architecture industry shifts its focus towards greater sustainability and energy efficiency, many modern projects in the world’s hottest (and getting hotter) environments are unearthing more traditional ways to control temperature, light, and ventilation by learning from the past to save us from the future.

15 Projects in India Using Traditional Jali Wall Facades: Solution to Control Light, Temperature and Ventilation  - Image 1 of 415 Projects in India Using Traditional Jali Wall Facades: Solution to Control Light, Temperature and Ventilation  - Image 2 of 415 Projects in India Using Traditional Jali Wall Facades: Solution to Control Light, Temperature and Ventilation  - Image 3 of 415 Projects in India Using Traditional Jali Wall Facades: Solution to Control Light, Temperature and Ventilation  - Image 4 of 415 Projects in India Using Traditional Jali Wall Facades: Solution to Control Light, Temperature and Ventilation  - More Images+ 17

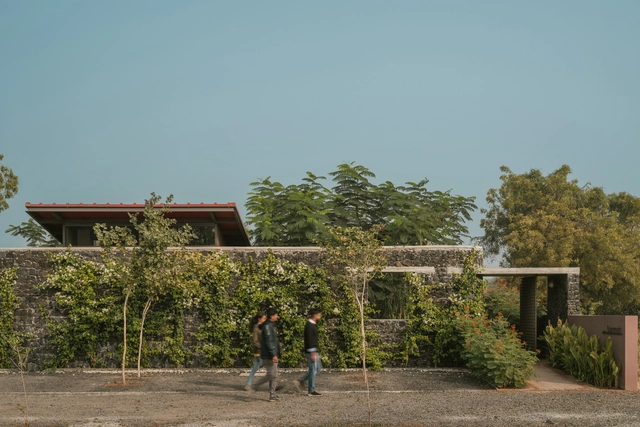
Few Walls and a Roof Office / inpractice

Few Walls and a Roof Office / inpractice - Exterior Photography, Offices, FacadeFew Walls and a Roof Office / inpractice - Exterior Photography, Offices, Courtyard, FacadeFew Walls and a Roof Office / inpractice - Interior Photography, Offices, Facade, Table, ChairFew Walls and a Roof Office / inpractice - Interior Photography, Offices, Garden, Facade, DoorFew Walls and a Roof Office / inpractice - More Images+ 21

Ahmedabad, India

The Hovering House / Modo Designs

The Hovering House / Modo Designs - Exterior Photography, Houses, Garden, FacadeThe Hovering House / Modo Designs - Interior Photography, Houses, Facade, DoorThe Hovering House / Modo Designs - Interior Photography, Houses, TableThe Hovering House / Modo Designs - Interior Photography, Houses, Facade, ChairThe Hovering House / Modo Designs - More Images+ 21

Ahmedabad, India

Tribhuvana Office / d6thD design studio

Tribhuvana Office / d6thD design studio - Interior Photography, Office Buildings, Door, Beam, ArchTribhuvana Office / d6thD design studio - Interior Photography, Office BuildingsTribhuvana Office / d6thD design studio - Interior Photography, Office Buildings, BeamTribhuvana Office / d6thD design studio - Interior Photography, Office Buildings, Door, Beam, Table, Chair, LightingTribhuvana Office / d6thD design studio - More Images+ 21

Ahmedabad, India
  • Area Area of this architecture project Area:  250
  • Year Completion year of this architecture project Year:  2022
  • Manufacturers Brands with products used in this architecture project
    Manufacturers:  Anchor, Berger, Daksh Prajapati, Jaquar

The Courtyard House / Rushi Shah Architects + Tattva Landscapes

The Courtyard House / Rushi Shah Architects + Tattva Landscapes - Exterior Photography, Houses, Courtyard, Facade, DoorThe Courtyard House / Rushi Shah Architects + Tattva Landscapes - Exterior Photography, Houses, Garden, Facade, Door, StairsThe Courtyard House / Rushi Shah Architects + Tattva Landscapes - Interior Photography, Houses, Stairs, HandrailThe Courtyard House / Rushi Shah Architects + Tattva Landscapes - Exterior Photography, Houses, Courtyard, Facade, Door, ChairThe Courtyard House / Rushi Shah Architects + Tattva Landscapes - More Images+ 21

Ahmedabad, India
  • Area Area of this architecture project Area:  930
  • Year Completion year of this architecture project Year:  2023
  • Manufacturers Brands with products used in this architecture project
    Manufacturers:  Gaggenau, Abstract home, Amardeep sanitary , Arisa, Demodes, +13

CEPT University Foundation Hall, Lecture Hall and Kund / CCBA Designs

CEPT University Foundation Hall, Lecture Hall and Kund / CCBA Designs - Exterior Photography, University, Stairs, FacadeCEPT University Foundation Hall, Lecture Hall and Kund / CCBA Designs - Interior Photography, University, Door, Facade, Beam, Bench, ChairCEPT University Foundation Hall, Lecture Hall and Kund / CCBA Designs - Interior Photography, University, Facade, Beam, DoorCEPT University Foundation Hall, Lecture Hall and Kund / CCBA Designs - Interior Photography, University, Facade, Arch, BeamCEPT University Foundation Hall, Lecture Hall and Kund / CCBA Designs - More Images+ 14

Ahmedabad, India

Toy Blocks Kindergarten / Blocher Partners India

Toy Blocks Kindergarten /  Blocher Partners India - Interior Photography, Kindergarten, FacadeToy Blocks Kindergarten /  Blocher Partners India - Interior Photography, Kindergarten, Table, ChairToy Blocks Kindergarten /  Blocher Partners India - Interior Photography, Kindergarten, Table, ChairToy Blocks Kindergarten /  Blocher Partners India - Interior Photography, Kindergarten, TableToy Blocks Kindergarten /  Blocher Partners India - More Images+ 27

Ahmedabad, India

Mondeal Heights Office and Commercial Building / Blocher Partners India

Mondeal Heights Office and Commercial Building / Blocher Partners India - Exterior Photography, Commercial Architecture, Facade, CityscapeMondeal Heights Office and Commercial Building / Blocher Partners India - Interior Photography, Commercial Architecture, Facade, HandrailMondeal Heights Office and Commercial Building / Blocher Partners India - Interior Photography, Commercial Architecture, Facade, LightingMondeal Heights Office and Commercial Building / Blocher Partners India - Exterior Photography, Commercial Architecture, Facade, CityscapeMondeal Heights Office and Commercial Building / Blocher Partners India - More Images+ 12

Ishtika House / SPASM Design Architects

Ishtika House / SPASM Design Architects - Exterior Photography, Houses, Garden, FacadeIshtika House / SPASM Design Architects - Interior Photography, Houses, Courtyard, Facade, Stairs, HandrailIshtika House / SPASM Design Architects - Exterior Photography, Houses, Facade, Handrail, StairsIshtika House / SPASM Design Architects - Interior Photography, Houses, Beam, Facade, ArchIshtika House / SPASM Design Architects - More Images+ 17

Ahmedabad, India

Jalmanjar Farmhouse / Put Your Hands Together - BioArchitects

Jalmanjar Farmhouse / Put Your Hands Together - BioArchitects - Exterior Photography, Houses, Garden, FacadeJalmanjar Farmhouse / Put Your Hands Together - BioArchitects - Interior Photography, Houses, Door, TableJalmanjar Farmhouse / Put Your Hands Together - BioArchitects - Interior Photography, Houses, Bedroom, Beam, Chair, BedJalmanjar Farmhouse / Put Your Hands Together - BioArchitects - Interior Photography, Houses, Garden, Facade, ArchJalmanjar Farmhouse / Put Your Hands Together - BioArchitects - More Images+ 17

Ahmedabad, India

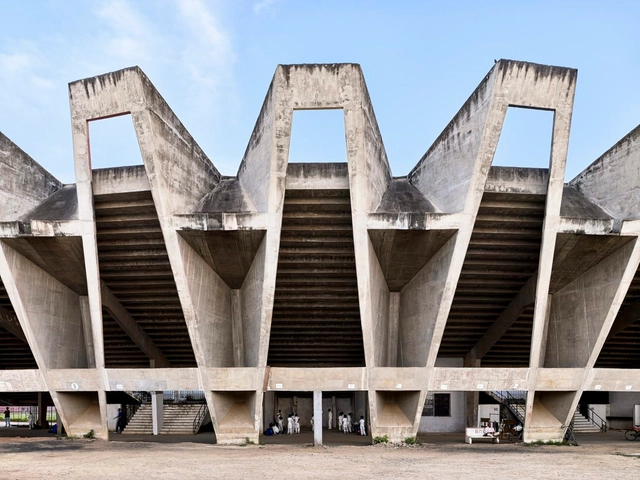
Ahmedabad's Iconic Sardar Vallabhbhai Patel Stadium, Designed by Charles Correa, Set to be Demolished

The Ahmedabad Municipal Corporation (AMC) has just announced its plan to demolish India's Sardar Vallabhbhai Patel (SVP) Stadium. The structure was initially designed by Charles Correa and engineer Mahenda Raj in the 1960s. A testament to “the progressive ideals and experimental spirit that characterized India’s post-independence period,” this iconic modernist structure has hosted ample cultural events for the city.

The structure was originally built to host international and domestic cricket matches. In the 1950s, the Cricket Club of Ahmedabad was granted 67,000 sqm of land to construct a Cricket Stadium. It was the country’s first “turf ground,” hosting the first cricket match in India. For the cricket community in the country, the SVP represents a venue that has nurtured and honed young cricketers from all over the state, and it has been graced by several of India's legendary players in both test and one-day cricket matches.

Ahmedabad's Iconic Sardar Vallabhbhai Patel Stadium, Designed by Charles Correa, Set to be Demolished - Image 1 of 4Ahmedabad's Iconic Sardar Vallabhbhai Patel Stadium, Designed by Charles Correa, Set to be Demolished - Image 2 of 4Ahmedabad's Iconic Sardar Vallabhbhai Patel Stadium, Designed by Charles Correa, Set to be Demolished - Image 3 of 4Ahmedabad's Iconic Sardar Vallabhbhai Patel Stadium, Designed by Charles Correa, Set to be Demolished - Image 4 of 4Ahmedabad's Iconic Sardar Vallabhbhai Patel Stadium, Designed by Charles Correa, Set to be Demolished - More Images

The Monolithic House / MODO Designs

The Monolithic House / MODO Designs - Interior Photography, Houses, Facade, Fence, DoorThe Monolithic House / MODO Designs - Interior Photography, Houses, Beam, TableThe Monolithic House / MODO Designs - Interior Photography, Houses, Facade, LightingThe Monolithic House / MODO Designs - Exterior Photography, Houses, FacadeThe Monolithic House / MODO Designs - More Images+ 21

Ahmedabad, India

Abhikram House / Khosla Associates

Abhikram House / Khosla Associates - Exterior Photography, Houses, FacadeAbhikram House / Khosla Associates - Interior Photography, HousesAbhikram House / Khosla Associates - Interior Photography, Houses, DeckAbhikram House / Khosla Associates - Interior Photography, Houses, Stairs, HandrailAbhikram House / Khosla Associates - More Images+ 14

Ahmedabad, India
  • Architects: Khosla Associates
  • Area Area of this architecture project Area:  1150
  • Year Completion year of this architecture project Year:  2023
  • Manufacturers Brands with products used in this architecture project
    Manufacturers:  Bharath Flooring, Cona lighting Solutions, Jindal Kitchens, Mangrove Collective, Ritikaa Wood