ArchDaily
Selected Projects
Selected Projects
September 16 | Sponsored Content
AI tools for architects - House Plan Generator This guide covers a workflow that moves from project parameters to generated floor plans, 3D perspective views, exterior design exploration, and site context visualization, using AI tools in place of preliminary CAD and rendering work.
https://www.archdaily.comhttps://www.archdaily.com/catalog/us/products/39065/how-to-develop-a-residential-design-concept-ideal-house
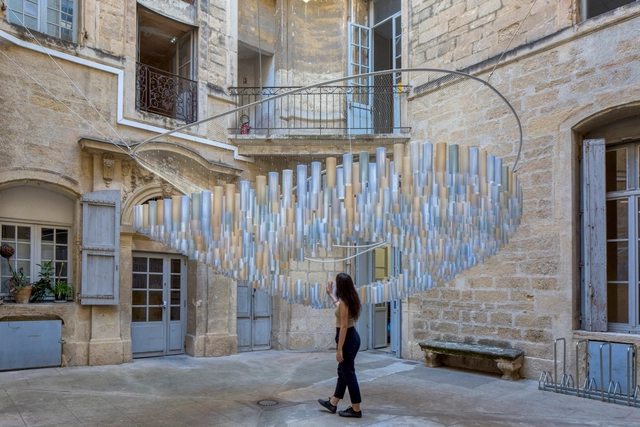
https://www.archdaily.com/1019846/rhubarb-installation-atelier-darn Hana Abdel
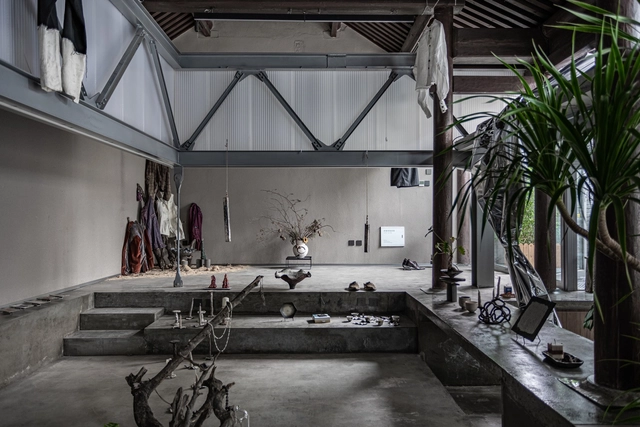
https://www.archdaily.com/1019545/carrying-pole-house-atelier-kai-architects Valeria Silva
https://www.archdaily.com/1019850/kameda-house-shioji-office Hana Abdel
https://www.archdaily.com/1019560/pi-building-stgo Andreas Luco
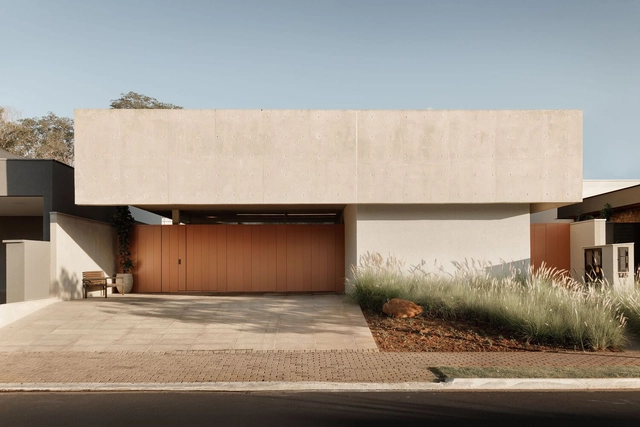
https://www.archdaily.com/1019188/q-u-a-d-r-o-s-house-grutrquitetos Pilar Caballero
https://www.archdaily.com/1019657/moch-restaurant-nastia-mirzoyan Pilar Caballero
https://www.archdaily.com/1019811/bliesgau-house-roman-morschett Hadir Al Koshta
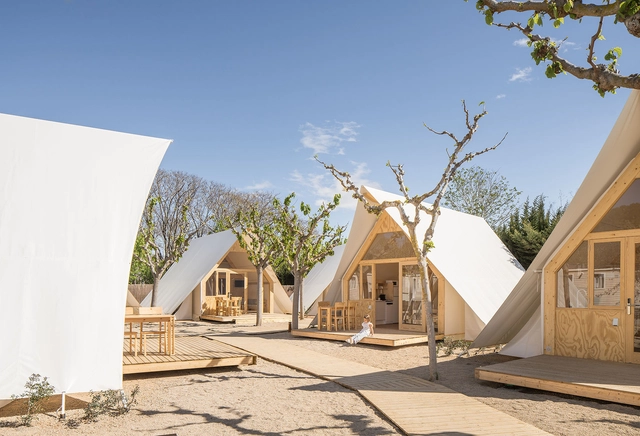
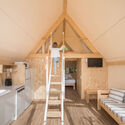
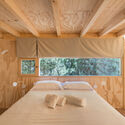
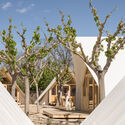
https://www.archdaily.com/1019583/tipitop-tents-glamping-tents-canobardin Valeria Silva
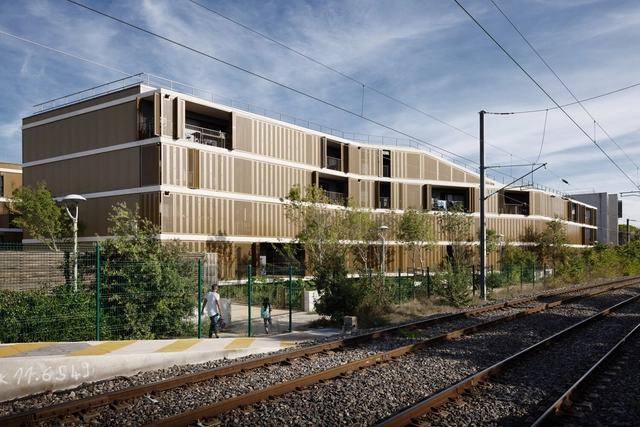
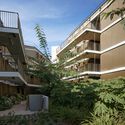
https://www.archdaily.com/1019813/sonia-delaunay-housing-comte-and-vollenweider Hadir Al Koshta
© Brigida González + 13
Area
Area of this architecture project
Area:
4125 m²
Year
Completion year of this architecture project
Year:
2023
Manufacturers
Brands with products used in this architecture project
Manufacturers: AGROB BUCHTAL Jakob Domoferm , Franz Nüsing , Geze GmbH , +7 Hörmman , Knauf , Köhnlein , NBK North America , Paul Bauder , Remmers , Schäfer -7
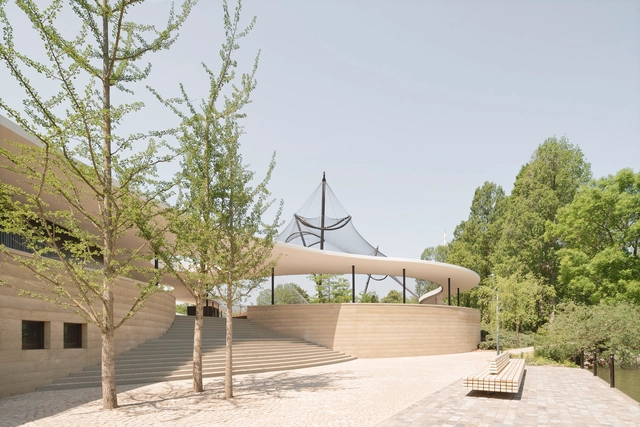
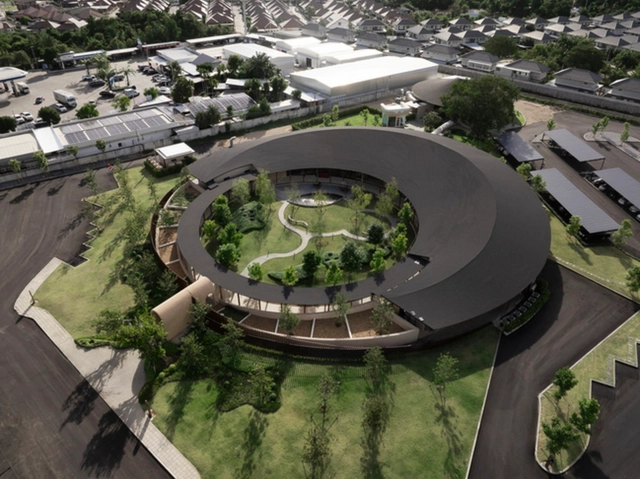
https://www.archdaily.com/1004486/green-experience-center-in-luisenpark-bez-plus-kock-architekten Paula Pintos
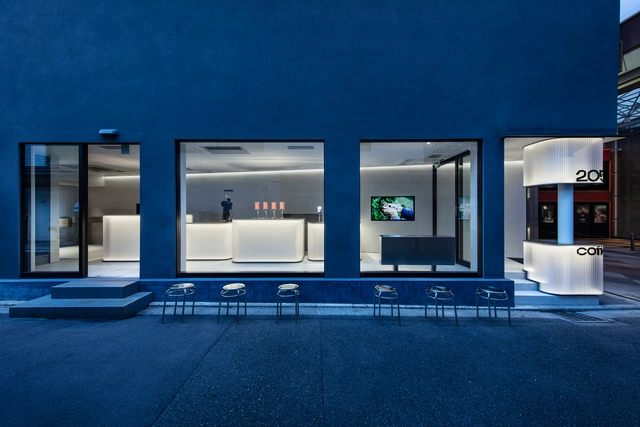
https://www.archdaily.com/1019791/2050-coffee-shop-teki-design Hana Abdel
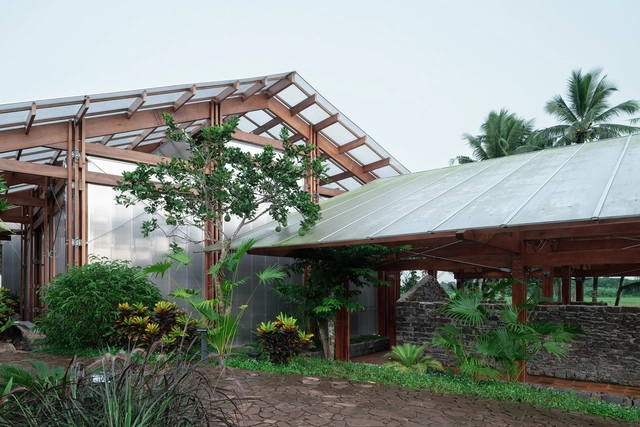
https://www.archdaily.com/1019580/the-vernacular-architecture-evolution-of-naya-zsyz-studio Pilar Caballero
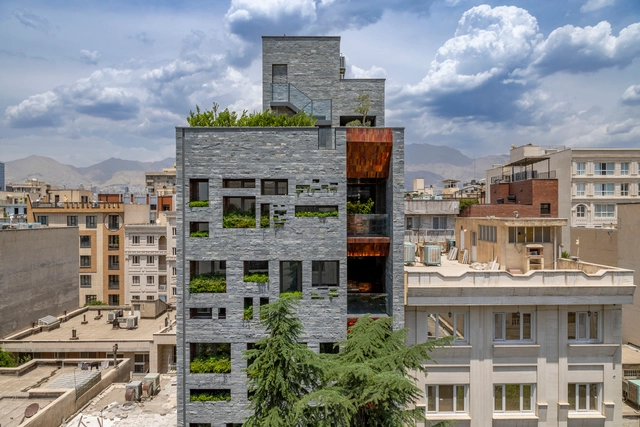
https://www.archdaily.com/1019789/darya-residential-building-hooba-design Hana Abdel
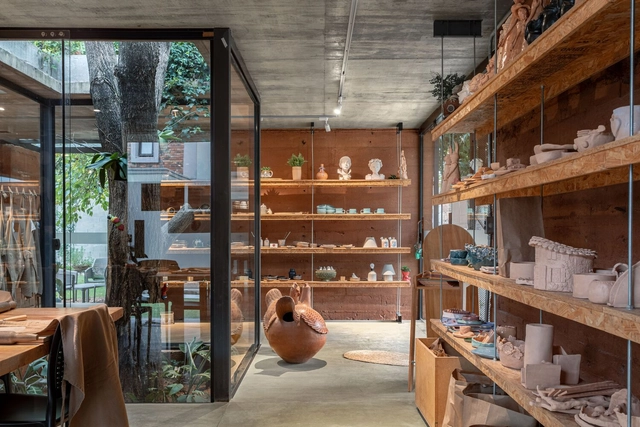
https://www.archdaily.com/1017138/taller-ceramico-liza-crea-equals-plus-x Andreas Luco
https://www.archdaily.com/1019507/villahermosa-boardwalk-taller-de-arquitectura-mauricio-rocha-plus-taau-plus-alejandro-castro Andreas Luco
© André Scarpa + 28
Area
Area of this architecture project
Area:
260 m²
Year
Completion year of this architecture project
Year:
2023
Manufacturers
Brands with products used in this architecture project
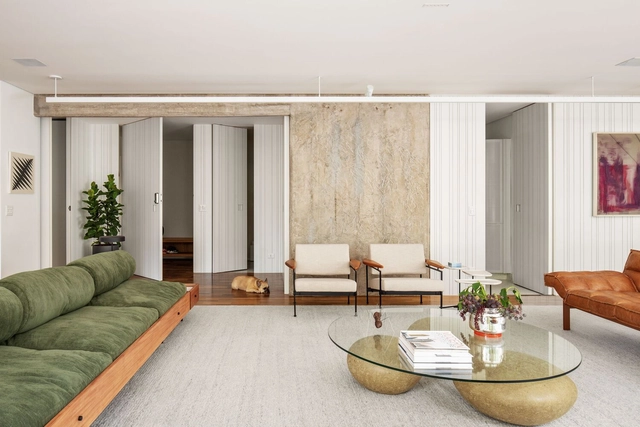
Manufacturers: Artefatos Engenharia Metálica , Atenua Som , Atlas , By Kamy , Docol , +11 Dpot , Estúdio Bola , Gustavo Bittencourt , Keramika , Lumini , Ovoo , Paulo Alves , REKA , SANTANA , Styntec , Tom Mármores -11 https://www.archdaily.com/1019119/ibiapinopolis-apartment-ana-sawaia-arquitetura Susanna Moreira

https://www.archdaily.com/995300/trumpf-fitness-and-company-sports-center-barkow-leibinger Pilar Caballero
https://www.archdaily.com/1019395/triangle-house-child-graddon-lewis Valeria Silva
https://www.archdaily.com/1019635/kaew-boutique-mobius-studio Hana Abdel
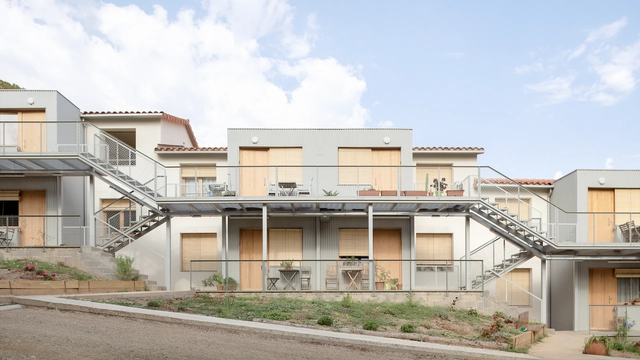
https://www.archdaily.com/1019606/cases-dels-mestres-collective-housing-zaga-arquitectura-plus-som-habitat Andreas Luco
https://www.archdaily.com/1019658/piazza-cortevecchia-inout-architettura Pilar Caballero
https://www.archdaily.com/1019637/ski-house-roberts-gray-architects Hana Abdel
https://www.archdaily.com/1019650/hpi-school-of-design-thinking-kmh-architects Hana Abdel
https://www.archdaily.com/1019653/zura-restaurant-and-bar-studiio-dangg Hana Abdel
Did you know? You'll now receive updates based on what you follow! Personalize your stream and start following your favorite authors, offices and users.