1. ArchDaily
  2. Selected Projects

Selected Projects

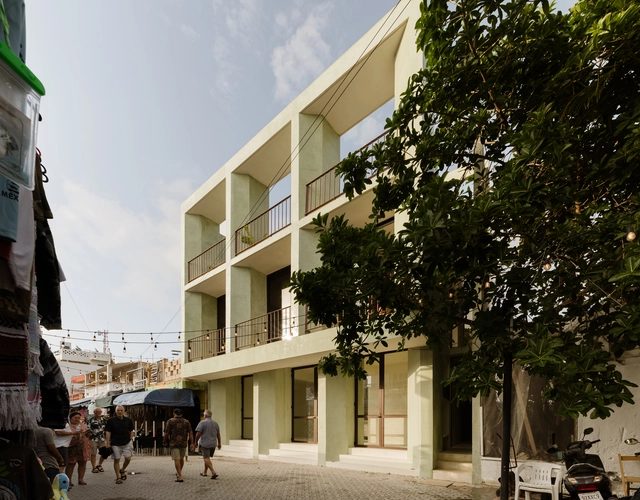
Hotel Florita 39 / Ápiron

Hotel Florita 39 / Ápiron - Interior Photography, Hotels, BalconyHotel Florita 39 / Ápiron - Exterior Photography, Hotels, BalconyHotel Florita 39 / Ápiron - Interior Photography, HotelsHotel Florita 39 / Ápiron - HotelsHotel Florita 39 / Ápiron - More Images+ 21

•
Isla Mujeres, Mexico
  • Architects: Ápiron
  • Area Area of this architecture project Area:  435 m²
  • Year Completion year of this architecture project Year:  2024

The Domcenter / peter haimerl . architektur + Studio Clemens Bauder
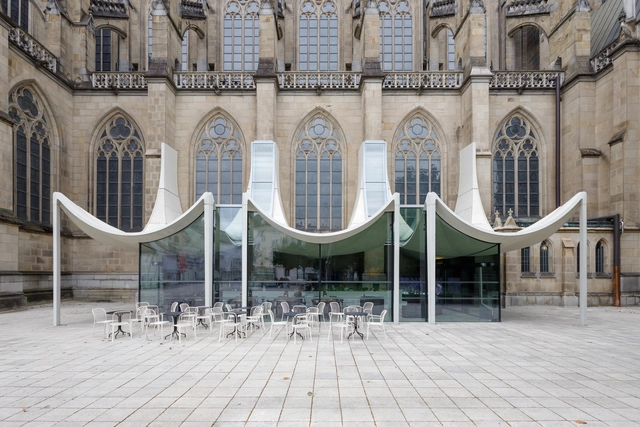
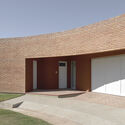
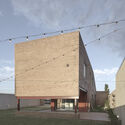
The Domcenter / peter haimerl . architektur + Studio Clemens Bauder - Exterior Photography, Extension, ArcadeThe Domcenter / peter haimerl . architektur + Studio Clemens Bauder - Interior Photography, Extension, Lighting, ChairThe Domcenter / peter haimerl . architektur + Studio Clemens Bauder - Interior Photography, Extension, Bathroom, LightingThe Domcenter / peter haimerl . architektur + Studio Clemens Bauder - ExtensionThe Domcenter / peter haimerl . architektur + Studio Clemens Bauder - More Images+ 24
Storage X Domaine 17 Showroom / Temp Project

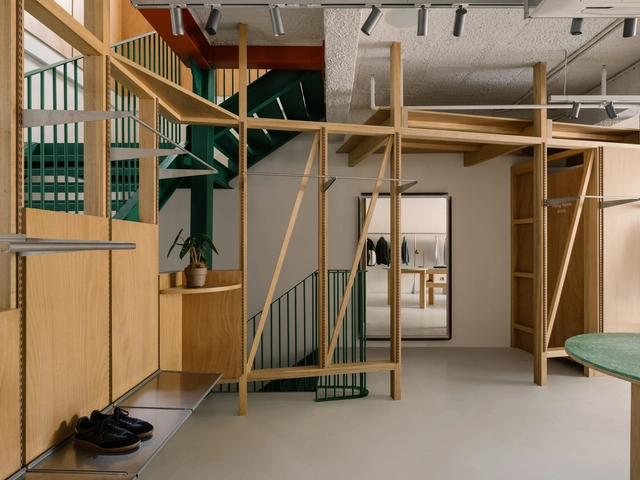
Storage X Domaine 17 Showroom / Temp Project - ShowroomStorage X Domaine 17 Showroom / Temp Project - Interior Photography, ShowroomStorage X Domaine 17 Showroom / Temp Project - Interior Photography, ShowroomStorage X Domaine 17 Showroom / Temp Project - ShowroomStorage X Domaine 17 Showroom / Temp Project - More Images+ 16
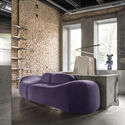
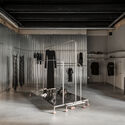
  • Architects: Temp Project
  • Area Area of this architecture project Area:  117 m²
  • Year Completion year of this architecture project Year:  2024
  • Manufacturers Brands with products used in this architecture project
    Manufacturers:  Bearbrick, Greenswift, SBB Light, Sadoline, oitoproducts

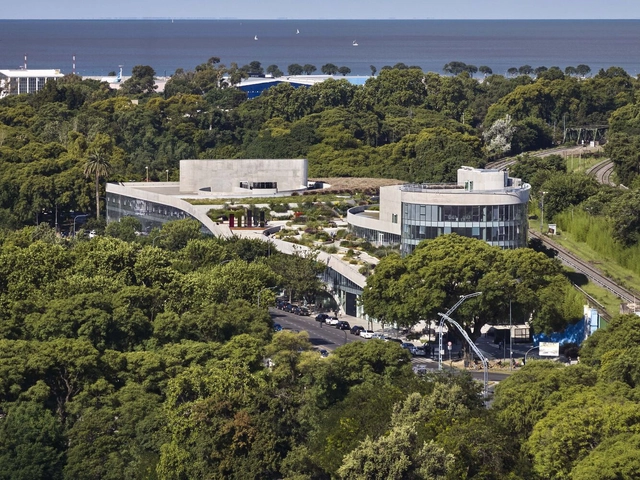
Science Island Museum / SMAR Architecture Studio
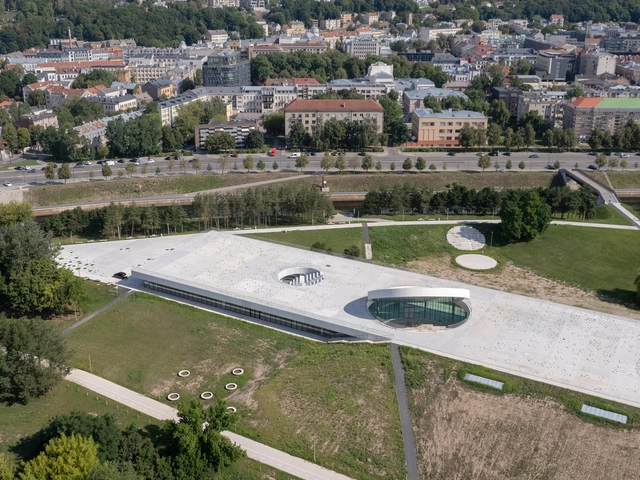
Science Island Museum / SMAR Architecture Studio - Museums & Exhibit Science Island Museum / SMAR Architecture Studio - Museums & Exhibit Science Island Museum / SMAR Architecture Studio - Interior Photography, Museums & Exhibit , LightingScience Island Museum / SMAR Architecture Studio - Museums & Exhibit Science Island Museum / SMAR Architecture Studio - More Images+ 38
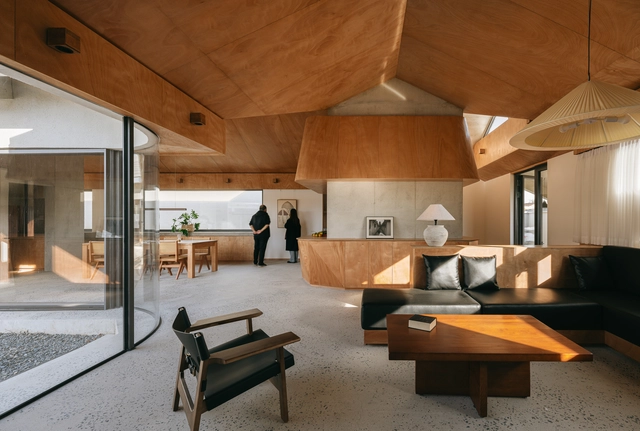
House in Casilda / hg arquitecto

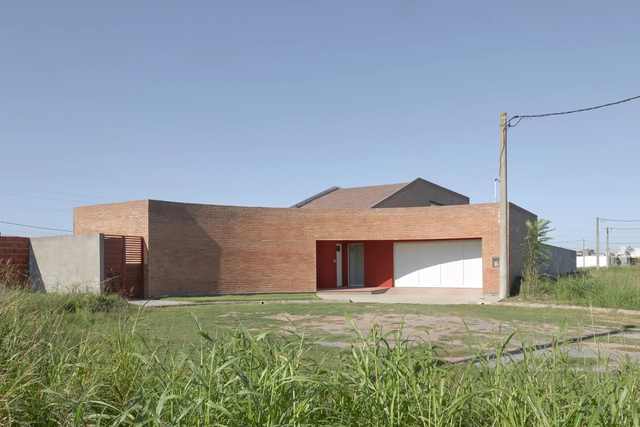
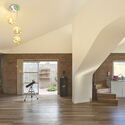
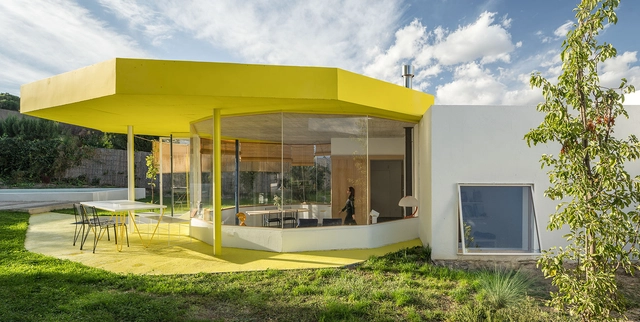
House in Casilda / hg arquitecto - HousesHouse in Casilda / hg arquitecto - Exterior Photography, HousesHouse in Casilda / hg arquitecto - Exterior Photography, HousesHouse in Casilda / hg arquitecto - Interior Photography, Houses, LightingHouse in Casilda / hg arquitecto - More Images+ 22

  • Architects: hg arquitecto
  • Area Area of this architecture project Area:  209 m²
  • Year Completion year of this architecture project Year:  2022

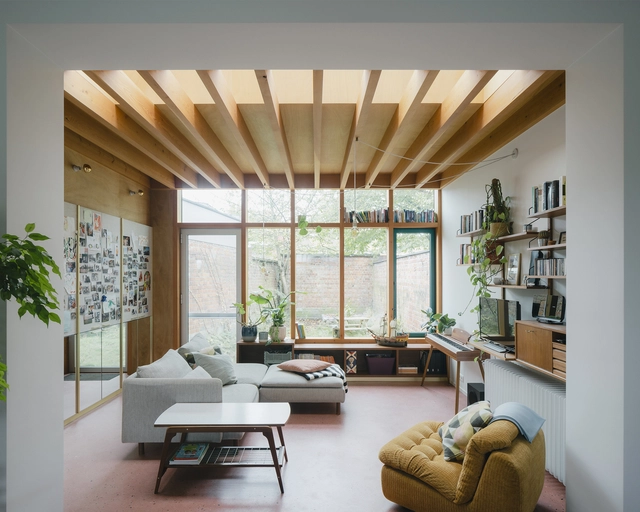
Popadich House / Davor Popadich Architects
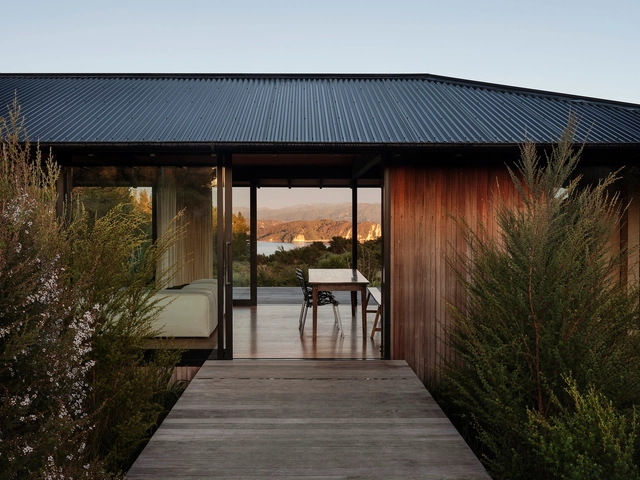
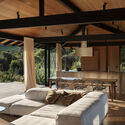
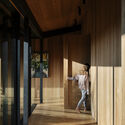
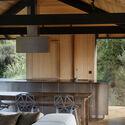
Popadich House / Davor Popadich Architects - SustainabilityPopadich House / Davor Popadich Architects - Interior Photography, Sustainability, Beam, Table, ChairPopadich House / Davor Popadich Architects - Interior Photography, Sustainability, DeckPopadich House / Davor Popadich Architects - SustainabilityPopadich House / Davor Popadich Architects - More Images+ 32
Iorram Cottage / Baillie Baillie Architects
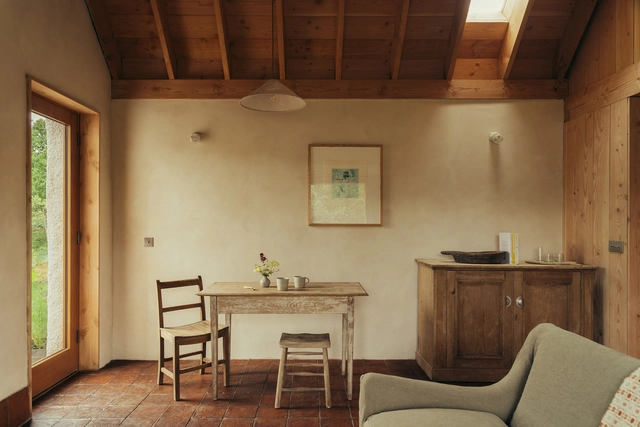
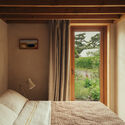
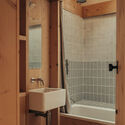
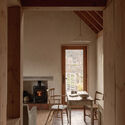
Iorram Cottage / Baillie Baillie Architects - HousesIorram Cottage / Baillie Baillie Architects - Interior Photography, Houses, BedroomIorram Cottage / Baillie Baillie Architects - Interior Photography, Houses, Bathroom, BathtubIorram Cottage / Baillie Baillie Architects - Interior Photography, Houses, Beam, ChairIorram Cottage / Baillie Baillie Architects - More Images+ 12
Loiske Wellness Center / Studio Puisto Architects
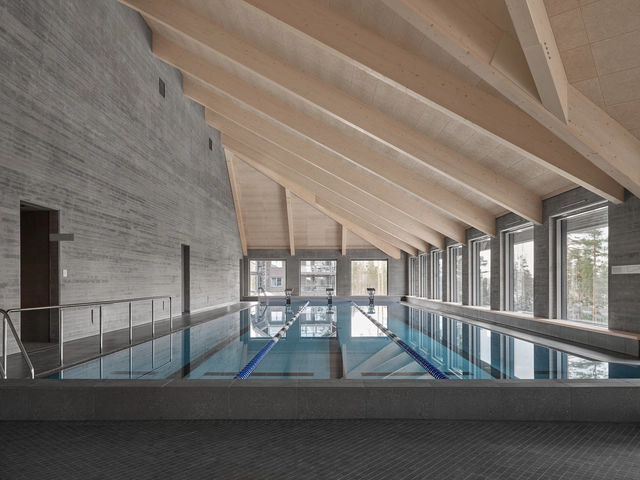
Loiske Wellness Center / Studio Puisto Architects - Wellness InteriorsLoiske Wellness Center / Studio Puisto Architects - Interior Photography, Wellness Interiors, KitchenLoiske Wellness Center / Studio Puisto Architects - Interior Photography, Wellness InteriorsLoiske Wellness Center / Studio Puisto Architects - Wellness InteriorsLoiske Wellness Center / Studio Puisto Architects - More Images+ 14
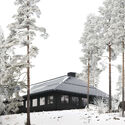
Element Store / atelier tao+c

Element Store / atelier tao+c - Retail InteriorsElement Store / atelier tao+c - Interior Photography, Retail InteriorsElement Store / atelier tao+c - Retail InteriorsElement Store / atelier tao+c - Interior Photography, Retail Interiors, KitchenElement Store / atelier tao+c - More Images+ 35

  • Architects: atelier tao+c
  • Area Area of this architecture project Area:  225 m²
  • Year Completion year of this architecture project Year:  2024
  • Manufacturers Brands with products used in this architecture project
    Manufacturers:  GUBI, Gyro, Muller van Severen, Norman, ziinlife

Jackfruit Processing Unit and Community Centre / atArchitecture
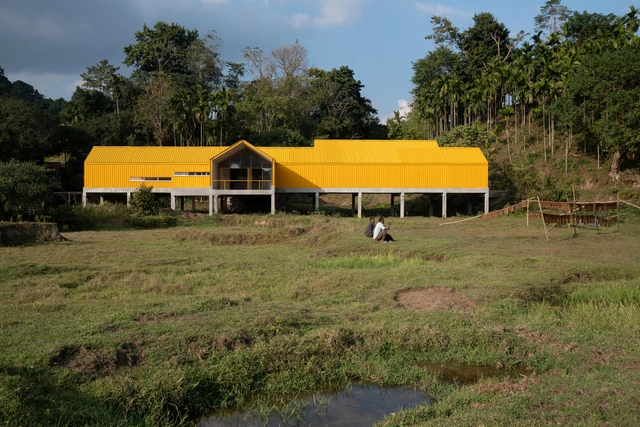
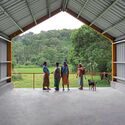
Jackfruit Processing Unit and Community Centre / atArchitecture - Community CenterJackfruit Processing Unit and Community Centre / atArchitecture - Community CenterJackfruit Processing Unit and Community Centre / atArchitecture - Interior Photography, Community CenterJackfruit Processing Unit and Community Centre / atArchitecture - Exterior Photography, Community CenterJackfruit Processing Unit and Community Centre / atArchitecture - More Images+ 24
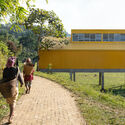
  • Architects: atArchitecture
  • Area Area of this architecture project Area:  5000 ft²
  • Year Completion year of this architecture project Year:  2024

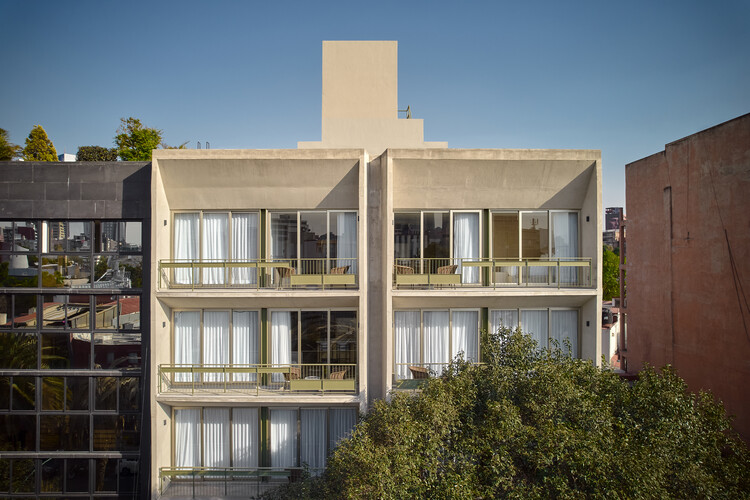
Oaxaca 88 / CCA | Bernardo Quinzaños + IP STUDIO / Ivanka V. Pichardo


Oaxaca 88 / CCA | Bernardo Quinzaños + IP STUDIO / Ivanka V. Pichardo - Exterior Photography, Apartments, Balcony
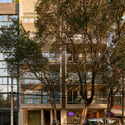
© Ricardo de la Concha

Oaxaca 88 / CCA | Bernardo Quinzaños + IP STUDIO / Ivanka V. Pichardo - Exterior Photography, Apartments, BalconyOaxaca 88 / CCA | Bernardo Quinzaños + IP STUDIO / Ivanka V. Pichardo - Exterior Photography, Apartments, BalconyOaxaca 88 / CCA | Bernardo Quinzaños + IP STUDIO / Ivanka V. Pichardo - Exterior Photography, Apartments, BalconyOaxaca 88 / CCA | Bernardo Quinzaños + IP STUDIO / Ivanka V. Pichardo - Interior Photography, ApartmentsOaxaca 88 / CCA | Bernardo Quinzaños + IP STUDIO / Ivanka V. Pichardo - More Images+ 24
•
Ciudad de México, Mexico

Hotel Avándaro / Chain + Siman + modomanera
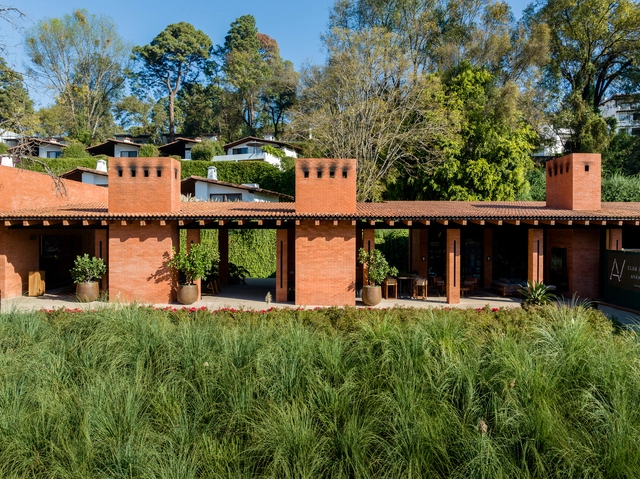
Hotel Avándaro / Chain + Siman + modomanera - HotelsHotel Avándaro / Chain + Siman + modomanera - HotelsHotel Avándaro / Chain + Siman + modomanera - HotelsHotel Avándaro / Chain + Siman + modomanera - Interior Photography, Hotels, Garden, Table, ChairHotel Avándaro / Chain + Siman + modomanera - More Images+ 41
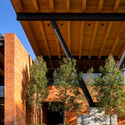
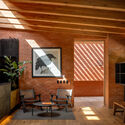
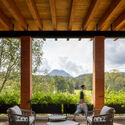
  • Area Area of this architecture project Area:  3000 m²
  • Year Completion year of this architecture project Year:  2024
  • Manufacturers Brands with products used in this architecture project
    Manufacturers:  Hansgrohe, Perch, Technogym

Gabrielle-Roy Library / Saucier + Perrotte architects + GLCRM architectes
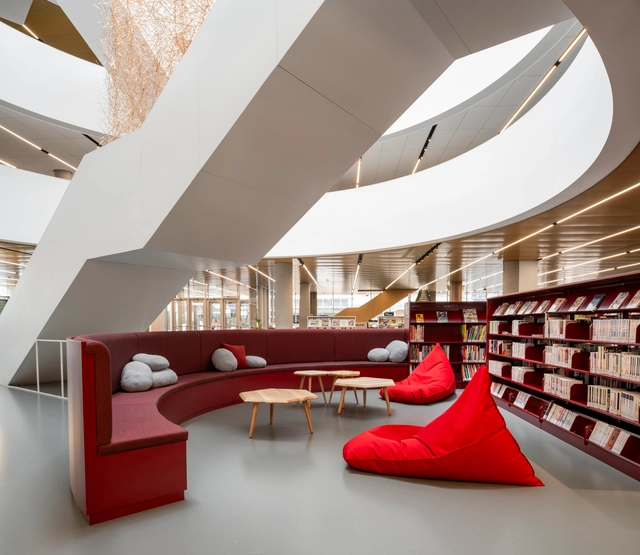
Gabrielle-Roy Library / Saucier + Perrotte architects + GLCRM architectes - Exterior Photography, LibraryGabrielle-Roy Library / Saucier + Perrotte architects + GLCRM architectes - Interior Photography, Library, StairsGabrielle-Roy Library / Saucier + Perrotte architects + GLCRM architectes - Interior Photography, Library, ChairGabrielle-Roy Library / Saucier + Perrotte architects + GLCRM architectes - LibraryGabrielle-Roy Library / Saucier + Perrotte architects + GLCRM architectes - More Images+ 29
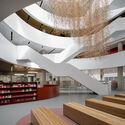
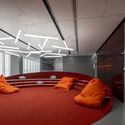
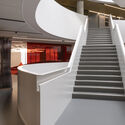
•
Quebec City, Canada

Canobardin House-Studio / Canobardin
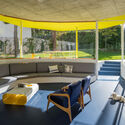
Canobardin House-Studio / Canobardin - Offices InteriorsCanobardin House-Studio / Canobardin - Interior Photography, Offices InteriorsCanobardin House-Studio / Canobardin - Interior Photography, Offices Interiors, Kitchen, Beam, ChairCanobardin House-Studio / Canobardin - Interior Photography, Offices Interiors, Kitchen, ChairCanobardin House-Studio / Canobardin - More Images+ 27
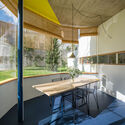
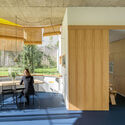
  • Architects: Canobardin
  • Area Area of this architecture project Area:  180 m²
  • Year Completion year of this architecture project Year:  2024

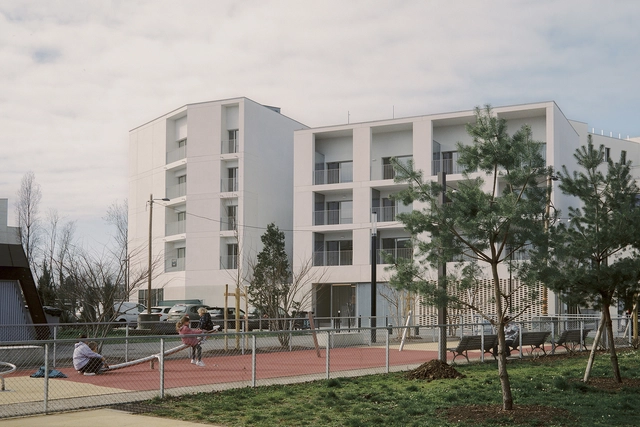
Inouï Collective Housing / A6A

Inouï Collective Housing / A6A - ApartmentsInouï Collective Housing / A6A - ApartmentsInouï Collective Housing / A6A - Interior Photography, Apartments, Balcony, HandrailInouï Collective Housing / A6A - Exterior Photography, ApartmentsInouï Collective Housing / A6A - More Images+ 16

Ravine House / Kolman Boye Architects

Ravine House / Kolman Boye Architects - HousesRavine House / Kolman Boye Architects - Interior Photography, Houses, Kitchen, CountertopRavine House / Kolman Boye Architects - Interior Photography, Houses, KitchenRavine House / Kolman Boye Architects - HousesRavine House / Kolman Boye Architects - More Images+ 28

•
Skurusundet, Sweden

OLA Palermo Mixed Use Project / ODA
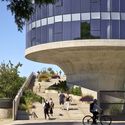
OLA Palermo Mixed Use Project / ODA - Exterior Photography, SustainabilityOLA Palermo Mixed Use Project / ODA - SustainabilityOLA Palermo Mixed Use Project / ODA - Exterior Photography, SustainabilityOLA Palermo Mixed Use Project / ODA - Interior Photography, Sustainability, ColumnOLA Palermo Mixed Use Project / ODA - More Images+ 22
House on the Sand / ARX Portugal Arquitectos
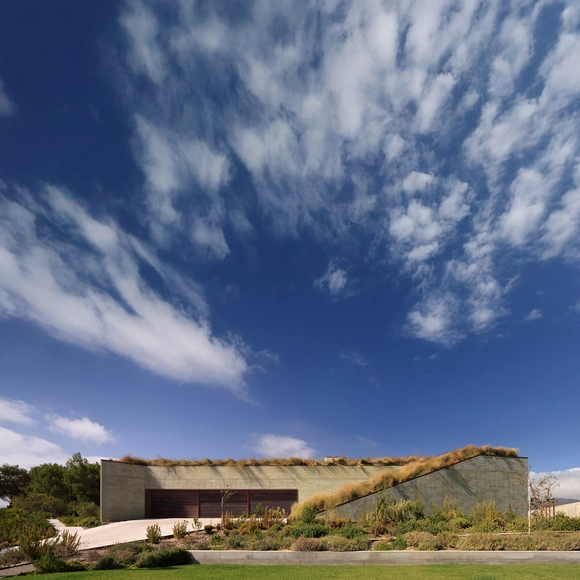
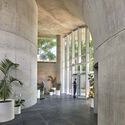
House on the Sand / ARX Portugal Arquitectos - Exterior Photography, HousesHouse on the Sand / ARX Portugal Arquitectos - HousesHouse on the Sand / ARX Portugal Arquitectos - Interior Photography, HousesHouse on the Sand / ARX Portugal Arquitectos - HousesHouse on the Sand / ARX Portugal Arquitectos - More Images+ 18
•
Guincho, Cascais, Portugal

Eutierria Wellness Centre / Urban Circle
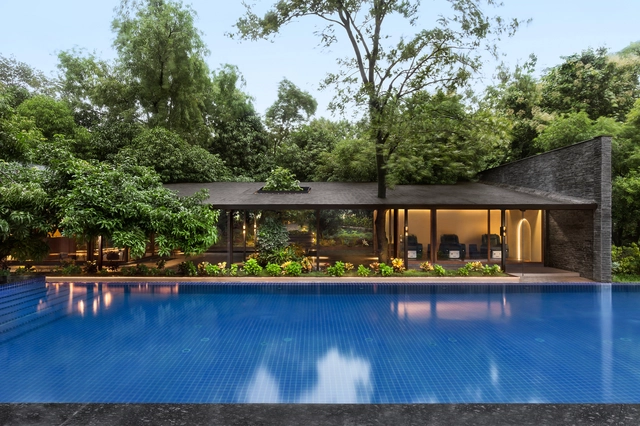
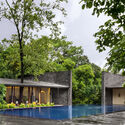
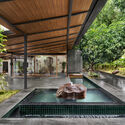
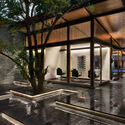
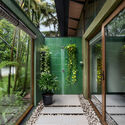
Eutierria Wellness Centre / Urban Circle - Exterior Photography, WellbeingEutierria Wellness Centre / Urban Circle - WellbeingEutierria Wellness Centre / Urban Circle - Exterior Photography, Wellbeing, BeamEutierria Wellness Centre / Urban Circle - Interior Photography, Wellbeing, GardenEutierria Wellness Centre / Urban Circle - More Images+ 23
•
Karjat, Maharashtra, India
  • Architects: Urban Circle
  • Area Area of this architecture project Area:  1373 m²
  • Year Completion year of this architecture project Year:  2024
  • Manufacturers Brands with products used in this architecture project
    Manufacturers:  Studio Indigene

House of Cross / Chaoffice

House of Cross / Chaoffice - House InteriorsHouse of Cross / Chaoffice - Interior Photography, House Interiors, Beam, ChairHouse of Cross / Chaoffice - House InteriorsHouse of Cross / Chaoffice - Interior Photography, House Interiors, BeamHouse of Cross / Chaoffice - More Images+ 41

  • Architects: Chaoffice
  • Area Area of this architecture project Area:  334 m²
  • Year Completion year of this architecture project Year:  2023
  • Manufacturers Brands with products used in this architecture project
    Manufacturers:  Dongfanggang Wood Industry, Jingchi, NVC Lighting

House of Material and Character / SHROFFLEóN
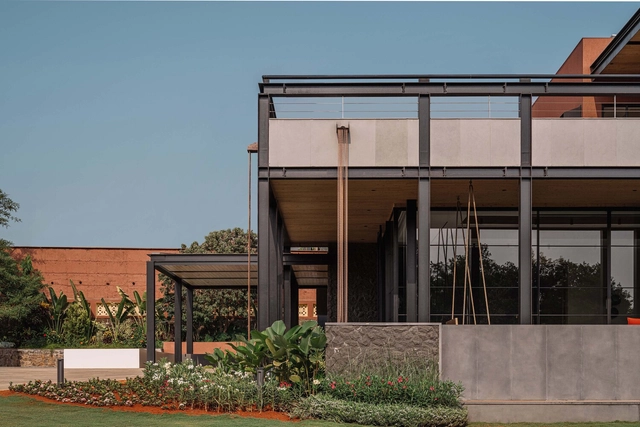
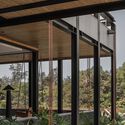
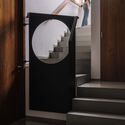
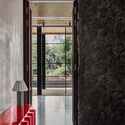
House of Material and Character / SHROFFLEóN - HousesHouse of Material and Character / SHROFFLEóN - HousesHouse of Material and Character / SHROFFLEóN - Interior Photography, Houses, Stairs, Handrail, LightingHouse of Material and Character / SHROFFLEóN - Interior Photography, HousesHouse of Material and Character / SHROFFLEóN - More Images+ 24
  • Architects: SHROFFLEóN
  • Area Area of this architecture project Area:  7000 ft²
  • Year Completion year of this architecture project Year:  2024

Red Cedar Lake House / Lundin Architects
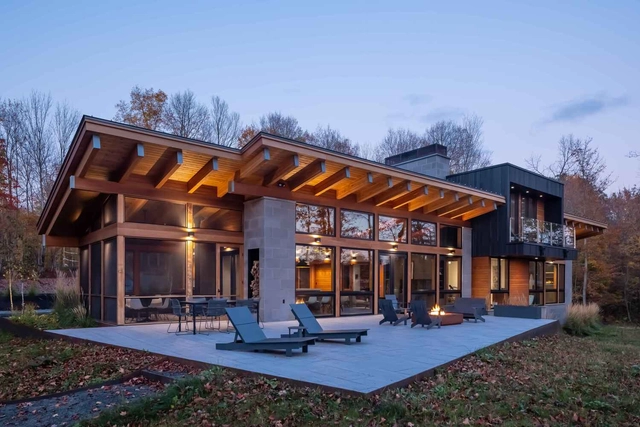
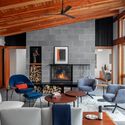
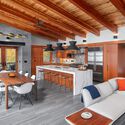
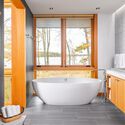
Red Cedar Lake House / Lundin Architects - HousesRed Cedar Lake House / Lundin Architects - Interior Photography, Houses, Chair, Table, LightingRed Cedar Lake House / Lundin Architects - Interior Photography, Houses, Kitchen, Beam, Table, Chair, CountertopRed Cedar Lake House / Lundin Architects - Interior Photography, Houses, Bathroom, Sink, CountertopRed Cedar Lake House / Lundin Architects - More Images+ 20
•
Birchwood, United States

Moden Café / Georgios Apostolopoulos Architects

Moden Café   / Georgios Apostolopoulos Architects - Interior Photography, Coffee ShopModen Café   / Georgios Apostolopoulos Architects - Interior Photography, Coffee Shop, Stairs, HandrailModen Café   / Georgios Apostolopoulos Architects - Interior Photography, Coffee Shop, Kitchen, CountertopModen Café   / Georgios Apostolopoulos Architects - Interior Photography, Coffee Shop, Kitchen, Countertop, ChairModen Café   / Georgios Apostolopoulos Architects - More Images+ 18

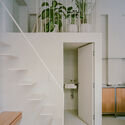
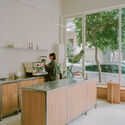
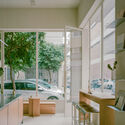
  • Area Area of this architecture project Area:  40 m²
  • Year Completion year of this architecture project Year:  2025
  • Manufacturers Brands with products used in this architecture project
    Manufacturers:  Bespoke Made

House BRUS / Luchtschip Architectuur
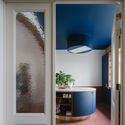

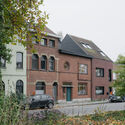
House BRUS / Luchtschip Architectuur - Interior Photography, Renovation, Kitchen, Table, Lighting, ChairHouse BRUS / Luchtschip Architectuur - Interior Photography, RenovationHouse BRUS / Luchtschip Architectuur - RenovationHouse BRUS / Luchtschip Architectuur - Exterior Photography, RenovationHouse BRUS / Luchtschip Architectuur - More Images+ 15
You've started following your first account!

Did you know?

You'll now receive updates based on what you follow! Personalize your stream and start following your favorite authors, offices and users.