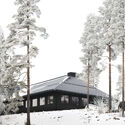
Loiske Wellness Center / Studio Puisto

Loiske Wellness Center / Studio Puisto - Image 2 of 19Loiske Wellness Center / Studio Puisto - Interior Photography, KitchenLoiske Wellness Center / Studio Puisto - Interior PhotographyLoiske Wellness Center / Studio Puisto - Image 5 of 19Loiske Wellness Center / Studio Puisto - More Images+ 14

  • Architects: Studio Puisto
  • Area Area of this architecture project Area:  1650 m²
  • Year Completion year of this architecture project Year:  2024
  • Photographs
  • Lead Architects: Sami Logren, Mikko Jakonen, Emma Johansson, Willem van Bolderen, Heikki Riitahuhta, Sampsa Palva
More SpecsLess Specs
Loiske Wellness Center / Studio Puisto - Image 2 of 19
© Marc Goodwin

Text description provided by the architects. The development of the Loiske Spa & Wellness Center was guided by key concepts centered on sustainability, experiential design, and architectural harmony with its surroundings. The project was part of a broader master plan to enhance tourism in Ähtäri, Finland, with a focus on sustainable development. The architects sought to maintain material and design consistency with the adjacent Hotel Mesikämmen, a 1976 structure by Timo and Tuomo Suomalainen, known for its nature-oriented expressionist modernism. This approach emphasized the use of tactile materials such as wood, concrete, and textured tiles to create an atmospheric and distinctive wellness experience.

Content Loader

Project gallery

See allShow less
About this office
Cite: "Loiske Wellness Center / Studio Puisto" 10 Apr 2025. ArchDaily. Accessed . <https://www.archdaily.com/1028766/loiske-wellness-center-studio-puisto-architects> ISSN 0719-8884
© Riikka Kantinkoski

Loiske 康体中心 / Studio Puisto

是否

You've started following your first account!

Did you know?

You'll now receive updates based on what you follow! Personalize your stream and start following your favorite authors, offices and users.