1. ArchDaily
  2. Selected Projects
Selected Projects

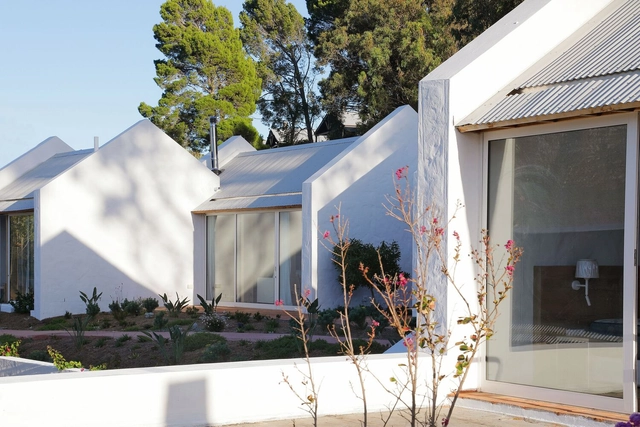
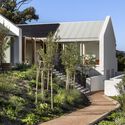
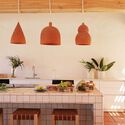
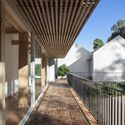
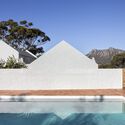
Umoya Boutique Hotel / SkreinStudios

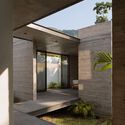
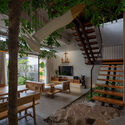
Umoya Boutique Hotel / SkreinStudios - Exterior Photography, Hotels, Garden, StairsUmoya Boutique Hotel / SkreinStudios - Interior Photography, Hotels, Kitchen, CountertopUmoya Boutique Hotel / SkreinStudios - HotelsUmoya Boutique Hotel / SkreinStudios - Exterior Photography, HotelsUmoya Boutique Hotel / SkreinStudios - More Images+ 20

•
Cape Town, South Africa

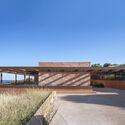
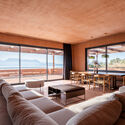
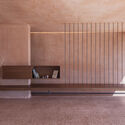
Chromatic House / JJ + estudio

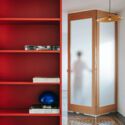
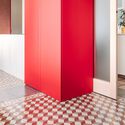
Chromatic House / JJ + estudio - Interior Photography, HousesChromatic House / JJ + estudio - Drawings, HousesChromatic House / JJ + estudio - Interior Photography, HousesChromatic House / JJ + estudio - Interior Photography, HousesChromatic House / JJ + estudio - More Images+ 27

  • Architects: JJ + estudio
  • Area Area of this architecture project Area:  62 m²
  • Year Completion year of this architecture project Year:  2025

Blue Bottle Coffee at West Bund / atelier tao+c

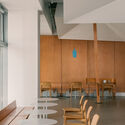
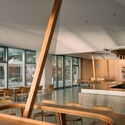
Blue Bottle Coffee at West Bund / atelier tao+c - Interior Photography, Coffee Shop Interiors, ChairBlue Bottle Coffee at West Bund / atelier tao+c - Interior Photography, Coffee Shop Interiors, ChairBlue Bottle Coffee at West Bund / atelier tao+c - Interior Photography, Coffee Shop Interiors, BeamBlue Bottle Coffee at West Bund / atelier tao+c - Coffee Shop InteriorsBlue Bottle Coffee at West Bund / atelier tao+c - More Images+ 14

  • Architects: atelier tao+c
  • Area Area of this architecture project Area:  180 m²
  • Year Completion year of this architecture project Year:  2024

Margo Apartment / DualSpace Studio

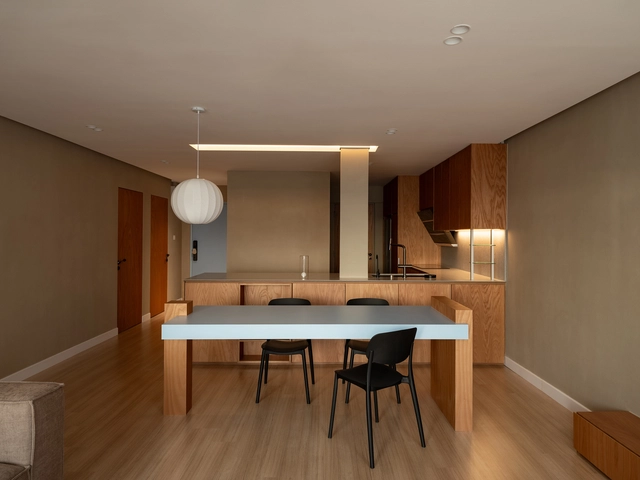
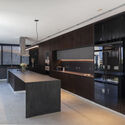
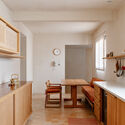
Margo Apartment / DualSpace Studio - Interior Photography, Apartment Interiors, Table, Lighting, ChairMargo Apartment / DualSpace Studio - Interior Photography, Apartment Interiors, Kitchen, CountertopMargo Apartment / DualSpace Studio - Interior Photography, Apartment InteriorsMargo Apartment / DualSpace Studio - Interior Photography, Apartment InteriorsMargo Apartment / DualSpace Studio - More Images+ 8

  • Architects: DualSpace Studio
  • Area Area of this architecture project Area:  900 ft²
  • Year Completion year of this architecture project Year:  2024

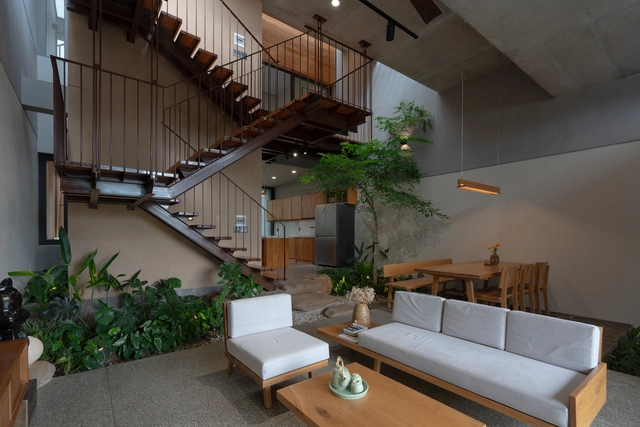
Jinjee House / Tad.atelier

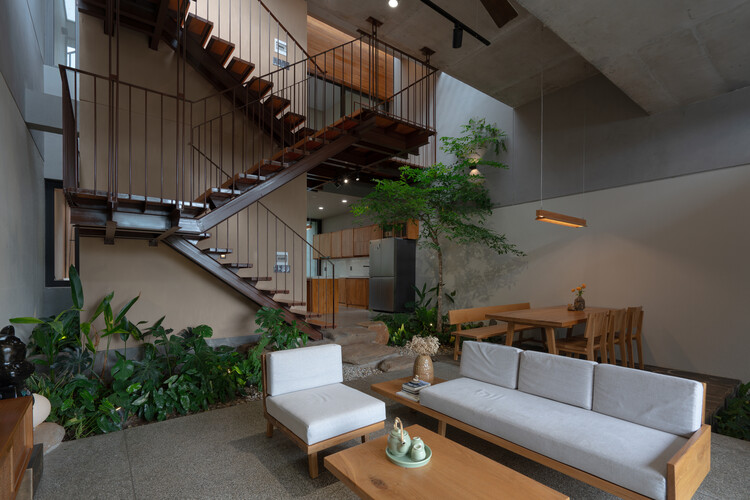
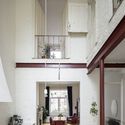
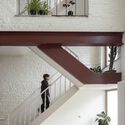
Jinjee House / Tad.atelier - HousesJinjee House / Tad.atelier - Interior Photography, Houses, Stairs, HandrailJinjee House / Tad.atelier - Interior Photography, Houses, Stairs, BalconyJinjee House / Tad.atelier - Exterior Photography, Houses, Garden, BalconyJinjee House / Tad.atelier - More Images+ 25

•
Ho Chi Minh City, Vietnam
  • Architects: Tad.atelier
  • Area Area of this architecture project Area:  160 m²
  • Year Completion year of this architecture project Year:  2024

Gary Sushi Restaurant / Studio Cruzark

Gary Sushi Restaurant / Studio Cruzark - Restaurant
© Simon Bosch

Gary Sushi Restaurant / Studio Cruzark - Interior Photography, RestaurantGary Sushi Restaurant / Studio Cruzark - Interior Photography, Restaurant, ChairGary Sushi Restaurant / Studio Cruzark - Interior Photography, Restaurant, ChairGary Sushi Restaurant / Studio Cruzark - Interior Photography, Restaurant, Table, ChairGary Sushi Restaurant / Studio Cruzark - More Images+ 17

  • Architects: Studio Cruzark
  • Area Area of this architecture project Area:  305 m²
  • Year Completion year of this architecture project Year:  2025

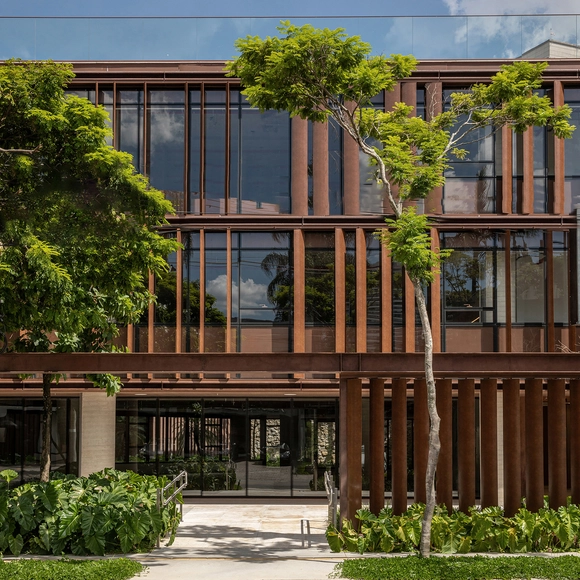
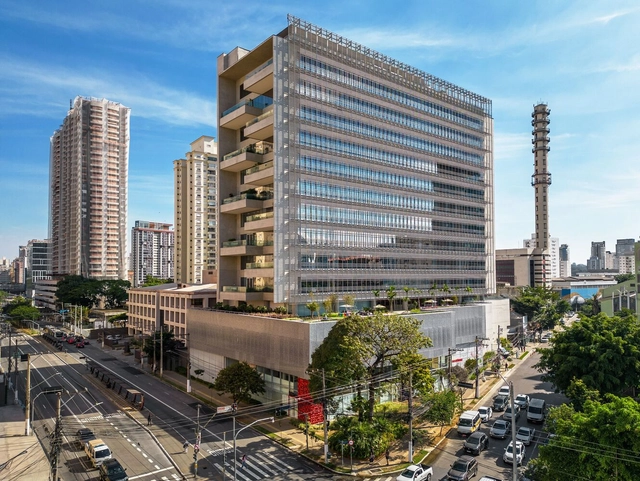
Gabriel Faria Lima Corporate / Perkins&Will

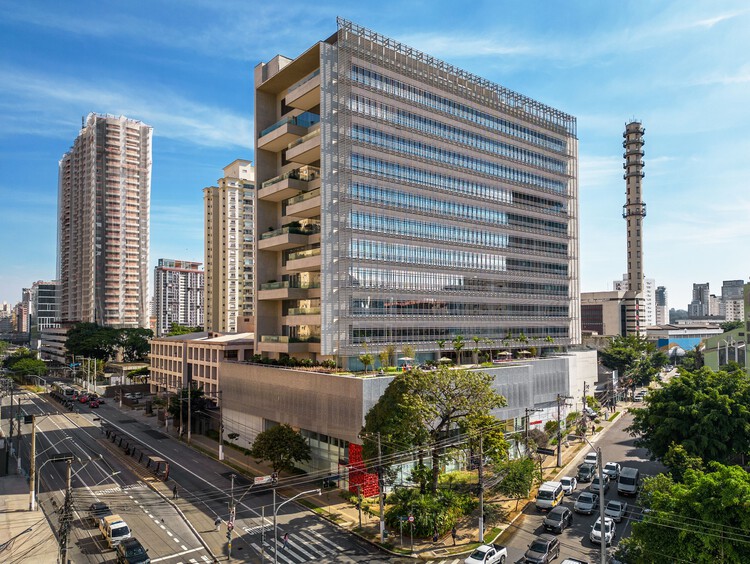
Gabriel Faria Lima Corporate / Perkins&Will - Office BuildingsGabriel Faria Lima Corporate / Perkins&Will - Office BuildingsGabriel Faria Lima Corporate / Perkins&Will - Office BuildingsGabriel Faria Lima Corporate / Perkins&Will - Exterior Photography, Office Buildings, BalconyGabriel Faria Lima Corporate / Perkins&Will - More Images+ 35

•
São Paulo, Brazil
  • Architects: Perkins&Will
  • Area Area of this architecture project Area:  2900 m²
  • Year Completion year of this architecture project Year:  2025
  • Manufacturers Brands with products used in this architecture project
    Manufacturers:  Stone, Protecnica, Sulmetais

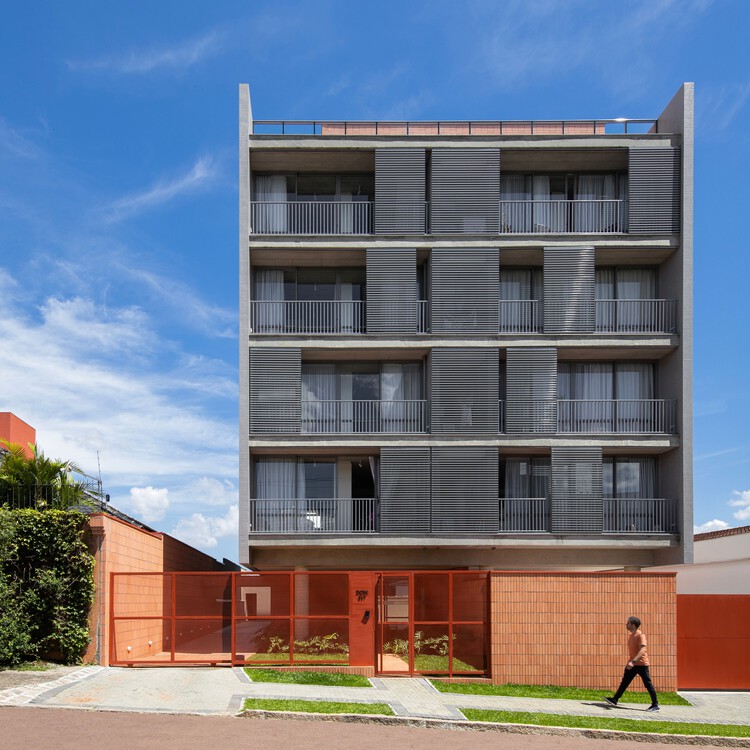
DOM 317 Building / Arquea Arquitetos

DOM 317 Building / Arquea Arquitetos - Exterior Photography, ApartmentsDOM 317 Building / Arquea Arquitetos - Interior Photography, ApartmentsDOM 317 Building / Arquea Arquitetos - Interior Photography, Apartments, ChairDOM 317 Building / Arquea Arquitetos - Interior Photography, Apartments, Kitchen, Countertop, ChairDOM 317 Building / Arquea Arquitetos - More Images+ 29

•
Curitiba, Brazil
  • Architects: Arquea Arquitetos
  • Area Area of this architecture project Area:  1538 m²
  • Year Completion year of this architecture project Year:  2024

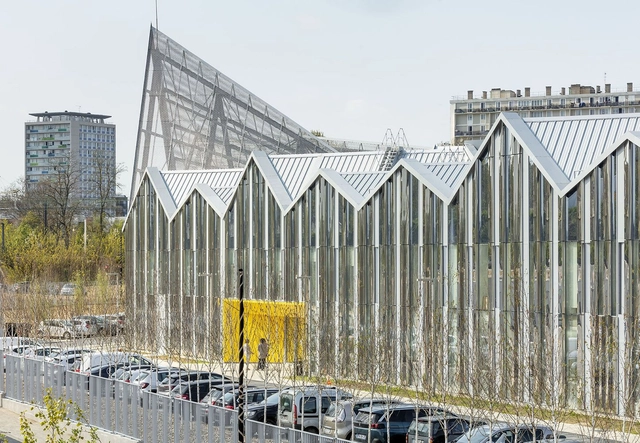
Maintenance and Storage Center T9 Tramway / Ferrier Marchetti Studio

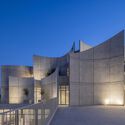
Maintenance and Storage Center T9 Tramway / Ferrier Marchetti Studio - Tram StationMaintenance and Storage Center T9 Tramway / Ferrier Marchetti Studio - Tram StationMaintenance and Storage Center T9 Tramway / Ferrier Marchetti Studio - Tram StationMaintenance and Storage Center T9 Tramway / Ferrier Marchetti Studio - Exterior Photography, Tram StationMaintenance and Storage Center T9 Tramway / Ferrier Marchetti Studio - More Images+ 22

New Administrative Headquarters and Central Laboratories for Grupo Fleury / Dal Pian Arquitetos

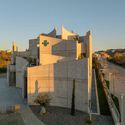
New Administrative Headquarters and Central Laboratories for Grupo Fleury / Dal Pian Arquitetos - Exterior Photography, Office Buildings, CityscapeNew Administrative Headquarters and Central Laboratories for Grupo Fleury / Dal Pian Arquitetos - Office BuildingsNew Administrative Headquarters and Central Laboratories for Grupo Fleury / Dal Pian Arquitetos - Office BuildingsNew Administrative Headquarters and Central Laboratories for Grupo Fleury / Dal Pian Arquitetos - Exterior Photography, Office Buildings, BalconyNew Administrative Headquarters and Central Laboratories for Grupo Fleury / Dal Pian Arquitetos - More Images+ 32

  • Area Area of this architecture project Area:  37000 m²
  • Year Completion year of this architecture project Year:  2023

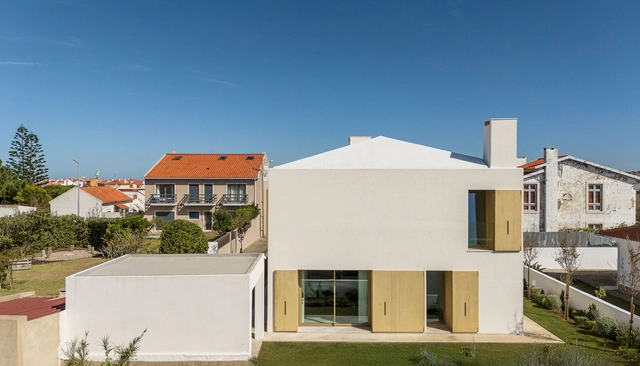
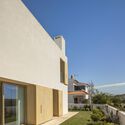
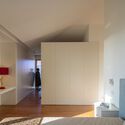
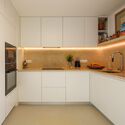
CC House / Esquissos - Arquitectura e Consultoria

CC House / Esquissos - Arquitectura e Consultoria - Exterior Photography, HousesCC House / Esquissos - Arquitectura e Consultoria - Interior Photography, Houses, Bedroom, Bed, LightingCC House / Esquissos - Arquitectura e Consultoria - Interior Photography, HousesCC House / Esquissos - Arquitectura e Consultoria - Interior Photography, Houses, Kitchen, Countertop, LightingCC House / Esquissos - Arquitectura e Consultoria - More Images+ 29

•
Ericeira, Portugal

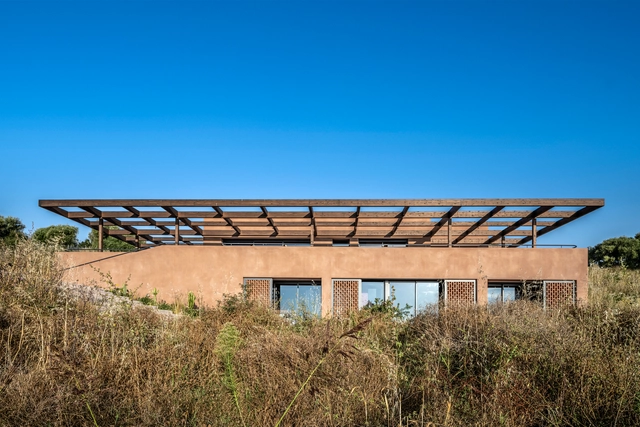
Gaia Residence / Ateno Architecture Studio

Gaia Residence / Ateno Architecture Studio - HousesGaia Residence / Ateno Architecture Studio - HousesGaia Residence / Ateno Architecture Studio - Interior Photography, HousesGaia Residence / Ateno Architecture Studio - HousesGaia Residence / Ateno Architecture Studio - More Images+ 29

•
Lefkada, Greece
  • Area Area of this architecture project Area:  350 m²
  • Year Completion year of this architecture project Year:  2023
  • Manufacturers Brands with products used in this architecture project
    Manufacturers:  Alumil, Bisazza, Kourasanit, Patiris, Vistosi
  • Professionals: My Ionian Group

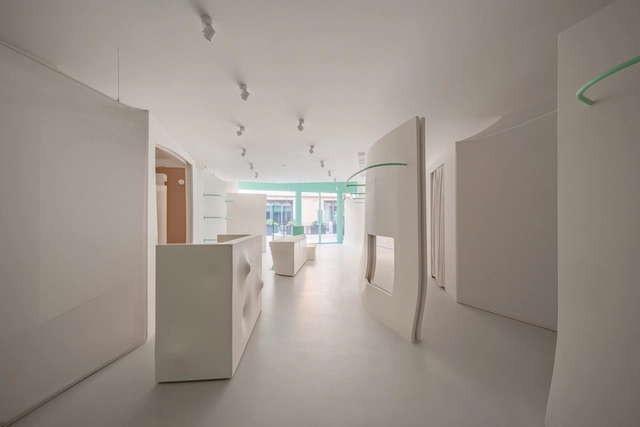
likeuu Concept Exploration Center / Studio 10

likeuu Concept Exploration Center / Studio 10 - Retail Interiorslikeuu Concept Exploration Center / Studio 10 - Retail Interiorslikeuu Concept Exploration Center / Studio 10 - Retail Interiorslikeuu Concept Exploration Center / Studio 10 - Interior Photography, Retail Interiorslikeuu Concept Exploration Center / Studio 10 - More Images+ 14

  • Architects: Studio 10
  • Area Area of this architecture project Area:  94 m²
  • Year Completion year of this architecture project Year:  2024

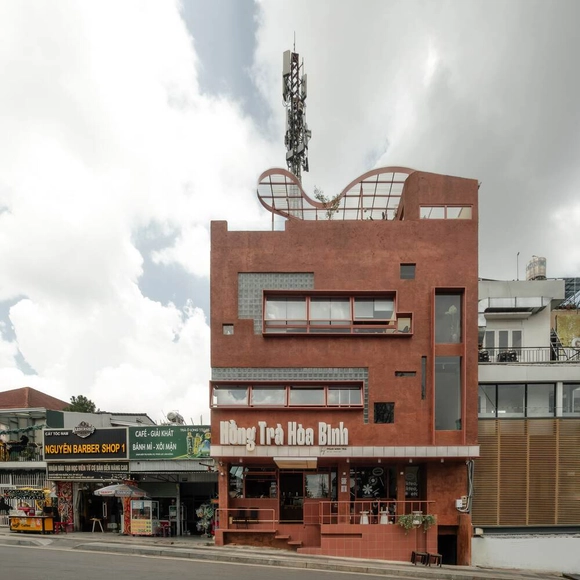
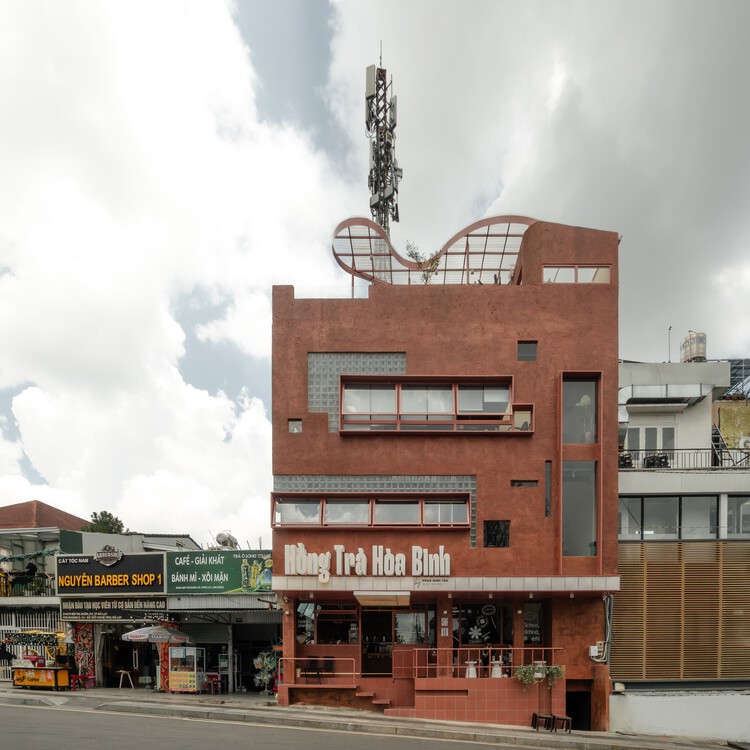
Hong Tra Hoa Binh Bui Thi Xuan Cafe / xưởng xép

Hong Tra Hoa Binh Bui Thi Xuan Cafe / xưởng xép - Interior Photography, Coffee Shop, ChairHong Tra Hoa Binh Bui Thi Xuan Cafe / xưởng xép - Interior Photography, Coffee Shop, ChairHong Tra Hoa Binh Bui Thi Xuan Cafe / xưởng xép - Interior Photography, Coffee ShopHong Tra Hoa Binh Bui Thi Xuan Cafe / xưởng xép - Coffee ShopHong Tra Hoa Binh Bui Thi Xuan Cafe / xưởng xép - More Images+ 19

•
Thành phố Đà Lạt, Vietnam
  • Architects: xưởng xép
  • Area Area of this architecture project Area:  360 m²
  • Year Completion year of this architecture project Year:  2024

Chilling House / Estudio MC Arquitectos

Chilling House / Estudio MC Arquitectos - Exterior Photography, HousesChilling House / Estudio MC Arquitectos - Exterior Photography, Houses, Courtyard, BeamChilling House / Estudio MC Arquitectos - HousesChilling House / Estudio MC Arquitectos - Interior Photography, Houses, Kitchen, Door, Countertop, LightingChilling House / Estudio MC Arquitectos - More Images+ 45

  • Area Area of this architecture project Area:  1100 m²
  • Year Completion year of this architecture project Year:  2023
  • Manufacturers Brands with products used in this architecture project
    Manufacturers:  Daikin, FV, Life Cycle, Moras Puertas, Peirano, +5

Hawaii Apartment / Lucas Jimeno Dualde

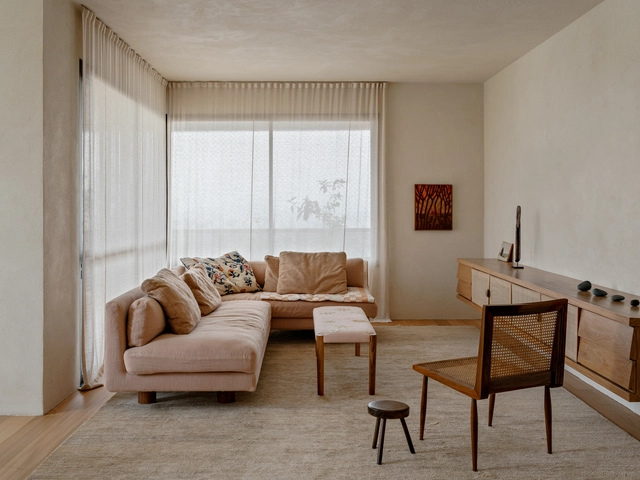
Hawaii Apartment / Lucas Jimeno Dualde - Interior Photography, Apartment Interiors, Table, ChairHawaii Apartment / Lucas Jimeno Dualde - Interior Photography, Apartment Interiors, Table, ChairHawaii Apartment / Lucas Jimeno Dualde - Interior Photography, Apartment Interiors, Kitchen, Countertop, ChairHawaii Apartment / Lucas Jimeno Dualde - Interior Photography, Apartment InteriorsHawaii Apartment / Lucas Jimeno Dualde - More Images+ 27

Les Barraques House / Arc Studi Arquitectura

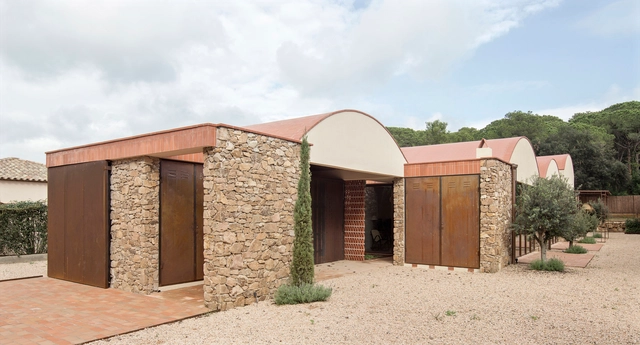
Les Barraques House / Arc Studi Arquitectura - Exterior Photography, Houses, CourtyardLes Barraques House / Arc Studi Arquitectura - Exterior Photography, HousesLes Barraques House / Arc Studi Arquitectura - HousesLes Barraques House / Arc Studi Arquitectura - Interior Photography, Houses, Kitchen, Beam, Table, Lighting, ChairLes Barraques House / Arc Studi Arquitectura - More Images+ 17

•
Palafrugell, Spain

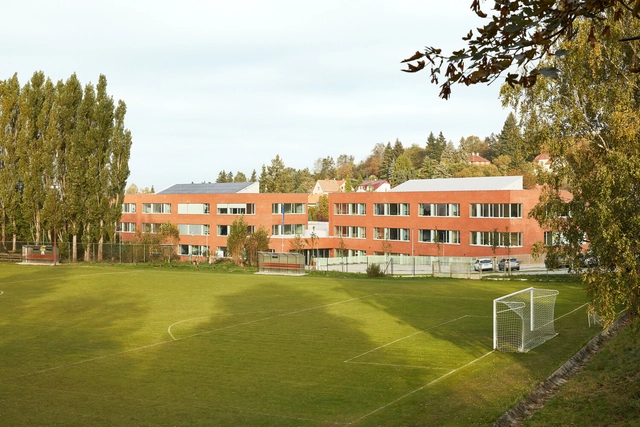
Frič Brothers Elementary School / Atelier 6

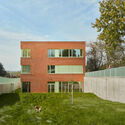
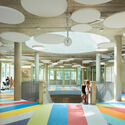
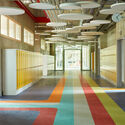
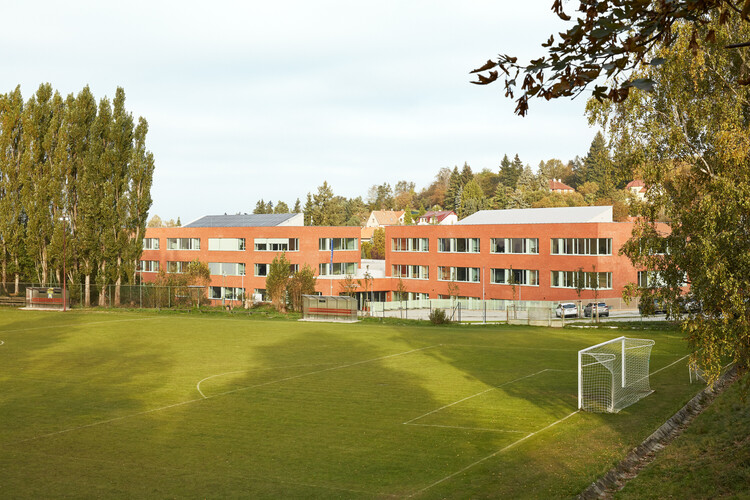
Frič Brothers Elementary School / Atelier 6 - Exterior Photography, Elementary & Middle SchoolFrič Brothers Elementary School / Atelier 6 - Exterior Photography, Elementary & Middle SchoolFrič Brothers Elementary School / Atelier 6 - Interior Photography, Elementary & Middle SchoolFrič Brothers Elementary School / Atelier 6 - Interior Photography, Elementary & Middle SchoolFrič Brothers Elementary School / Atelier 6 - More Images+ 30

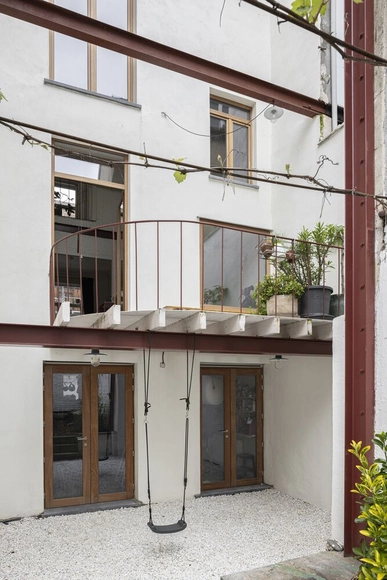
Georges House / hé! architectuur

Georges House / hé! architectuur - Interior Photography, Renovation, Stairs, ChairGeorges House / hé! architectuur - Interior Photography, Renovation, Stairs, HandrailGeorges House / hé! architectuur - Interior Photography, Renovation, Kitchen, Lighting, Chair, Table, CountertopGeorges House / hé! architectuur - Drawings, RenovationGeorges House / hé! architectuur - More Images+ 25

•
Anderlecht, Belgium
  • Architects: hé! architectuur
  • Area Area of this architecture project Area:  282 m²
  • Year Completion year of this architecture project Year:  2023
  • Manufacturers Brands with products used in this architecture project
    Manufacturers:  RotorDC

Ales House / EDMZ

Ales House / EDMZ - Exterior Photography, HousesAles House / EDMZ - Interior Photography, Houses, Courtyard, Balcony, ChairAles House / EDMZ - HousesAles House / EDMZ - HousesAles House / EDMZ - More Images+ 31

DGB House / FOSSATI Architecture

DGB House / FOSSATI Architecture - Interior Photography, Houses, Kitchen, Table, Chair, LightingDGB House / FOSSATI Architecture - Exterior Photography, Houses, Patio, Beam, Table, ChairDGB House / FOSSATI Architecture - Interior Photography, Houses, Stairs, Lighting, ChairDGB House / FOSSATI Architecture - Interior Photography, Houses, DoorDGB House / FOSSATI Architecture - More Images+ 24

  • Area Area of this architecture project Area:  200 m²
  • Year Completion year of this architecture project Year:  2018

Casa de Mayo / Massív Studio

Casa de Mayo / Massív Studio - HousesCasa de Mayo / Massív Studio - HousesCasa de Mayo / Massív Studio - Interior Photography, Houses, Deck, ColumnCasa de Mayo / Massív Studio - Exterior Photography, Houses, Deck, BalconyCasa de Mayo / Massív Studio - More Images+ 8

•
Mazunte, Mexico
  • Architects: Massív Studio
  • Area Area of this architecture project Area:  786 m²
  • Year Completion year of this architecture project Year:  2025
  • Manufacturers Brands with products used in this architecture project
    Manufacturers:  Smeg

Fora House / A-CÚBICA ARQUITECTOS

Fora House / A-CÚBICA ARQUITECTOS - HousesFora House / A-CÚBICA ARQUITECTOS - Exterior Photography, HousesFora House / A-CÚBICA ARQUITECTOS - HousesFora House / A-CÚBICA ARQUITECTOS - Interior Photography, Houses, BedroomFora House / A-CÚBICA ARQUITECTOS - More Images+ 12

•
Ixtapa Zihuatanejo, Mexico
  • Area Area of this architecture project Area:  285 m²
  • Year Completion year of this architecture project Year:  2023

Vet Hospital Tirana / Davide Macullo Architects

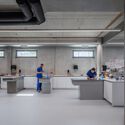
Vet Hospital Tirana / Davide Macullo Architects - VeterinaryVet Hospital Tirana / Davide Macullo Architects - Exterior Photography, VeterinaryVet Hospital Tirana / Davide Macullo Architects - Interior Photography, Veterinary, Kitchen, CountertopVet Hospital Tirana / Davide Macullo Architects - VeterinaryVet Hospital Tirana / Davide Macullo Architects - More Images+ 25

You've started following your first account!

Did you know?

You'll now receive updates based on what you follow! Personalize your stream and start following your favorite authors, offices and users.