1. ArchDaily
  2. Projects
Projects

How to Develop a Residential Design Concept

 | Sponsored Content

This guide covers a workflow that moves from project parameters to generated floor plans, 3D perspective views, exterior design exploration, and site context visualization, using AI tools in place of preliminary CAD and rendering work.

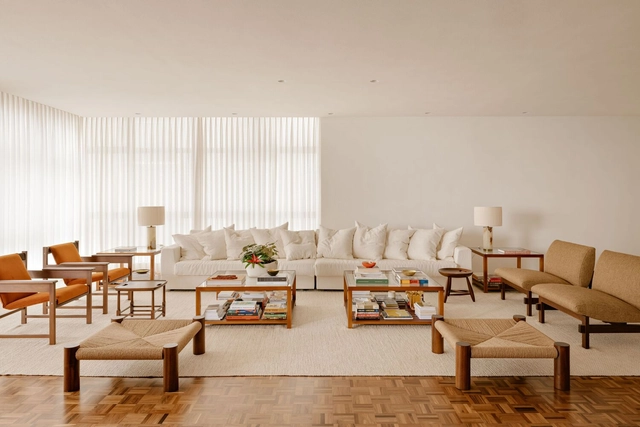
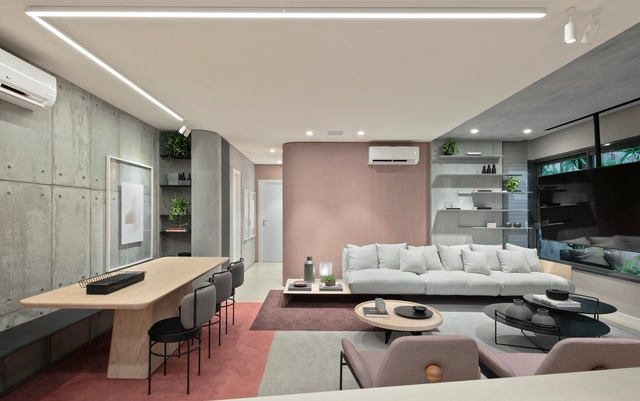
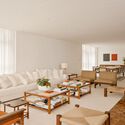
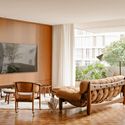
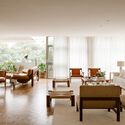
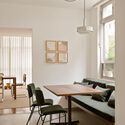
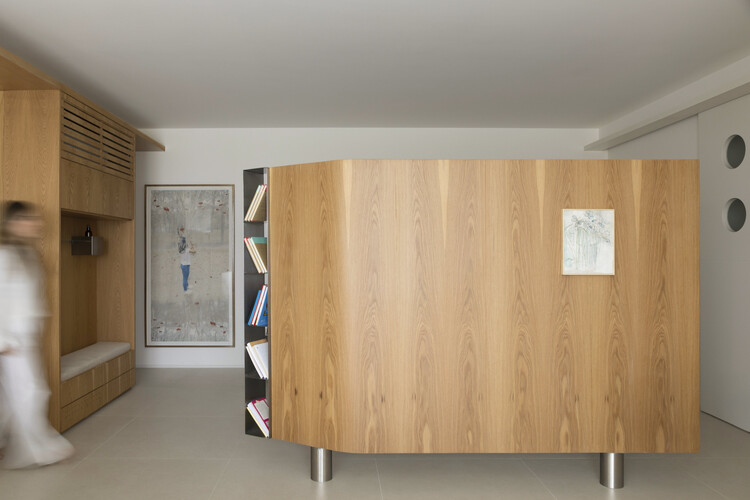
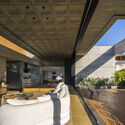
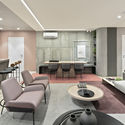
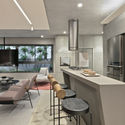
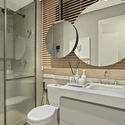
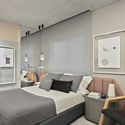
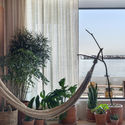
Higienópolis G&AC Apartment / Felipe SS Rodrigues

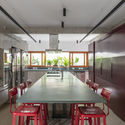
Higienópolis G&AC Apartment / Felipe SS Rodrigues - Interior Photography, Apartment Interiors, Table, ChairHigienópolis G&AC Apartment / Felipe SS Rodrigues - Interior Photography, Apartment Interiors, ChairHigienópolis G&AC Apartment / Felipe SS Rodrigues - Interior Photography, Apartment Interiors, Table, Lighting, ChairHigienópolis G&AC Apartment / Felipe SS Rodrigues - Interior Photography, Apartment Interiors, Table, Chair, LightingHigienópolis G&AC Apartment / Felipe SS Rodrigues - More Images+ 18

  • Area Area of this architecture project Area:  270
  • Year Completion year of this architecture project Year:  2025
  • Manufacturers Brands with products used in this architecture project
    Manufacturers:  Ana Luiza Wawelberg, Apartamento 61, Clatt, Dpot, Fanucchi Tapetes, +4

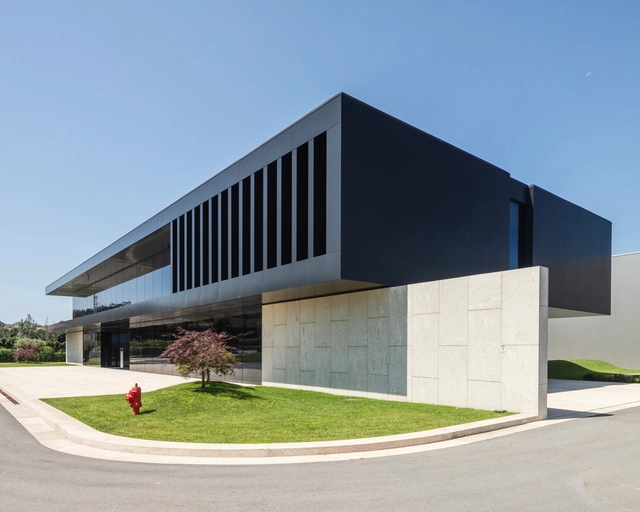
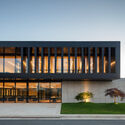
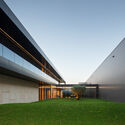
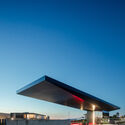
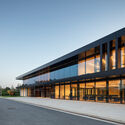
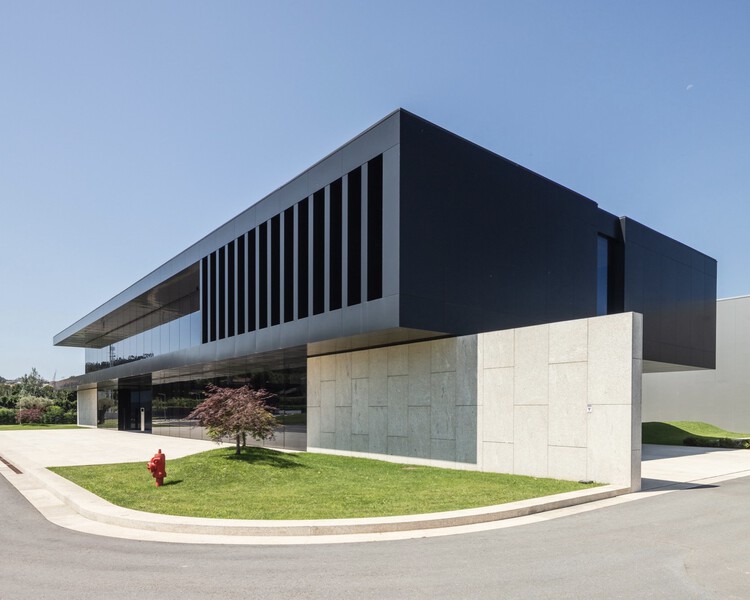
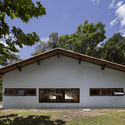
Porminho Industrial Building / TRAMA arquitetos

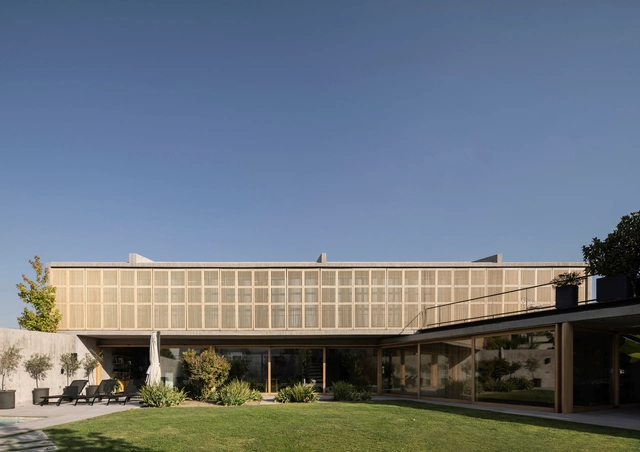
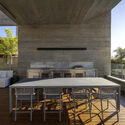
Porminho Industrial Building / TRAMA arquitetos - Exterior Photography, FactoryPorminho Industrial Building / TRAMA arquitetos - FactoryPorminho Industrial Building / TRAMA arquitetos - FactoryPorminho Industrial Building / TRAMA arquitetos - Exterior Photography, FactoryPorminho Industrial Building / TRAMA arquitetos - More Images+ 18

Vila Nova de Famalicão, Portugal
  • Architects: TRAMA arquitetos
  • Area Area of this architecture project Area:  25000
  • Year Completion year of this architecture project Year:  2023

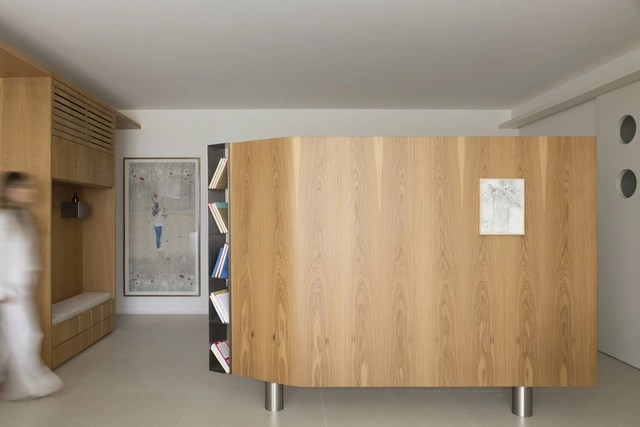
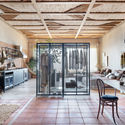
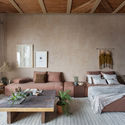
Ares Apartment / estúdio mariane rios

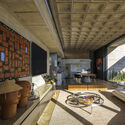
Ares Apartment / estúdio mariane rios - Interior Photography, Renovation, Table, Lighting, ChairAres Apartment / estúdio mariane rios - Interior Photography, Renovation, Table, ChairAres Apartment / estúdio mariane rios - Interior Photography, RenovationAres Apartment / estúdio mariane rios - Interior Photography, Renovation, Bedroom, BedAres Apartment / estúdio mariane rios - More Images+ 18

Ribeirão Preto, Brazil
  • Area Area of this architecture project Area:  110
  • Year Completion year of this architecture project Year:  2024

Ouro Preto House / Felipe Hess Arquitetos

Ouro Preto House / Felipe Hess Arquitetos - RenovationOuro Preto House / Felipe Hess Arquitetos - Interior Photography, RenovationOuro Preto House / Felipe Hess Arquitetos - Interior Photography, Renovation, ChairOuro Preto House / Felipe Hess Arquitetos - Interior Photography, Renovation, BalconyOuro Preto House / Felipe Hess Arquitetos - More Images+ 15

São Paulo, Brazil


J10 House / Martin arquitetura + engenharia

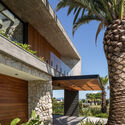
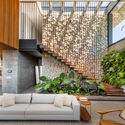
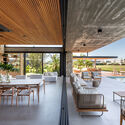
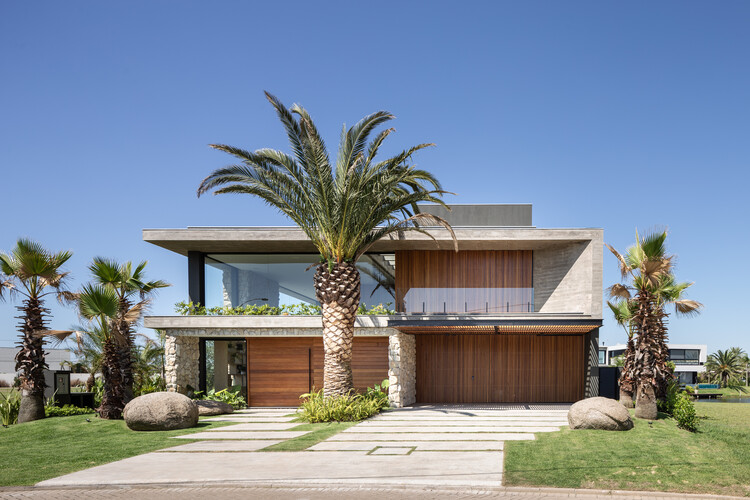
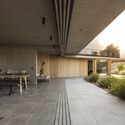
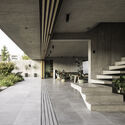
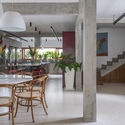
J10 House / Martin arquitetura + engenharia - Exterior Photography, Houses, BalconyJ10 House / Martin arquitetura + engenharia - HousesJ10 House / Martin arquitetura + engenharia - Interior Photography, Houses, Courtyard, StairsJ10 House / Martin arquitetura + engenharia - Interior Photography, Houses, BeamJ10 House / Martin arquitetura + engenharia - More Images+ 21

  • Area Area of this architecture project Area:  516
  • Year Completion year of this architecture project Year:  2022
  • Manufacturers Brands with products used in this architecture project
    Manufacturers:  Esquadrias Pedro Schuanck, Portinari revestimentos, Romanzza marcenaria

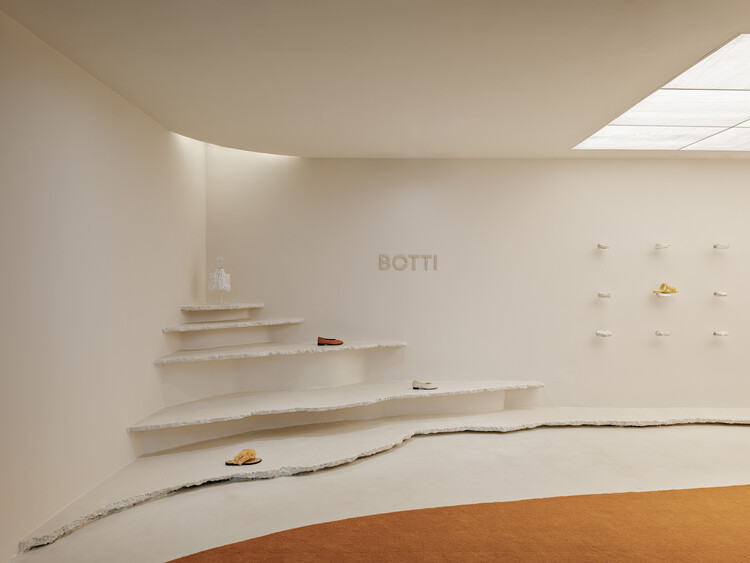
Botti Gallery Ipanema / AIA Estúdio

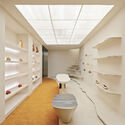
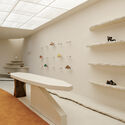
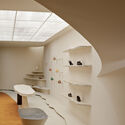
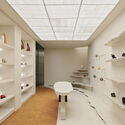
Botti Gallery Ipanema / AIA Estúdio - StoreBotti Gallery Ipanema / AIA Estúdio - Interior Photography, Store, KitchenBotti Gallery Ipanema / AIA Estúdio - Interior Photography, StoreBotti Gallery Ipanema / AIA Estúdio - Interior Photography, StoreBotti Gallery Ipanema / AIA Estúdio - More Images+ 23

  • Architects: AIA Estúdio
  • Area Area of this architecture project Area:  58
  • Year Completion year of this architecture project Year:  2025

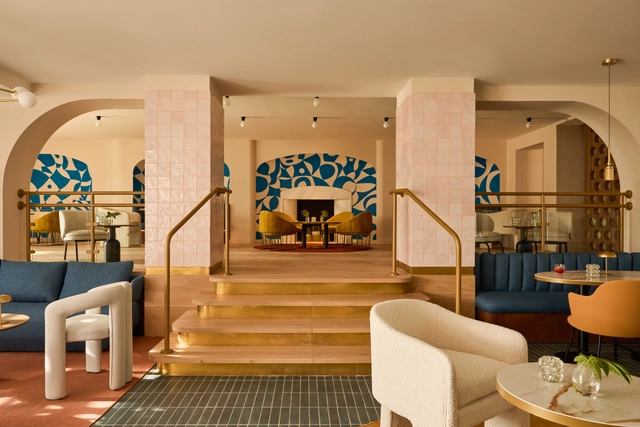
Kimpton Los Monteros Hotel / El Equipo Creativo

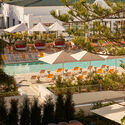
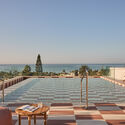
Kimpton Los Monteros Hotel / El Equipo Creativo - Exterior Photography, Hotels, Patio, ChairKimpton Los Monteros Hotel / El Equipo Creativo - Interior Photography, Hotels, Table, ChairKimpton Los Monteros Hotel / El Equipo Creativo - HotelsKimpton Los Monteros Hotel / El Equipo Creativo - Exterior Photography, Hotels, BalconyKimpton Los Monteros Hotel / El Equipo Creativo - More Images+ 20

Marbella, Spain

Rivas Struque House / Mas Fernandez Arquitectos

Rivas Struque House / Mas Fernandez Arquitectos - Exterior Photography, HousesRivas Struque House / Mas Fernandez Arquitectos - HousesRivas Struque House / Mas Fernandez Arquitectos - HousesRivas Struque House / Mas Fernandez Arquitectos - Interior Photography, Houses, StairsRivas Struque House / Mas Fernandez Arquitectos - More Images+ 21

Mimbaco House / Bernardo Bustamante Arquitectos

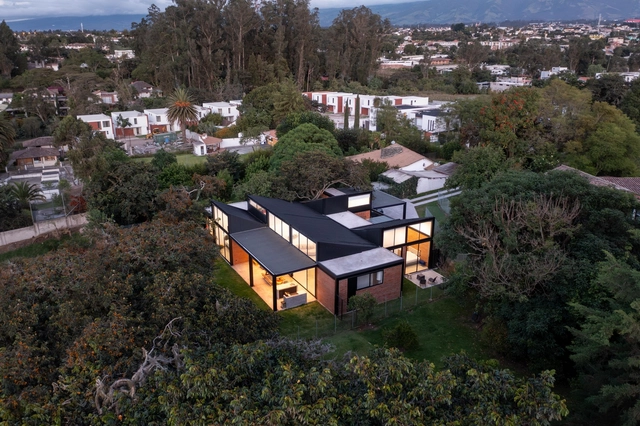
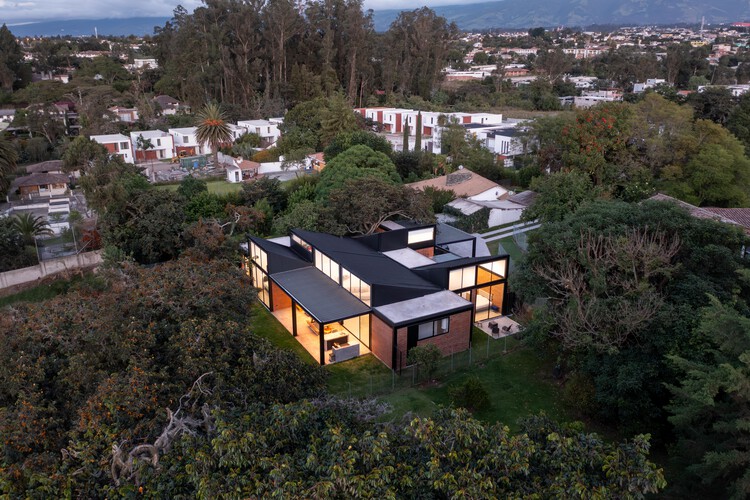
Mimbaco House / Bernardo Bustamante Arquitectos - Exterior Photography, Houses, Courtyard, DoorMimbaco House / Bernardo Bustamante Arquitectos - Exterior Photography, Houses, Courtyard, DoorMimbaco House / Bernardo Bustamante Arquitectos - Interior Photography, Houses, Door, Table, Lighting, ChairMimbaco House / Bernardo Bustamante Arquitectos - HousesMimbaco House / Bernardo Bustamante Arquitectos - More Images+ 12

Quito, Ecuador

Shelter S01 / Hebra Arquitectos

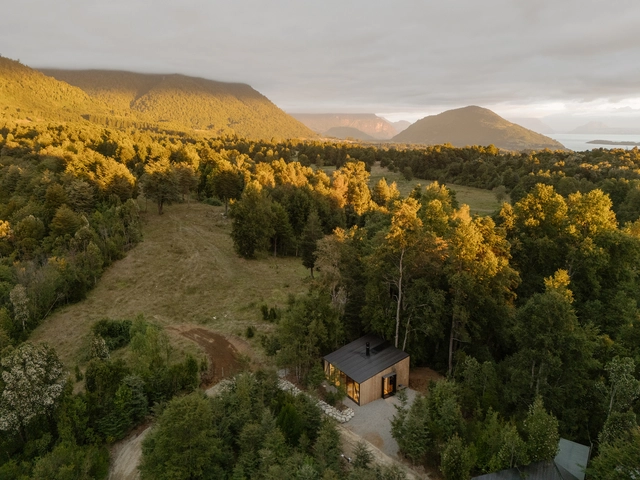
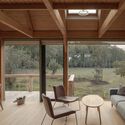
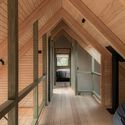
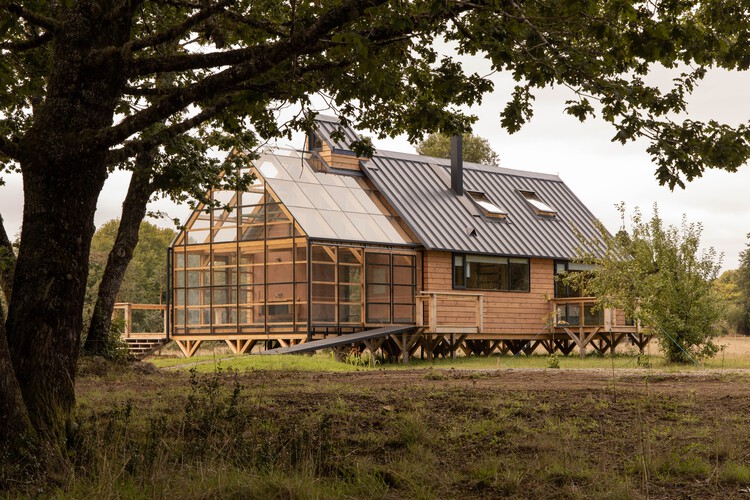
Shelter S01 / Hebra Arquitectos - Exterior Photography, Cabins & LodgesShelter S01 / Hebra Arquitectos - Interior Photography, Cabins & Lodges, Kitchen, ChairShelter S01 / Hebra Arquitectos - Exterior Photography, Cabins & Lodges, ForestShelter S01 / Hebra Arquitectos - Interior Photography, Cabins & Lodges, Beam, Lighting, ChairShelter S01 / Hebra Arquitectos - More Images+ 6

Lago Ranco, Chile
  • Architects: Hebra Arquitectos
  • Area Area of this architecture project Area:  56
  • Year Completion year of this architecture project Year:  2025

Palenque House / Azimut 180°

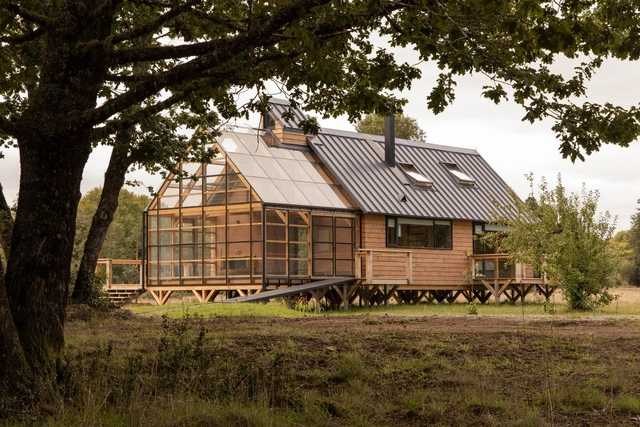
Palenque House / Azimut 180° - Exterior Photography, Houses, BeamPalenque House / Azimut 180° - Interior Photography, Houses, Beam, LightingPalenque House / Azimut 180° - Interior Photography, Houses, BeamPalenque House / Azimut 180° - HousesPalenque House / Azimut 180° - More Images+ 32

Valdivia, Chile
  • Architects: Azimut 180°
  • Area Area of this architecture project Area:  138
  • Year Completion year of this architecture project Year:  2024
  • Manufacturers Brands with products used in this architecture project
    Manufacturers:  Deceuninck, WoodArch, Masisa, MK

FLA House / Frederico Bicalho Arquitetura

FLA House / Frederico Bicalho Arquitetura - Interior Photography, Houses, Balcony, StairsFLA House / Frederico Bicalho Arquitetura - Interior Photography, Houses, Courtyard, BeamFLA House / Frederico Bicalho Arquitetura - Interior Photography, Houses, Patio, Beam, ChairFLA House / Frederico Bicalho Arquitetura - Interior Photography, Houses, ChairFLA House / Frederico Bicalho Arquitetura - More Images+ 21

São Bento, Brazil

Pompeya Extension / Barrionuevo Villanueva Arquitectos

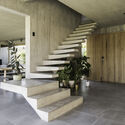
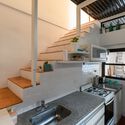
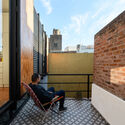
Pompeya Extension / Barrionuevo Villanueva Arquitectos - Interior Photography, Extension, Stairs, Balcony, Handrail
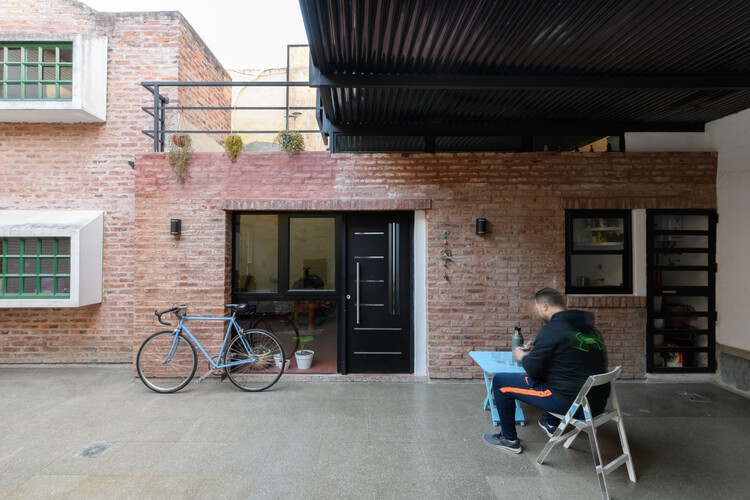
© Gonzalo Viramonte

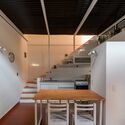
Pompeya Extension / Barrionuevo Villanueva Arquitectos - Exterior Photography, Extension, Courtyard, Stairs, BalconyPompeya Extension / Barrionuevo Villanueva Arquitectos - Interior Photography, Extension, Kitchen, Countertop, SinkPompeya Extension / Barrionuevo Villanueva Arquitectos - Exterior Photography, Extension, Balcony, StairsPompeya Extension / Barrionuevo Villanueva Arquitectos - Interior Photography, Extension, Kitchen, Stairs, Lighting, ChairPompeya Extension / Barrionuevo Villanueva Arquitectos - More Images+ 19

Buenos Aires, Argentina

Las Calas Residential Complex / Javier Prieto Arquitectos

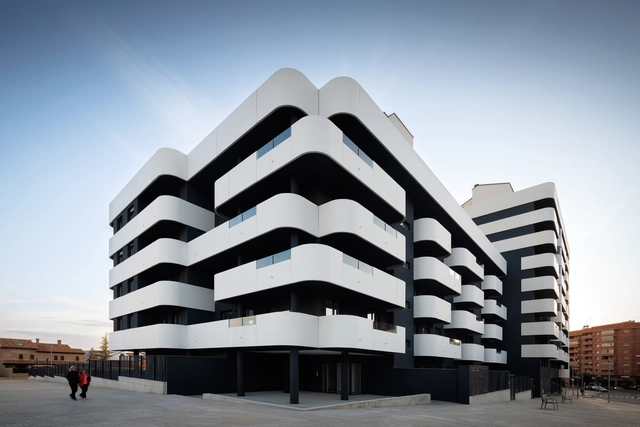
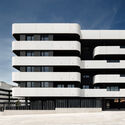
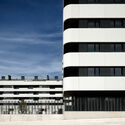
Las Calas Residential Complex / Javier Prieto Arquitectos - Exterior Photography, ResidentialLas Calas Residential Complex / Javier Prieto Arquitectos - ResidentialLas Calas Residential Complex / Javier Prieto Arquitectos - Exterior Photography, ResidentialLas Calas Residential Complex / Javier Prieto Arquitectos - Exterior Photography, ResidentialLas Calas Residential Complex / Javier Prieto Arquitectos - More Images+ 21

Teruel, Spain
  • Area Area of this architecture project Area:  2
  • Year Completion year of this architecture project Year:  2023
  • Manufacturers Brands with products used in this architecture project
    Manufacturers:  Mapei, Cifre ceramica, Cortizo

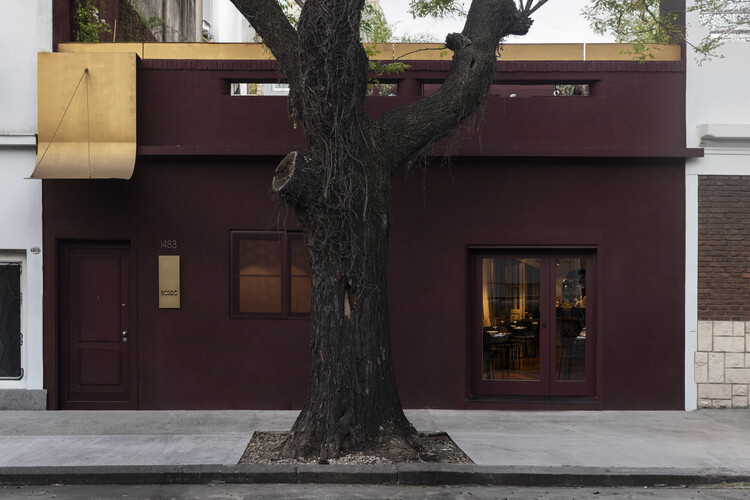
Bordó Gastronomic Space / Paolini Arquitectos

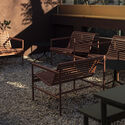
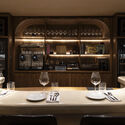
Bordó Gastronomic Space / Paolini Arquitectos - Interior Photography, Renovation, Courtyard, Chair, BenchBordó Gastronomic Space / Paolini Arquitectos - Interior Photography, Renovation, Kitchen, CountertopBordó Gastronomic Space / Paolini Arquitectos - Interior Photography, Renovation, Table, ChairBordó Gastronomic Space / Paolini Arquitectos - RenovationBordó Gastronomic Space / Paolini Arquitectos - More Images+ 8

  • Area Area of this architecture project Area:  200
  • Year Completion year of this architecture project Year:  2024

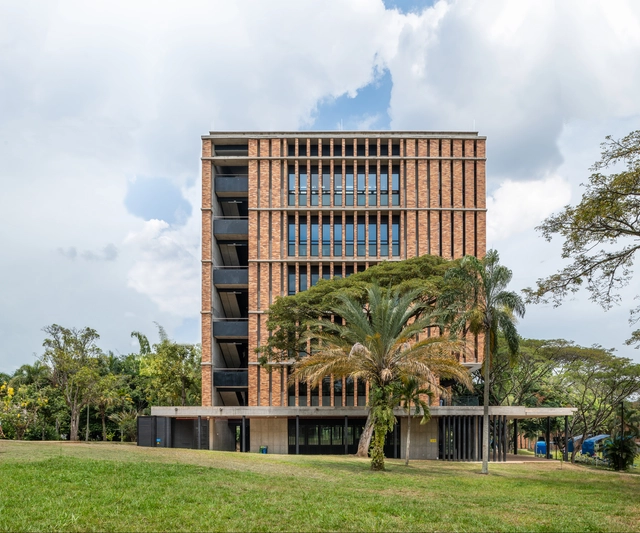
S1 Building National University of Colombia / Juan García Correa + John González + Claudia Rueda

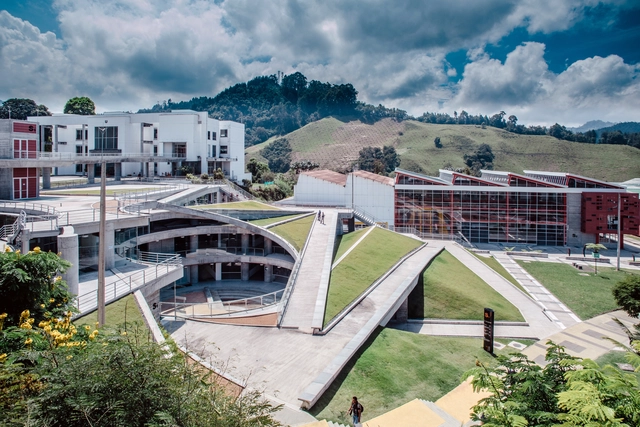
S1 Building National University of Colombia / Juan García Correa + John González + Claudia Rueda - Exterior Photography, Higher EducationS1 Building National University of Colombia / Juan García Correa + John González + Claudia Rueda - Drawings, Higher Education, FacadeS1 Building National University of Colombia / Juan García Correa + John González + Claudia Rueda - Exterior Photography, Higher EducationS1 Building National University of Colombia / Juan García Correa + John González + Claudia Rueda - Interior Photography, Higher EducationS1 Building National University of Colombia / Juan García Correa + John González + Claudia Rueda - More Images+ 35

LAMOCC Community Center in El Torno / AGRA Anzellini Garcia-Reyes Arquitectos

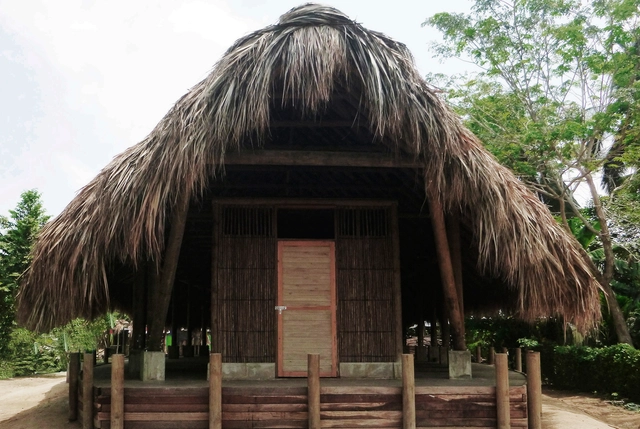
LAMOCC Community Center in El Torno / AGRA Anzellini Garcia-Reyes Arquitectos - Interior Photography, Community CenterLAMOCC Community Center in El Torno / AGRA Anzellini Garcia-Reyes Arquitectos - Interior Photography, Community CenterLAMOCC Community Center in El Torno / AGRA Anzellini Garcia-Reyes Arquitectos - Interior Photography, Community Center, BeamLAMOCC Community Center in El Torno / AGRA Anzellini Garcia-Reyes Arquitectos - Interior Photography, Community Center, BeamLAMOCC Community Center in El Torno / AGRA Anzellini Garcia-Reyes Arquitectos - More Images+ 14

  • Area Area of this architecture project Area:  184
  • Year Completion year of this architecture project Year:  2017
  • Manufacturers Brands with products used in this architecture project
    Manufacturers:  AMICAMP-Amigos del Campo, Asociación de productores de Chibolos, Construferretero San Marcos, Domingo Madera, Ultracem

Cedro Rosado Multipurpose Building / Espacio Colectivo Arquitectos

Cedro Rosado Multipurpose Building / Espacio Colectivo Arquitectos - Exterior Photography, Sustainability, FacadeCedro Rosado Multipurpose Building / Espacio Colectivo Arquitectos - Exterior Photography, Sustainability, FacadeCedro Rosado Multipurpose Building / Espacio Colectivo Arquitectos - Interior Photography, SustainabilityCedro Rosado Multipurpose Building / Espacio Colectivo Arquitectos - Interior Photography, SustainabilityCedro Rosado Multipurpose Building / Espacio Colectivo Arquitectos - More Images+ 38

  • Area Area of this architecture project Area:  4800
  • Year Completion year of this architecture project Year:  2019
  • Manufacturers Brands with products used in this architecture project
    Manufacturers:  EQUITONE, AutoDesk, Hunter Douglas

CPL House / COTA760 + Bruno Stephan

CPL House / COTA760 + Bruno Stephan - Interior Photography, RenovationCPL House / COTA760 + Bruno Stephan - Interior Photography, RenovationCPL House / COTA760 + Bruno Stephan - Interior Photography, RenovationCPL House / COTA760 + Bruno Stephan - Interior Photography, Renovation, ChairCPL House / COTA760 + Bruno Stephan - More Images+ 20

Alto da Boa Vista, Brazil
  • Architects: Bruno Stephan, COTA760
  • Area Area of this architecture project Area:  540
  • Year Completion year of this architecture project Year:  2019
  • Manufacturers Brands with products used in this architecture project
    Manufacturers:  Florense, REKA

Pedras House / Cuboverde Arquitetura Sustentável

Pedras House / Cuboverde Arquitetura Sustentável - Exterior Photography, House Interiors, FacadePedras House / Cuboverde Arquitetura Sustentável - Interior Photography, House Interiors, Kitchen, BeamPedras House / Cuboverde Arquitetura Sustentável - Interior Photography, House InteriorsPedras House / Cuboverde Arquitetura Sustentável - Interior Photography, House Interiors, Beam, StairsPedras House / Cuboverde Arquitetura Sustentável - More Images+ 20

  • Area Area of this architecture project Area:  352
  • Year Completion year of this architecture project Year:  2017
  • Manufacturers Brands with products used in this architecture project
    Manufacturers:  AutoDesk, Cebrace, Isover, Trimble, Weber

Apartment Arch 103 / Bohrer Arquitetos

Apartment Arch 103 / Bohrer Arquitetos - Interior Photography, Apartment InteriorsApartment Arch 103 / Bohrer Arquitetos - Interior Photography, Apartment InteriorsApartment Arch 103 / Bohrer Arquitetos - Interior Photography, Apartment Interiors, BathroomApartment Arch 103 / Bohrer Arquitetos - Interior Photography, Apartment Interiors, BedroomApartment Arch 103 / Bohrer Arquitetos - More Images+ 25

  • Architects: Bohrer Arquitetos
  • Area Area of this architecture project Area:  103
  • Year Completion year of this architecture project Year:  2020

Estúdio Elã / Natália Lemos + Paula Pupo

Estúdio Elã / Natália Lemos + Paula Pupo - Interior Photography, Apartment Interiors, BathroomEstúdio Elã / Natália Lemos + Paula Pupo - Interior Photography, Apartment InteriorsEstúdio Elã / Natália Lemos + Paula Pupo - Interior Photography, Apartment Interiors, Kitchen, DoorEstúdio Elã / Natália Lemos + Paula Pupo - Interior Photography, Apartment InteriorsEstúdio Elã / Natália Lemos + Paula Pupo - More Images+ 19

Praça Mauá, Brazil
  • Area Area of this architecture project Area:  67
  • Year Completion year of this architecture project Year:  2019
  • Manufacturers Brands with products used in this architecture project
    Manufacturers:  AutoDesk, Deca

Jaguariúna House / Bernard Leroux Arquitetos

Jaguariúna House / Bernard Leroux Arquitetos - Interior Photography, HousesJaguariúna House / Bernard Leroux Arquitetos - Interior Photography, HousesJaguariúna House / Bernard Leroux Arquitetos - Exterior Photography, HousesJaguariúna House / Bernard Leroux Arquitetos - Interior Photography, HousesJaguariúna House / Bernard Leroux Arquitetos - More Images+ 20

Jaguariúna, Brazil
  • Area Area of this architecture project Area:  650
  • Year Completion year of this architecture project Year:  2017
  • Manufacturers Brands with products used in this architecture project
    Manufacturers:  Dalle Piagge, Futon Company

Casa Nica Renovation / messina | rivas

Casa Nica Renovation / messina | rivas - Exterior Photography, Renovation, FacadeCasa Nica Renovation / messina | rivas - Interior Photography, RenovationCasa Nica Renovation / messina | rivas - Exterior Photography, RenovationCasa Nica Renovation / messina | rivas - Exterior Photography, Renovation, FacadeCasa Nica Renovation / messina | rivas - More Images+ 10

  • Architects: messina | rivas
  • Area Area of this architecture project Area:  50
  • Year Completion year of this architecture project Year:  2018

You've started following your first account!

Did you know?

You'll now receive updates based on what you follow! Personalize your stream and start following your favorite authors, offices and users.