Rivas Struque House / Mas Fernandez Arquitectos

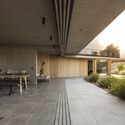
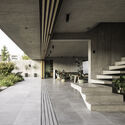
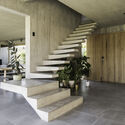
Rivas Struque House / Mas Fernandez Arquitectos - Exterior Photography, ConcreteRivas Struque House / Mas Fernandez Arquitectos - Image 3 of 26Rivas Struque House / Mas Fernandez Arquitectos - Image 4 of 26Rivas Struque House / Mas Fernandez Arquitectos - Interior Photography, Stairs, Wood, ConcreteRivas Struque House / Mas Fernandez Arquitectos - More Images+ 21

  • Category: Houses
  • Structural Engineering: Mauricio Ahumada
  • Electrical Engineering: Sergio Alemparte
  • Lighting Design: María Cecilia Alvarado
  • Heating: 20 grados
  • Landscape Architecture: Inés Couve
  • Construction Company: Constructora TORCA Ltda.
  • Technical Inspection: TECHNEE- Rodrigo Iturriaga Arq.
  • Country: Chile
More SpecsLess Specs
Rivas Struque House / Mas Fernandez Arquitectos - Exterior Photography, Concrete
© Nicolás Saieh

Text description provided by the architects. Located in the commune of Lo Barnechea, in the foothills of Santiago, the project is situated in the Lomas de la Cruz sector. This new development at the entrance of Los Trapenses features only a few available lots for custom, high-standard single-family homes of contemporary architecture suited to modern times.

Content Loader

Project gallery

See allShow less
About this office
Cite: "Rivas Struque House / Mas Fernandez Arquitectos" [Casa Rivas Struque / Mas Fernandez Arquitectos] 01 Feb 2025. ArchDaily. Accessed . <https://www.archdaily.com/1151143/rivas-struque-house-mas-fernandez-arquitectos> ISSN 0719-8884
© Nicolás Saieh

Rivas Struque 住宅 / Mas Fernandez Arquitectos

是否

You've started following your first account!

Did you know?

You'll now receive updates based on what you follow! Personalize your stream and start following your favorite authors, offices and users.