1. ArchDaily
  2. Projects

Projects

How to Develop a Residential Design Concept

 | Sponsored Content

This guide covers a workflow that moves from project parameters to generated floor plans, 3D perspective views, exterior design exploration, and site context visualization, using AI tools in place of preliminary CAD and rendering work.

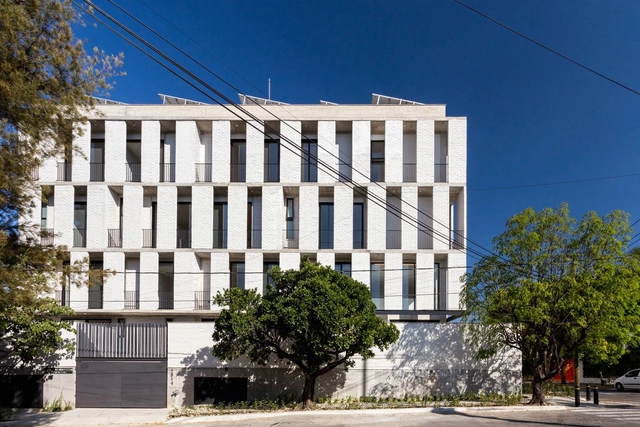
Colomos Condominium / Trópico de Arquitectura + GONZALEZFRANCO Arquitectura

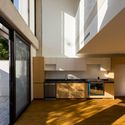
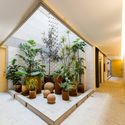
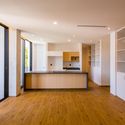
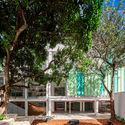
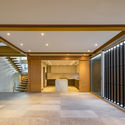
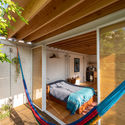
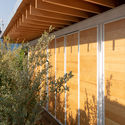
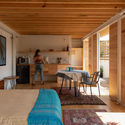
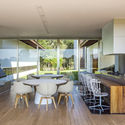
Colomos Condominium / Trópico de Arquitectura + GONZALEZFRANCO Arquitectura - Exterior Photography, Apartments, FacadeColomos Condominium / Trópico de Arquitectura + GONZALEZFRANCO Arquitectura - Interior Photography, Apartments, Kitchen, CountertopColomos Condominium / Trópico de Arquitectura + GONZALEZFRANCO Arquitectura - Interior Photography, ApartmentsColomos Condominium / Trópico de Arquitectura + GONZALEZFRANCO Arquitectura - Interior Photography, Apartments, Kitchen, CountertopColomos Condominium / Trópico de Arquitectura + GONZALEZFRANCO Arquitectura - More Images+ 20

Guadalajara, Mexico

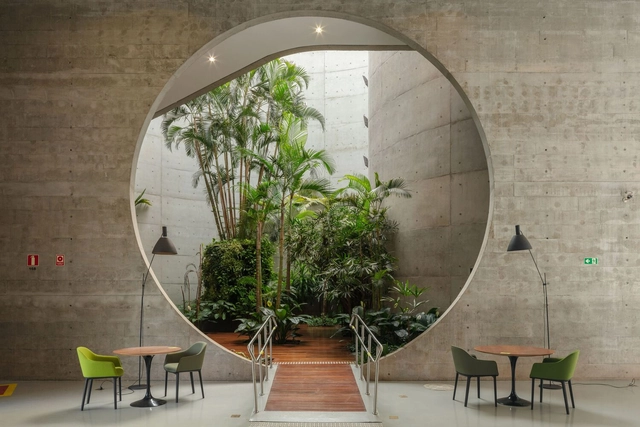
NATURA Innovation and Revitalization Center / LoebCapote Arquitetura e Urbanismo

  • Year Completion year of this architecture project Year:  2020
  • Manufacturers Brands with products used in this architecture project
    Manufacturers:  VitrA

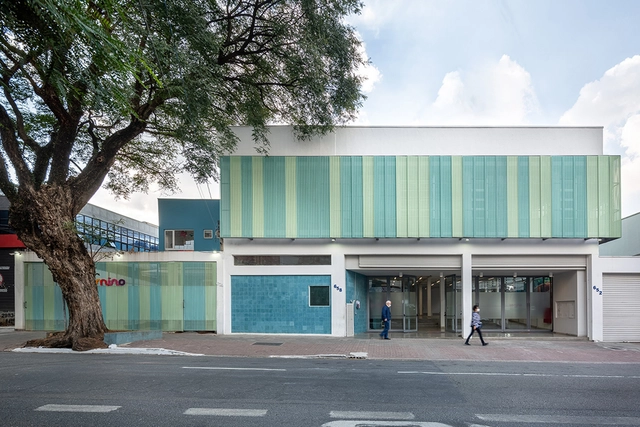
ECE – Camino School / GOAA - Gusmão Otero Arquitetos Associados

ECE – Camino School / GOAA - Gusmão Otero Arquitetos Associados - Exterior Photography, Adaptive ReuseECE – Camino School / GOAA - Gusmão Otero Arquitetos Associados - Interior Photography, Adaptive Reuse, StairsECE – Camino School / GOAA - Gusmão Otero Arquitetos Associados - Interior Photography, Adaptive Reuse, FacadeECE – Camino School / GOAA - Gusmão Otero Arquitetos Associados - Exterior Photography, Adaptive Reuse, FacadeECE – Camino School / GOAA - Gusmão Otero Arquitetos Associados - More Images+ 35

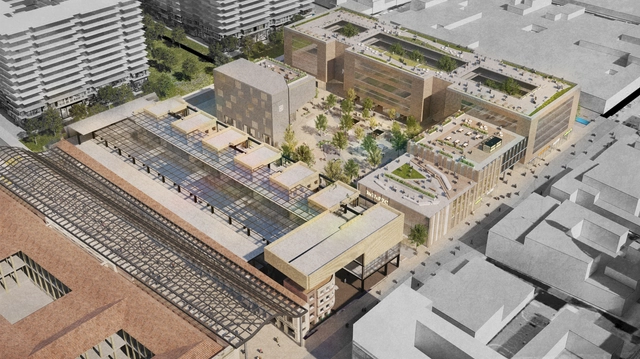
Bronx Neighborhood in Bogotá: A renovation project to transform it into a creative district

The Bronx neighborhood, located a few blocks from the country's most important square and the presidential residence, was until mid-2016 the most dangerous street in the city. Since then, the Bogotá Mayor's Office has managed the partial plan for the neighborhood's renovation to convert it into Bogotá's creative district. 

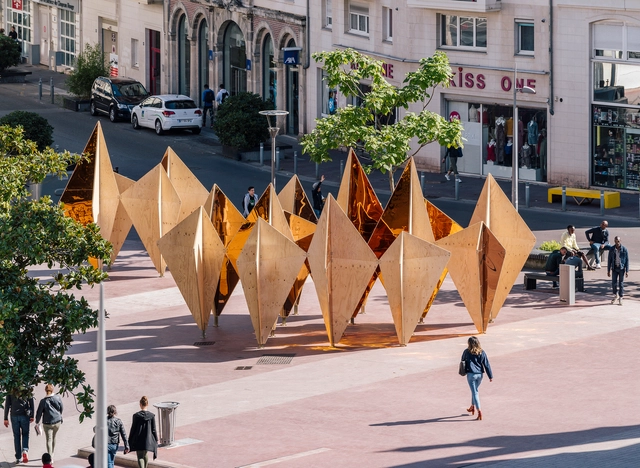
Forêt / Mecanismo

Forêt / Mecanismo - Small ScaleForêt / Mecanismo - Small ScaleForêt / Mecanismo - Small ScaleForêt / Mecanismo - Small ScaleForêt / Mecanismo - More Images+ 14

  • Architects: Mecanismo
  • Area Area of this architecture project Area:  20
  • Year Completion year of this architecture project Year:  2019
  • Manufacturers Brands with products used in this architecture project
    Manufacturers:  Garnica Plywood

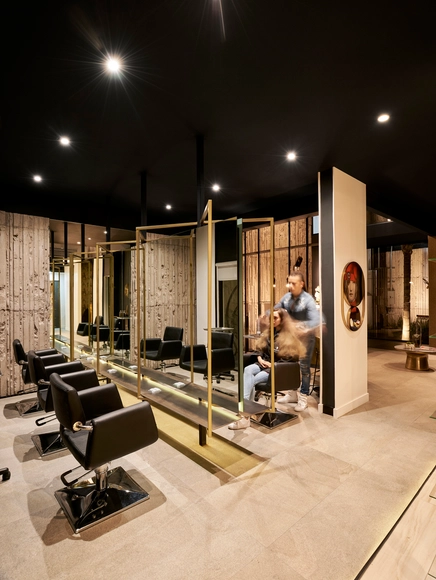
Anthro Salon / GRAY Arquitectura & Forma

Anthro Salon / GRAY Arquitectura & Forma - Commercial ArchitectureAnthro Salon / GRAY Arquitectura & Forma - Commercial ArchitectureAnthro Salon / GRAY Arquitectura & Forma - Commercial ArchitectureAnthro Salon / GRAY Arquitectura & Forma - Commercial ArchitectureAnthro Salon / GRAY Arquitectura & Forma - More Images+ 11

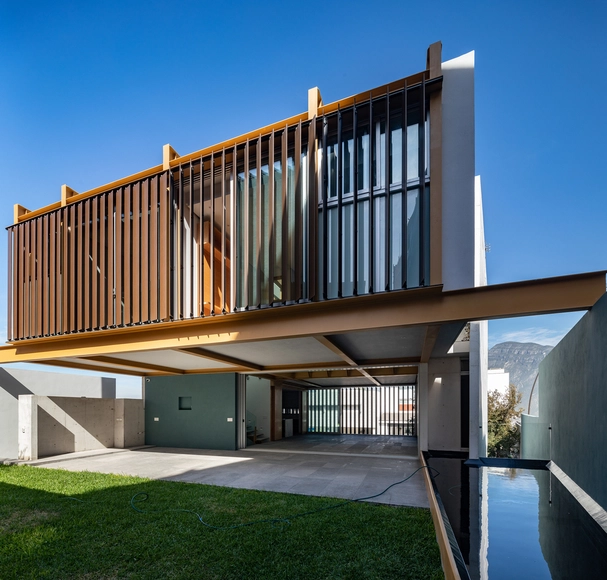
Los Olmos House / Landa Suberville

Los Olmos House / Landa Suberville - HousesLos Olmos House / Landa Suberville - HousesLos Olmos House / Landa Suberville - HousesLos Olmos House / Landa Suberville - HousesLos Olmos House / Landa Suberville - More Images+ 39

  • Architects: Landa Suberville
  • Area Area of this architecture project Area:  403
  • Year Completion year of this architecture project Year:  2019
  • Manufacturers Brands with products used in this architecture project
    Manufacturers:  D-Line, Stonia

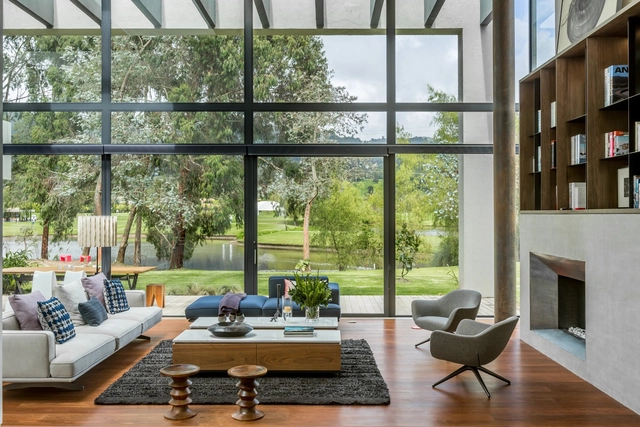
Pradera Potosí House / Studio Modo

Pradera Potosí House / Studio Modo - House InteriorsPradera Potosí House / Studio Modo - House InteriorsPradera Potosí House / Studio Modo - House InteriorsPradera Potosí House / Studio Modo - House InteriorsPradera Potosí House / Studio Modo - More Images+ 17

  • Architects: Studio Modo
  • Area Area of this architecture project Area:  700
  • Year Completion year of this architecture project Year:  2019
  • Manufacturers Brands with products used in this architecture project
    Manufacturers:  Neolith, AutoDesk, Poliform

Hotel B / David Mutal Arquitectos

Hotel B / David Mutal Arquitectos - HotelsHotel B / David Mutal Arquitectos - HotelsHotel B / David Mutal Arquitectos - HotelsHotel B / David Mutal Arquitectos - HotelsHotel B / David Mutal Arquitectos - More Images+ 26

  • Area Area of this architecture project Area:  2225
  • Year Completion year of this architecture project Year:  2018
  • Manufacturers Brands with products used in this architecture project
    Manufacturers:  Casa Rosselló, Kohler

Aesthetic Center / Prisma Arquitectura

Aesthetic Center / Prisma Arquitectura - HousesAesthetic Center / Prisma Arquitectura - HousesAesthetic Center / Prisma Arquitectura - HousesAesthetic Center / Prisma Arquitectura - HousesAesthetic Center / Prisma Arquitectura - More Images+ 9

  • Area Area of this architecture project Area:  60
  • Year Completion year of this architecture project Year:  2019
  • Manufacturers Brands with products used in this architecture project
    Manufacturers:  AutoDesk

Statera Restaurant / MD27

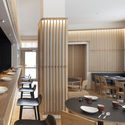
Statera Restaurant / MD27 - Interior Photography, Interior Design, Beam
© Renzo Rebagliati

Statera Restaurant / MD27 - Interior DesignStatera Restaurant / MD27 - Interior DesignStatera Restaurant / MD27 - Interior DesignStatera Restaurant / MD27 - Interior DesignStatera Restaurant / MD27 - More Images+ 16

  • Architects: MD27
  • Area Area of this architecture project Area:  300
  • Year Completion year of this architecture project Year:  2018
  • Manufacturers Brands with products used in this architecture project
    Manufacturers:  Equipotecnia, GRAMAR, High Light, Hilite, PUNA, +1

A36 House / Arquitectum

A36 House / Arquitectum - HousesA36 House / Arquitectum - HousesA36 House / Arquitectum - HousesA36 House / Arquitectum - HousesA36 House / Arquitectum - More Images+ 16

  • Architects: Arquitectum
  • Area Area of this architecture project Area:  1000
  • Year Completion year of this architecture project Year:  2016
  • Manufacturers Brands with products used in this architecture project
    Manufacturers:  Interceramic, AutoDesk, Roche Bobois, Somfy

Tapachula Rooftop Studio / TO

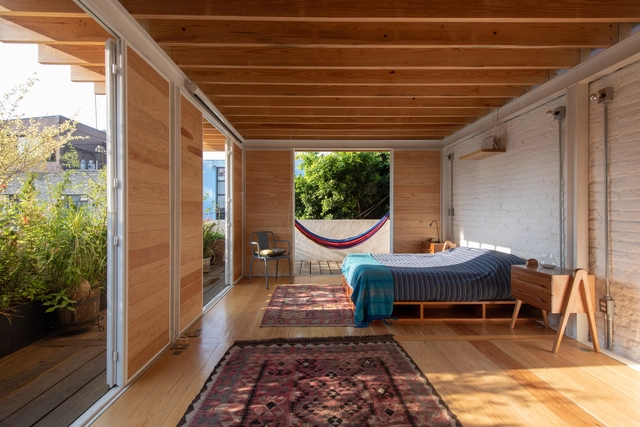
Tapachula Rooftop Studio / TO - ExtensionTapachula Rooftop Studio / TO - ExtensionTapachula Rooftop Studio / TO - ExtensionTapachula Rooftop Studio / TO - ExtensionTapachula Rooftop Studio / TO - More Images+ 9

  • Architects: TO
  • Area Area of this architecture project Area:  27
  • Year Completion year of this architecture project Year:  2019

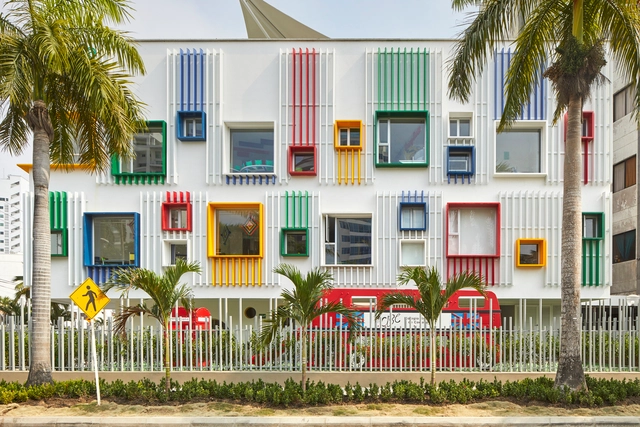
British School of Cartagena Preschool / CR+A

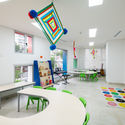
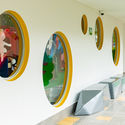
British School of Cartagena Preschool / CR+A - KindergartenBritish School of Cartagena Preschool / CR+A - KindergartenBritish School of Cartagena Preschool / CR+A - KindergartenBritish School of Cartagena Preschool / CR+A - KindergartenBritish School of Cartagena Preschool / CR+A - More Images+ 11

  • Architects: CR+A
  • Area Area of this architecture project Area:  1685
  • Year Completion year of this architecture project Year:  2019
  • Manufacturers Brands with products used in this architecture project
    Manufacturers:  Cemex, Hunter Douglas

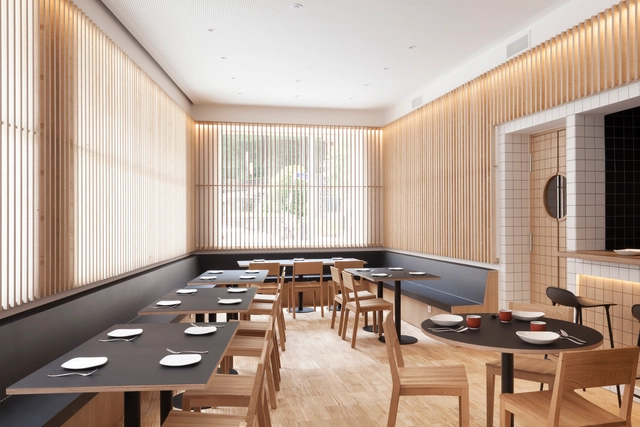
Akari Restaurant / Estudio Peña Ganchegui

Akari Restaurant / Estudio Peña Ganchegui - RestaurantAkari Restaurant / Estudio Peña Ganchegui - RestaurantAkari Restaurant / Estudio Peña Ganchegui - RestaurantAkari Restaurant / Estudio Peña Ganchegui - RestaurantAkari Restaurant / Estudio Peña Ganchegui - More Images+ 15

Obring Offices / Estudio Pablo Gagliardo

Obring Offices / Estudio Pablo Gagliardo - Office BuildingsObring Offices / Estudio Pablo Gagliardo - Office BuildingsObring Offices / Estudio Pablo Gagliardo - Office BuildingsObring Offices / Estudio Pablo Gagliardo - Office BuildingsObring Offices / Estudio Pablo Gagliardo - More Images+ 38

  • Area Area of this architecture project Area:  1005
  • Year Completion year of this architecture project Year:  2010
  • Manufacturers Brands with products used in this architecture project
    Manufacturers:  Aluminio y vidrios Group, Amato Mármoles, Baraldi SRL, Bunker Climatización, Wanjer

Extension / Estudio qo + Taller de Arquitectura La Fundación

Extension / Estudio qo + Taller de Arquitectura La Fundación - Interior Photography, Extension
© Luciano Navarini

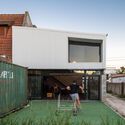
Extension / Estudio qo + Taller de Arquitectura La Fundación - Interior Photography, ExtensionExtension / Estudio qo + Taller de Arquitectura La Fundación - Interior Photography, Extension, CountertopExtension / Estudio qo + Taller de Arquitectura La Fundación - Interior Photography, Extension, FacadeExtension / Estudio qo + Taller de Arquitectura La Fundación - Exterior Photography, ExtensionExtension / Estudio qo + Taller de Arquitectura La Fundación - More Images+ 6

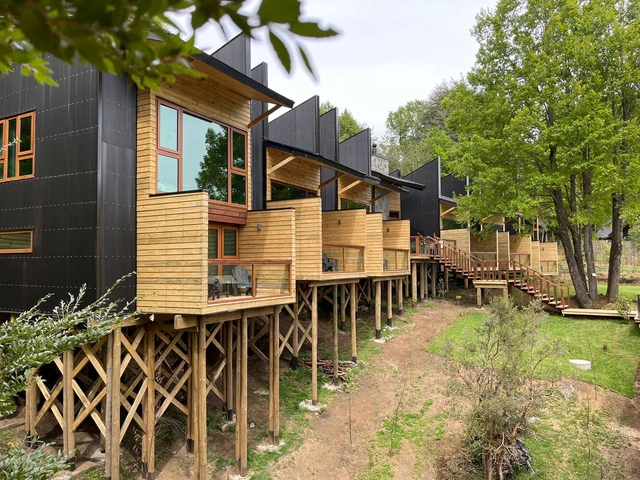
Ni-Newen Refuge / MHarquitectos

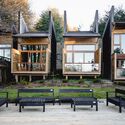
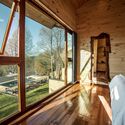
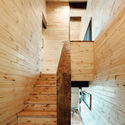
Ni-Newen Refuge / MHarquitectos - Exterior Photography, Cabins & LodgesNi-Newen Refuge / MHarquitectos - Exterior Photography, Cabins & LodgesNi-Newen Refuge / MHarquitectos - Interior Photography, Cabins & Lodges, BedroomNi-Newen Refuge / MHarquitectos - Interior Photography, Cabins & Lodges, StairsNi-Newen Refuge / MHarquitectos - More Images+ 17

  • Architects: MHarquitectos
  • Area Area of this architecture project Area:  450
  • Year Completion year of this architecture project Year:  2021
  • Manufacturers Brands with products used in this architecture project
    Manufacturers:  Atika, CHC, Dialum, AutoDesk

Isla Gym / Albina Rossini Arquitectos

Isla Gym / Albina Rossini Arquitectos - Exterior Photography, Gymnasium, Facade
© Luis Barandiaran

Isla Gym / Albina Rossini Arquitectos - Exterior Photography, GymnasiumIsla Gym / Albina Rossini Arquitectos - Exterior Photography, Gymnasium, FacadeIsla Gym / Albina Rossini Arquitectos - Exterior Photography, Gymnasium, FacadeIsla Gym / Albina Rossini Arquitectos - Interior Photography, GymnasiumIsla Gym / Albina Rossini Arquitectos - More Images+ 19

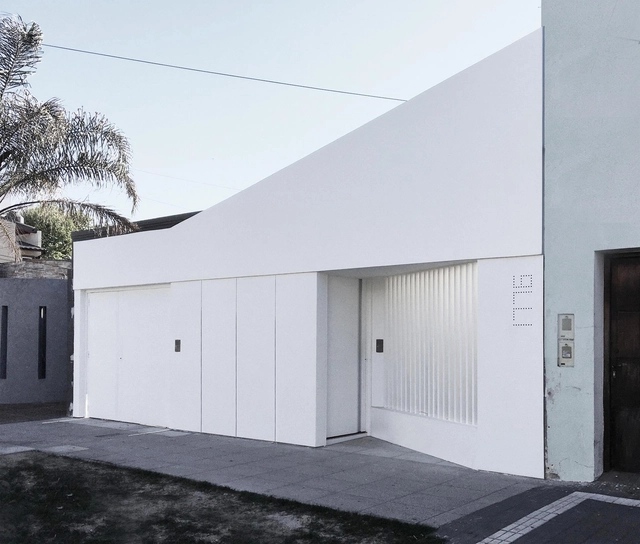
La Plata, Argentina

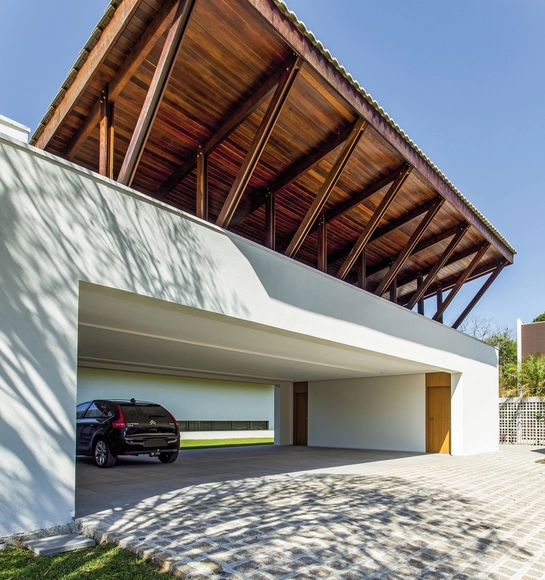
Andaluz House / Jayme Bernardo Arquitetura

Andaluz House / Jayme Bernardo Arquitetura - Exterior Photography, Houses, FacadeAndaluz House / Jayme Bernardo Arquitetura - Interior Photography, HousesAndaluz House / Jayme Bernardo Arquitetura - Interior Photography, HousesAndaluz House / Jayme Bernardo Arquitetura - Exterior Photography, HousesAndaluz House / Jayme Bernardo Arquitetura - More Images+ 12

Piraquara, Brazil
  • Area Area of this architecture project Area:  560
  • Year Completion year of this architecture project Year:  2013
  • Manufacturers Brands with products used in this architecture project
    Manufacturers:  Indusparquet

Grupo Farmagreen Central Pharmacy / Paralelo Colectivo

Grupo Farmagreen Central Pharmacy / Paralelo Colectivo - Interior Photography, Pharmacy
© Luis Barandiaran

Grupo Farmagreen Central Pharmacy / Paralelo Colectivo - Exterior Photography, Pharmacy, FacadeGrupo Farmagreen Central Pharmacy / Paralelo Colectivo - Interior Photography, Pharmacy, FacadeGrupo Farmagreen Central Pharmacy / Paralelo Colectivo - Interior Photography, Pharmacy, FacadeGrupo Farmagreen Central Pharmacy / Paralelo Colectivo - Exterior Photography, PharmacyGrupo Farmagreen Central Pharmacy / Paralelo Colectivo - More Images+ 12

La Plata, Argentina
  • Architects: Paralelo Colectivo
  • Area Area of this architecture project Area:  200
  • Year Completion year of this architecture project Year:  2020

GN House / Miguel Pinto Guimarães Arquitetos Associados

GN House / Miguel Pinto Guimarães Arquitetos Associados - Exterior Photography, House InteriorsGN House / Miguel Pinto Guimarães Arquitetos Associados - Interior Photography, House InteriorsGN House / Miguel Pinto Guimarães Arquitetos Associados - Exterior Photography, House Interiors, GardenGN House / Miguel Pinto Guimarães Arquitetos Associados - Exterior Photography, House InteriorsGN House / Miguel Pinto Guimarães Arquitetos Associados - More Images+ 17

  • Area Area of this architecture project Area:  570
  • Year Completion year of this architecture project Year:  2013
  • Manufacturers Brands with products used in this architecture project
    Manufacturers:  Bisazza, Mekal

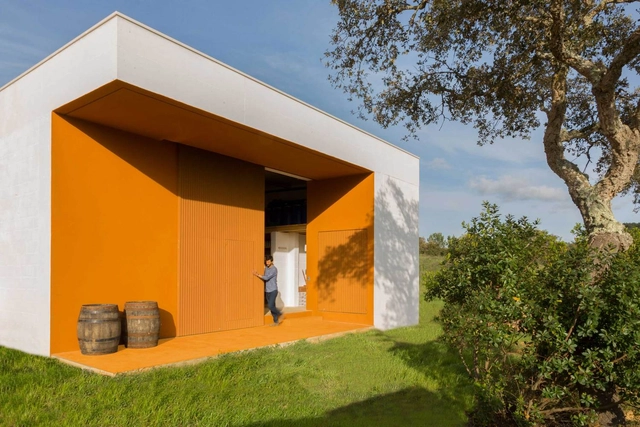
Medronho Distillery / ARDE Arquitetura + Design

Medronho Distillery / ARDE Arquitetura + Design - Interior Photography, Industrial Architecture, FacadeMedronho Distillery / ARDE Arquitetura + Design - Exterior Photography, Industrial ArchitectureMedronho Distillery / ARDE Arquitetura + Design - Exterior Photography, Industrial ArchitectureMedronho Distillery / ARDE Arquitetura + Design - Interior Photography, Industrial ArchitectureMedronho Distillery / ARDE Arquitetura + Design - More Images+ 8

  • Area Area of this architecture project Area:  100
  • Year Completion year of this architecture project Year:  2017
  • Manufacturers Brands with products used in this architecture project
    Manufacturers:  GRAPHISOFT, ARTEBEL, CIN

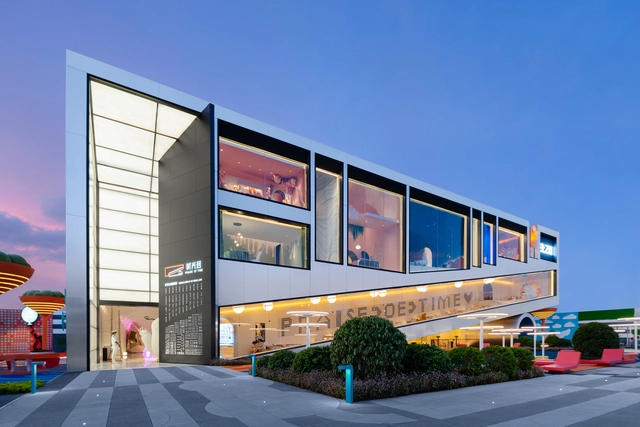
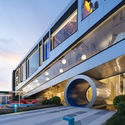
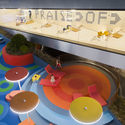
Zhujiang Hongyang Youth Dream Life Pavilion / Capol

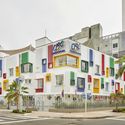
Zhujiang Hongyang Youth Dream Life Pavilion / Capol - Exterior Photography, ShowroomZhujiang Hongyang Youth Dream Life Pavilion / Capol - Exterior Photography, Showroom, FacadeZhujiang Hongyang Youth Dream Life Pavilion / Capol - Exterior Photography, ShowroomZhujiang Hongyang Youth Dream Life Pavilion / Capol - Interior Photography, ShowroomZhujiang Hongyang Youth Dream Life Pavilion / Capol - More Images+ 25

广州市, China

You've started following your first account!

Did you know?

You'll now receive updates based on what you follow! Personalize your stream and start following your favorite authors, offices and users.