1. ArchDaily
  2. Projects

Projects

How to Develop a Residential Design Concept

 | Sponsored Content

This guide covers a workflow that moves from project parameters to generated floor plans, 3D perspective views, exterior design exploration, and site context visualization, using AI tools in place of preliminary CAD and rendering work.



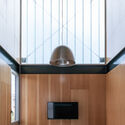
REC Arquitectura Studio Offices / REC Arquitectura

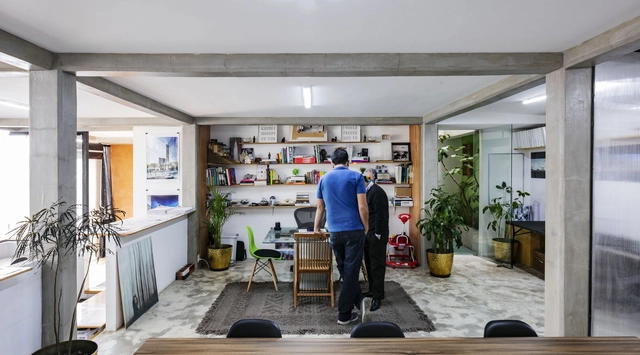
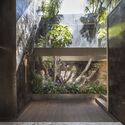
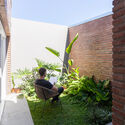
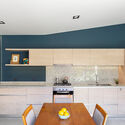
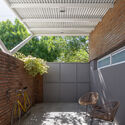

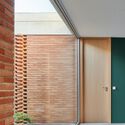
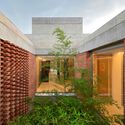
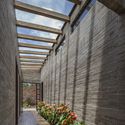
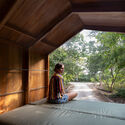
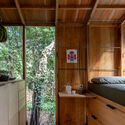
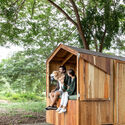
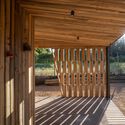
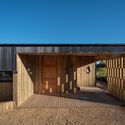
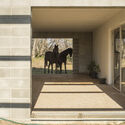
REC Arquitectura Studio Offices / REC Arquitectura - Exterior Photography, Offices, FacadeREC Arquitectura Studio Offices / REC Arquitectura - Interior Photography, Offices, ChairREC Arquitectura Studio Offices / REC Arquitectura - Interior Photography, Offices, DoorREC Arquitectura Studio Offices / REC Arquitectura - Exterior Photography, OfficesREC Arquitectura Studio Offices / REC Arquitectura - More Images+ 10

  • Architects: REC Arquitectura
  • Area Area of this architecture project Area:  195
  • Year Completion year of this architecture project Year:  2020

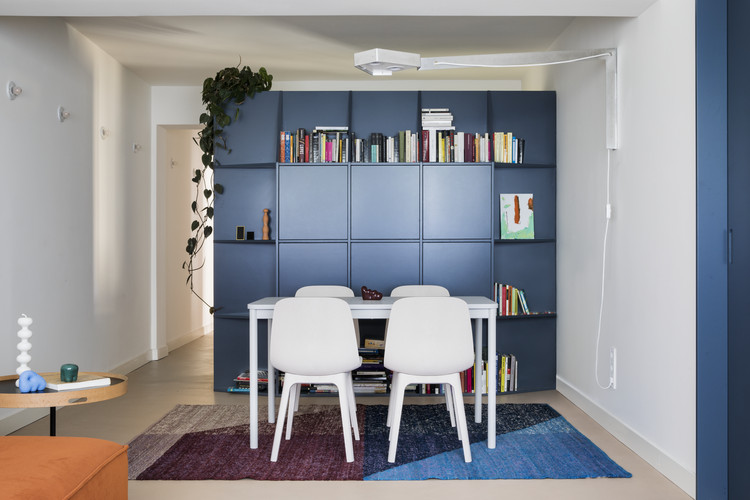
Apartment MR03 / EstudioReciente

Apartment MR03 / EstudioReciente - Interior Photography, Decoration & Ornament
© Germán Saiz

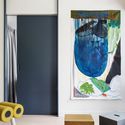
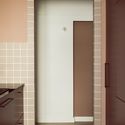
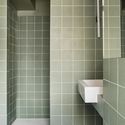
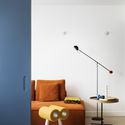
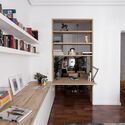
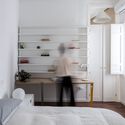
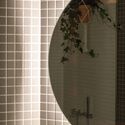
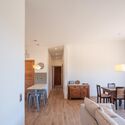
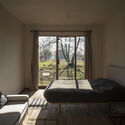
Apartment MR03 / EstudioReciente - Interior Photography, Decoration & OrnamentApartment MR03 / EstudioReciente - Interior Photography, Decoration & Ornament, DoorApartment MR03 / EstudioReciente - Interior Photography, Decoration & Ornament, BathroomApartment MR03 / EstudioReciente - Interior Photography, Decoration & OrnamentApartment MR03 / EstudioReciente - More Images+ 12

  • Architects: EstudioReciente
  • Area Area of this architecture project Area:  65
  • Year Completion year of this architecture project Year:  2021
  • Manufacturers Brands with products used in this architecture project
    Manufacturers:  Laufen, AutoDesk, TopCer, Zangra

RM House / Moreno Wellmann Arquitectos

RM House / Moreno Wellmann Arquitectos - Exterior Photography, Houses, FacadeRM House / Moreno Wellmann Arquitectos - Exterior Photography, HousesRM House / Moreno Wellmann Arquitectos - Exterior Photography, Houses, FacadeRM House / Moreno Wellmann Arquitectos - Exterior Photography, HousesRM House / Moreno Wellmann Arquitectos - More Images+ 13

Adela Restaurant / Faci Leboreiro

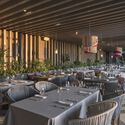
Adela Restaurant / Faci Leboreiro - Exterior Photography, Decoration & OrnamentAdela Restaurant / Faci Leboreiro - Interior Photography, Decoration & Ornament, ChairAdela Restaurant / Faci Leboreiro - Exterior Photography, Decoration & OrnamentAdela Restaurant / Faci Leboreiro - Interior Photography, Decoration & OrnamentAdela Restaurant / Faci Leboreiro - More Images+ 10

  • Architects: Faci Leboreiro
  • Area Area of this architecture project Area:  400
  • Year Completion year of this architecture project Year:  2020

Hila House / FM estudio

Hila House / FM estudio - Interior Photography, RenovationHila House / FM estudio - Interior Photography, RenovationHila House / FM estudio - Interior Photography, Renovation, BedroomHila House / FM estudio - Interior Photography, Renovation, BathroomHila House / FM estudio - More Images+ 21

  • Architects: FM estudio
  • Area Area of this architecture project Area:  130
  • Manufacturers Brands with products used in this architecture project
    Manufacturers:  FARO Barcelona, JUNG, Knauf, ICONICO

Dreamcatcher House / Longhi Architects

Dreamcatcher House / Longhi Architects - Interior Photography, Houses, Facade, DoorDreamcatcher House / Longhi Architects - Interior Photography, Houses, StairsDreamcatcher House / Longhi Architects - Interior Photography, Houses, ChairDreamcatcher House / Longhi Architects - Interior Photography, Houses, BathroomDreamcatcher House / Longhi Architects - More Images+ 27

  • Architects: Longhi Architects
  • Area Area of this architecture project Area:  320
  • Year Completion year of this architecture project Year:  2020
  • Manufacturers Brands with products used in this architecture project
    Manufacturers:  AutoDesk, Trimble

Puzzle Greenhouse / Martín Peláez

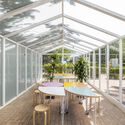
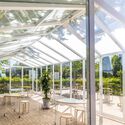
Puzzle Greenhouse / Martín Peláez - Exterior Photography, Pavilion, Chair
© Amores Pictures

Puzzle Greenhouse / Martín Peláez - Exterior Photography, PavilionPuzzle Greenhouse / Martín Peláez - Interior Photography, PavilionPuzzle Greenhouse / Martín Peláez - Interior Photography, Pavilion, ChairPuzzle Greenhouse / Martín Peláez - Exterior Photography, PavilionPuzzle Greenhouse / Martín Peláez - More Images+ 15

Zuno House / SPRB arquitectos

Zuno House / SPRB arquitectos - Exterior Photography, HousesZuno House / SPRB arquitectos - Interior Photography, HousesZuno House / SPRB arquitectos - Interior Photography, Houses, BedroomZuno House / SPRB arquitectos - Exterior Photography, Houses, Door, FacadeZuno House / SPRB arquitectos - More Images+ 17

  • Architects: SPRB arquitectos
  • Area Area of this architecture project Area:  310
  • Year Completion year of this architecture project Year:  2018
  • Manufacturers Brands with products used in this architecture project
    Manufacturers:  Comex, Grupo Tenerife, Helvex, MOOMA Mosaicos, Tecnolite

Chamfered House / Destudio

Chamfered House / Destudio - Interior Photography, Houses, Kitchen, Chair
© Mariela Apollonio

Chamfered House / Destudio - Interior Photography, Houses, DoorChamfered House / Destudio - Interior Photography, HousesChamfered House / Destudio - Interior Photography, Houses, Kitchen, CountertopChamfered House / Destudio - Interior Photography, HousesChamfered House / Destudio - More Images+ 11

D.377 House / otro estudio

D.377 House / otro estudio - Exterior Photography, HousesD.377 House / otro estudio - Exterior Photography, HousesD.377 House / otro estudio - Interior Photography, Houses, Kitchen, CountertopD.377 House / otro estudio - Interior Photography, HousesD.377 House / otro estudio - More Images+ 22

  • Architects: otro estudio
  • Area Area of this architecture project Area:  60
  • Year Completion year of this architecture project Year:  2018
  • Manufacturers Brands with products used in this architecture project
    Manufacturers:  Aluar, Cerro Negro, FV Ferrum, Menara Corralón S.A, Sanitarios Ferrum

Margarita House / Sebastián Arquitectos

Margarita House / Sebastián Arquitectos - Drawings, Houses
© Iñaki Bergera

Margarita House / Sebastián Arquitectos - Exterior Photography, HousesMargarita House / Sebastián Arquitectos - Interior Photography, HousesMargarita House / Sebastián Arquitectos - Exterior Photography, HousesMargarita House / Sebastián Arquitectos - Interior Photography, HousesMargarita House / Sebastián Arquitectos - More Images+ 32

  • Year Completion year of this architecture project Year:  2021
  • Manufacturers Brands with products used in this architecture project
    Manufacturers:  JUNG, Cortizo, Pladur, ROCKWOOL, Viabizzuno

Buen Camino House / Edyfica Campestre

Buen Camino House / Edyfica Campestre - Exterior Photography, Houses
© Mauricio Carvajal Fotógrafo

Buen Camino House / Edyfica Campestre - Exterior Photography, HousesBuen Camino House / Edyfica Campestre - Exterior Photography, Houses, FacadeBuen Camino House / Edyfica Campestre - Interior Photography, HousesBuen Camino House / Edyfica Campestre - Interior Photography, HousesBuen Camino House / Edyfica Campestre - More Images+ 16

  • Architects: Edyfica Campestre
  • Area Area of this architecture project Area:  200
  • Year Completion year of this architecture project Year:  2017
  • Manufacturers Brands with products used in this architecture project
    Manufacturers:  Corona

GS House / Rodrigo Martinez Architect

GS House / Rodrigo Martinez Architect - Exterior Photography, HousesGS House / Rodrigo Martinez Architect - Exterior Photography, HousesGS House / Rodrigo Martinez Architect - Interior Photography, HousesGS House / Rodrigo Martinez Architect - Exterior Photography, HousesGS House / Rodrigo Martinez Architect - More Images+ 26

  • Area Area of this architecture project Area:  325
  • Year Completion year of this architecture project Year:  2019
  • Manufacturers Brands with products used in this architecture project
    Manufacturers:  AutoDesk

The New House / Juan Alberto Andrade

The New House / Juan Alberto Andrade - Exterior Photography, HousesThe New House / Juan Alberto Andrade - Interior Photography, Houses, BedroomThe New House / Juan Alberto Andrade - Interior Photography, HousesThe New House / Juan Alberto Andrade - Exterior Photography, HousesThe New House / Juan Alberto Andrade - More Images+ 52

  • Area Area of this architecture project Area:  6
  • Year Completion year of this architecture project Year:  2021
  • Manufacturers Brands with products used in this architecture project
    Manufacturers:  Masisa

CZ House / Lucas Maino Fernandez

CZ House / Lucas Maino Fernandez - Exterior Photography, HousesCZ House / Lucas Maino Fernandez - Interior Photography, HousesCZ House / Lucas Maino Fernandez - Exterior Photography, Houses, FacadeCZ House / Lucas Maino Fernandez - Interior Photography, Houses, ChairCZ House / Lucas Maino Fernandez - More Images+ 17

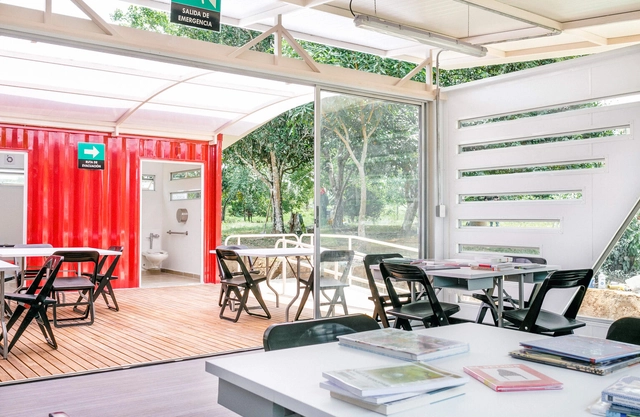
Shipping Container Library / EContainers

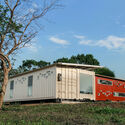
Shipping Container Library / EContainers - Exterior Photography, Adaptive ReuseShipping Container Library / EContainers - Exterior Photography, Adaptive ReuseShipping Container Library / EContainers - Interior Photography, Adaptive ReuseShipping Container Library / EContainers - Interior Photography, Adaptive ReuseShipping Container Library / EContainers - More Images+ 7

  • Architects: EContainers
  • Area Area of this architecture project Area:  116
  • Year Completion year of this architecture project Year:  2018
  • Manufacturers Brands with products used in this architecture project
    Manufacturers:  Corona, Cemex

Jacaranda House / Estudio JFGS

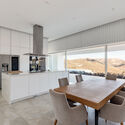
Jacaranda House / Estudio JFGS - Exterior Photography, Houses, FacadeJacaranda House / Estudio JFGS - Interior Photography, Houses, Kitchen, Chair, CountertopJacaranda House / Estudio JFGS - Interior Photography, Houses, Stairs, FacadeJacaranda House / Estudio JFGS - Exterior Photography, HousesJacaranda House / Estudio JFGS - More Images+ 37

Palermo House / Yemail Arquitectura

Palermo House / Yemail Arquitectura - Exterior Photography, House InteriorsPalermo House / Yemail Arquitectura - Interior Photography, House Interiors, FacadePalermo House / Yemail Arquitectura - Interior Photography, House Interiors, Kitchen, BeamPalermo House / Yemail Arquitectura - Interior Photography, House Interiors, BeamPalermo House / Yemail Arquitectura - More Images+ 29

  • Area Area of this architecture project Area:  88
  • Year Completion year of this architecture project Year:  2019
  • Manufacturers Brands with products used in this architecture project
    Manufacturers:  Arauco, AutoDesk, Trimble

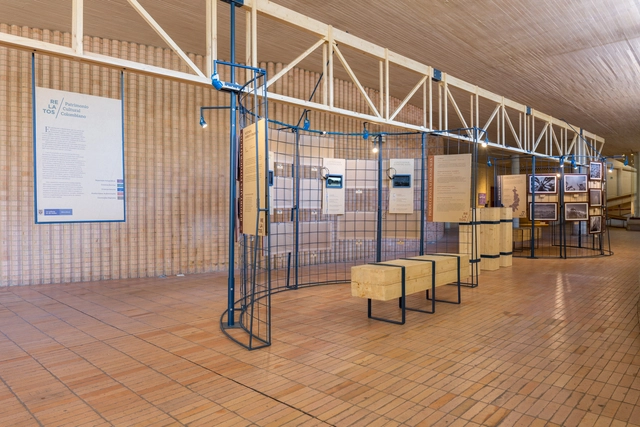
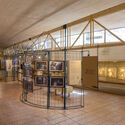
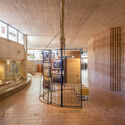
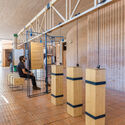
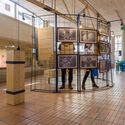
Tales of Heritage Exhibition / Yemail Arquitectura

Tales of Heritage Exhibition / Yemail Arquitectura - Interior Photography, Exhibition CenterTales of Heritage Exhibition / Yemail Arquitectura - Interior Photography, Exhibition CenterTales of Heritage Exhibition / Yemail Arquitectura - Interior Photography, Exhibition CenterTales of Heritage Exhibition / Yemail Arquitectura - Interior Photography, Exhibition CenterTales of Heritage Exhibition / Yemail Arquitectura - More Images+ 20

  • Area Area of this architecture project Area:  62
  • Year Completion year of this architecture project Year:  2018
  • Manufacturers Brands with products used in this architecture project
    Manufacturers:  Arauco, Hunter Douglas

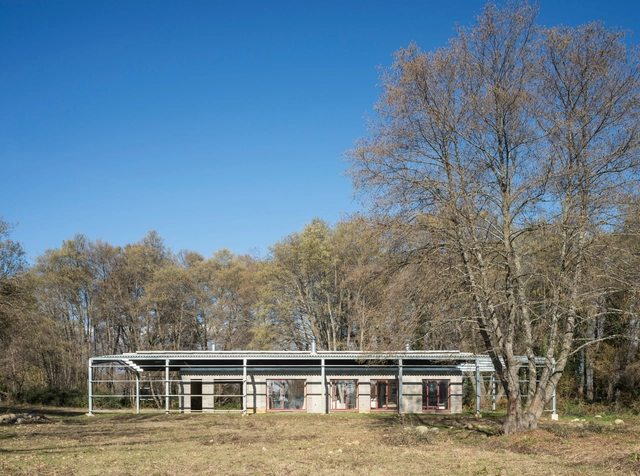
Santo Caralampio Shed / Arturo Franco

Santo Caralampio Shed / Arturo Franco - Exterior Photography, Houses, FenceSanto Caralampio Shed / Arturo Franco - Interior Photography, Houses, DoorSanto Caralampio Shed / Arturo Franco - Interior Photography, Houses, BedroomSanto Caralampio Shed / Arturo Franco - Exterior Photography, Houses, FenceSanto Caralampio Shed / Arturo Franco - More Images+ 18

  • Architects: Arturo Franco
  • Area Area of this architecture project Area:  157
  • Year Completion year of this architecture project Year:  2016
  • Manufacturers Brands with products used in this architecture project
    Manufacturers:  GPS Técnicas Metálicas

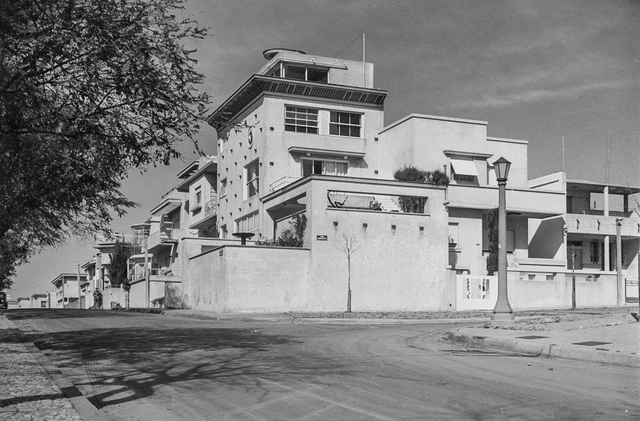
AD Classics: Julio Vilamajó House

In 1929, at the age of 35, Julio Vilamajó began constructing his home which, rising five stories, stands like a watchtower over its surroundings, capturing a 360º view of the horizon.

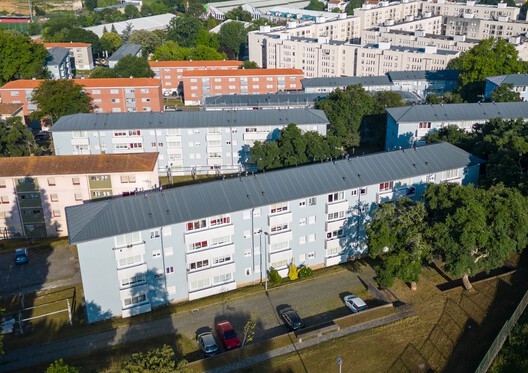
Rehabilitation of the Bairro do Cerco Buildings in Porto / Virgínio Moutinho Arquitectos + José Gigante Arquitecto

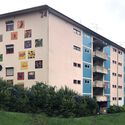
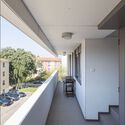
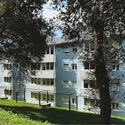
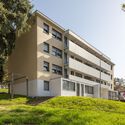
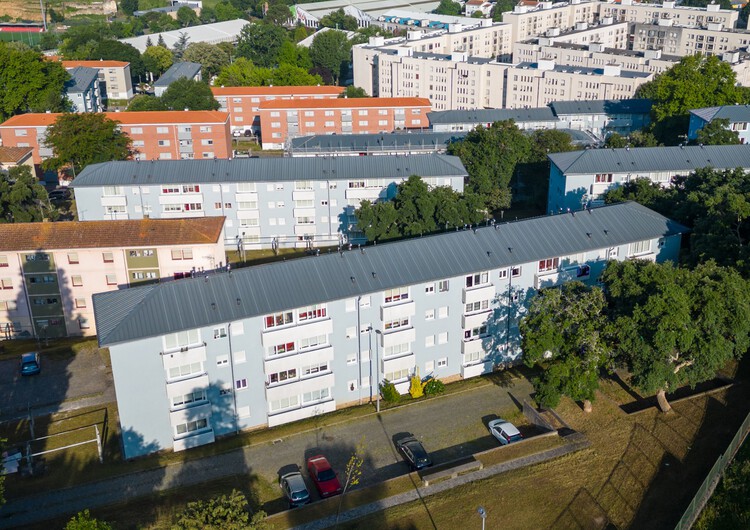
Rehabilitation of the Bairro do Cerco Buildings in Porto / Virgínio Moutinho Arquitectos + José Gigante Arquitecto - Adaptive ReuseRehabilitation of the Bairro do Cerco Buildings in Porto / Virgínio Moutinho Arquitectos + José Gigante Arquitecto - Adaptive ReuseRehabilitation of the Bairro do Cerco Buildings in Porto / Virgínio Moutinho Arquitectos + José Gigante Arquitecto - Exterior Photography, Adaptive ReuseRehabilitation of the Bairro do Cerco Buildings in Porto / Virgínio Moutinho Arquitectos + José Gigante Arquitecto - Exterior Photography, Adaptive Reuse, Facade, BalconyRehabilitation of the Bairro do Cerco Buildings in Porto / Virgínio Moutinho Arquitectos + José Gigante Arquitecto - More Images+ 29

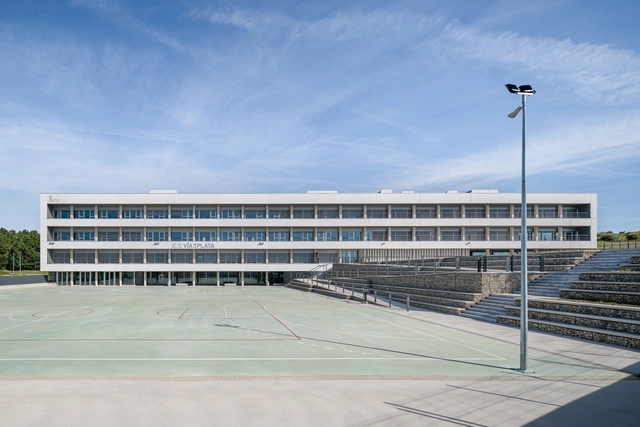
New Vía de la Plata Secondary School / Ricardo González Martínez, Enrique Villar Pagola, Rodrigo Zaparaín Hernández

New Vía de la Plata Secondary School / Ricardo González Martínez, Enrique Villar Pagola, Rodrigo Zaparaín Hernández - Exterior Photography, High SchoolNew Vía de la Plata Secondary School / Ricardo González Martínez, Enrique Villar Pagola, Rodrigo Zaparaín Hernández - High SchoolNew Vía de la Plata Secondary School / Ricardo González Martínez, Enrique Villar Pagola, Rodrigo Zaparaín Hernández - Exterior Photography, High SchoolNew Vía de la Plata Secondary School / Ricardo González Martínez, Enrique Villar Pagola, Rodrigo Zaparaín Hernández - High SchoolNew Vía de la Plata Secondary School / Ricardo González Martínez, Enrique Villar Pagola, Rodrigo Zaparaín Hernández - More Images+ 25

Guijuelo, Spain

Master Plan, Offices and Multi-Activity Space (EAM) / Estudio qo + Taller de Arquitectura La Fundación
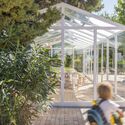
Master Plan, Offices and Multi-Activity Space (EAM) / Estudio qo + Taller de Arquitectura La Fundación - Exterior Photography, Office BuildingsMaster Plan, Offices and Multi-Activity Space (EAM) / Estudio qo + Taller de Arquitectura La Fundación - Office BuildingsMaster Plan, Offices and Multi-Activity Space (EAM) / Estudio qo + Taller de Arquitectura La Fundación - Exterior Photography, Office BuildingsMaster Plan, Offices and Multi-Activity Space (EAM) / Estudio qo + Taller de Arquitectura La Fundación - Interior Photography, Office Buildings, ChairMaster Plan, Offices and Multi-Activity Space (EAM) / Estudio qo + Taller de Arquitectura La Fundación - More Images+ 31

You've started following your first account!

Did you know?

You'll now receive updates based on what you follow! Personalize your stream and start following your favorite authors, offices and users.