1. ArchDaily
  2. Projects
Projects

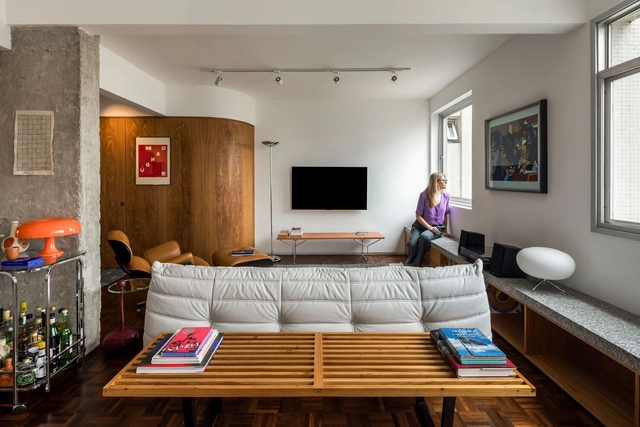
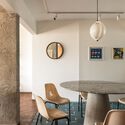
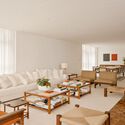
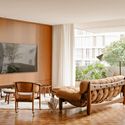
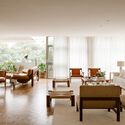
Muxarabi Apartment / RAWI Arquitetura

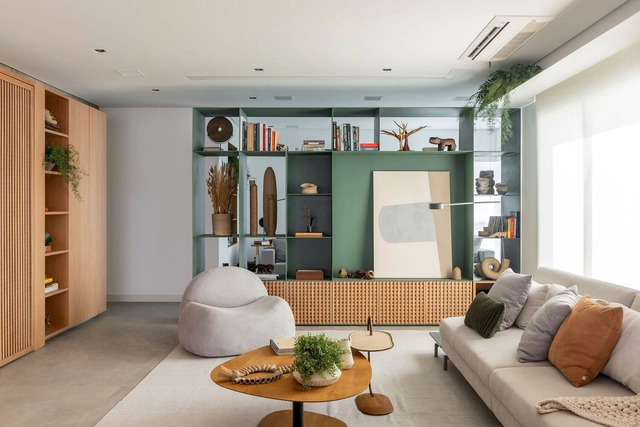
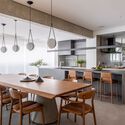
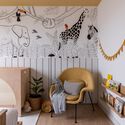
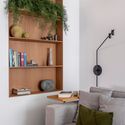
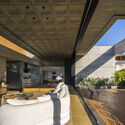
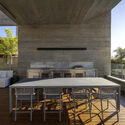
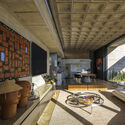
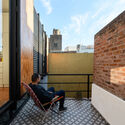
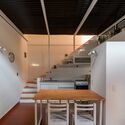
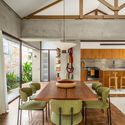
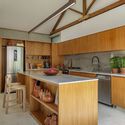
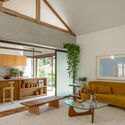
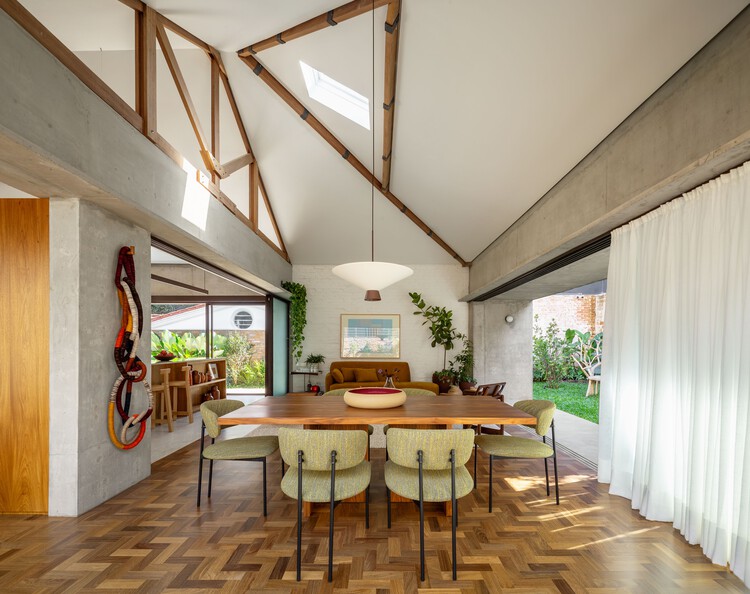
Muxarabi Apartment / RAWI Arquitetura - Interior Photography, ApartmentsMuxarabi Apartment / RAWI Arquitetura - Interior Photography, Apartments, Kitchen, Table, Lighting, Chair, CountertopMuxarabi Apartment / RAWI Arquitetura - Interior Photography, Apartments, BedroomMuxarabi Apartment / RAWI Arquitetura - Interior Photography, Apartments, LightingMuxarabi Apartment / RAWI Arquitetura - More Images+ 20

Anália Franco, Brazil
  • Architects: RAWI Arquitetura
  • Area Area of this architecture project Area:  278
  • Year Completion year of this architecture project Year:  2024
  • Manufacturers Brands with products used in this architecture project
    Manufacturers:  Terracor, Electrolux, Docol, REKA

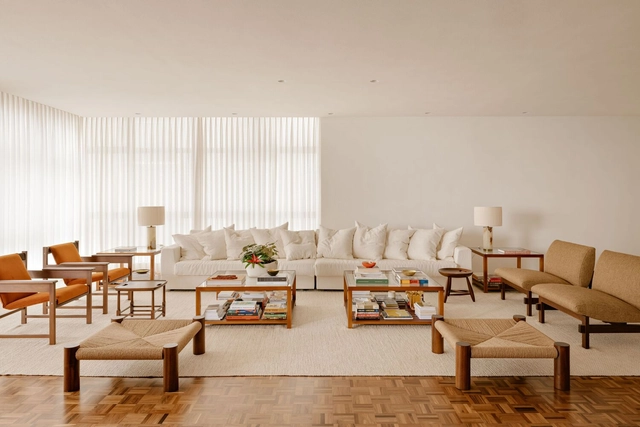
Araruama Apartment / Arquea Arquitetos

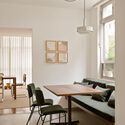
Araruama Apartment / Arquea Arquitetos - Interior Photography, Apartment Interiors, Lighting, ChairAraruama Apartment / Arquea Arquitetos - Interior Photography, Apartment Interiors, ChairAraruama Apartment / Arquea Arquitetos - Interior Photography, Apartment Interiors, Table, Lighting, ChairAraruama Apartment / Arquea Arquitetos - Interior Photography, Apartment Interiors, ChairAraruama Apartment / Arquea Arquitetos - More Images+ 15

Curitiba (PR), Brazil
  • Architects: Arquea Arquitetos
  • Area Area of this architecture project Area:  112
  • Year Completion year of this architecture project Year:  2024
  • Manufacturers Brands with products used in this architecture project
    Manufacturers:  Coifatec, Encaixe Móveis , Inove, Parquet Curitiba , Sica Inox


Higienópolis G&AC Apartment / Felipe SS Rodrigues

Higienópolis G&AC Apartment / Felipe SS Rodrigues - Interior Photography, Apartment Interiors, Table, ChairHigienópolis G&AC Apartment / Felipe SS Rodrigues - Interior Photography, Apartment Interiors, ChairHigienópolis G&AC Apartment / Felipe SS Rodrigues - Interior Photography, Apartment Interiors, Table, Lighting, ChairHigienópolis G&AC Apartment / Felipe SS Rodrigues - Interior Photography, Apartment Interiors, Table, Chair, LightingHigienópolis G&AC Apartment / Felipe SS Rodrigues - More Images+ 18

  • Area Area of this architecture project Area:  270
  • Year Completion year of this architecture project Year:  2025
  • Manufacturers Brands with products used in this architecture project
    Manufacturers:  Ana Luiza Wawelberg, Apartamento 61, Clatt, Dpot, Fanucchi Tapetes, +4

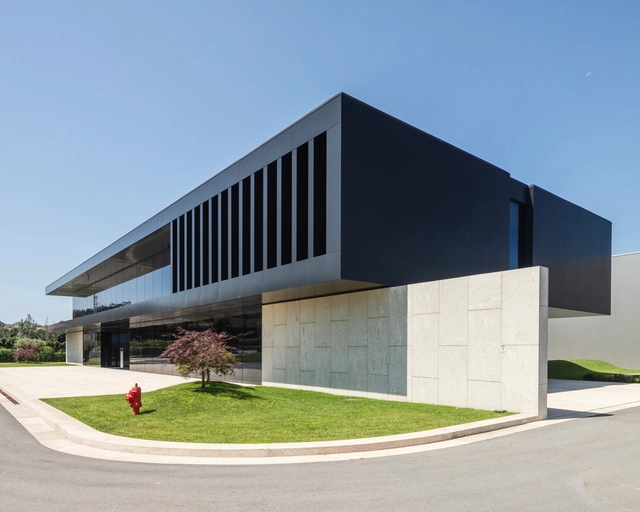
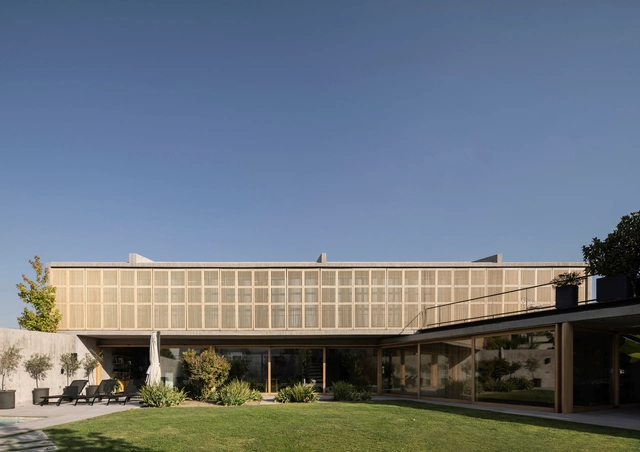
Porminho Industrial Building / TRAMA arquitetos

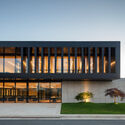
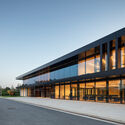
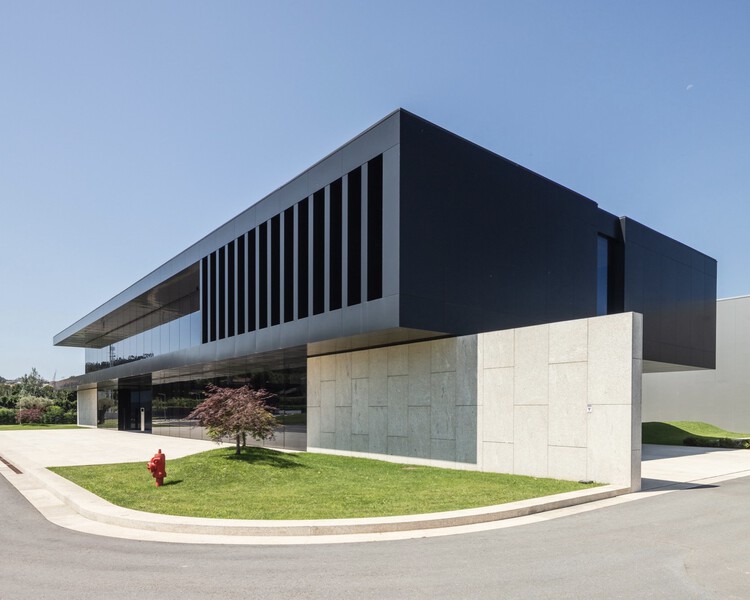
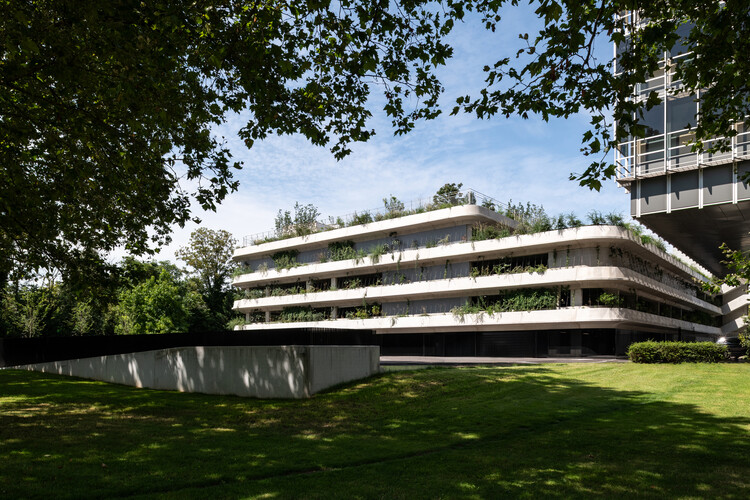
Porminho Industrial Building / TRAMA arquitetos - Exterior Photography, FactoryPorminho Industrial Building / TRAMA arquitetos - FactoryPorminho Industrial Building / TRAMA arquitetos - FactoryPorminho Industrial Building / TRAMA arquitetos - Exterior Photography, FactoryPorminho Industrial Building / TRAMA arquitetos - More Images+ 18

Vila Nova de Famalicão, Portugal
  • Architects: TRAMA arquitetos
  • Area Area of this architecture project Area:  25000
  • Year Completion year of this architecture project Year:  2023

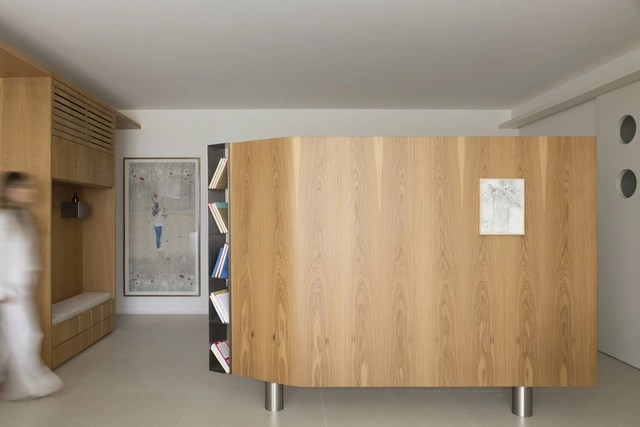
Ares Apartment / estúdio mariane rios

Ares Apartment / estúdio mariane rios - Interior Photography, Renovation, Table, Lighting, ChairAres Apartment / estúdio mariane rios - Interior Photography, Renovation, Table, ChairAres Apartment / estúdio mariane rios - Interior Photography, RenovationAres Apartment / estúdio mariane rios - Interior Photography, Renovation, Bedroom, BedAres Apartment / estúdio mariane rios - More Images+ 18

Ribeirão Preto, Brazil
  • Area Area of this architecture project Area:  110
  • Year Completion year of this architecture project Year:  2024

Ouro Preto House / Felipe Hess Arquitetos

Ouro Preto House / Felipe Hess Arquitetos - RenovationOuro Preto House / Felipe Hess Arquitetos - Interior Photography, RenovationOuro Preto House / Felipe Hess Arquitetos - Interior Photography, Renovation, ChairOuro Preto House / Felipe Hess Arquitetos - Interior Photography, Renovation, BalconyOuro Preto House / Felipe Hess Arquitetos - More Images+ 15

São Paulo, Brazil

J10 House / Martin arquitetura + engenharia

J10 House / Martin arquitetura + engenharia - Exterior Photography, Houses, BalconyJ10 House / Martin arquitetura + engenharia - HousesJ10 House / Martin arquitetura + engenharia - Interior Photography, Houses, Courtyard, StairsJ10 House / Martin arquitetura + engenharia - Interior Photography, Houses, BeamJ10 House / Martin arquitetura + engenharia - More Images+ 21

  • Area Area of this architecture project Area:  516
  • Year Completion year of this architecture project Year:  2022
  • Manufacturers Brands with products used in this architecture project
    Manufacturers:  Esquadrias Pedro Schuanck, Portinari revestimentos, Romanzza marcenaria

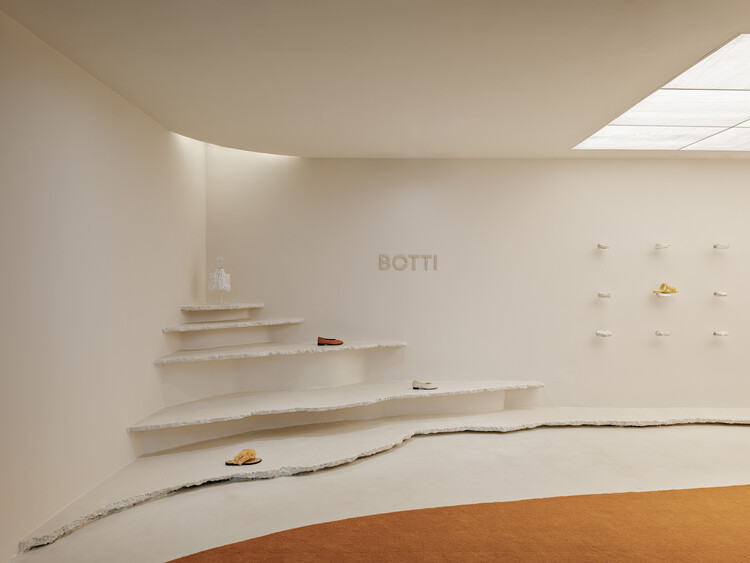
Botti Gallery Ipanema / AIA Estúdio

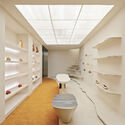
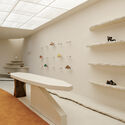
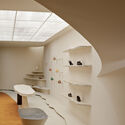
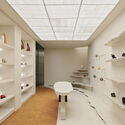
Botti Gallery Ipanema / AIA Estúdio - StoreBotti Gallery Ipanema / AIA Estúdio - Interior Photography, Store, KitchenBotti Gallery Ipanema / AIA Estúdio - Interior Photography, StoreBotti Gallery Ipanema / AIA Estúdio - Interior Photography, StoreBotti Gallery Ipanema / AIA Estúdio - More Images+ 23

  • Architects: AIA Estúdio
  • Area Area of this architecture project Area:  58
  • Year Completion year of this architecture project Year:  2025

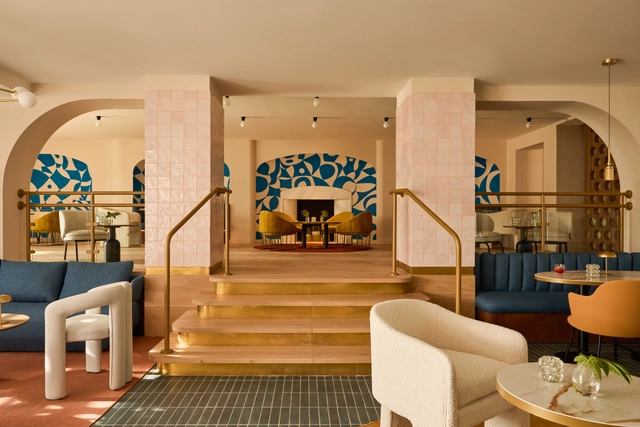
Kimpton Los Monteros Hotel / El Equipo Creativo

Kimpton Los Monteros Hotel / El Equipo Creativo - Exterior Photography, Hotels, Patio, ChairKimpton Los Monteros Hotel / El Equipo Creativo - Interior Photography, Hotels, Table, ChairKimpton Los Monteros Hotel / El Equipo Creativo - HotelsKimpton Los Monteros Hotel / El Equipo Creativo - Exterior Photography, Hotels, BalconyKimpton Los Monteros Hotel / El Equipo Creativo - More Images+ 20

Marbella, Spain

Rivas Struque House / Mas Fernandez Arquitectos

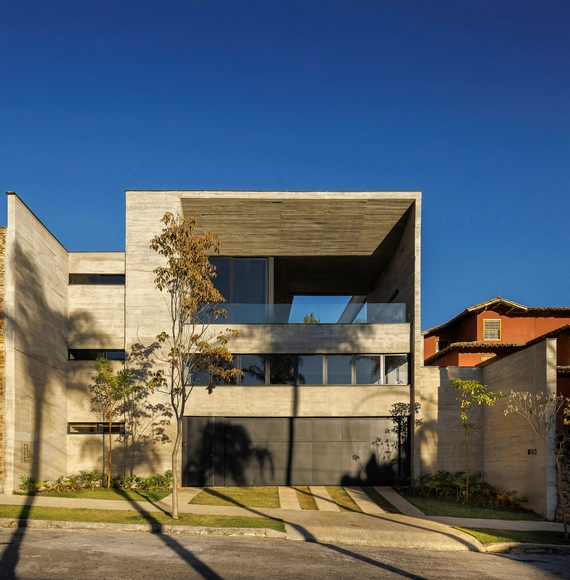
Rivas Struque House / Mas Fernandez Arquitectos - Exterior Photography, HousesRivas Struque House / Mas Fernandez Arquitectos - HousesRivas Struque House / Mas Fernandez Arquitectos - HousesRivas Struque House / Mas Fernandez Arquitectos - Interior Photography, Houses, StairsRivas Struque House / Mas Fernandez Arquitectos - More Images+ 21

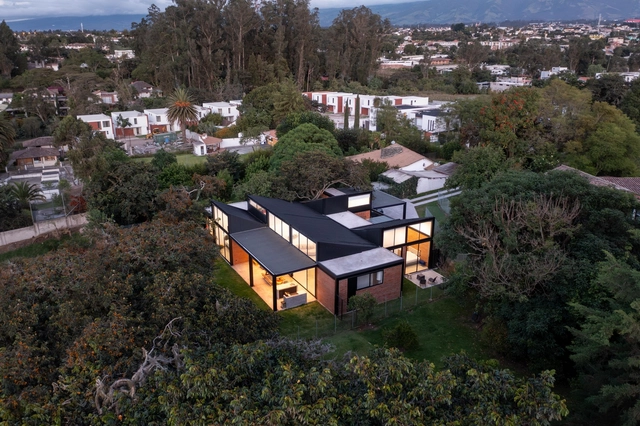
Mimbaco House / Bernardo Bustamante Arquitectos

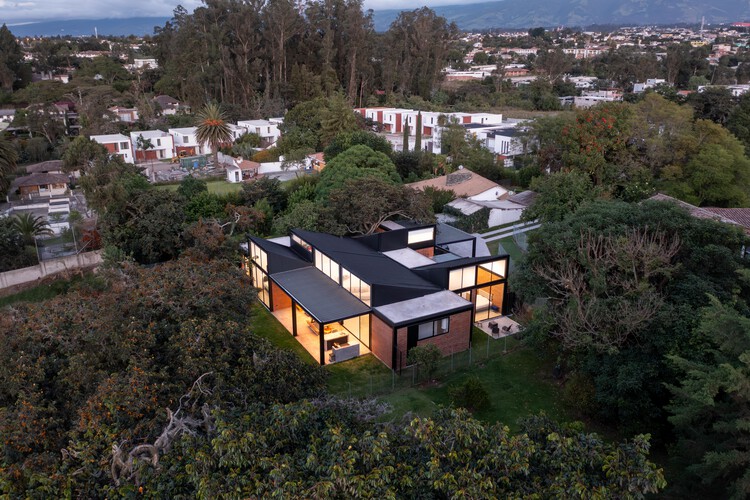
Mimbaco House / Bernardo Bustamante Arquitectos - Exterior Photography, Houses, Courtyard, DoorMimbaco House / Bernardo Bustamante Arquitectos - Exterior Photography, Houses, Courtyard, DoorMimbaco House / Bernardo Bustamante Arquitectos - Interior Photography, Houses, Door, Table, Lighting, ChairMimbaco House / Bernardo Bustamante Arquitectos - HousesMimbaco House / Bernardo Bustamante Arquitectos - More Images+ 12

Quito, Ecuador

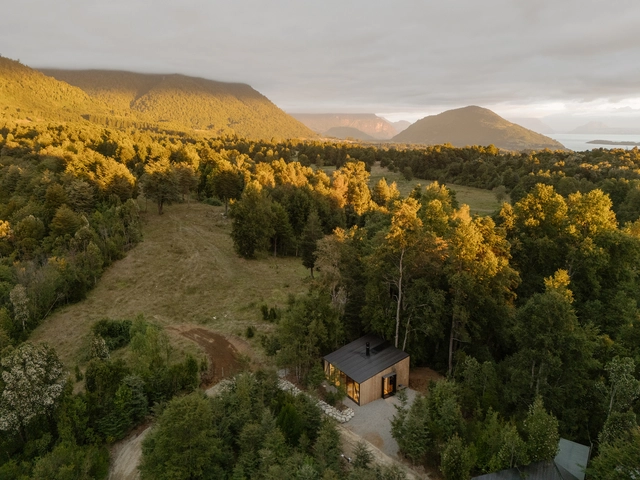
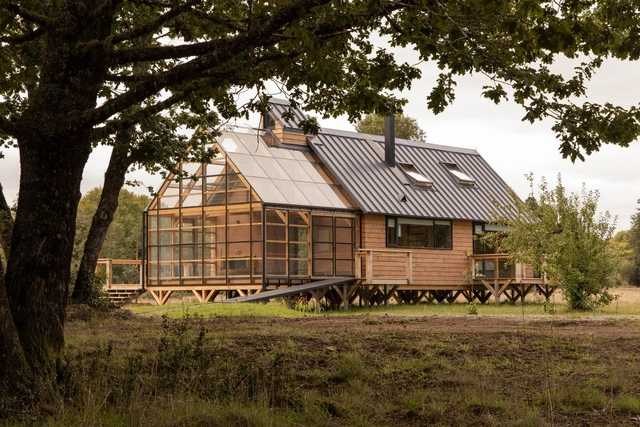
Shelter S01 / Hebra Arquitectos

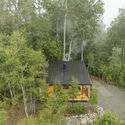
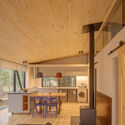
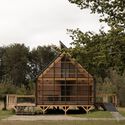
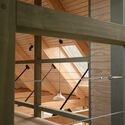
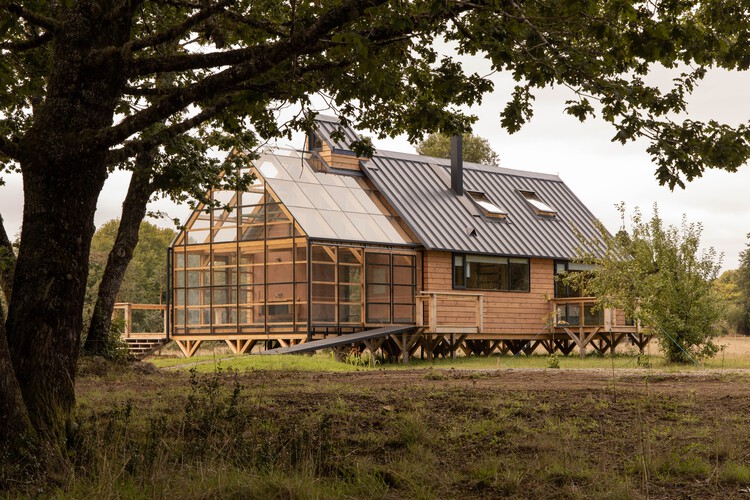
Shelter S01 / Hebra Arquitectos - Exterior Photography, Cabins & LodgesShelter S01 / Hebra Arquitectos - Interior Photography, Cabins & Lodges, Kitchen, ChairShelter S01 / Hebra Arquitectos - Exterior Photography, Cabins & Lodges, ForestShelter S01 / Hebra Arquitectos - Interior Photography, Cabins & Lodges, Beam, Lighting, ChairShelter S01 / Hebra Arquitectos - More Images+ 6

Lago Ranco, Chile
  • Architects: Hebra Arquitectos
  • Area Area of this architecture project Area:  56
  • Year Completion year of this architecture project Year:  2025

Palenque House / Azimut 180°

Palenque House / Azimut 180° - Exterior Photography, Houses, BeamPalenque House / Azimut 180° - Interior Photography, Houses, Beam, LightingPalenque House / Azimut 180° - Interior Photography, Houses, BeamPalenque House / Azimut 180° - HousesPalenque House / Azimut 180° - More Images+ 32

Valdivia, Chile
  • Architects: Azimut 180°
  • Area Area of this architecture project Area:  138
  • Year Completion year of this architecture project Year:  2024
  • Manufacturers Brands with products used in this architecture project
    Manufacturers:  Deceuninck, WoodArch, Masisa, MK

FLA House / Frederico Bicalho Arquitetura

FLA House / Frederico Bicalho Arquitetura - Interior Photography, Houses, Balcony, StairsFLA House / Frederico Bicalho Arquitetura - Interior Photography, Houses, Courtyard, BeamFLA House / Frederico Bicalho Arquitetura - Interior Photography, Houses, Patio, Beam, ChairFLA House / Frederico Bicalho Arquitetura - Interior Photography, Houses, ChairFLA House / Frederico Bicalho Arquitetura - More Images+ 21

São Bento, Brazil

Pompeya Extension / Barrionuevo Villanueva Arquitectos

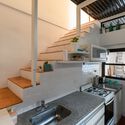
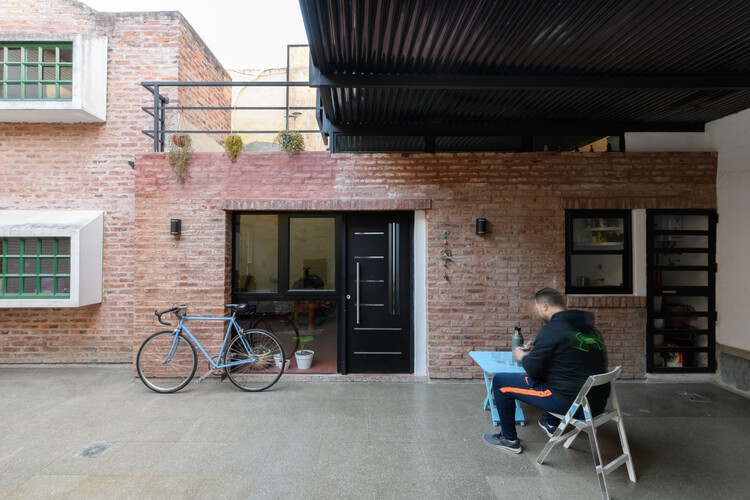
Pompeya Extension / Barrionuevo Villanueva Arquitectos - Interior Photography, Extension, Stairs, Balcony, Handrail
© Gonzalo Viramonte

Pompeya Extension / Barrionuevo Villanueva Arquitectos - Exterior Photography, Extension, Courtyard, Stairs, BalconyPompeya Extension / Barrionuevo Villanueva Arquitectos - Interior Photography, Extension, Kitchen, Countertop, SinkPompeya Extension / Barrionuevo Villanueva Arquitectos - Exterior Photography, Extension, Balcony, StairsPompeya Extension / Barrionuevo Villanueva Arquitectos - Interior Photography, Extension, Kitchen, Stairs, Lighting, ChairPompeya Extension / Barrionuevo Villanueva Arquitectos - More Images+ 19

Buenos Aires, Argentina

Las Calas Residential Complex / Javier Prieto Arquitectos

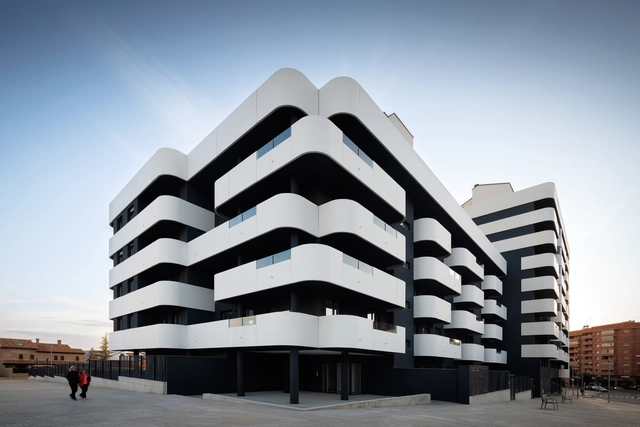
Las Calas Residential Complex / Javier Prieto Arquitectos - Exterior Photography, ResidentialLas Calas Residential Complex / Javier Prieto Arquitectos - ResidentialLas Calas Residential Complex / Javier Prieto Arquitectos - Exterior Photography, ResidentialLas Calas Residential Complex / Javier Prieto Arquitectos - Exterior Photography, ResidentialLas Calas Residential Complex / Javier Prieto Arquitectos - More Images+ 21

Teruel, Spain
  • Area Area of this architecture project Area:  2
  • Year Completion year of this architecture project Year:  2023
  • Manufacturers Brands with products used in this architecture project
    Manufacturers:  Mapei, Cifre ceramica, Cortizo

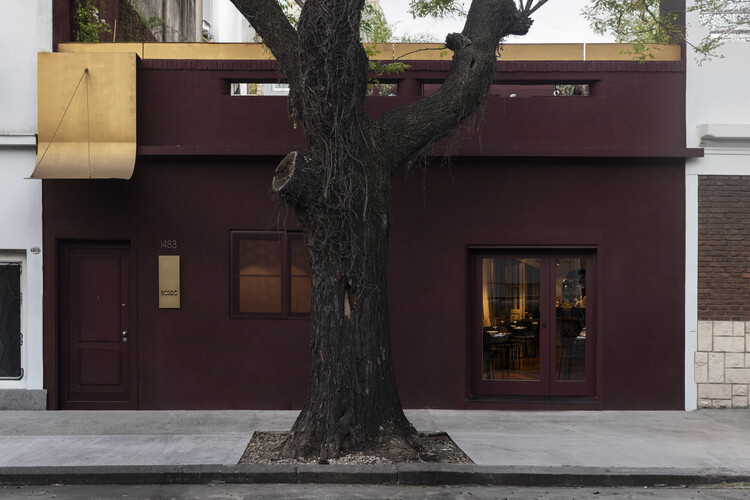
Bordó Gastronomic Space / Paolini Arquitectos

Bordó Gastronomic Space / Paolini Arquitectos - Interior Photography, Renovation, Courtyard, Chair, BenchBordó Gastronomic Space / Paolini Arquitectos - Interior Photography, Renovation, Kitchen, CountertopBordó Gastronomic Space / Paolini Arquitectos - Interior Photography, Renovation, Table, ChairBordó Gastronomic Space / Paolini Arquitectos - RenovationBordó Gastronomic Space / Paolini Arquitectos - More Images+ 8

  • Area Area of this architecture project Area:  200
  • Year Completion year of this architecture project Year:  2024

Basianshan Natural Public Toilet / Protoplain Architects

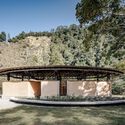
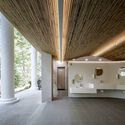
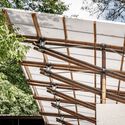
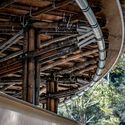
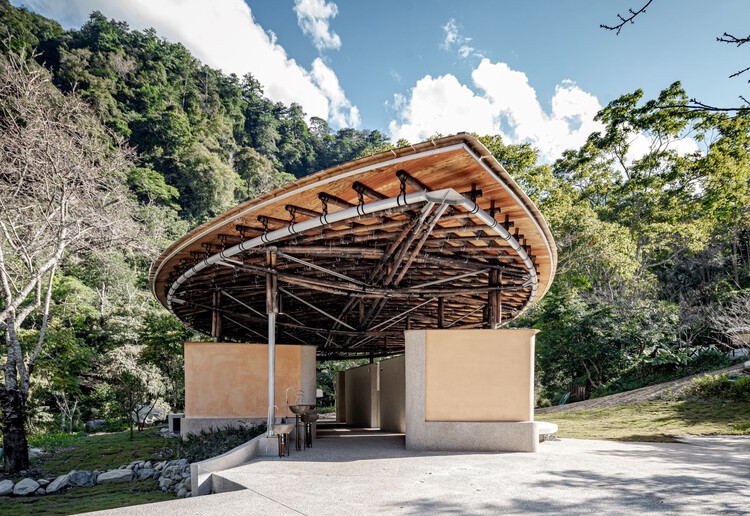
Basianshan Natural Public Toilet / Protoplain Architects - SustainabilityBasianshan Natural Public Toilet / Protoplain Architects - SustainabilityBasianshan Natural Public Toilet / Protoplain Architects - SustainabilityBasianshan Natural Public Toilet / Protoplain Architects - SustainabilityBasianshan Natural Public Toilet / Protoplain Architects - More Images+ 17

  • Area Area of this architecture project Area:  362
  • Year Completion year of this architecture project Year:  2024
  • Manufacturers Brands with products used in this architecture project
    Manufacturers:  Bamboo Tectonic Atelier , TOUDEI , Wen's Phoenix Corp., Yumu Manufacture & Research

Hampi Samay Wasi: Regenerative Architecture and Ancestral Memory in the Kichwa Amazon / Allwa Arquitectura

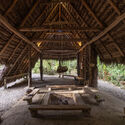
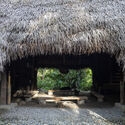
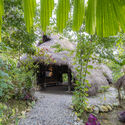
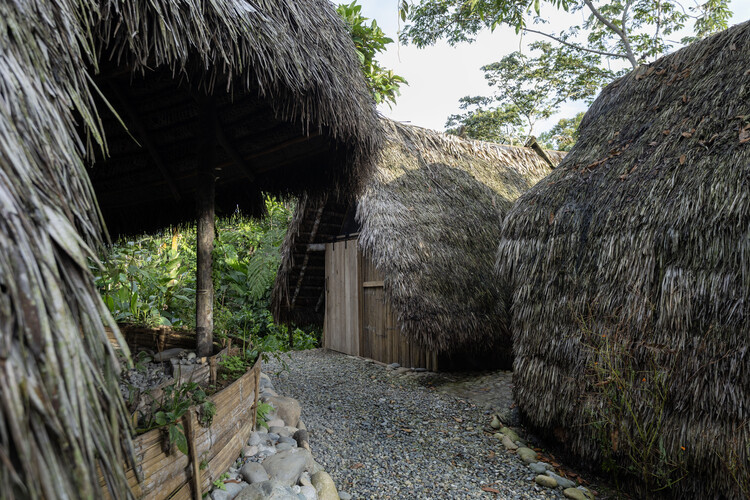
Hampi Samay Wasi: Regenerative Architecture and Ancestral Memory in the Kichwa Amazon / Allwa Arquitectura - Cultural CenterHampi Samay Wasi: Regenerative Architecture and Ancestral Memory in the Kichwa Amazon / Allwa Arquitectura - Cultural CenterHampi Samay Wasi: Regenerative Architecture and Ancestral Memory in the Kichwa Amazon / Allwa Arquitectura - Cultural CenterHampi Samay Wasi: Regenerative Architecture and Ancestral Memory in the Kichwa Amazon / Allwa Arquitectura - Exterior Photography, Cultural CenterHampi Samay Wasi: Regenerative Architecture and Ancestral Memory in the Kichwa Amazon / Allwa Arquitectura - More Images+ 11

  • Architects: Allwa Arquitectura
  • Area Area of this architecture project Area:  80
  • Year Completion year of this architecture project Year:  2025

CR Residence / Lucas Takaoka

CR Residence / Lucas Takaoka - Interior Photography, House Interiors, ChairCR Residence / Lucas Takaoka - Interior Photography, House Interiors, Lighting, ChairCR Residence / Lucas Takaoka - Interior Photography, House Interiors, Courtyard, BeamCR Residence / Lucas Takaoka - Interior Photography, House Interiors, Table, ChairCR Residence / Lucas Takaoka - More Images+ 19

  • Architects: Lucas Takaoka
  • Area Area of this architecture project Area:  850
  • Year Completion year of this architecture project Year:  2024
  • Manufacturers Brands with products used in this architecture project
    Manufacturers:  Fabriko, Herança Cultural , Milar Sofás, Uniflex

Cafelândia House / Ana Sawaia Architecture

Cafelândia House / Ana Sawaia Architecture - Interior Photography, Houses, Kitchen, Countertop, Chair, TableCafelândia House / Ana Sawaia Architecture - Interior Photography, Houses, Table, Chair, LightingCafelândia House / Ana Sawaia Architecture - Interior Photography, Houses, Kitchen, Countertop, ChairCafelândia House / Ana Sawaia Architecture - Interior Photography, Houses, Table, Lighting, ChairCafelândia House / Ana Sawaia Architecture - More Images+ 31

  • Area Area of this architecture project Area:  140
  • Year Completion year of this architecture project Year:  2024
  • Manufacturers Brands with products used in this architecture project
    Manufacturers:  Reka Iluminação

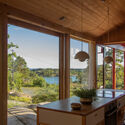
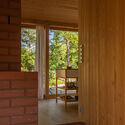
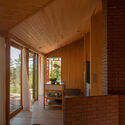
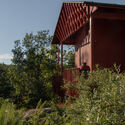
Cabin Åkvåg / Praksis A + Studio Sted

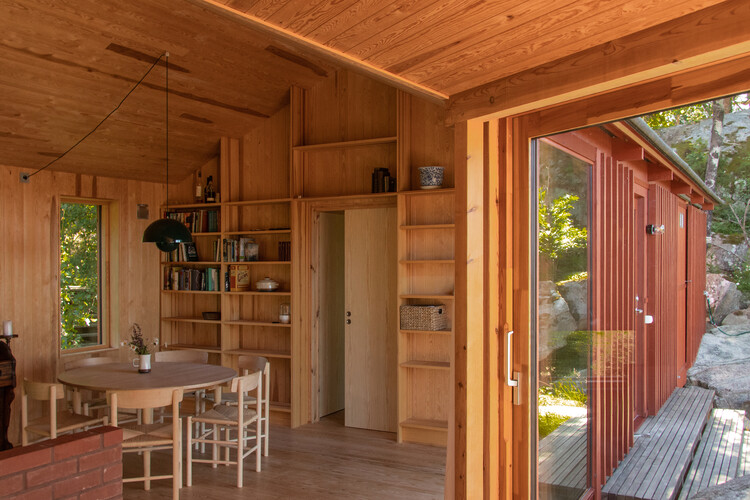
Cabin Åkvåg / Praksis A + Studio Sted - Interior Photography, HousesCabin Åkvåg / Praksis A + Studio Sted - HousesCabin Åkvåg / Praksis A + Studio Sted - HousesCabin Åkvåg / Praksis A + Studio Sted - Exterior Photography, HousesCabin Åkvåg / Praksis A + Studio Sted - More Images+ 19

  • Architects: Praksis A, Studio Sted
  • Area Area of this architecture project Area:  105
  • Year Completion year of this architecture project Year:  2021
  • Manufacturers Brands with products used in this architecture project
    Manufacturers:  nordvestvinduet

Basque Farm / zU-studio

Basque Farm  / zU-studio - Exterior Photography, SustainabilityBasque Farm  / zU-studio - Interior Photography, Sustainability, Beam, ChairBasque Farm  / zU-studio - Interior Photography, Sustainability, Door, Beam, ChairBasque Farm  / zU-studio - SustainabilityBasque Farm  / zU-studio - More Images+ 33

  • Architects: zU-studio
  • Area Area of this architecture project Area:  1111
  • Year Completion year of this architecture project Year:  2026

The Silo Parking House / Antonelli + Herry Architectes

The Silo Parking House / Antonelli + Herry Architectes - Exterior Photography,           ParkingThe Silo Parking House / Antonelli + Herry Architectes -           ParkingThe Silo Parking House / Antonelli + Herry Architectes - Exterior Photography,           ParkingThe Silo Parking House / Antonelli + Herry Architectes -           ParkingThe Silo Parking House / Antonelli + Herry Architectes - More Images+ 23

You've started following your first account!

Did you know?

You'll now receive updates based on what you follow! Personalize your stream and start following your favorite authors, offices and users.