1. ArchDaily
  2. Projects

Projects

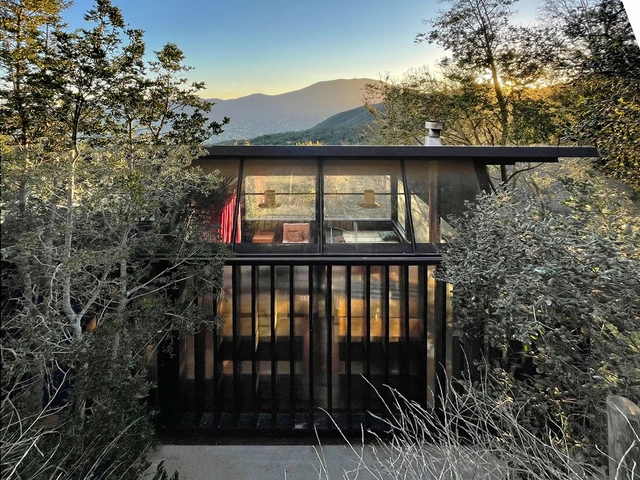
Recycled Materials Shelter 2 / Juan Luis Martínez Nahuel

Recycled Materials Shelter 2 / Juan Luis Martínez Nahuel - Exterior Photography, HousesRecycled Materials Shelter 2 / Juan Luis Martínez Nahuel - Interior Photography, HousesRecycled Materials Shelter 2 / Juan Luis Martínez Nahuel - Exterior Photography, HousesRecycled Materials Shelter 2 / Juan Luis Martínez Nahuel - Interior Photography, HousesRecycled Materials Shelter 2 / Juan Luis Martínez Nahuel - More Images+ 17

Curacaví, Chile

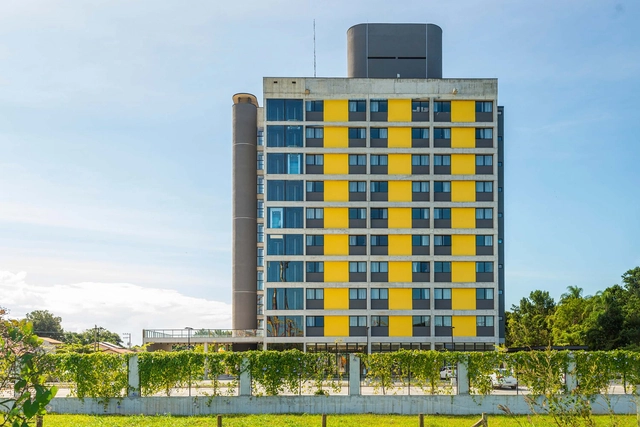
Hotel Solar Pedra da Ilha / PJV Arquitetura

Hotel Solar Pedra da Ilha / PJV Arquitetura - Exterior Photography, Apartments, FacadeHotel Solar Pedra da Ilha / PJV Arquitetura - Exterior Photography, Apartments, FacadeHotel Solar Pedra da Ilha / PJV Arquitetura - Interior Photography, Apartments, DoorHotel Solar Pedra da Ilha / PJV Arquitetura - Exterior Photography, ApartmentsHotel Solar Pedra da Ilha / PJV Arquitetura - More Images+ 30

  • Architects: PJV Arquitetura
  • Area Area of this architecture project Area:  8185
  • Year Completion year of this architecture project Year:  2021
  • Manufacturers Brands with products used in this architecture project
    Manufacturers:  dormakaba, Daikin, Docol, thyssenkrupp

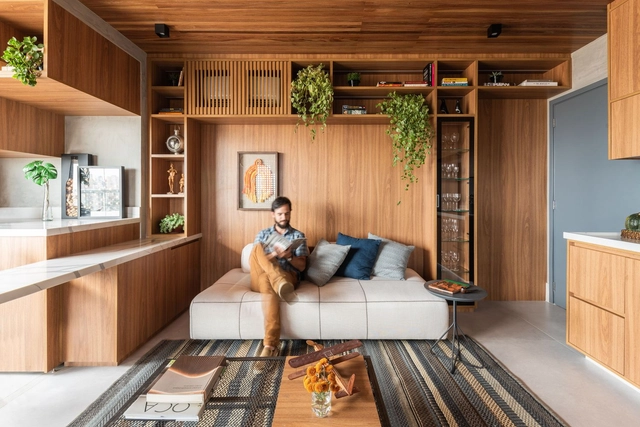
Serra House / Piacesi Arquitetos Associados

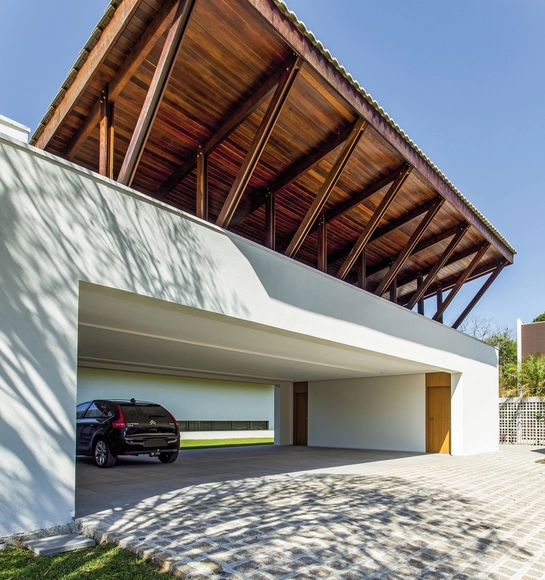
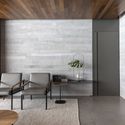
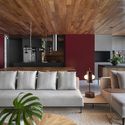
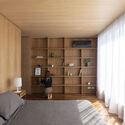
Serra House / Piacesi Arquitetos Associados - Interior Photography, HousesSerra House / Piacesi Arquitetos Associados - Interior Photography, Houses, ChairSerra House / Piacesi Arquitetos Associados - Interior Photography, HousesSerra House / Piacesi Arquitetos Associados - Interior Photography, HousesSerra House / Piacesi Arquitetos Associados - More Images+ 22

Belo Horizonte, Brazil
  • Area Area of this architecture project Area:  320
  • Year Completion year of this architecture project Year:  2021
  • Manufacturers Brands with products used in this architecture project
    Manufacturers:  Duratex

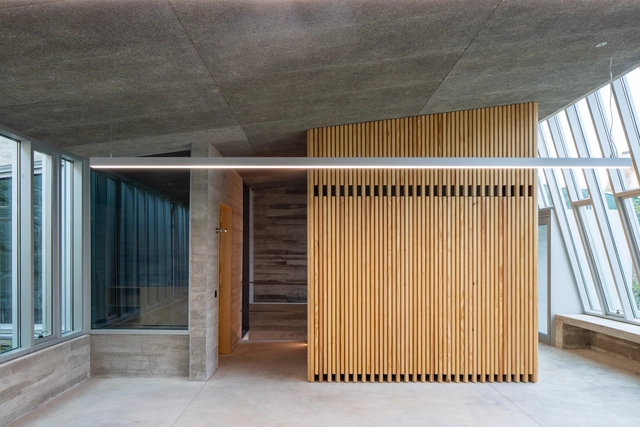
Wera Kiricia Educational Articulation Module / Catholic University of Pereira

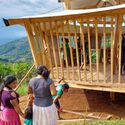
Wera Kiricia Educational Articulation Module / Catholic University of Pereira - Exterior Photography, Community
© Laboratorio de Construcción 2021

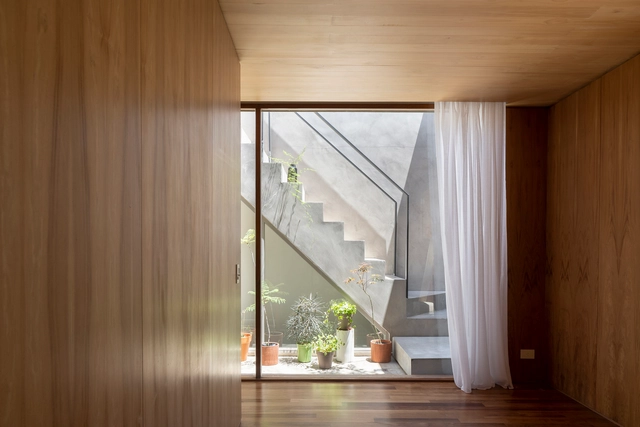
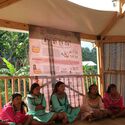
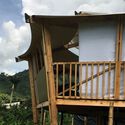
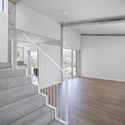
Wera Kiricia Educational Articulation Module / Catholic University of Pereira - Interior Photography, Community , StairsWera Kiricia Educational Articulation Module / Catholic University of Pereira - Interior Photography, Community Wera Kiricia Educational Articulation Module / Catholic University of Pereira - Exterior Photography, Community , StairsWera Kiricia Educational Articulation Module / Catholic University of Pereira - Interior Photography, Community Wera Kiricia Educational Articulation Module / Catholic University of Pereira - More Images+ 13

  • Area Area of this architecture project Area:  26
  • Year Completion year of this architecture project Year:  2021
  • Manufacturers Brands with products used in this architecture project
    Manufacturers:  Maderas Sodimac, Revit

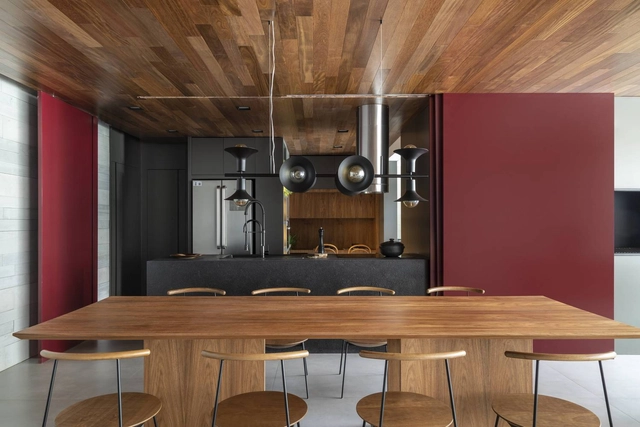
Casa Branca / Piacesi Arquitetos Associados

Casa Branca / Piacesi Arquitetos Associados - Interior Photography, House Interiors, KitchenCasa Branca / Piacesi Arquitetos Associados - Interior Photography, House Interiors, KitchenCasa Branca / Piacesi Arquitetos Associados - Interior Photography, House Interiors, ChairCasa Branca / Piacesi Arquitetos Associados - Interior Photography, House InteriorsCasa Branca / Piacesi Arquitetos Associados - More Images+ 7

  • Area Area of this architecture project Area:  440
  • Year Completion year of this architecture project Year:  2016
  • Manufacturers Brands with products used in this architecture project
    Manufacturers:  São Romão, Tom sobre tom, Átrio pisos

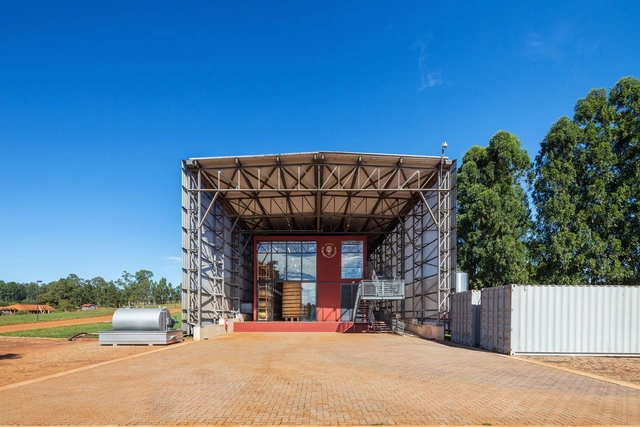
Distillery in Torrinha / Nitsche Arquitetos

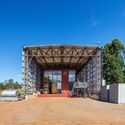
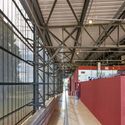
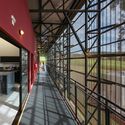
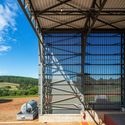
Distillery in Torrinha / Nitsche Arquitetos - Exterior Photography, BreweryDistillery in Torrinha / Nitsche Arquitetos - Interior Photography, Brewery, Stairs, BeamDistillery in Torrinha / Nitsche Arquitetos - Interior Photography, Brewery, FacadeDistillery in Torrinha / Nitsche Arquitetos - Exterior Photography, Brewery, BeamDistillery in Torrinha / Nitsche Arquitetos - More Images+ 37

  • Architects: Nitsche Arquitetos
  • Area Area of this architecture project Area:  1661
  • Year Completion year of this architecture project Year:  2018
  • Manufacturers Brands with products used in this architecture project
    Manufacturers:  Hunter Douglas

Muxarabi Apartment / Pietro Terlizzi Arquitetura

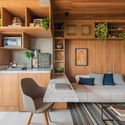
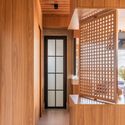
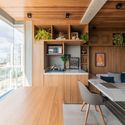
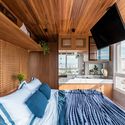
Muxarabi Apartment / Pietro Terlizzi Arquitetura - Interior Photography, Decoration & Ornament, ChairMuxarabi Apartment / Pietro Terlizzi Arquitetura - Interior Photography, Decoration & Ornament, DoorMuxarabi Apartment / Pietro Terlizzi Arquitetura - Interior Photography, Decoration & Ornament, Kitchen, CountertopMuxarabi Apartment / Pietro Terlizzi Arquitetura - Interior Photography, Decoration & Ornament, BedroomMuxarabi Apartment / Pietro Terlizzi Arquitetura - More Images+ 16

  • Area Area of this architecture project Area:  45
  • Year Completion year of this architecture project Year:  2020
  • Manufacturers Brands with products used in this architecture project
    Manufacturers:  Chaos Group, AutoDesk, Portobello, Trimble

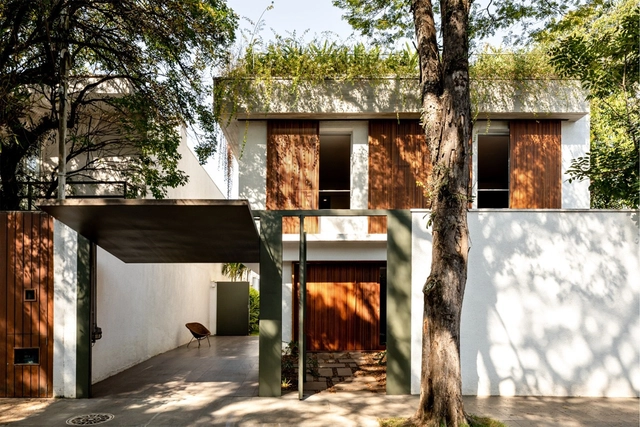
Moacir and Juliana House / kikacamasmie+arq

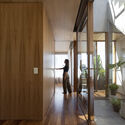
Moacir and Juliana House / kikacamasmie+arq - Interior Photography, Houses, ChairMoacir and Juliana House / kikacamasmie+arq - Interior Photography, HousesMoacir and Juliana House / kikacamasmie+arq - Exterior Photography, HousesMoacir and Juliana House / kikacamasmie+arq - Exterior Photography, HousesMoacir and Juliana House / kikacamasmie+arq - More Images+ 12

São Paulo, Brazil
  • Architects: kikacamasmie+arq
  • Area Area of this architecture project Area:  216
  • Year Completion year of this architecture project Year:  2019
  • Manufacturers Brands with products used in this architecture project
    Manufacturers:  American Hydrotech

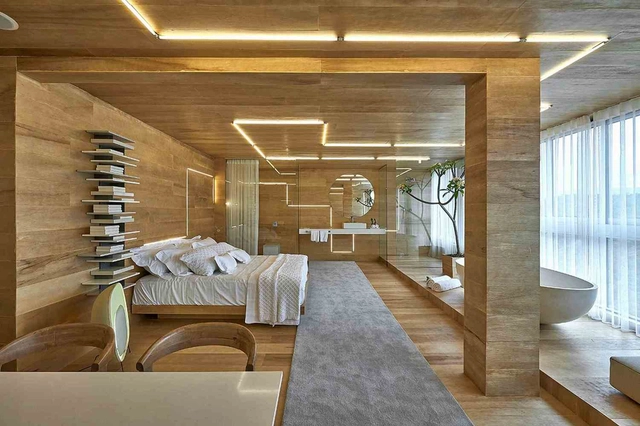
Neurosensory Suite / Piacesi Arquitetos Associados

Neurosensory Suite / Piacesi Arquitetos Associados - Interior Photography, Residential Interiors, Bedroom, BedNeurosensory Suite / Piacesi Arquitetos Associados - Interior Photography, Residential Interiors, Bedroom, BedNeurosensory Suite / Piacesi Arquitetos Associados - Interior Photography, Residential InteriorsNeurosensory Suite / Piacesi Arquitetos Associados - Interior Photography, Residential Interiors, BathroomNeurosensory Suite / Piacesi Arquitetos Associados - More Images+ 7

  • Area Area of this architecture project Area:  50
  • Year Completion year of this architecture project Year:  2014
  • Manufacturers Brands with products used in this architecture project
    Manufacturers:  Cosentino

Shenzhen Liuxiandong Chuangzhi Cloud City / MENG Architects

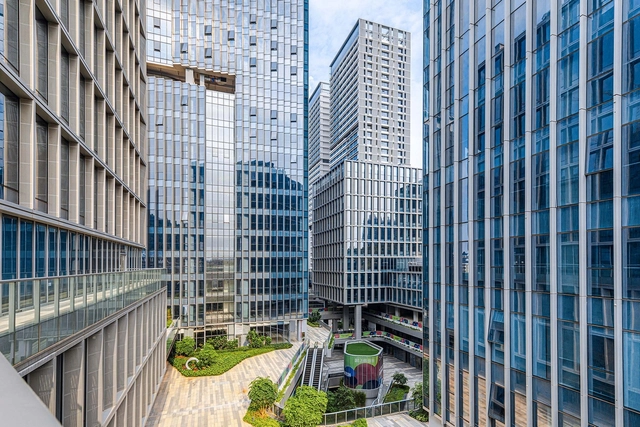
Shenzhen Liuxiandong Chuangzhi Cloud City / MENG Architects - Exterior Photography, Office BuildingsShenzhen Liuxiandong Chuangzhi Cloud City / MENG Architects - Exterior Photography, Office Buildings, FacadeShenzhen Liuxiandong Chuangzhi Cloud City / MENG Architects - Exterior Photography, Office Buildings, FacadeShenzhen Liuxiandong Chuangzhi Cloud City / MENG Architects - Exterior Photography, Office BuildingsShenzhen Liuxiandong Chuangzhi Cloud City / MENG Architects - More Images+ 23

深圳市, China

Marechal 1551 Coworking / Nuno Valentim

Marechal 1551 Coworking / Nuno Valentim - Interior Photography, Extension, FacadeMarechal 1551 Coworking / Nuno Valentim - Interior Photography, ExtensionMarechal 1551 Coworking / Nuno Valentim - Interior Photography, Extension, FacadeMarechal 1551 Coworking / Nuno Valentim - Exterior Photography, Extension, FenceMarechal 1551 Coworking / Nuno Valentim - More Images+ 20

  • Architects: Nuno Valentim
  • Area Area of this architecture project Area:  546
  • Year Completion year of this architecture project Year:  2020
  • Manufacturers Brands with products used in this architecture project
    Manufacturers:  Knauf, Nuprotec, Sika, Technal, HEWI, +5

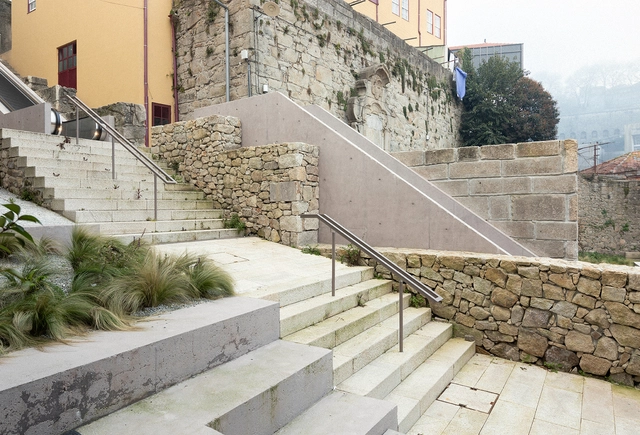
Monte dos Judeus Steps / depA architects + Pablo Pita Arquitectos

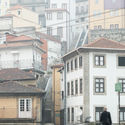
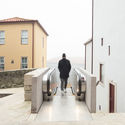
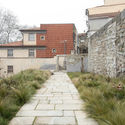
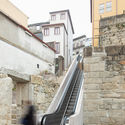
Monte dos Judeus Steps / depA architects + Pablo Pita Arquitectos - Exterior Photography, Transportation Monte dos Judeus Steps / depA architects + Pablo Pita Arquitectos - Interior Photography, Transportation , FacadeMonte dos Judeus Steps / depA architects + Pablo Pita Arquitectos - Exterior Photography, Transportation Monte dos Judeus Steps / depA architects + Pablo Pita Arquitectos - Exterior Photography, Transportation , StairsMonte dos Judeus Steps / depA architects + Pablo Pita Arquitectos - More Images+ 24

  • Area Area of this architecture project Area:  760
  • Year Completion year of this architecture project Year:  2021
  • Manufacturers Brands with products used in this architecture project
    Manufacturers:  Liftech

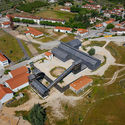
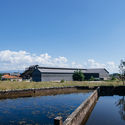
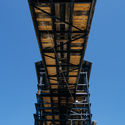
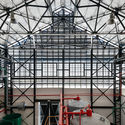
Rehabilitation of the Former Urgeiriça Mines / Orgânica Arquitectura

Rehabilitation of the Former Urgeiriça Mines / Orgânica Arquitectura - Exterior Photography, Restoration, Facade
© do mal o menos

Rehabilitation of the Former Urgeiriça Mines / Orgânica Arquitectura - Exterior Photography, RestorationRehabilitation of the Former Urgeiriça Mines / Orgânica Arquitectura - Exterior Photography, RestorationRehabilitation of the Former Urgeiriça Mines / Orgânica Arquitectura - Exterior Photography, RestorationRehabilitation of the Former Urgeiriça Mines / Orgânica Arquitectura - Interior Photography, RestorationRehabilitation of the Former Urgeiriça Mines / Orgânica Arquitectura - More Images+ 10

  • Area Area of this architecture project Area:  3500
  • Year Completion year of this architecture project Year:  2020
  • Manufacturers Brands with products used in this architecture project
    Manufacturers:  Euronit

Extension / Estudio qo + Taller de Arquitectura La Fundación

Extension / Estudio qo + Taller de Arquitectura La Fundación - Interior Photography, Extension
© Luciano Navarini

Extension / Estudio qo + Taller de Arquitectura La Fundación - Interior Photography, ExtensionExtension / Estudio qo + Taller de Arquitectura La Fundación - Interior Photography, Extension, CountertopExtension / Estudio qo + Taller de Arquitectura La Fundación - Interior Photography, Extension, FacadeExtension / Estudio qo + Taller de Arquitectura La Fundación - Exterior Photography, ExtensionExtension / Estudio qo + Taller de Arquitectura La Fundación - More Images+ 6

Vila Clementino House / Degradê Arquitetura

Vila Clementino House / Degradê Arquitetura - Exterior Photography, Houses
© Julia Ribeiro

Vila Clementino House / Degradê Arquitetura - Interior Photography, Houses, KitchenVila Clementino House / Degradê Arquitetura - Interior Photography, HousesVila Clementino House / Degradê Arquitetura - Interior Photography, HousesVila Clementino House / Degradê Arquitetura - Interior Photography, HousesVila Clementino House / Degradê Arquitetura - More Images+ 18

São Paulo, Brazil
  • Area Area of this architecture project Area:  150
  • Year Completion year of this architecture project Year:  2020
  • Manufacturers Brands with products used in this architecture project
    Manufacturers:  Indusparquet, Duratex, Formica, Dalle Piagge, Docol, +2

R&D House / Uffizi Arquitetura

R&D House / Uffizi Arquitetura - Exterior Photography, HousesR&D House / Uffizi Arquitetura - Interior Photography, HousesR&D House / Uffizi Arquitetura - Interior Photography, HousesR&D House / Uffizi Arquitetura - Drawings, HousesR&D House / Uffizi Arquitetura - More Images+ 21

Jaguariúna, Brazil
  • Architects: Uffizi Arquitetura
  • Area Area of this architecture project Area:  400
  • Year Completion year of this architecture project Year:  2020
  • Manufacturers Brands with products used in this architecture project
    Manufacturers:  AutoDesk

Platô II Apartment / Sala2 Arquitetura

Platô II Apartment / Sala2 Arquitetura - Interior Photography, Apartment InteriorsPlatô II Apartment / Sala2 Arquitetura - Interior Photography, Apartment InteriorsPlatô II Apartment / Sala2 Arquitetura - Interior Photography, Apartment InteriorsPlatô II Apartment / Sala2 Arquitetura - Interior Photography, Apartment InteriorsPlatô II Apartment / Sala2 Arquitetura - More Images+ 13

  • Architects: Sala2 Arquitetura
  • Area Area of this architecture project Area:  190
  • Year Completion year of this architecture project Year:  2020
  • Manufacturers Brands with products used in this architecture project
    Manufacturers:  Aeroplan Marcenaria, Alvaro estofados, Trevine

Andaluz House / Jayme Bernardo Arquitetura

Andaluz House / Jayme Bernardo Arquitetura - Exterior Photography, Houses, FacadeAndaluz House / Jayme Bernardo Arquitetura - Interior Photography, HousesAndaluz House / Jayme Bernardo Arquitetura - Interior Photography, HousesAndaluz House / Jayme Bernardo Arquitetura - Exterior Photography, HousesAndaluz House / Jayme Bernardo Arquitetura - More Images+ 12

Piraquara, Brazil
  • Area Area of this architecture project Area:  560
  • Year Completion year of this architecture project Year:  2013
  • Manufacturers Brands with products used in this architecture project
    Manufacturers:  Indusparquet

Arévalo Extension / Ana Smud + Daniel Zelcer

Arévalo Extension / Ana Smud + Daniel Zelcer - Interior Photography, Extension, DoorArévalo Extension / Ana Smud + Daniel Zelcer - Interior Photography, ExtensionArévalo Extension / Ana Smud + Daniel Zelcer - Interior Photography, Extension, BedroomArévalo Extension / Ana Smud + Daniel Zelcer - Interior Photography, Extension, DoorArévalo Extension / Ana Smud + Daniel Zelcer - More Images+ 28

Palermo, Argentina
  • Architects: Ana Smud, Daniel Zelcer
  • Year Completion year of this architecture project Year:  2020
  • Manufacturers Brands with products used in this architecture project
    Manufacturers:  Mazzei, Pimux

Single-Family House in Mouteiras / LIQE arquitectura

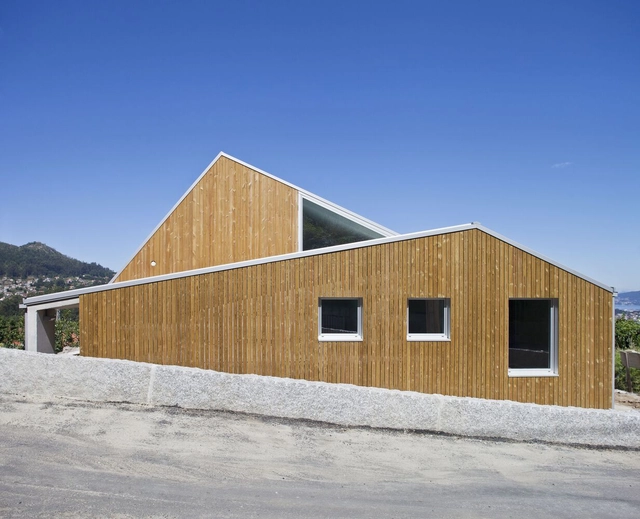
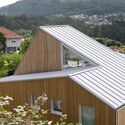
Single-Family House in Mouteiras / LIQE arquitectura - Exterior Photography, HousesSingle-Family House in Mouteiras / LIQE arquitectura - Interior Photography, Houses, StairsSingle-Family House in Mouteiras / LIQE arquitectura - Exterior Photography, Houses, FacadeSingle-Family House in Mouteiras / LIQE arquitectura - Interior Photography, HousesSingle-Family House in Mouteiras / LIQE arquitectura - More Images+ 22

Vigo, Spain
  • Architects: LIQE arquitectura
  • Area Area of this architecture project Area:  282
  • Year Completion year of this architecture project Year:  2020
  • Manufacturers Brands with products used in this architecture project
    Manufacturers:  JUNG, Cortizo

Hogares Soacha Kindergarten / David Delgado Arquitectos

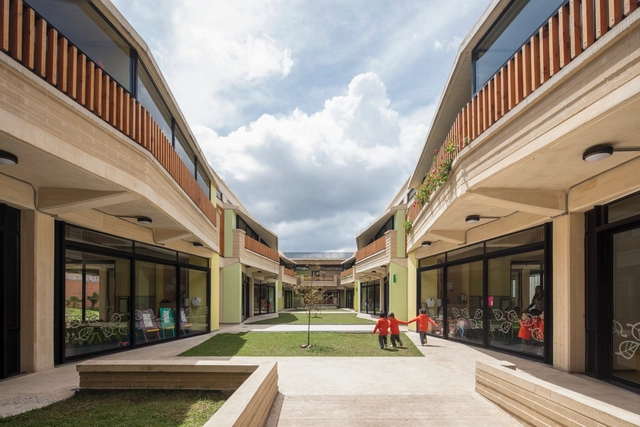
Hogares Soacha Kindergarten / David Delgado Arquitectos - Exterior Photography, KindergartenHogares Soacha Kindergarten / David Delgado Arquitectos - Interior Photography, Kindergarten, StairsHogares Soacha Kindergarten / David Delgado Arquitectos - Interior Photography, KindergartenHogares Soacha Kindergarten / David Delgado Arquitectos - Exterior Photography, Kindergarten, FacadeHogares Soacha Kindergarten / David Delgado Arquitectos - More Images+ 21

  • Area Area of this architecture project Area:  2671
  • Year Completion year of this architecture project Year:  2017
  • Manufacturers Brands with products used in this architecture project
    Manufacturers:  Sika, Hunter Douglas

Buréa Building / Lavalle + Peniche Arquitectos

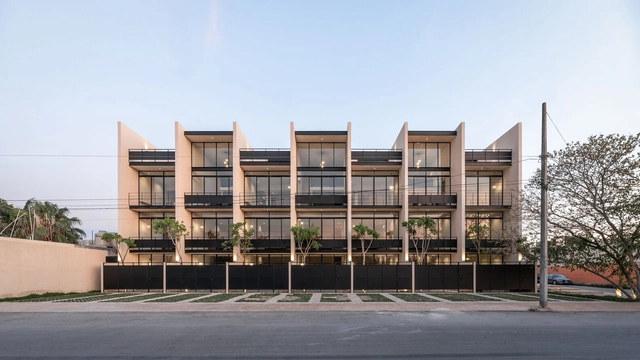
Buréa Building / Lavalle + Peniche Arquitectos - Exterior Photography, ResidentialBuréa Building / Lavalle + Peniche Arquitectos - Interior Photography, ResidentialBuréa Building / Lavalle + Peniche Arquitectos - Interior Photography, Residential, StairsBuréa Building / Lavalle + Peniche Arquitectos - Interior Photography, Residential, Stairs, BeamBuréa Building / Lavalle + Peniche Arquitectos - More Images+ 24

Los Pacheco Apartments / Neorestauro Estudio + Metarquitectura

Los Pacheco Apartments / Neorestauro Estudio + Metarquitectura - Exterior Photography, Apartments
© Amy Bello

Los Pacheco Apartments / Neorestauro Estudio + Metarquitectura - Interior Photography, Apartments, StairsLos Pacheco Apartments / Neorestauro Estudio + Metarquitectura - Interior Photography, Apartments, ChairLos Pacheco Apartments / Neorestauro Estudio + Metarquitectura - Exterior Photography, Apartments, FacadeLos Pacheco Apartments / Neorestauro Estudio + Metarquitectura - Interior Photography, ApartmentsLos Pacheco Apartments / Neorestauro Estudio + Metarquitectura - More Images+ 20

Heroica Puebla de Zaragoza, Mexico
  • Area Area of this architecture project Area:  1375
  • Year Completion year of this architecture project Year:  2021
  • Manufacturers Brands with products used in this architecture project
    Manufacturers:  Comex, Helvex, Tecnolite

São Luiz Condominium Ground Floor Renovation / Perkins&Will

São Luiz Condominium Ground Floor Renovation / Perkins&Will - Interior Photography, ExtensionSão Luiz Condominium Ground Floor Renovation / Perkins&Will - Exterior Photography, ExtensionSão Luiz Condominium Ground Floor Renovation / Perkins&Will - Exterior Photography, ExtensionSão Luiz Condominium Ground Floor Renovation / Perkins&Will - Exterior Photography, ExtensionSão Luiz Condominium Ground Floor Renovation / Perkins&Will - More Images+ 13

  • Architects: Perkins&Will
  • Area Area of this architecture project Area:  16701
  • Year Completion year of this architecture project Year:  2021
  • Manufacturers Brands with products used in this architecture project
    Manufacturers:  AED Mármores, Light Design, Marcenaria Insight, Penha Vidros, Tensoflex

You've started following your first account!

Did you know?

You'll now receive updates based on what you follow! Personalize your stream and start following your favorite authors, offices and users.