.jpg?1626291908)
.jpg?1626291792 "© Renato Navarro")
.jpg?1626291908 "© Renato Navarro")
.jpg?1626291860 "© Renato Navarro")
.jpg?1626291823 "© Renato Navarro")
.jpg?1626291908)
-
Architects: Perkins&Will
- Area: 16701 m²
- Year: 2021
-
Photographs:Renato Navarro
-
Manufacturers: AED Mármores, Light Design, Marcenaria Insight, Penha Vidros, Tensoflex
.jpg?1626291792)
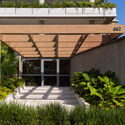
Text description provided by the architects. Built in 1984, Condomínio São Luiz is one of São Paulo's most iconic buildings. In addition to its striking architecture by Marcello Fragelli, the building is renowned for its internal plazas, featuring landscaping designed by the world-famous landscape architect Roberto Burle Marx. Reserved exclusively for the condominium's occupants for the past four decades, these contemplative spaces have now been opened to pedestrian access thanks to a renovation project designed by Perkins&Will's São Paulo studio.

.jpg?1626291908 "São Luiz Condominium Ground Floor Renovation / Perkins&Will")
.jpg?1626292002 "São Luiz Condominium Ground Floor Renovation / Perkins&Will")
.jpg?1626291790 "São Luiz Condominium Ground Floor Renovation / Perkins&Will")
.jpg?1626291763 "São Luiz Condominium Ground Floor Renovation / Perkins&Will")
.jpg?1626291761 "São Luiz Condominium Ground Floor Renovation / Perkins&Will")
.jpg?1626291854 "São Luiz Condominium Ground Floor Renovation / Perkins&Will")
.jpg?1626291821 "São Luiz Condominium Ground Floor Renovation / Perkins&Will")
.jpg?1626291942 "São Luiz Condominium Ground Floor Renovation / Perkins&Will")
.jpg?1626291972 "São Luiz Condominium Ground Floor Renovation / Perkins&Will")
.jpg?1626291978 "São Luiz Condominium Ground Floor Renovation / Perkins&Will")
.jpg?1626291942 "São Luiz Condominium Ground Floor Renovation / Perkins&Will")