Arévalo Extension / Ana Smud + Daniel Zelcer

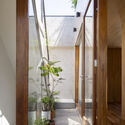
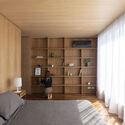
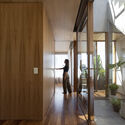
Arévalo Extension / Ana Smud + Daniel Zelcer - Interior PhotographyArévalo Extension / Ana Smud + Daniel Zelcer - Interior PhotographyArévalo Extension / Ana Smud + Daniel Zelcer - Interior Photography, Bedroom, ShelvingArévalo Extension / Ana Smud + Daniel Zelcer - Interior Photography, DoorArévalo Extension / Ana Smud + Daniel Zelcer - More Images+ 28

Palermo, Argentina
  • Architects: Ana Smud, Daniel Zelcer
  • Year Completion year of this architecture project Year:  2020
  • Photographs
  • Manufacturers Brands with products used in this architecture project
    Manufacturers:  Mazzei, Pimux
More SpecsLess Specs
Arévalo Extension / Ana Smud + Daniel Zelcer - Interior Photography
© Javier Agustín Rojas

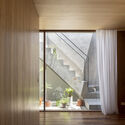
Text description provided by the architects. The project consists of the expansion of an apartment onto the rooftop of the top floor of a building in the Palermo neighborhood of Buenos Aires.

Content Loader

Project gallery

See allShow less
About this office
Cite: "Arévalo Extension / Ana Smud + Daniel Zelcer" [Ampliación Arévalo / Ana Smud + Daniel Zelcer] 05 Jul 2026. ArchDaily. Accessed . <https://www.archdaily.com/1177929/arevalo-extension-ana-smud-plus-daniel-zelcer> ISSN 0719-8884
© Javier Agustín Rojas

Arévalo 扩建项目 / Ana Smud + Daniel Zelcer

You've started following your first account!

Did you know?

You'll now receive updates based on what you follow! Personalize your stream and start following your favorite authors, offices and users.