1. ArchDaily
  2. Projects
Projects

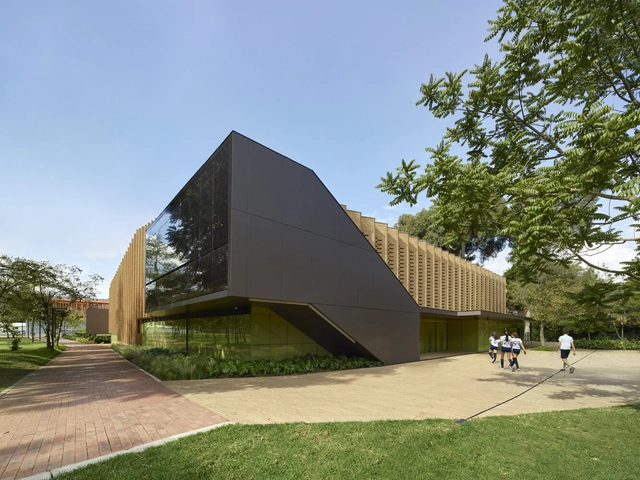
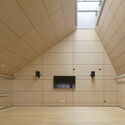
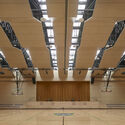
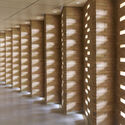
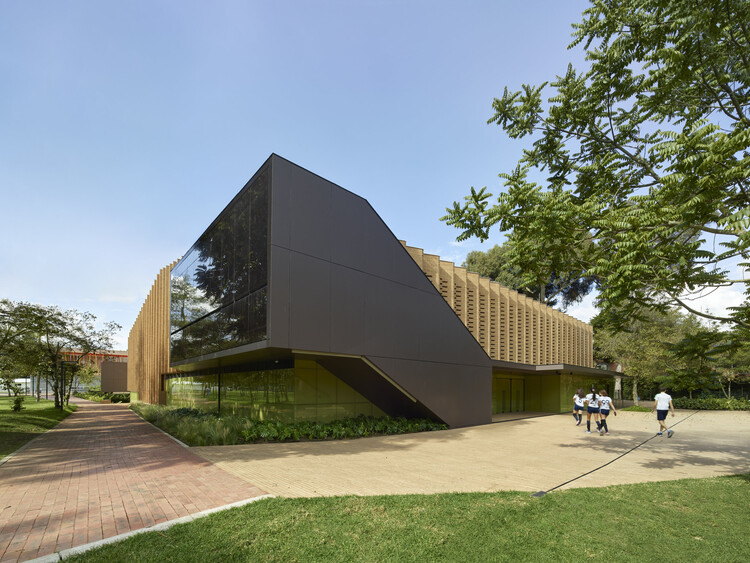
Gimnasio Los Nogales / Taller de Arquitectura de Bogotá

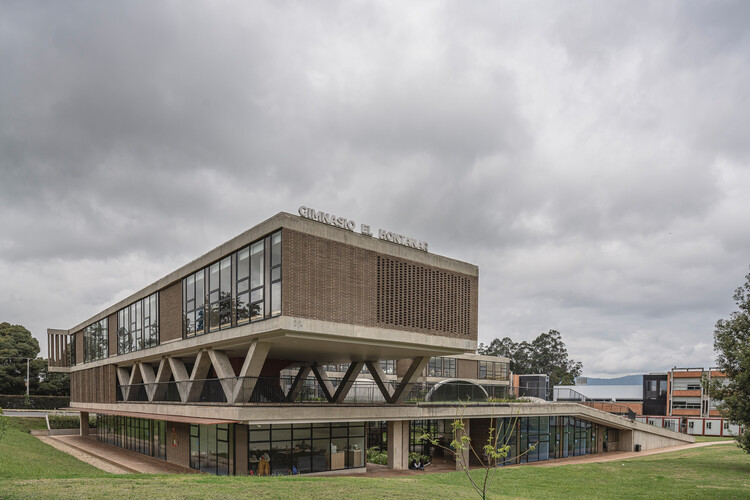
Gimnasio Los Nogales / Taller de Arquitectura de Bogotá - RenovationGimnasio Los Nogales / Taller de Arquitectura de Bogotá - RenovationGimnasio Los Nogales / Taller de Arquitectura de Bogotá - RenovationGimnasio Los Nogales / Taller de Arquitectura de Bogotá - Exterior Photography, RenovationGimnasio Los Nogales / Taller de Arquitectura de Bogotá - More Images+ 12

BLS Sports Center / DFArquitectos + Taller MRD

BLS Sports Center / DFArquitectos + Taller MRD - Sports ArchitectureBLS Sports Center / DFArquitectos + Taller MRD - Sports ArchitectureBLS Sports Center / DFArquitectos + Taller MRD - Sports ArchitectureBLS Sports Center / DFArquitectos + Taller MRD - Sports ArchitectureBLS Sports Center / DFArquitectos + Taller MRD - More Images+ 11

El Barrio de la Soledad, Mexico

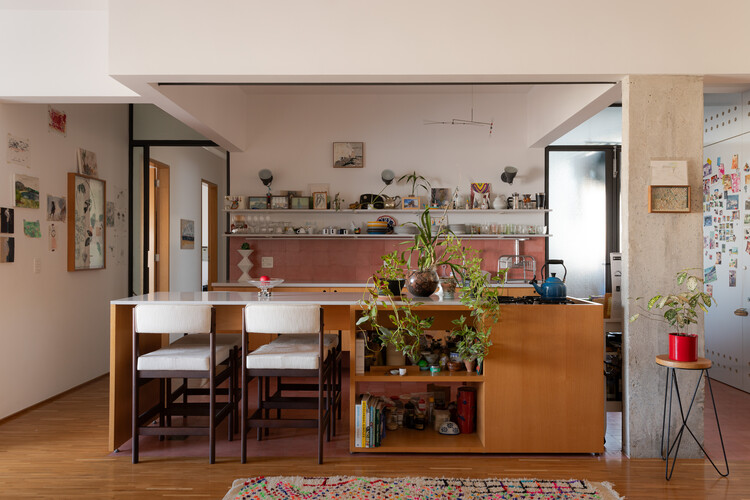
Housing and Workshop Renovation in Caldas / Juan Liniado

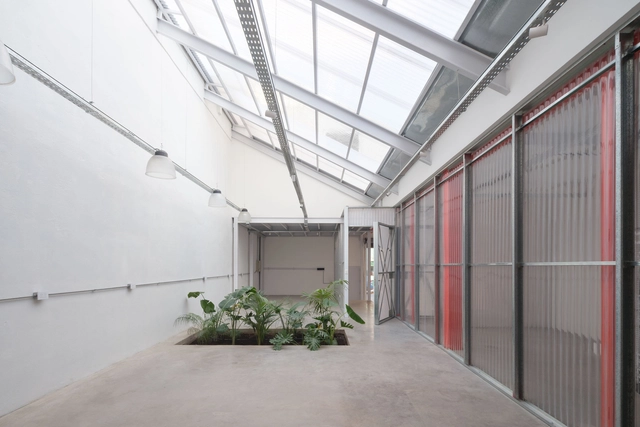
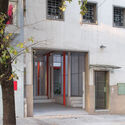
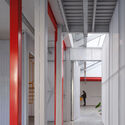
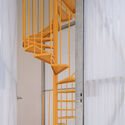
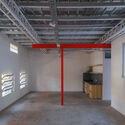
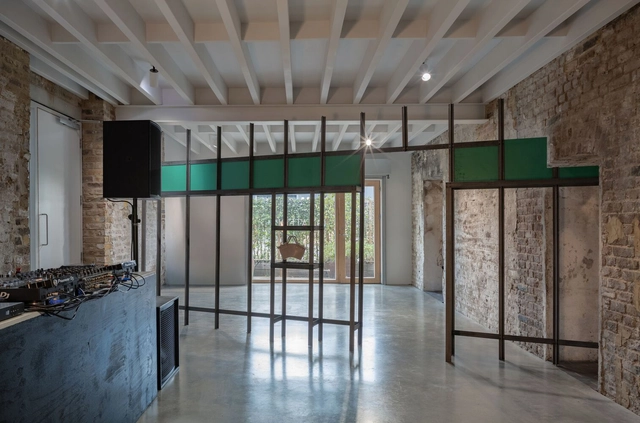
Housing and Workshop Renovation in Caldas / Juan Liniado - Interior Photography, Adaptive Reuse, DoorHousing and Workshop Renovation in Caldas / Juan Liniado - Interior Photography, Adaptive Reuse, Beam, ColumnHousing and Workshop Renovation in Caldas / Juan Liniado - Adaptive ReuseHousing and Workshop Renovation in Caldas / Juan Liniado - Interior Photography, Adaptive Reuse, BeamHousing and Workshop Renovation in Caldas / Juan Liniado - More Images+ 23

  • Architects: Juan Liniado
  • Area Area of this architecture project Area:  405
  • Year Completion year of this architecture project Year:  2025

Asunción 4125 Multifunctional Building / MMCV

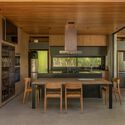
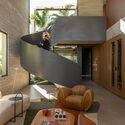
Asunción 4125 Multifunctional Building / MMCV - Exterior Photography, Mixed Use Architecture, BalconyAsunción 4125 Multifunctional Building / MMCV - Mixed Use ArchitectureAsunción 4125 Multifunctional Building / MMCV - Interior Photography, Mixed Use Architecture, ChairAsunción 4125 Multifunctional Building / MMCV - Interior Photography, Mixed Use Architecture, Kitchen, Stairs, Lighting, ChairAsunción 4125 Multifunctional Building / MMCV - More Images+ 30

  • Architects: MMCV
  • Area Area of this architecture project Area:  716
  • Year Completion year of this architecture project Year:  2022
  • Manufacturers Brands with products used in this architecture project
    Manufacturers:  SBG

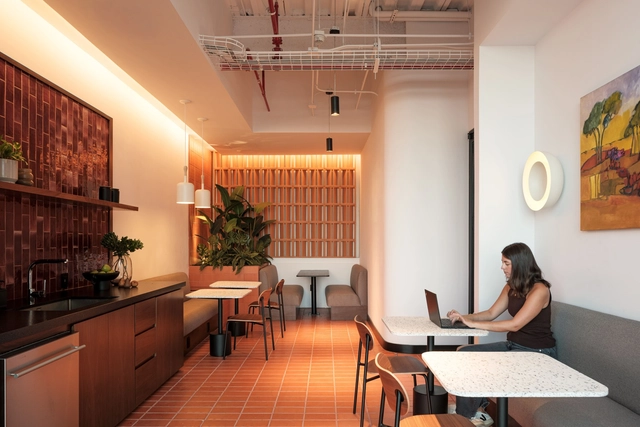
Grupo EXIM + CIOSA Offices / Ribba Estudio + Angular

Grupo EXIM + CIOSA Offices / Ribba Estudio + Angular - Interior Photography, Offices Interiors, Kitchen, Lighting, ChairGrupo EXIM + CIOSA Offices / Ribba Estudio + Angular - Interior Photography, Offices Interiors, Table, Lighting, ChairGrupo EXIM + CIOSA Offices / Ribba Estudio + Angular - Interior Photography, Offices Interiors, Table, ChairGrupo EXIM + CIOSA Offices / Ribba Estudio + Angular - Interior Photography, Offices Interiors, ChairGrupo EXIM + CIOSA Offices / Ribba Estudio + Angular - More Images+ 15

Guadalajara, Mexico

Jardineiras House / Sala 03 Arquitetura

Jardineiras House / Sala 03 Arquitetura - HousesJardineiras House / Sala 03 Arquitetura - Interior Photography, Houses, Table, ChairJardineiras House / Sala 03 Arquitetura - Interior Photography, Houses, Table, ChairJardineiras House / Sala 03 Arquitetura - Interior Photography, Houses, Table, ChairJardineiras House / Sala 03 Arquitetura - More Images+ 17

  • Area Area of this architecture project Area:  946
  • Year Completion year of this architecture project Year:  2024

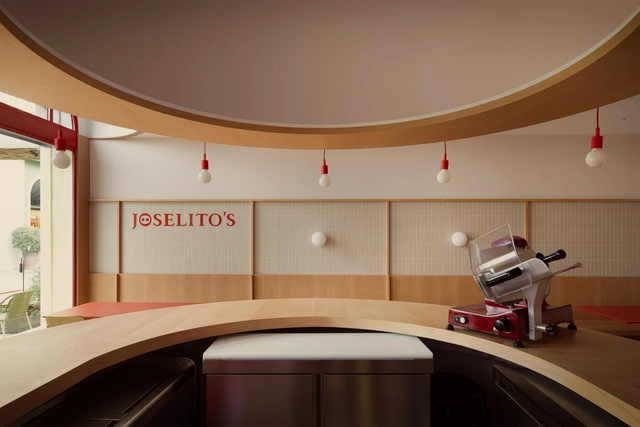
Joselito’s LRV Charcuterie-Restaurant / David Hernandez Architecture

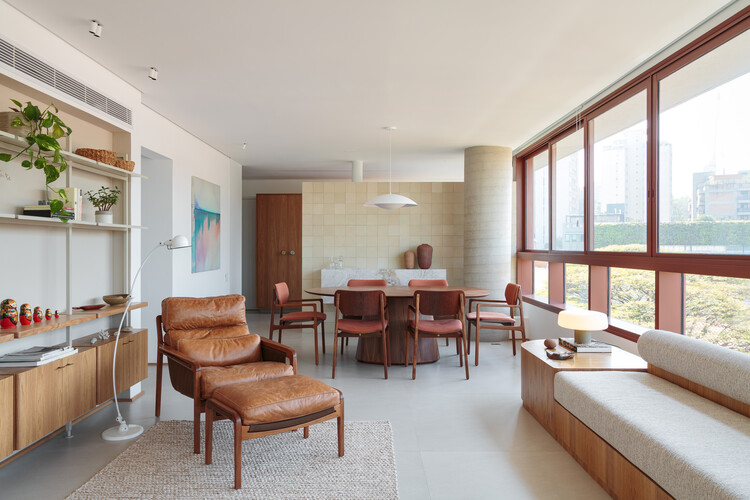
Joselito’s LRV Charcuterie-Restaurant / David Hernandez Architecture - Interior Photography, RestaurantJoselito’s LRV Charcuterie-Restaurant / David Hernandez Architecture - Interior Photography, Restaurant, Kitchen, ChairJoselito’s LRV Charcuterie-Restaurant / David Hernandez Architecture - Interior Photography, RestaurantJoselito’s LRV Charcuterie-Restaurant / David Hernandez Architecture - Interior Photography, RestaurantJoselito’s LRV Charcuterie-Restaurant / David Hernandez Architecture - More Images+ 11

Las Rozas de Madrid, Spain

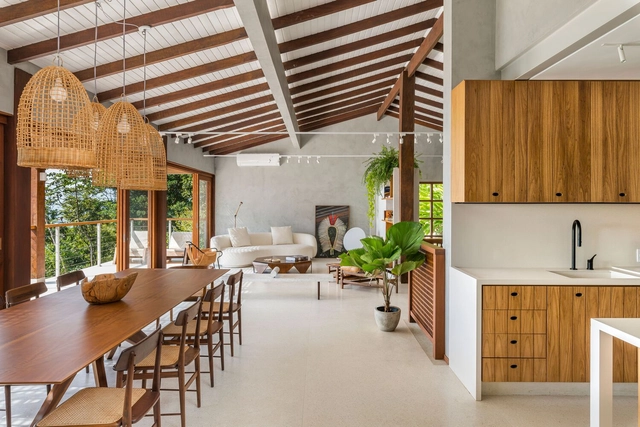
Ubatuba House / Andrea Murao Arquitetura e Interiores

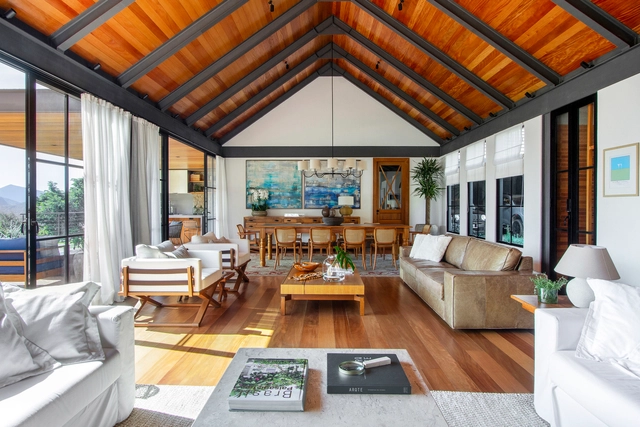
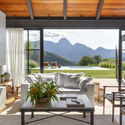
Ubatuba House / Andrea Murao Arquitetura e Interiores - Interior Photography, Renovation, Kitchen, Countertop, LightingUbatuba House / Andrea Murao Arquitetura e Interiores - Interior Photography, Renovation, Table, ChairUbatuba House / Andrea Murao Arquitetura e Interiores - Interior Photography, Renovation, Deck, Beam, BalconyUbatuba House / Andrea Murao Arquitetura e Interiores - Interior Photography, Renovation, Kitchen, Beam, Countertop, ChairUbatuba House / Andrea Murao Arquitetura e Interiores - More Images+ 20

Rubro Negro House / W.A.M.V Arquitetura

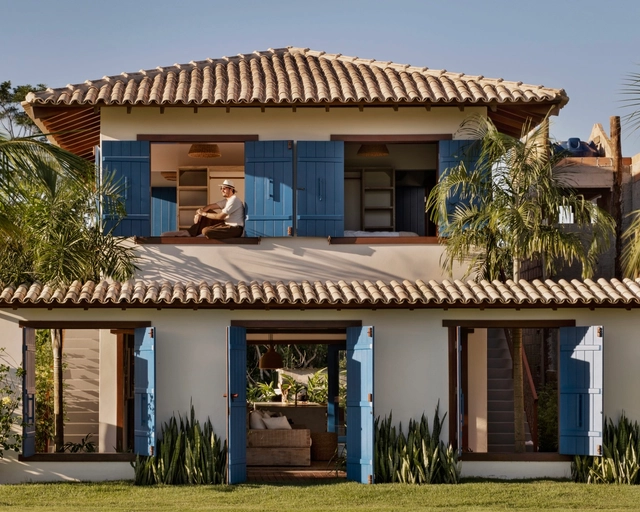
Rubro Negro House / W.A.M.V Arquitetura - Interior Photography, Houses, Patio, Balcony, ChairRubro Negro House / W.A.M.V Arquitetura - Interior Photography, Houses, Kitchen, Beam, Chair, CountertopRubro Negro House / W.A.M.V Arquitetura - Interior Photography, Houses, Beam, Table, ChairRubro Negro House / W.A.M.V Arquitetura - Exterior Photography, Houses, Patio, Door, Balcony, ChairRubro Negro House / W.A.M.V Arquitetura - More Images+ 16

Caraíva, Brazil
  • Area Area of this architecture project Area:  120
  • Year Completion year of this architecture project Year:  2021

Alba Apartment / MDH.arq + Nathalia Lorena Arquitetura

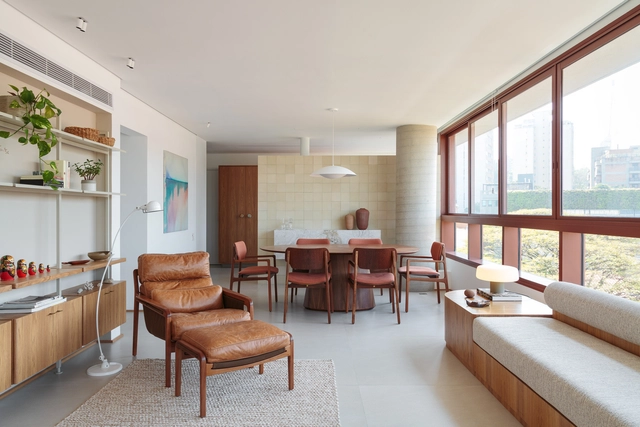
Alba Apartment / MDH.arq + Nathalia Lorena Arquitetura - Interior Photography, Apartment Interiors, Chair, TableAlba Apartment / MDH.arq + Nathalia Lorena Arquitetura - Interior Photography, Apartment Interiors, ChairAlba Apartment / MDH.arq + Nathalia Lorena Arquitetura - Interior Photography, Apartment Interiors, Table, Lighting, ChairAlba Apartment / MDH.arq + Nathalia Lorena Arquitetura - Interior Photography, Apartment Interiors, CountertopAlba Apartment / MDH.arq + Nathalia Lorena Arquitetura - More Images+ 18

  • Area Area of this architecture project Area:  170
  • Year Completion year of this architecture project Year:  2025
  • Manufacturers Brands with products used in this architecture project
    Manufacturers:  André Carvalho Design, Aristeu Pires, Branco.casa, Casa Rene, Colormix, +8

THE FRIDGE Pop-Up Store, ONATERI’s / Clube

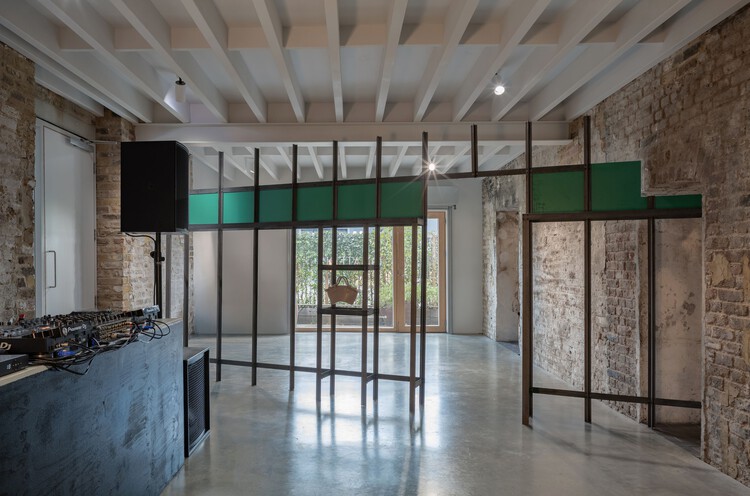
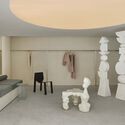
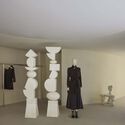
THE FRIDGE Pop-Up Store, ONATERI’s / Clube - StoreTHE FRIDGE Pop-Up Store, ONATERI’s / Clube - StoreTHE FRIDGE Pop-Up Store, ONATERI’s / Clube - StoreTHE FRIDGE Pop-Up Store, ONATERI’s / Clube - StoreTHE FRIDGE Pop-Up Store, ONATERI’s / Clube - More Images+ 15

  • Architects: Clube
  • Area Area of this architecture project Area:  110
  • Year Completion year of this architecture project Year:  2025

Aiguaneix Plaza Mayor and Surroundings / VIDA Arquitectura

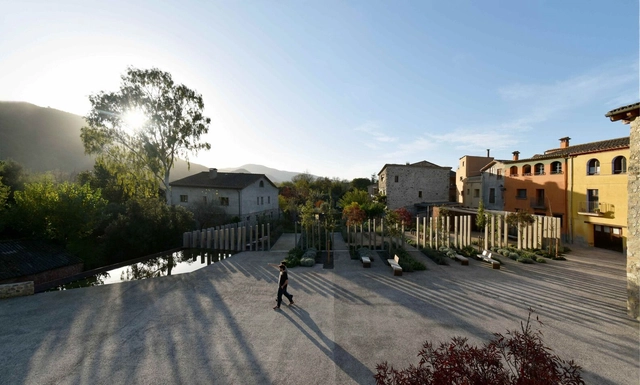
Aiguaneix Plaza Mayor and Surroundings / VIDA Arquitectura - Installations & StructuresAiguaneix Plaza Mayor and Surroundings / VIDA Arquitectura - Exterior Photography, Installations & StructuresAiguaneix Plaza Mayor and Surroundings / VIDA Arquitectura - Installations & StructuresAiguaneix Plaza Mayor and Surroundings / VIDA Arquitectura - Installations & StructuresAiguaneix Plaza Mayor and Surroundings / VIDA Arquitectura - More Images+ 16

  • Architects: VIDA Arquitectura
  • Area Area of this architecture project Area:  2500
  • Year Completion year of this architecture project Year:  2024

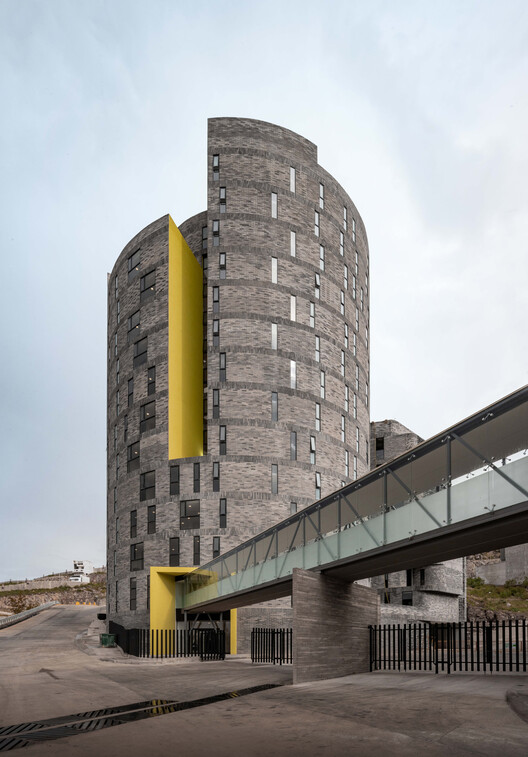
BonaDea Medical Tower / Juan Pablo Soto Arquitectos

BonaDea Medical Tower / Juan Pablo Soto Arquitectos - Exterior Photography, Healthcare BonaDea Medical Tower / Juan Pablo Soto Arquitectos - Healthcare BonaDea Medical Tower / Juan Pablo Soto Arquitectos - Healthcare BonaDea Medical Tower / Juan Pablo Soto Arquitectos - Exterior Photography, Healthcare BonaDea Medical Tower / Juan Pablo Soto Arquitectos - More Images+ 15

San Luis Potosí, Mexico

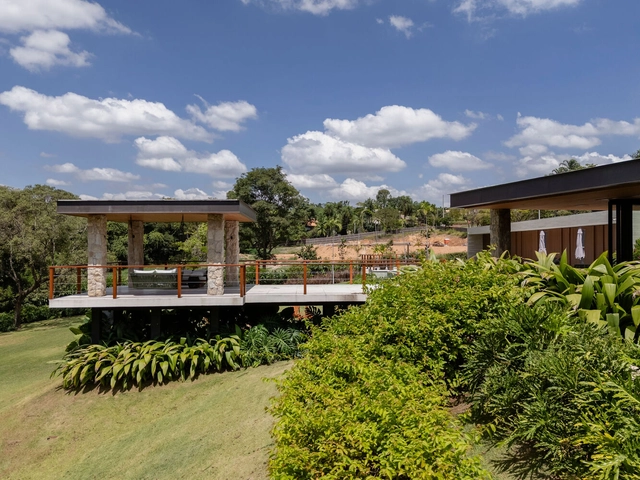
Three Courtyards House / Urzúa Soler Arquitectos

Three Courtyards House / Urzúa Soler Arquitectos - HousesThree Courtyards House / Urzúa Soler Arquitectos - HousesThree Courtyards House / Urzúa Soler Arquitectos - HousesThree Courtyards House / Urzúa Soler Arquitectos - Interior Photography, HousesThree Courtyards House / Urzúa Soler Arquitectos - More Images+ 15

Linares, Chile

VH House / Sandra Sayeg Tranchesi Arquitetura

VH House / Sandra Sayeg Tranchesi Arquitetura - HousesVH House / Sandra Sayeg Tranchesi Arquitetura - HousesVH House / Sandra Sayeg Tranchesi Arquitetura - HousesVH House / Sandra Sayeg Tranchesi Arquitetura - HousesVH House / Sandra Sayeg Tranchesi Arquitetura - More Images+ 24

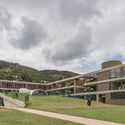
Hontanar IB School / Taller de Arquitectura de Bogotá

Hontanar IB School / Taller de Arquitectura de Bogotá - Exterior Photography, Schools Hontanar IB School / Taller de Arquitectura de Bogotá - Schools Hontanar IB School / Taller de Arquitectura de Bogotá - Schools Hontanar IB School / Taller de Arquitectura de Bogotá - Schools Hontanar IB School / Taller de Arquitectura de Bogotá - More Images+ 15

Bogotá, Colombia

Master Plan & La Paz Sports Complex / CCA | Bernardo Quinzaños

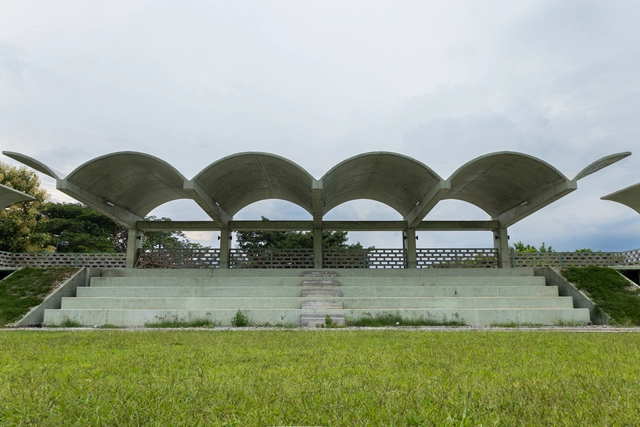
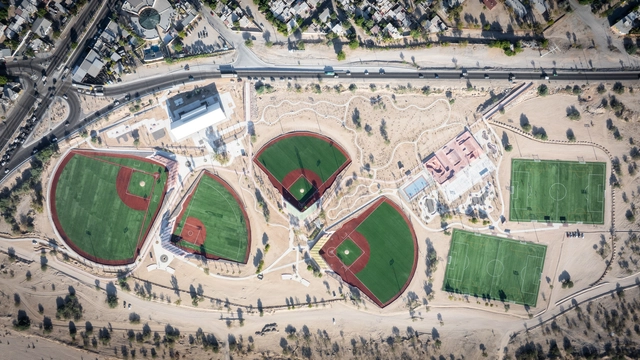
Master Plan & La Paz Sports Complex / CCA | Bernardo Quinzaños - Sports FieldMaster Plan & La Paz Sports Complex / CCA | Bernardo Quinzaños - Sports FieldMaster Plan & La Paz Sports Complex / CCA | Bernardo Quinzaños - Exterior Photography, Sports FieldMaster Plan & La Paz Sports Complex / CCA | Bernardo Quinzaños - Sports FieldMaster Plan & La Paz Sports Complex / CCA | Bernardo Quinzaños - More Images+ 25

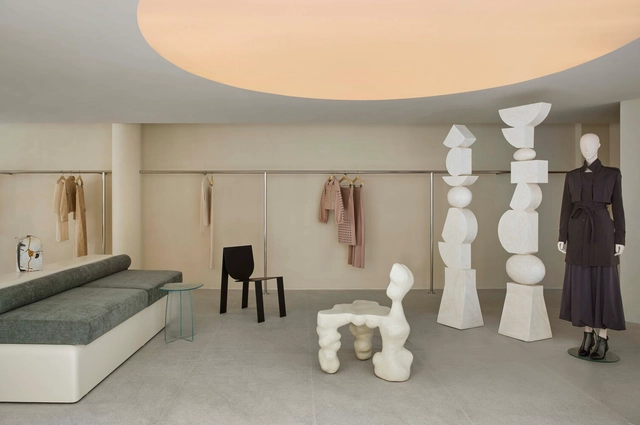
Lafort Flagship Studio / Luciano Dalla Marta Arquitetura

Lafort Flagship Studio / Luciano Dalla Marta Arquitetura - Interior Photography, Store, DoorLafort Flagship Studio / Luciano Dalla Marta Arquitetura - StoreLafort Flagship Studio / Luciano Dalla Marta Arquitetura - Interior Photography, StoreLafort Flagship Studio / Luciano Dalla Marta Arquitetura - Interior Photography, StoreLafort Flagship Studio / Luciano Dalla Marta Arquitetura - More Images+ 17

São Paulo, Brazil

House Up High (TLM) / FOSSATI Arquitetura

House Up High (TLM) / FOSSATI Arquitetura - Interior Photography, Houses, Table, ChairHouse Up High (TLM) / FOSSATI Arquitetura - HousesHouse Up High (TLM) / FOSSATI Arquitetura - Interior Photography, Houses, Kitchen, Countertop, ChairHouse Up High (TLM) / FOSSATI Arquitetura - Interior Photography, Houses, Door, LightingHouse Up High (TLM) / FOSSATI Arquitetura - More Images+ 20

  • Area Area of this architecture project Area:  430
  • Year Completion year of this architecture project Year:  2024

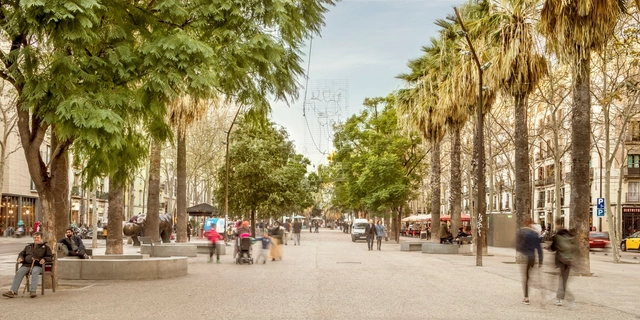
Rambla del Raval / Vora Arquitectura + Toni Riba

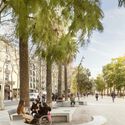
Rambla del Raval / Vora Arquitectura + Toni Riba - Public SpaceRambla del Raval / Vora Arquitectura + Toni Riba - Exterior Photography, Public SpaceRambla del Raval / Vora Arquitectura + Toni Riba - Exterior Photography, Public Space, BenchRambla del Raval / Vora Arquitectura + Toni Riba - Exterior Photography, Public SpaceRambla del Raval / Vora Arquitectura + Toni Riba - More Images+ 23

Barcelona, Spain

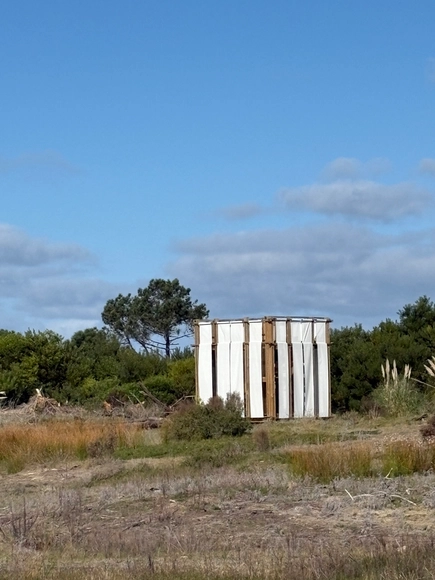
Mangrullo Ocho al cubo Jose Ignacio / Diego Salinas + Chiara Rissola

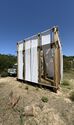
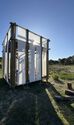
Mangrullo Ocho al cubo Jose Ignacio / Diego Salinas  + Chiara Rissola - Temporary InstallationsMangrullo Ocho al cubo Jose Ignacio / Diego Salinas  + Chiara Rissola - Temporary InstallationsMangrullo Ocho al cubo Jose Ignacio / Diego Salinas  + Chiara Rissola - Temporary InstallationsMangrullo Ocho al cubo Jose Ignacio / Diego Salinas  + Chiara Rissola - Interior Photography, Temporary InstallationsMangrullo Ocho al cubo Jose Ignacio / Diego Salinas  + Chiara Rissola - More Images+ 10

Arenas de José Ignacio, Uruguay

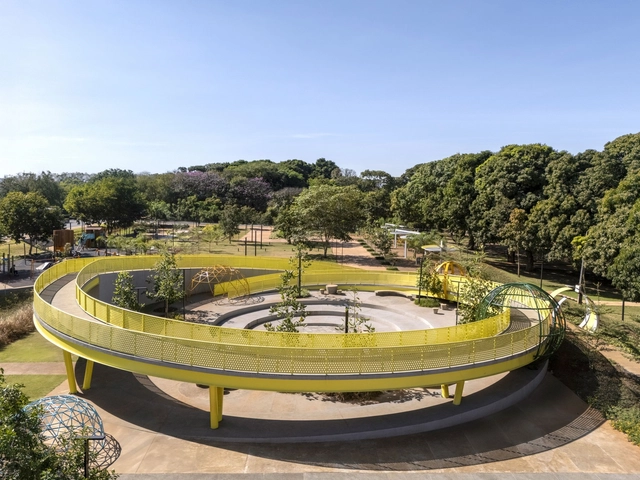
Universitária Square / Florentino Arquitetura Paisagística

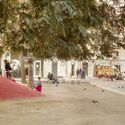
Universitária Square / Florentino Arquitetura Paisagística - Landscape ArchitectureUniversitária Square / Florentino Arquitetura Paisagística - Landscape ArchitectureUniversitária Square / Florentino Arquitetura Paisagística - Exterior Photography, Landscape Architecture, GardenUniversitária Square / Florentino Arquitetura Paisagística - Exterior Photography, Landscape Architecture, Fence, HandrailUniversitária Square / Florentino Arquitetura Paisagística - More Images+ 17

  • Area Area of this architecture project Area:  10
  • Year Completion year of this architecture project Year:  2024
  • Manufacturers Brands with products used in this architecture project
    Manufacturers:  mmcite

Alfonso Bovero Apartment / Guido Otero Arquitetura

Alfonso Bovero Apartment / Guido Otero Arquitetura - Interior Photography, Apartment Interiors, LightingAlfonso Bovero Apartment / Guido Otero Arquitetura - Interior Photography, Apartment Interiors, Table, Lighting, ChairAlfonso Bovero Apartment / Guido Otero Arquitetura - Interior Photography, Apartment Interiors, Bathroom, Sink, LightingAlfonso Bovero Apartment / Guido Otero Arquitetura - Interior Photography, Apartment Interiors, ChairAlfonso Bovero Apartment / Guido Otero Arquitetura - More Images+ 16

H+L House / Mariana Orsi Arquitetura + Design

H+L House / Mariana Orsi Arquitetura + Design - Interior Photography, Houses, Kitchen, Countertop, ChairH+L House / Mariana Orsi Arquitetura + Design - Interior Photography, Houses, Stairs, ChairH+L House / Mariana Orsi Arquitetura + Design - Interior Photography, Houses, Table, ChairH+L House / Mariana Orsi Arquitetura + Design - Interior Photography, Houses, Courtyard, DoorH+L House / Mariana Orsi Arquitetura + Design - More Images+ 24

Ribeirão Preto, Brazil

You've started following your first account!

Did you know?

You'll now receive updates based on what you follow! Personalize your stream and start following your favorite authors, offices and users.