Ubatuba House / Andrea Murao Arquitetura e Interiores

Ubatuba House / Andrea Murao Arquitetura e Interiores - Interior Photography, Kitchen, Wood, Countertop, LightingUbatuba House / Andrea Murao Arquitetura e Interiores - Interior Photography, Dining room, Wood, Table, ChairUbatuba House / Andrea Murao Arquitetura e Interiores - Interior Photography, Wood, Beam, Deck, BalconyUbatuba House / Andrea Murao Arquitetura e Interiores - Interior Photography, Kitchen, Wood, Countertop, Chair, BeamUbatuba House / Andrea Murao Arquitetura e Interiores - More Images+ 20

More SpecsLess Specs
Ubatuba House / Andrea Murao Arquitetura e Interiores - Interior Photography, Kitchen, Wood, Countertop, Chair, Beam
© Renato Navarro

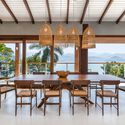
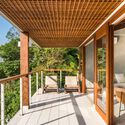
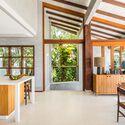
Text description provided by the architects. Located on a plot with a privileged view of the sea in Ubatuba, on the northern coast of São Paulo, this vacation home underwent a transformation over more than two years, completed in June 2024. With 4,300 square feet (400 m²) of built area on a 43,000-square-foot (4,000 m²) lot, the property was purchased by a family living abroad. The renovation project preserved as much of the original structure as possible, such as the beams and the roof, while implementing a new interior layout by creating large spans to integrate the living room and kitchen, opening the house to the sea.

Content Loader

Project gallery

See allShow less
About this office
Cite: "Ubatuba House / Andrea Murao Arquitetura e Interiores" [Casa Ubatuba / Andrea Murao Arquitetura e Interiores] 31 May 2025. ArchDaily. Accessed . <https://www.archdaily.com/1153343/ubatuba-house-andrea-murao-arquitetura-e-interiores> ISSN 0719-8884
© Renato Navarro

乌巴图巴住宅 / Andrea Murao Arquitetura e Interiores

是否

You've started following your first account!

Did you know?

You'll now receive updates based on what you follow! Personalize your stream and start following your favorite authors, offices and users.