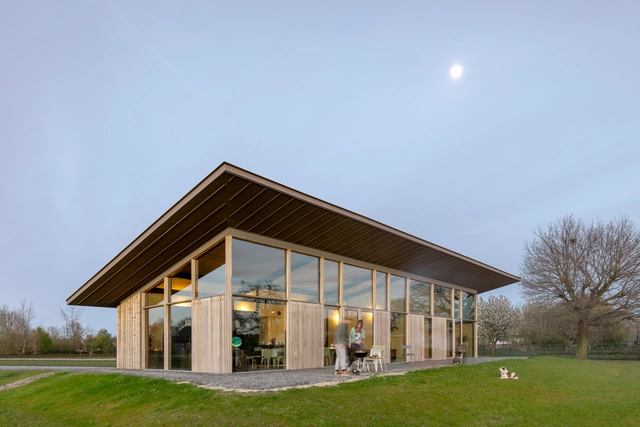
1. ArchDaily
  2. Projects

Projects

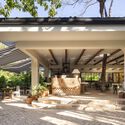
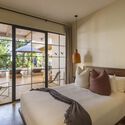
Sendero Hotel / LOOP Design Studio

Sendero Hotel / LOOP Design Studio - Exterior Photography, Hotels, Facade, DoorSendero Hotel / LOOP Design Studio - Exterior Photography, Hotels, Garden, FacadeSendero Hotel / LOOP Design Studio - Interior Photography, Hotels, Chair, TableSendero Hotel / LOOP Design Studio - Interior Photography, Hotels, Bedroom, Door, Bed, ChairSendero Hotel / LOOP Design Studio - More Images+ 53

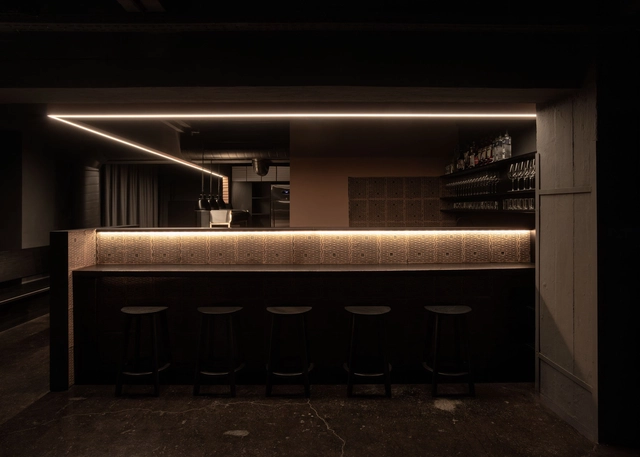
Pizzeria 22k / destilat

Pizzeria 22k / destilat - Interior Photography, Restaurant & Bar Interiors, Kitchen, Table, ChairPizzeria 22k / destilat - Interior Photography, Restaurant & Bar Interiors, FacadePizzeria 22k / destilat - Interior Photography, Restaurant & Bar Interiors, Table, ChairPizzeria 22k / destilat - Interior Photography, Restaurant & Bar Interiors, BeamPizzeria 22k / destilat - More Images+ 8

  • Architects: destilat
  • Area Area of this architecture project Area:  50 m²
  • Year Completion year of this architecture project Year:  2024

Sálvia Apartament / CODA Arquitetura

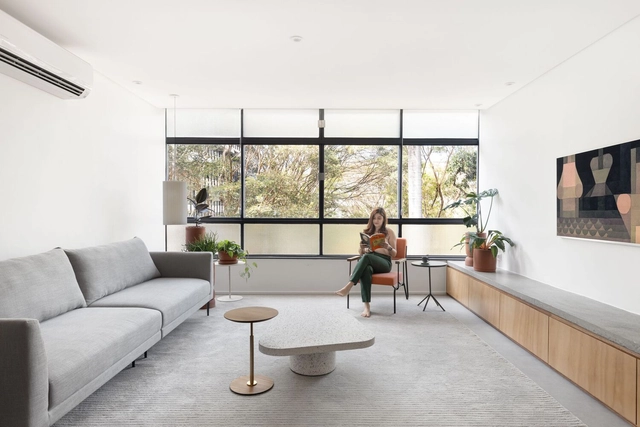
Sálvia Apartament / CODA Arquitetura - Interior Photography, Apartment Interiors, Kitchen, DoorSálvia Apartament / CODA Arquitetura - Interior Photography, Apartment InteriorsSálvia Apartament / CODA Arquitetura - Interior Photography, Apartment Interiors, Kitchen, Door, TableSálvia Apartament / CODA Arquitetura - Interior Photography, Apartment Interiors, Kitchen, Facade, ChairSálvia Apartament / CODA Arquitetura - More Images+ 22

  • Architects: CoDA Arquitetura
  • Area Area of this architecture project Area:  125 m²
  • Year Completion year of this architecture project Year:  2023

RizA ii House / React Architects

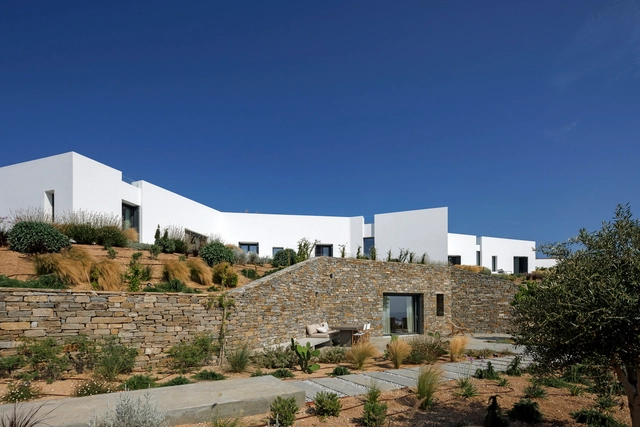
RizA ii House / React Architects - Exterior Photography, Detail, Facade, CoastRizA ii House / React Architects - Exterior Photography, Detail, FacadeRizA ii House / React Architects - Interior Photography, Detail, Table, ChairRizA ii House / React Architects - DetailRizA ii House / React Architects - More Images+ 25

•
Krotiri, Greece
  • Architects: React Architects
  • Area Area of this architecture project Area:  240 m²
  • Year Completion year of this architecture project Year:  2022
  • Manufacturers Brands with products used in this architecture project
    Manufacturers:  EXPA

Sleep Institute Brazil / Vertentes Arquitetura
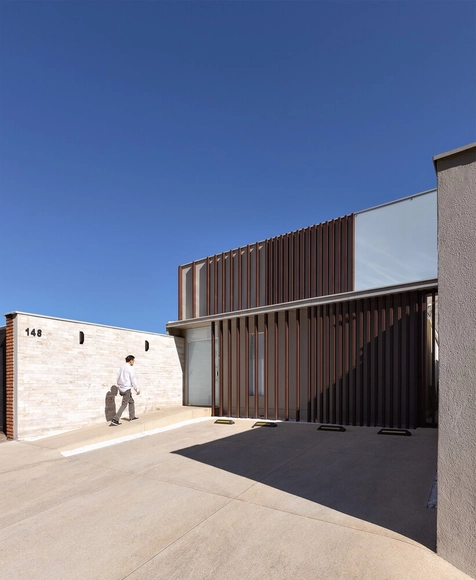
Sleep Institute Brazil / Vertentes Arquitetura - Interior Photography, Renovation, ChairSleep Institute Brazil / Vertentes Arquitetura - RenovationSleep Institute Brazil / Vertentes Arquitetura - Interior Photography, Renovation, Kitchen, Table, ChairSleep Institute Brazil / Vertentes Arquitetura - Exterior Photography, Renovation, Fence, FacadeSleep Institute Brazil / Vertentes Arquitetura - More Images+ 15

•
Piracicaba, Brazil
  • Area Area of this architecture project Area:  187 m²
  • Year Completion year of this architecture project Year:  2023
  • Manufacturers Brands with products used in this architecture project
    Manufacturers:  Tarkett, ARQFAZZ PEDRAS, Decortiles, Eliane, HELENA, +3

Sumthin Else Coffee Shop / Matter of Something

Sumthin Else Coffee Shop / Matter of Something - Coffee ShopSumthin Else Coffee Shop / Matter of Something - Interior Photography, Coffee Shop, Door, Table, ChairSumthin Else Coffee Shop / Matter of Something - Interior Photography, Coffee Shop, FacadeSumthin Else Coffee Shop / Matter of Something - Interior Photography, Coffee Shop, Beam, Table, ChairSumthin Else Coffee Shop / Matter of Something - More Images+ 16
•
Kecamatan Bandung Wetan, Indonesia
  • Area Area of this architecture project Area:  57 m²
  • Year Completion year of this architecture project Year:  2024
  • Manufacturers Brands with products used in this architecture project
    Manufacturers:  INAX
  • Professionals: Hello Good Nite

Divya Shanthi School & Campus Upgrades / Flying Elephant Studio
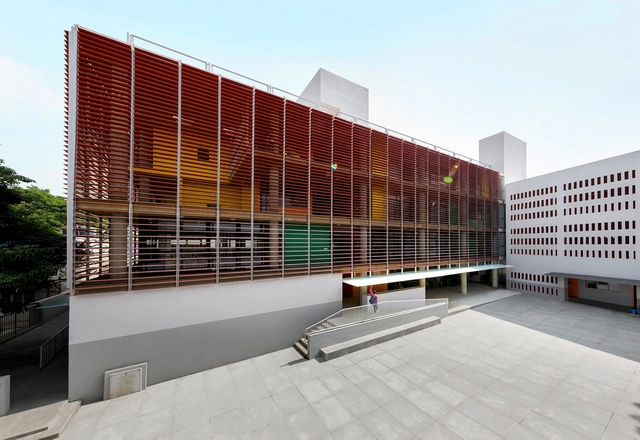
Divya Shanthi School & Campus Upgrades / Flying Elephant Studio - Exterior Photography, Schools , FacadeDivya Shanthi School & Campus Upgrades / Flying Elephant Studio - Interior Photography, Schools , Facade, HandrailDivya Shanthi School & Campus Upgrades / Flying Elephant Studio - Exterior Photography, Schools , FacadeDivya Shanthi School & Campus Upgrades / Flying Elephant Studio - Interior Photography, Schools , StairsDivya Shanthi School & Campus Upgrades / Flying Elephant Studio - More Images+ 24
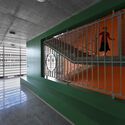
•
Bengaluru, India

Mstand Coffee Jinan Store / Within-Beyond Studio
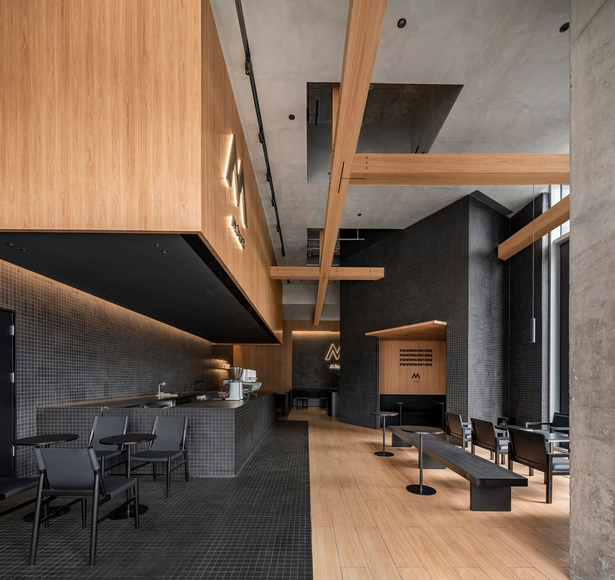
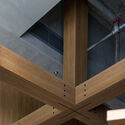
Mstand  Coffee Jinan Store / Within-Beyond Studio - Interior Photography, Coffee Shop Interiors, Kitchen, Chair, Table, Bench, CountertopMstand  Coffee Jinan Store / Within-Beyond Studio - Coffee Shop InteriorsMstand  Coffee Jinan Store / Within-Beyond Studio - Interior Photography, Coffee Shop Interiors, Beam, FacadeMstand  Coffee Jinan Store / Within-Beyond Studio - Coffee Shop InteriorsMstand  Coffee Jinan Store / Within-Beyond Studio - More Images+ 21
  • Area Area of this architecture project Area:  181 m²
  • Year Completion year of this architecture project Year:  2023
  • Manufacturers Brands with products used in this architecture project
    Manufacturers:  LG

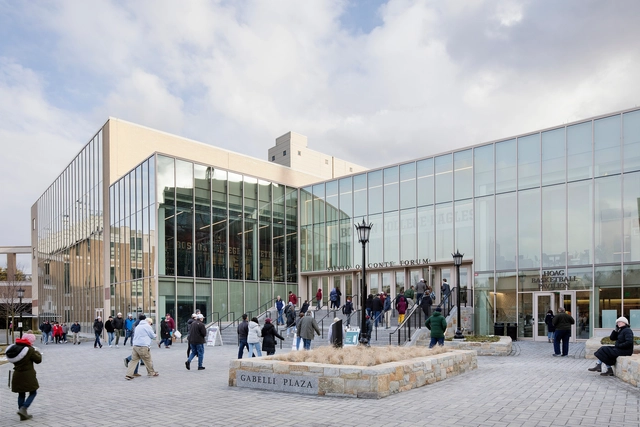
Boston College Hoag Pavilion / Sasaki

Boston College Hoag Pavilion / Sasaki - Exterior Photography, Recreation & Training, FacadeBoston College Hoag Pavilion / Sasaki - Exterior Photography, Recreation & Training, FacadeBoston College Hoag Pavilion / Sasaki - Interior Photography, Recreation & Training, KitchenBoston College Hoag Pavilion / Sasaki - Interior Photography, Recreation & TrainingBoston College Hoag Pavilion / Sasaki - More Images+ 15

  • Architects: Sasaki
  • Area Area of this architecture project Area:  40000 ft²
  • Year Completion year of this architecture project Year:  2023
  • Manufacturers Brands with products used in this architecture project
    Manufacturers:  Acurlite, Daktronics, Kawneer, Nora, Wenger Corporation

Macieiras House / Mateus Castilho Arquitetura + Patricia Bueno
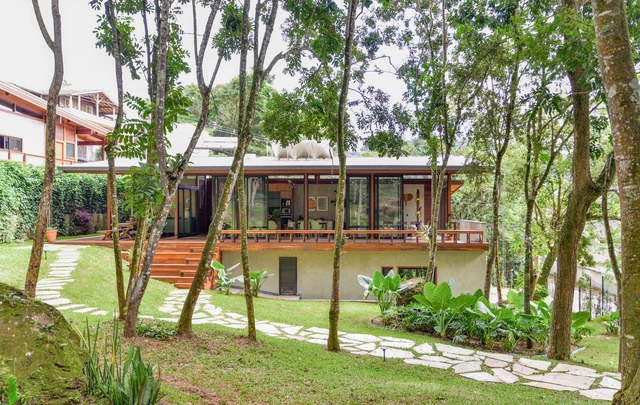
Macieiras House / Mateus Castilho Arquitetura + Patricia Bueno - HousesMacieiras House / Mateus Castilho Arquitetura + Patricia Bueno - Interior Photography, Houses, TableMacieiras House / Mateus Castilho Arquitetura + Patricia Bueno - Interior Photography, Houses, LightingMacieiras House / Mateus Castilho Arquitetura + Patricia Bueno - Interior Photography, Houses, Beam, ChairMacieiras House / Mateus Castilho Arquitetura + Patricia Bueno - More Images+ 15

•
Nova Lima, Brazil
  • Area Area of this architecture project Area:  280 m²
  • Year Completion year of this architecture project Year:  2021
  • Manufacturers Brands with products used in this architecture project
    Manufacturers:  Calhas e coifas, Deca, Le form creative, Pedras paraná, Strutturare, +2

Writer’s Studio and Garage / Vatn Architecture

Writer’s Studio and Garage / Vatn Architecture - ExtensionWriter’s Studio and Garage / Vatn Architecture - ExtensionWriter’s Studio and Garage / Vatn Architecture - Exterior Photography, Extension, Facade, DoorWriter’s Studio and Garage / Vatn Architecture - Interior Photography, ExtensionWriter’s Studio and Garage / Vatn Architecture - More Images+ 16
Paradiset Studio / LOOP Architects
Paradiset Studio / LOOP Architects - Exterior Photography, Office Buildings, Facade, DoorParadiset Studio / LOOP Architects - Interior Photography, Office Buildings, Door, Facade, ChairParadiset Studio / LOOP Architects - Interior Photography, Office Buildings, Kitchen, Table, ChairParadiset Studio / LOOP Architects - Interior Photography, Office Buildings, Table, ChairParadiset Studio / LOOP Architects - More Images+ 10

Miel & Eline House / atelier vens vanbelle
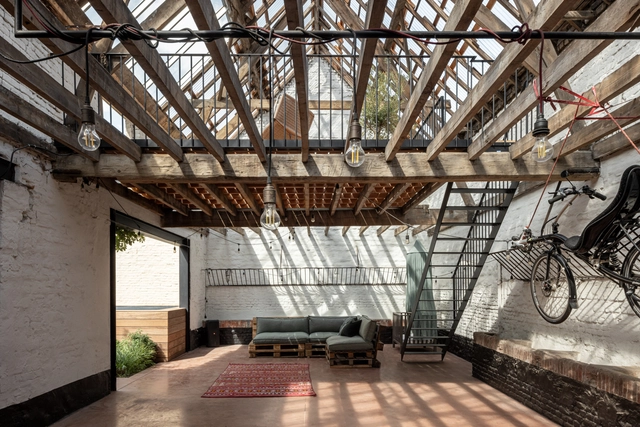
Miel & Eline House / atelier vens vanbelle - Exterior Photography, Houses, Facade, ChairMiel & Eline House / atelier vens vanbelle - HousesMiel & Eline House / atelier vens vanbelle - Interior Photography, Houses, Table, ChairMiel & Eline House / atelier vens vanbelle - Interior Photography, Houses, Stairs, Beam, HandrailMiel & Eline House / atelier vens vanbelle - More Images+ 22

•
Gent, Belgium
  • Area Area of this architecture project Area:  217 m²
  • Year Completion year of this architecture project Year:  2023

Aeschi School / Haller Gut Architects

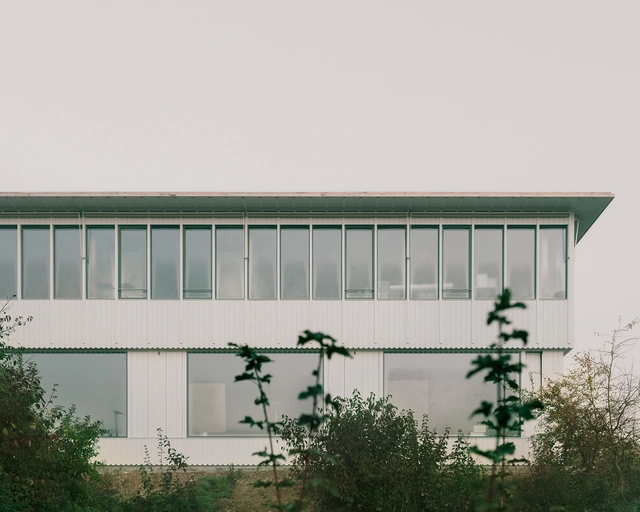
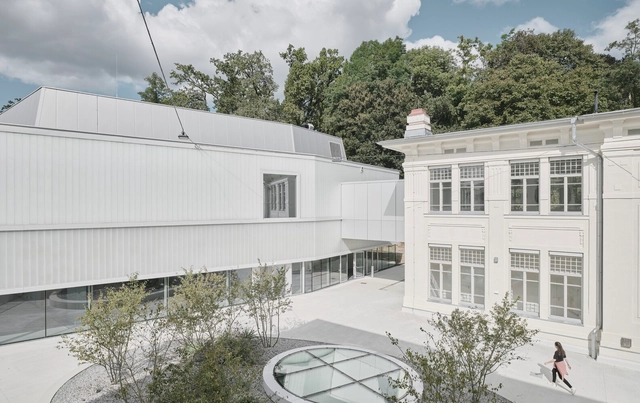
Aeschi School / Haller Gut Architects - Schools Aeschi School / Haller Gut Architects - Interior Photography, Schools , TableAeschi School / Haller Gut Architects - Schools Aeschi School / Haller Gut Architects - Interior Photography, Schools , Table, ChairAeschi School / Haller Gut Architects - More Images+ 19
Brickwell Mixed Use Building / Society of Architecture
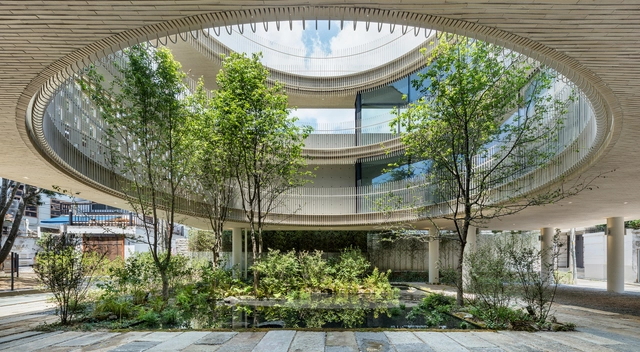
Brickwell Mixed Use Building / Society of Architecture - Exterior Photography, Mixed Use Architecture, Garden, FacadeBrickwell Mixed Use Building / Society of Architecture - Interior Photography, Mixed Use Architecture, Facade, BeamBrickwell Mixed Use Building / Society of Architecture - Interior Photography, Mixed Use Architecture, Door, Facade, Handrail, Fence, ChairBrickwell Mixed Use Building / Society of Architecture - Exterior Photography, Mixed Use Architecture, Facade, CityscapeBrickwell Mixed Use Building / Society of Architecture - More Images+ 35

White Is Good Shop in Weipo / designRESERVE
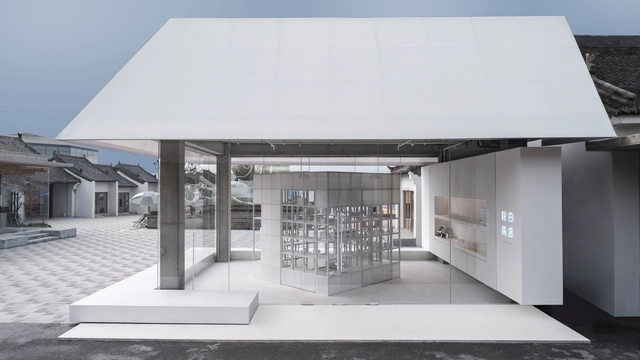
White Is Good Shop in Weipo / designRESERVE - Exterior Photography, Retail Interiors, FacadeWhite Is Good Shop in Weipo / designRESERVE - Retail InteriorsWhite Is Good Shop in Weipo / designRESERVE - Retail InteriorsWhite Is Good Shop in Weipo / designRESERVE - Retail InteriorsWhite Is Good Shop in Weipo / designRESERVE - More Images+ 20
  • Architects: designRESERVE
  • Area Area of this architecture project Area:  50 m²
  • Year Completion year of this architecture project Year:  2024

Dragon-fly House / Barbara Berson + Horacio Sardin
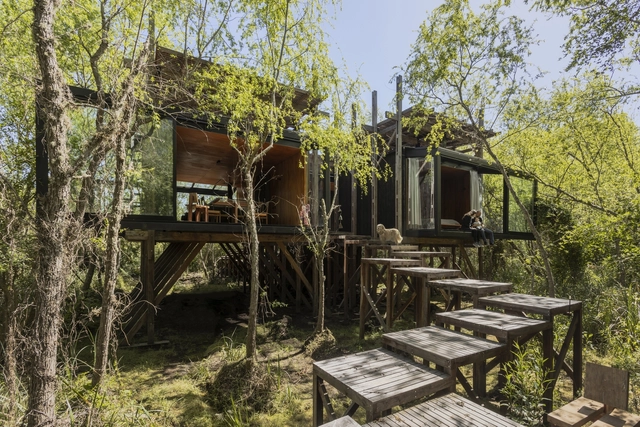
Dragon-fly House / Barbara Berson + Horacio Sardin - HousesDragon-fly House / Barbara Berson + Horacio Sardin - HousesDragon-fly House / Barbara Berson + Horacio Sardin - Interior Photography, Houses, Kitchen, Beam, TableDragon-fly House / Barbara Berson + Horacio Sardin - Interior Photography, Houses, Bathroom, Sink, Lighting, BathtubDragon-fly House / Barbara Berson + Horacio Sardin - More Images+ 33

Haras HCN / Per Cavalli Arquitetura

Haras HCN / Per Cavalli Arquitetura - Interior Photography, Animal Shelter, Beam, Facade
© Cacá Bratke

Haras HCN / Per Cavalli Arquitetura - Animal ShelterHaras HCN / Per Cavalli Arquitetura - Animal ShelterHaras HCN / Per Cavalli Arquitetura - Interior Photography, Animal Shelter, Door, Facade, Beam, Arch, ColumnHaras HCN / Per Cavalli Arquitetura - Animal ShelterHaras HCN / Per Cavalli Arquitetura - More Images+ 16

•
Porto Feliz, Brazil
  • Area Area of this architecture project Area:  1650 m²
  • Year Completion year of this architecture project Year:  2023
  • Manufacturers Brands with products used in this architecture project
    Manufacturers:  Pista Viva, Tresuno

Division of Anatomy / Franz&Sue

Division of Anatomy / Franz&Sue - Exterior Photography, Renovation, FacadeDivision of Anatomy / Franz&Sue - Interior Photography, RenovationDivision of Anatomy / Franz&Sue - Interior Photography, Renovation, Kitchen, Table, ChairDivision of Anatomy / Franz&Sue - Drawings, RenovationDivision of Anatomy / Franz&Sue - More Images+ 12

Shkrub House / Makhno Studio

Shkrub House / Makhno Studio - Exterior Photography, Houses, FacadeShkrub House / Makhno Studio - Exterior Photography, Houses, FacadeShkrub House / Makhno Studio - HousesShkrub House / Makhno Studio - Interior Photography, Houses, Door, FacadeShkrub House / Makhno Studio - More Images+ 26

•
Kozyn, Ukraine
  • Architects: Makhno Studio
  • Area Area of this architecture project Area:  370 m²
  • Year Completion year of this architecture project Year:  2019

Jinji Lake Pavilion / Galaxy Arch

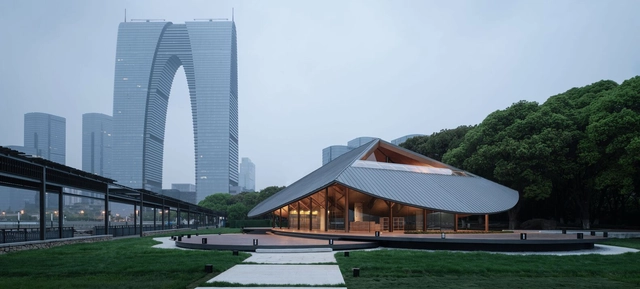
Jinji Lake Pavilion / Galaxy Arch - Exterior Photography, Community Center, FacadeJinji Lake Pavilion / Galaxy Arch - Community CenterJinji Lake Pavilion / Galaxy Arch - Interior Photography, Community Center, Door, FacadeJinji Lake Pavilion / Galaxy Arch - Community CenterJinji Lake Pavilion / Galaxy Arch - More Images+ 30

Bona Vista House / Architect Prineas

Bona Vista House / Architect Prineas - Interior Photography, Houses, TableBona Vista House / Architect Prineas - Interior Photography, Houses, Door, FacadeBona Vista House / Architect Prineas - Interior Photography, Houses, Table, CountertopBona Vista House / Architect Prineas - Interior Photography, Houses, ChairBona Vista House / Architect Prineas - More Images+ 19

•
Sydney, Australia

Villa V / RHAW architecture

Villa V / RHAW architecture - Exterior Photography, Houses, FacadeVilla V / RHAW architecture - HousesVilla V / RHAW architecture - Interior Photography, Houses, Facade, Table, ChairVilla V / RHAW architecture - Interior Photography, HousesVilla V / RHAW architecture - More Images+ 20

•
Sint-Oedenrode, The Netherlands
  • Architects: RHAW architecture
  • Area Area of this architecture project Area:  160 m²
  • Year Completion year of this architecture project Year:  2022

Ramencraft Restaurant / SOA Architekti

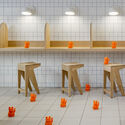
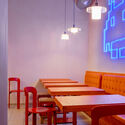
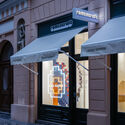
Ramencraft Restaurant / SOA Architekti - RestaurantRamencraft Restaurant / SOA Architekti - Interior Photography, Restaurant, Kitchen, Chair, TableRamencraft Restaurant / SOA Architekti - Interior Photography, Restaurant, Table, Lighting, ChairRamencraft Restaurant / SOA Architekti - Interior Photography, Restaurant, Facade, DoorRamencraft Restaurant / SOA Architekti - More Images+ 15
•
Prague 1, Czechia
  • Architects: SOA Architekti
  • Year Completion year of this architecture project Year:  2024
  • Manufacturers Brands with products used in this architecture project
    Manufacturers:  HAY, Marset

You've started following your first account!

Did you know?

You'll now receive updates based on what you follow! Personalize your stream and start following your favorite authors, offices and users.