1. ArchDaily
  2. Projects
Projects

Tiatã House / Estúdio BRA Arquitetura

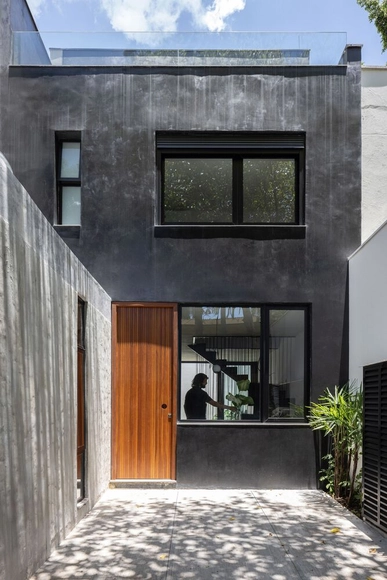
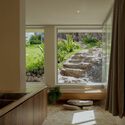
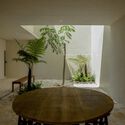
Tiatã House / Estúdio BRA Arquitetura - Exterior Photography, Houses, Facade, LightingTiatã House / Estúdio BRA Arquitetura - Interior Photography, Houses, Kitchen, Countertop, Table, SinkTiatã House / Estúdio BRA Arquitetura - Interior Photography, Houses, Kitchen, Door, CountertopTiatã House / Estúdio BRA Arquitetura - Interior Photography, Houses, FacadeTiatã House / Estúdio BRA Arquitetura - More Images+ 19

•
Vila Nova Conceição, Brazil

DIF Comitancillo Center / AIDIA STUDIO

DIF Comitancillo Center / AIDIA STUDIO - Exterior Photography, Community Center, Door, Facade
© Rolando Rodriguez Leal

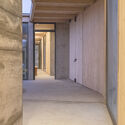
DIF Comitancillo Center / AIDIA STUDIO - Exterior Photography, Community Center, FacadeDIF Comitancillo Center / AIDIA STUDIO - Exterior Photography, Community Center, FacadeDIF Comitancillo Center / AIDIA STUDIO - Community CenterDIF Comitancillo Center / AIDIA STUDIO - Interior Photography, Community Center, Beam, Door, Table, Bench, ChairDIF Comitancillo Center / AIDIA STUDIO - More Images+ 30

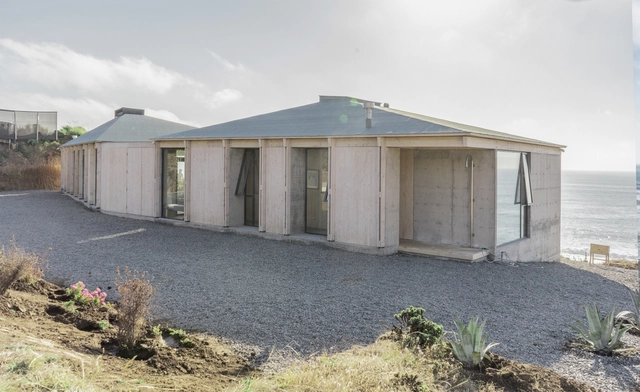
Rancho House / Estudio Donoso Arquitectos

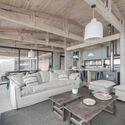
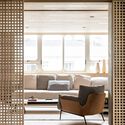
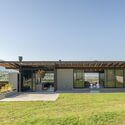
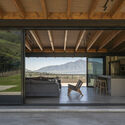
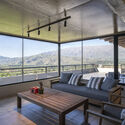
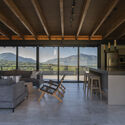
Rancho House / Estudio Donoso Arquitectos - HousesRancho House / Estudio Donoso Arquitectos - HousesRancho House / Estudio Donoso Arquitectos - HousesRancho House / Estudio Donoso Arquitectos - Interior Photography, Houses, Beam, Table, LightingRancho House / Estudio Donoso Arquitectos - More Images+ 33

•
Boyeruca, Chile
  • Area Area of this architecture project Area:  244 m²
  • Year Completion year of this architecture project Year:  2023
  • Manufacturers Brands with products used in this architecture project
    Manufacturers:  WoodArch, Italinnea, Miguel Molina ventanas, Rolux

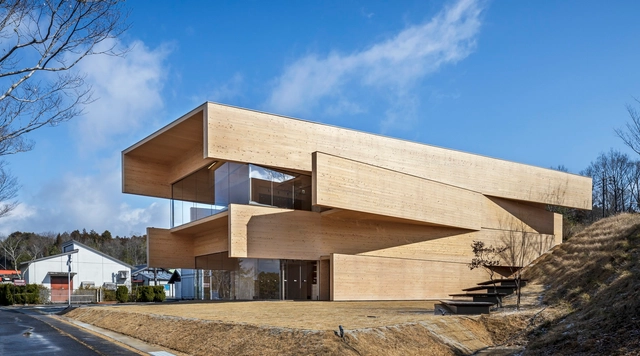
Kibi Kogen N Square / Kengo Kuma & Associates

Kibi Kogen N Square / Kengo Kuma & Associates - Commercial ArchitectureKibi Kogen N Square / Kengo Kuma & Associates - Commercial ArchitectureKibi Kogen N Square / Kengo Kuma & Associates - Commercial ArchitectureKibi Kogen N Square / Kengo Kuma & Associates - Commercial ArchitectureKibi Kogen N Square / Kengo Kuma & Associates - More Images+ 18

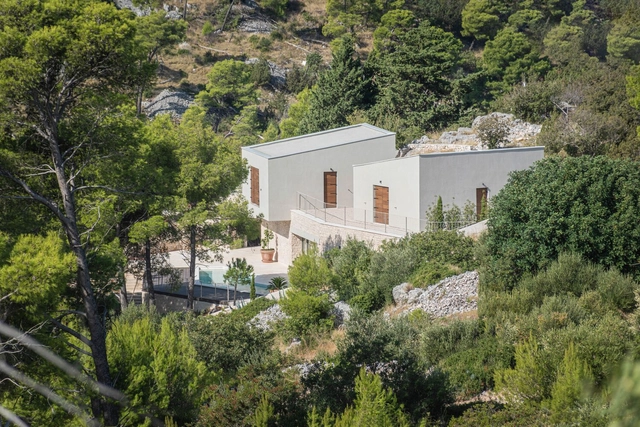
House De Marchi / Aalto Architectural Bureau

House De Marchi / Aalto Architectural Bureau - ResidentialHouse De Marchi / Aalto Architectural Bureau - Exterior Photography, Residential, FacadeHouse De Marchi / Aalto Architectural Bureau - Drawings, Residential, Facade, ChairHouse De Marchi / Aalto Architectural Bureau - ResidentialHouse De Marchi / Aalto Architectural Bureau - More Images+ 20

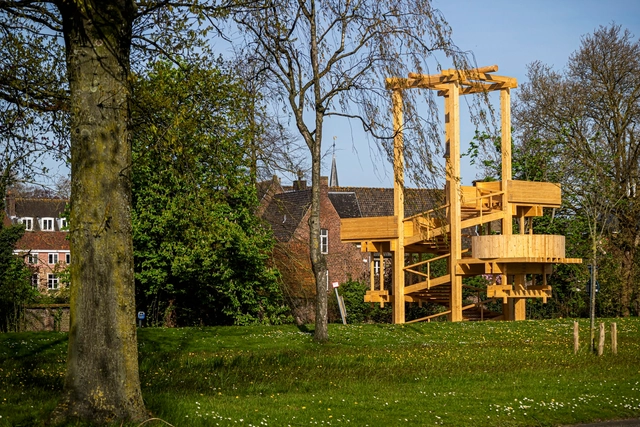
The Tower of Balance / Bangkok Project Studio

The Tower of Balance / Bangkok Project Studio - Temporary InstallationsThe Tower of Balance / Bangkok Project Studio - Interior Photography, Temporary Installations, StairsThe Tower of Balance / Bangkok Project Studio - Temporary InstallationsThe Tower of Balance / Bangkok Project Studio - Temporary InstallationsThe Tower of Balance / Bangkok Project Studio - More Images+ 17

  • Area Area of this architecture project Area:  21 m²
  • Year Completion year of this architecture project Year:  2024

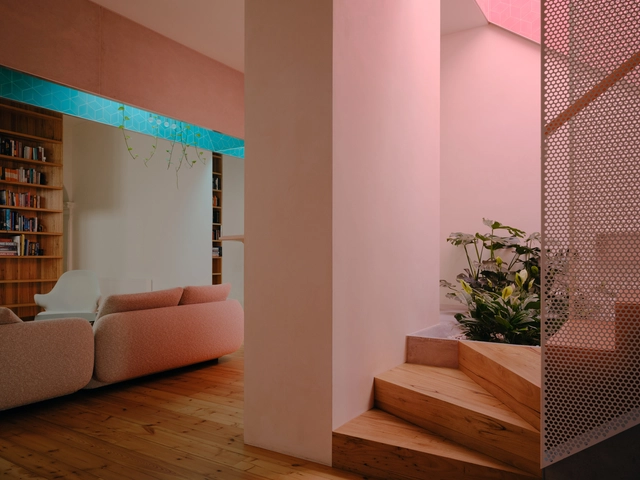
Skygarden House / Architecture Architecture


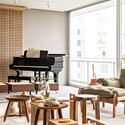
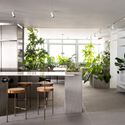
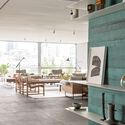
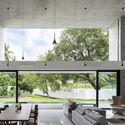
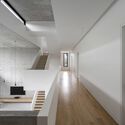
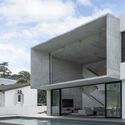
Skygarden House / Architecture Architecture - Interior Photography, Houses, Kitchen, Sink, CountertopSkygarden House / Architecture Architecture - Interior Photography, Houses, ChairSkygarden House / Architecture Architecture - Interior Photography, Houses, TableSkygarden House / Architecture Architecture - HousesSkygarden House / Architecture Architecture - More Images+ 16

•
Albert Park, Australia

Zhoushan Summer Hotel Phase II / MAT Office

Zhoushan Summer Hotel Phase II / MAT Office - RenovationZhoushan Summer Hotel Phase II / MAT Office - RenovationZhoushan Summer Hotel Phase II / MAT Office - RenovationZhoushan Summer Hotel Phase II / MAT Office - RenovationZhoushan Summer Hotel Phase II / MAT Office - More Images+ 56

•
Zhoushan, China
  • Architects: MAT Office
  • Area Area of this architecture project Area:  720 m²
  • Year Completion year of this architecture project Year:  2024

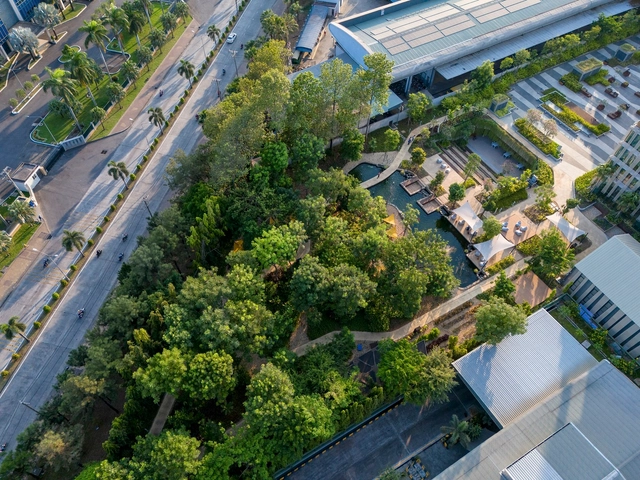
CP Headquarters / LJ-Group Landscape Architecture

CP Headquarters / LJ-Group Landscape Architecture - LandscapeCP Headquarters / LJ-Group Landscape Architecture - Exterior Photography, Landscape, Garden, Facade, ArchCP Headquarters / LJ-Group Landscape Architecture - Exterior Photography, LandscapeCP Headquarters / LJ-Group Landscape Architecture - Exterior Photography, Landscape, FacadeCP Headquarters / LJ-Group Landscape Architecture - More Images+ 15

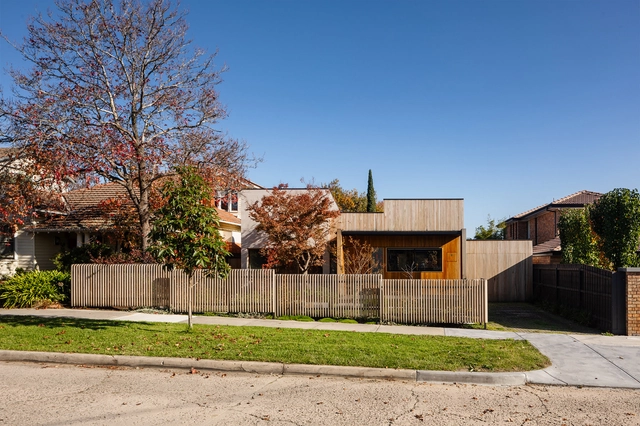
Courtyard and Garden House / Delia Teschendorff Architecture


Courtyard and Garden House / Delia Teschendorff Architecture - HousesCourtyard and Garden House / Delia Teschendorff Architecture - HousesCourtyard and Garden House / Delia Teschendorff Architecture - HousesCourtyard and Garden House / Delia Teschendorff Architecture - HousesCourtyard and Garden House / Delia Teschendorff Architecture - More Images+ 9

•
Melbourne, Australia

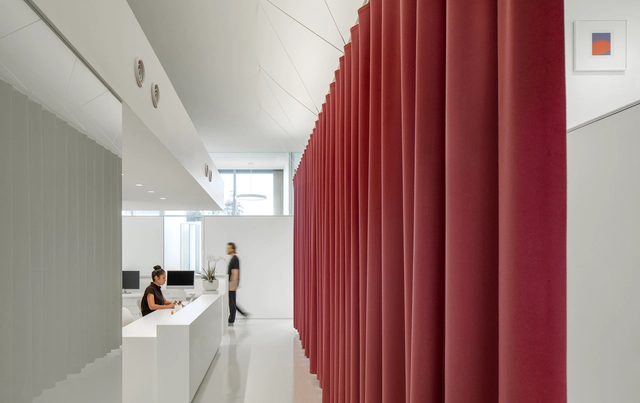
Southwest Breast and Aesthetics Medical Office / Wendell Burnette Architects

Southwest Breast and Aesthetics Medical Office / Wendell Burnette Architects - Medical FacilitiesSouthwest Breast and Aesthetics Medical Office / Wendell Burnette Architects - Medical FacilitiesSouthwest Breast and Aesthetics Medical Office / Wendell Burnette Architects - Medical FacilitiesSouthwest Breast and Aesthetics Medical Office / Wendell Burnette Architects - Medical FacilitiesSouthwest Breast and Aesthetics Medical Office / Wendell Burnette Architects - More Images+ 21

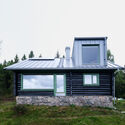
Log Cabin / Kastler/Skjeseth Architects AS MNAL

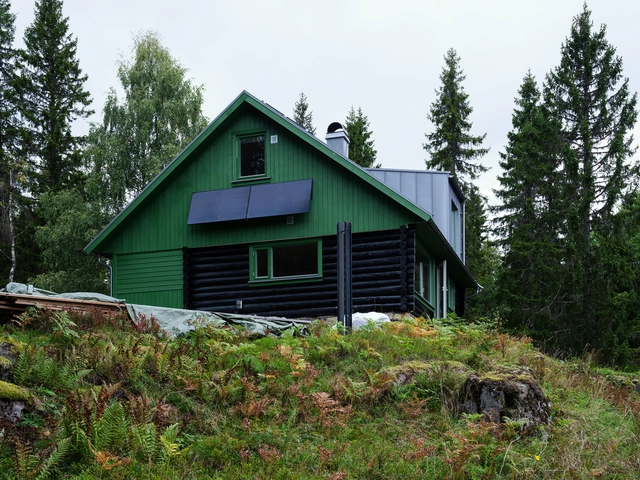
Log Cabin / Kastler/Skjeseth Architects AS MNAL - HousesLog Cabin / Kastler/Skjeseth Architects AS MNAL - HousesLog Cabin / Kastler/Skjeseth Architects AS MNAL - HousesLog Cabin / Kastler/Skjeseth Architects AS MNAL - HousesLog Cabin / Kastler/Skjeseth Architects AS MNAL - More Images+ 13

Villa Gaspar Hotel / Mecba.arq

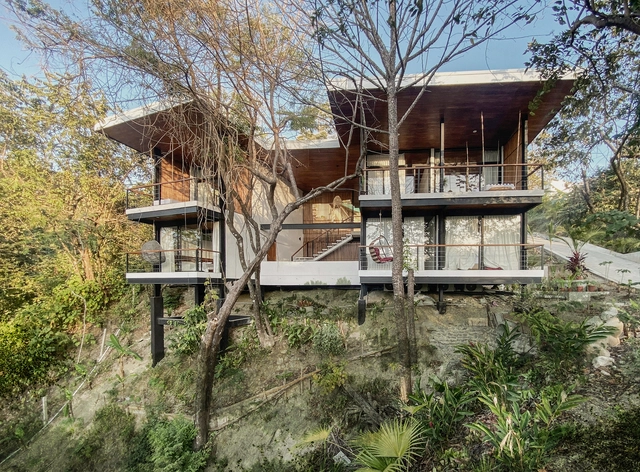
Villa Gaspar Hotel / Mecba.arq - Exterior Photography, Hotels, ForestVilla Gaspar Hotel / Mecba.arq - Interior Photography, Hotels, Door, FacadeVilla Gaspar Hotel / Mecba.arq - HotelsVilla Gaspar Hotel / Mecba.arq - Interior Photography, Hotels, Bedroom, BedVilla Gaspar Hotel / Mecba.arq - More Images+ 39

•
Playa Hermosa, Costa Rica
  • Architects: Mecba.arq
  • Area Area of this architecture project Area:  460 m²
  • Year Completion year of this architecture project Year:  2023
  • Manufacturers Brands with products used in this architecture project
    Manufacturers:  USG, Corona Centroamérica, Pris

Nami Play Pavilion / Nami ñami studio

Nami Play Pavilion / Nami ñami studio - Community Nami Play Pavilion / Nami ñami studio - Community Nami Play Pavilion / Nami ñami studio - Community Nami Play Pavilion / Nami ñami studio - Community Nami Play Pavilion / Nami ñami studio - More Images+ 16

  • Architects: Nami ñami studio
  • Area Area of this architecture project Area:  33 m²
  • Year Completion year of this architecture project Year:  2024

Vilaboim Apartment / FGMF

Vilaboim Apartment / FGMF - Interior Photography, Apartment Interiors, TableVilaboim Apartment / FGMF - Interior Photography, Apartment Interiors, Table, Chair, CountertopVilaboim Apartment / FGMF - Interior Photography, Apartment Interiors, Kitchen, TableVilaboim Apartment / FGMF - Interior Photography, Apartment Interiors, Kitchen, Door, Chair, TableVilaboim Apartment / FGMF - More Images+ 15

  • Architects: FGMF
  • Area Area of this architecture project Area:  617 m²
  • Year Completion year of this architecture project Year:  2022
  • Manufacturers Brands with products used in this architecture project
    Manufacturers:  Atenua Som, B'Block, Bellouchi, Botteh, Box e espelhos, +18

FD House / Saez Sanchez Arquitectos

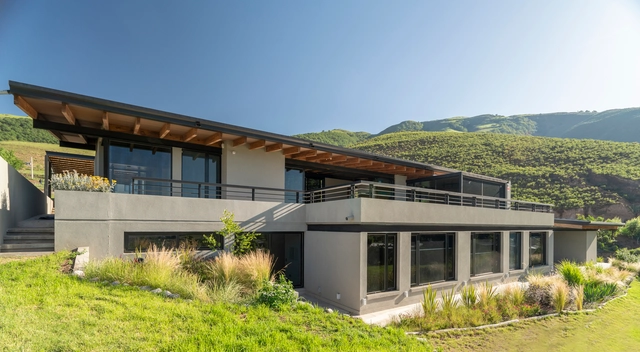
FD House  / Saez Sanchez Arquitectos - HousesFD House  / Saez Sanchez Arquitectos - Interior Photography, Houses, Facade, Beam, DoorFD House  / Saez Sanchez Arquitectos - Interior Photography, Houses, Beam, Table, ChairFD House  / Saez Sanchez Arquitectos - Interior Photography, Houses, TableFD House  / Saez Sanchez Arquitectos - More Images+ 14

•
Tafí del Valle, Argentina
  • Area Area of this architecture project Area:  440 m²
  • Year Completion year of this architecture project Year:  2022
  • Manufacturers Brands with products used in this architecture project
    Manufacturers:  Abalum, Bercovich , Wud design

Three Mile Harbor House / Bates Masi + Architects

Three Mile Harbor House / Bates Masi + Architects - Exterior Photography, Houses, FacadeThree Mile Harbor House / Bates Masi + Architects - Interior Photography, Houses, Kitchen, Chair, TableThree Mile Harbor House / Bates Masi + Architects - Interior Photography, Houses, Table, Lighting, ChairThree Mile Harbor House / Bates Masi + Architects - HousesThree Mile Harbor House / Bates Masi + Architects - More Images+ 11

  • Area Area of this architecture project Area:  2455 ft²
  • Year Completion year of this architecture project Year:  2021
  • Manufacturers Brands with products used in this architecture project
    Manufacturers:  Gaggenau, Wolf, Fleetwood, Spark Modern Fires, Waterworks

Montreal West Station’s Pavilion / Sid Lee Architecture

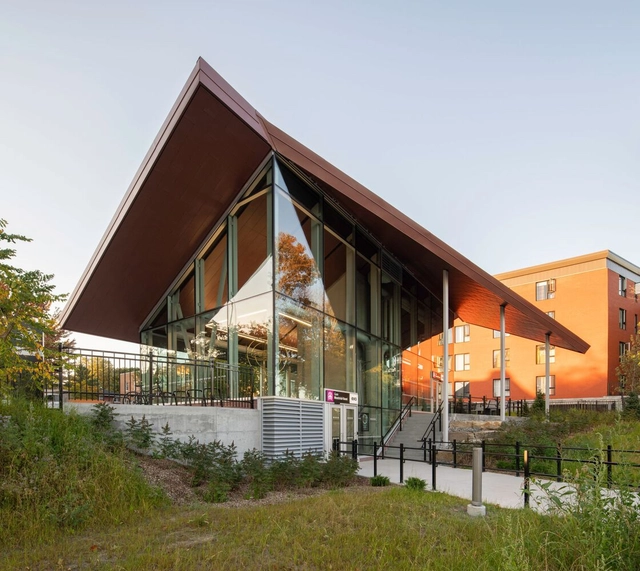
Montreal West Station’s Pavilion / Sid Lee Architecture -           Transportation HubMontreal West Station’s Pavilion / Sid Lee Architecture -           Transportation HubMontreal West Station’s Pavilion / Sid Lee Architecture -           Transportation HubMontreal West Station’s Pavilion / Sid Lee Architecture -           Transportation HubMontreal West Station’s Pavilion / Sid Lee Architecture - More Images+ 11

Nhã Homestay / Hoohoo Studioo

Nhã Homestay / Hoohoo Studioo - Interior Photography, Houses, Door, Sink, CountertopNhã Homestay / Hoohoo Studioo - Interior Photography, Houses, Table, ChairNhã Homestay / Hoohoo Studioo - Exterior Photography, Houses, Fence, Handrail, FacadeNhã Homestay / Hoohoo Studioo - Interior Photography, Houses, Table, ChairNhã Homestay / Hoohoo Studioo - More Images+ 11

Brickwood Villa / Futurground

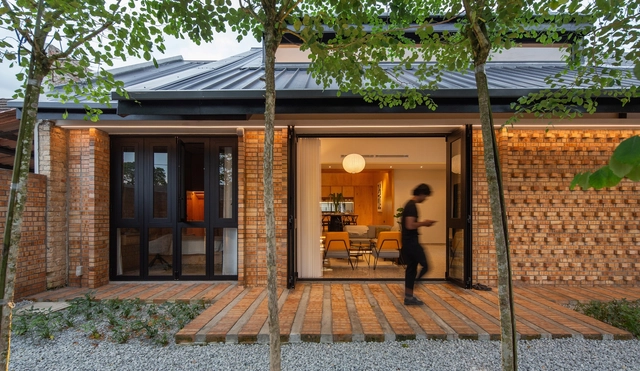
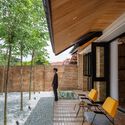
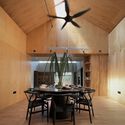
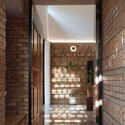
Brickwood Villa / Futurground - Exterior Photography, Houses, FacadeBrickwood Villa / Futurground - Interior Photography, Houses, Facade, ChairBrickwood Villa / Futurground - Interior Photography, Houses, Beam, Table, Chair, LightingBrickwood Villa / Futurground - HousesBrickwood Villa / Futurground - More Images+ 20

•
Kuala Lumpur, Malaysia
  • Architects: Futurground
  • Area Area of this architecture project Area:  3000 ft²
  • Year Completion year of this architecture project Year:  2024

Tessera House / Fabian Tan Architect

Tessera House  / Fabian Tan Architect - Interior Photography, Houses, TableTessera House  / Fabian Tan Architect - Interior Photography, Houses, FacadeTessera House  / Fabian Tan Architect - Interior Photography, Houses, HandrailTessera House  / Fabian Tan Architect - HousesTessera House  / Fabian Tan Architect - More Images+ 21

•
Kuala Lumpur, Malaysia
  • Area Area of this architecture project Area:  5800 ft²
  • Year Completion year of this architecture project Year:  2023

House in Leblon / AGENCIA TPBA

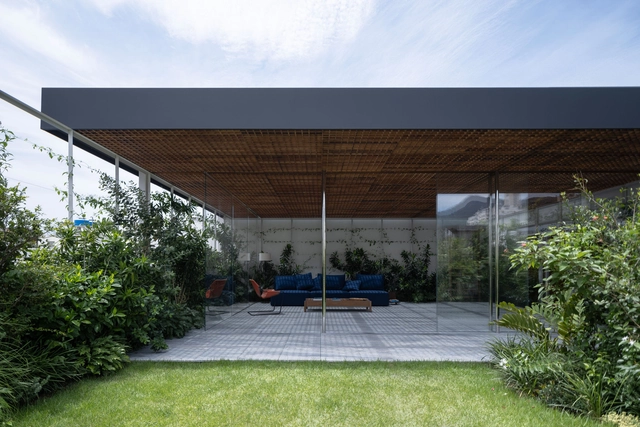
House in Leblon / AGENCIA TPBA - Exterior Photography, ApartmentsHouse in Leblon / AGENCIA TPBA - ApartmentsHouse in Leblon / AGENCIA TPBA - Exterior Photography, Apartments, FacadeHouse in Leblon / AGENCIA TPBA - ApartmentsHouse in Leblon / AGENCIA TPBA - More Images+ 22

•
Leblon, Brazil
  • Architects: AGENCIA TPBA
  • Area Area of this architecture project Area:  2476 ft²
  • Year Completion year of this architecture project Year:  2024

Residential Park Lozen / IPA - Architecture and more

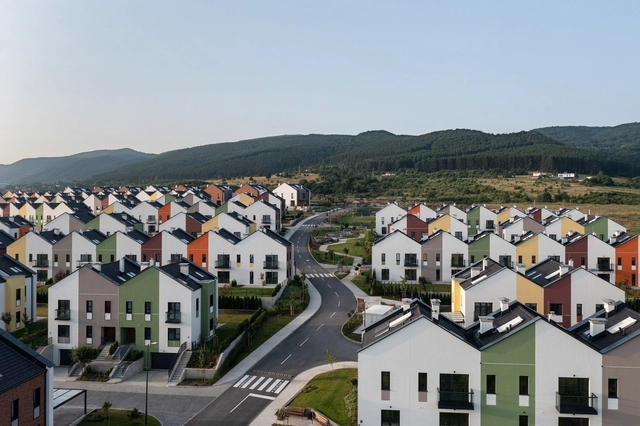
Residential Park Lozen / IPA - Architecture and more - HousesResidential Park Lozen / IPA - Architecture and more - HousesResidential Park Lozen / IPA - Architecture and more - HousesResidential Park Lozen / IPA - Architecture and more - HousesResidential Park Lozen / IPA - Architecture and more - More Images+ 17

  • Area Area of this architecture project Area:  63970 m²
  • Year Completion year of this architecture project Year:  2023
  • Manufacturers Brands with products used in this architecture project
    Manufacturers:  Wienerberger, Knauf, Pipelife

Exeter College Cohen Quad / Alison Brooks Architects

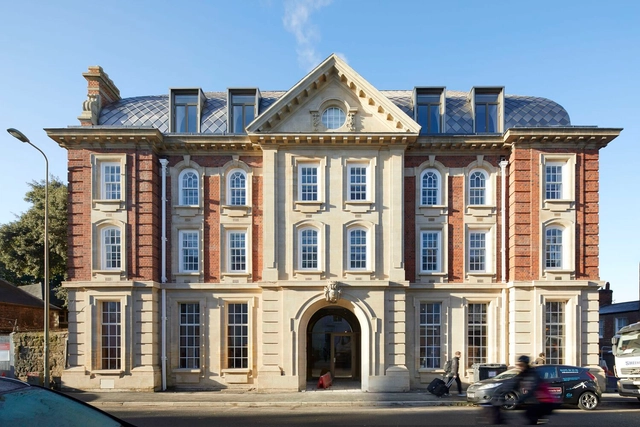
Exeter College Cohen Quad / Alison Brooks Architects - ExtensionExeter College Cohen Quad / Alison Brooks Architects - Exterior Photography, ExtensionExeter College Cohen Quad / Alison Brooks Architects - ExtensionExeter College Cohen Quad / Alison Brooks Architects - Interior Photography, Extension, Facade, Arch, Arcade, LightingExeter College Cohen Quad / Alison Brooks Architects - More Images+ 40

You've started following your first account!

Did you know?

You'll now receive updates based on what you follow! Personalize your stream and start following your favorite authors, offices and users.