Tiatã House / Estúdio BRA Arquitetura

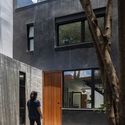
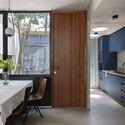
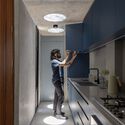
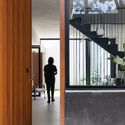
Tiatã House / Estúdio BRA Arquitetura - Exterior Photography, Windows, FacadeTiatã House / Estúdio BRA Arquitetura - Interior Photography, Kitchen, Countertop, Table, SinkTiatã House / Estúdio BRA Arquitetura - Interior Photography, Kitchen, CountertopTiatã House / Estúdio BRA Arquitetura - Interior Photography, Windows, FacadeTiatã House / Estúdio BRA Arquitetura - More Images+ 19

•
Vila Nova Conceição, Brazil
  • Area Area of this architecture project Area:  133 m²
  • Year Completion year of this architecture project Year:  2023
  • Photographs
    Photographs:Maura Mello
  • Lead Architect: André Di Gregorio / Rodrigo Maçonilio
More SpecsLess Specs
Tiatã House / Estúdio BRA Arquitetura - Exterior Photography, Windows, Facade
© Maura Mello

Text description provided by the architects. We received the invitation to design a single-family home in the wooded Vila Nova Conceição neighborhood, in São Paulo - SP. Situated on an urban lot, we already had three established neighbors. On the site of our project, there was a semi-detached house in poor structural condition - which was demolished - and in the front setback, a lush pitanga tree already occupied the entrance scene.

Content Loader

Project gallery

See allShow less
About this office
Cite: "Tiatã House / Estúdio BRA Arquitetura" [Casa Tiatã / Estúdio BRA Arquitetura] 01 Jul 2024. ArchDaily. Accessed . <https://www.archdaily.com/1018090/tiata-house-estudio-bra-arquitetura> ISSN 0719-8884
© Maura Mello

Tiatã 住宅 / Estúdio BRA Arquitetura

是否

You've started following your first account!

Did you know?

You'll now receive updates based on what you follow! Personalize your stream and start following your favorite authors, offices and users.