

-
Architects: Saez Sanchez Arquitectos
- Area: 440 m²
- Year: 2022
-
Photographs:Imaginario Fotografia
-
Manufacturers: Abalum, Bercovich , Wud design
-
Lead Architects: Arq. Alvaro M. Sanchez / Arq. Pablo G. Saez / Colaboradores: Arq. Miguel Costilla

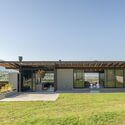
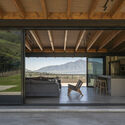
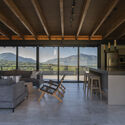
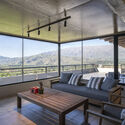
Text description provided by the architects. Located at 2,500 meters above sea level, on a hillside in the Calchaquí Valleys, in Tucuman, Argentina, the house is defined in two large places, the family gathering space and a rest space. They are structured strongly influenced by the topography, climate and views that give shape to this mountain house. The nearby hill and the distant mirror of water define an inclined line that accompanies the slope. This line is formed in the architecture of the roof and its slope of the roof, allowing from the inside to look at both places, also as an environmental strategy to capture the northern sun, have views of the mountains and frame the views of the south.


