1. ArchDaily
  2. Projects

Projects

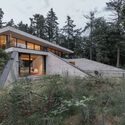
L2A House / Davide Beretta Studio

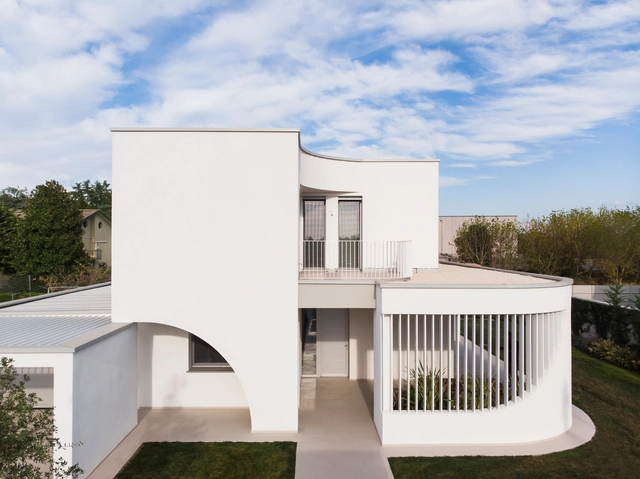
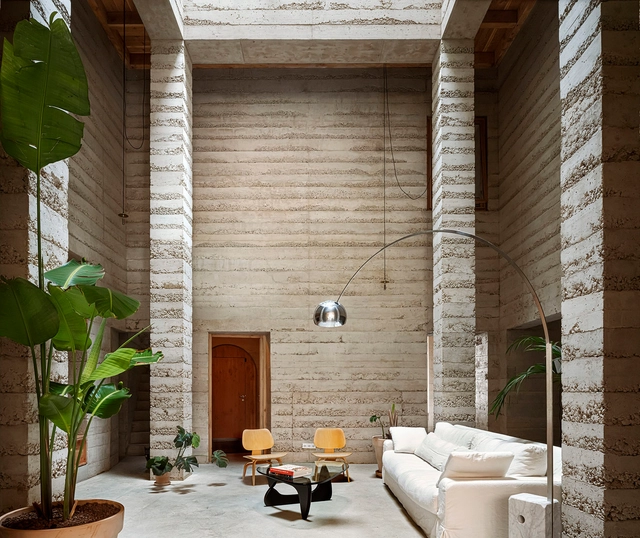
L2A House / Davide Beretta Studio - Exterior Photography, Houses, Facade, DoorL2A House / Davide Beretta Studio - Exterior Photography, Houses, FacadeL2A House / Davide Beretta Studio - Interior Photography, Houses, Table, Chair, CountertopL2A House / Davide Beretta Studio - Interior Photography, Houses, FacadeL2A House / Davide Beretta Studio - More Images+ 18

  • Area Area of this architecture project Area:  247 m²
  • Year Completion year of this architecture project Year:  2023
  • Manufacturers Brands with products used in this architecture project
    Manufacturers:  LAGO, Florim

N Building / LCA Architetti / luca compri architetti

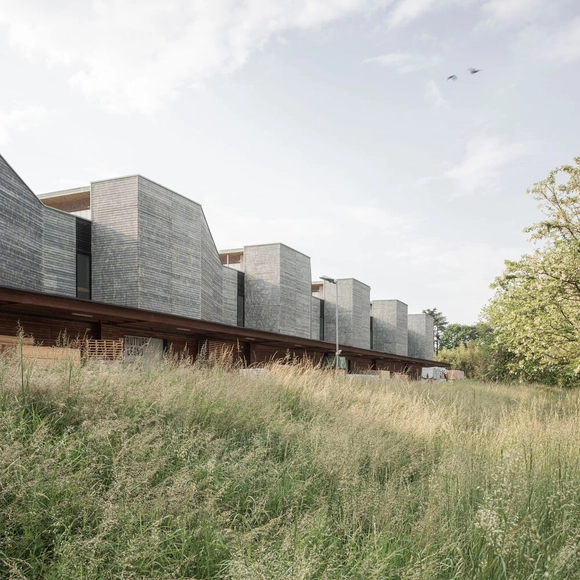
N Building / LCA Architetti / luca compri architetti - Industrial ArchitectureN Building / LCA Architetti / luca compri architetti - Industrial ArchitectureN Building / LCA Architetti / luca compri architetti - Industrial ArchitectureN Building / LCA Architetti / luca compri architetti - Exterior Photography, Industrial Architecture, FacadeN Building / LCA Architetti / luca compri architetti - More Images+ 13

•
Oggiona con Santo Stefano, Italy

CNS Office / Studio Avocado

CNS Office / Studio Avocado - Exterior Photography, Sustainability, GardenCNS Office / Studio Avocado - Interior Photography, Sustainability, DoorCNS Office / Studio Avocado - SustainabilityCNS Office / Studio Avocado - SustainabilityCNS Office / Studio Avocado - More Images+ 22

Wide House / BLDUS

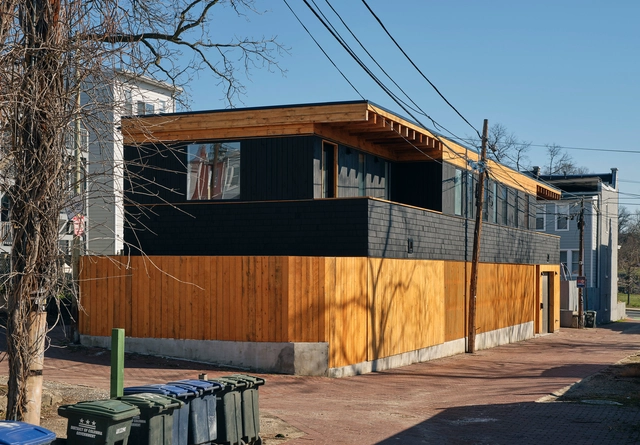
Wide House / BLDUS - Exterior Photography, Houses, FacadeWide House / BLDUS - Exterior Photography, Houses, Door, FacadeWide House / BLDUS - Exterior Photography, Houses, FacadeWide House / BLDUS - Interior Photography, Houses, Beam, FacadeWide House / BLDUS - More Images+ 15

•
Washington, United States
  • Architects: BLDUS
  • Area Area of this architecture project Area:  315 m²
  • Year Completion year of this architecture project Year:  2023
  • Manufacturers Brands with products used in this architecture project
    Manufacturers:  Maibec

Dr. Mukundan House / RGB Architecture Studio

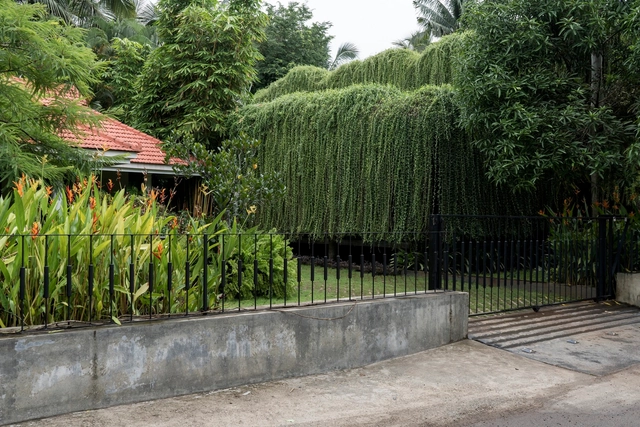
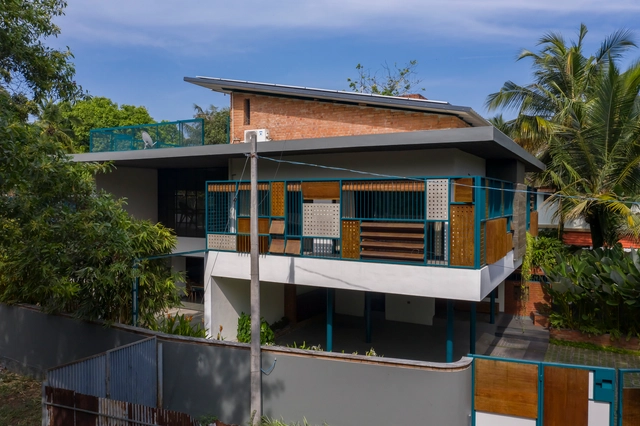
Dr. Mukundan House / RGB Architecture Studio - HousesDr. Mukundan House / RGB Architecture Studio - Interior Photography, Houses, Stairs, Beam, Table, ChairDr. Mukundan House / RGB Architecture Studio - Interior Photography, Houses, Beam, Handrail, Table, ChairDr. Mukundan House / RGB Architecture Studio - Interior Photography, Houses, Bedroom, Door, Facade, BedDr. Mukundan House / RGB Architecture Studio - More Images+ 15

•
Kollam, India
  • Area Area of this architecture project Area:  3000 ft²
  • Year Completion year of this architecture project Year:  2021
  • Manufacturers Brands with products used in this architecture project
    Manufacturers:  Western India Plywoods
  • Professionals: On The Soil Architects

LÖUKA Shop / Arii Irie Architects

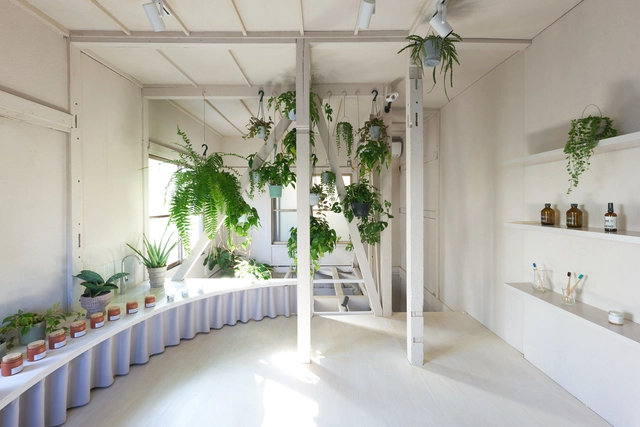
LÖUKA Shop / Arii Irie Architects - Interior Photography, Store, Door, FacadeLÖUKA Shop / Arii Irie Architects - Interior Photography, StoreLÖUKA Shop / Arii Irie Architects - Interior Photography, StoreLÖUKA Shop / Arii Irie Architects - Interior Photography, Store, Bathroom, Sink, Table, CountertopLÖUKA Shop / Arii Irie Architects - More Images+ 13

Quebra Cuia Chapel / messina | rivas

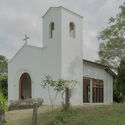
Quebra Cuia Chapel / messina | rivas - Renovation
© Federico Cairoli

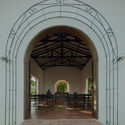
Quebra Cuia Chapel / messina | rivas - RenovationQuebra Cuia Chapel / messina | rivas - RenovationQuebra Cuia Chapel / messina | rivas - RenovationQuebra Cuia Chapel / messina | rivas - RenovationQuebra Cuia Chapel / messina | rivas - More Images+ 20

  • Architects: messina | rivas
  • Area Area of this architecture project Area:  130 m²
  • Year Completion year of this architecture project Year:  2023

Tammisto Electricity Substation / Kivinen Rusanen Architects

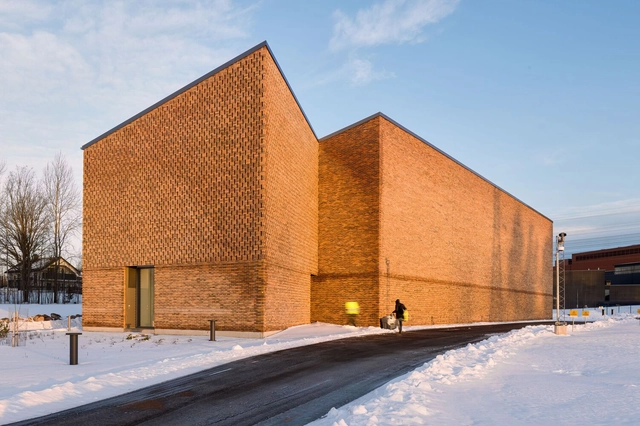
Tammisto Electricity Substation / Kivinen Rusanen Architects - Emergency Services FacilityTammisto Electricity Substation / Kivinen Rusanen Architects - Exterior Photography, Emergency Services Facility, FacadeTammisto Electricity Substation / Kivinen Rusanen Architects - Emergency Services FacilityTammisto Electricity Substation / Kivinen Rusanen Architects - Emergency Services FacilityTammisto Electricity Substation / Kivinen Rusanen Architects - More Images+ 20

VOO® Headquarters/ VOO®

VOO® Headquarters/ VOO® - Interior Photography, Offices Interiors, Beam, Facade, ChairVOO® Headquarters/ VOO® - Interior Photography, Offices Interiors, Beam, Table, ChairVOO® Headquarters/ VOO® - Interior Photography, Offices Interiors, Kitchen, Facade, Beam, TableVOO® Headquarters/ VOO® - Interior Photography, Offices Interiors, Kitchen, Beam, Facade, TableVOO® Headquarters/ VOO® - More Images+ 25

  • Architects: VOO®
  • Area Area of this architecture project Area:  4693 ft²
  • Year Completion year of this architecture project Year:  2023
  • Manufacturers Brands with products used in this architecture project
    Manufacturers:  GRAPHISOFT, Altini Casa, Arte Vidros, Marmoraria Mafezzo, Sofá Brasil, +1

Pearl Block / D'Arcy Jones Architects

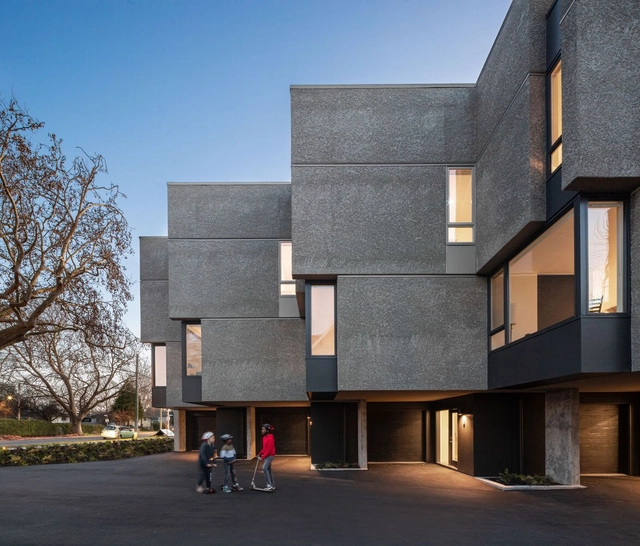
Pearl Block / D'Arcy Jones Architects - Exterior Photography, Residential, FacadePearl Block / D'Arcy Jones Architects - Exterior Photography, Residential, FacadePearl Block / D'Arcy Jones Architects - Interior Photography, Residential, Beam, Table, ChairPearl Block / D'Arcy Jones Architects - Exterior Photography, Residential, FacadePearl Block / D'Arcy Jones Architects - More Images+ 13

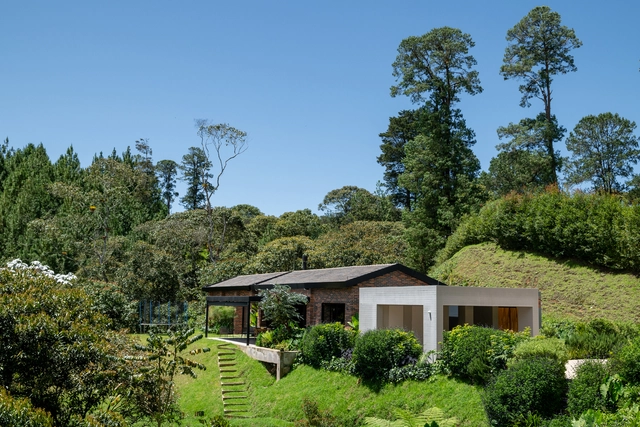
HOR 38 House / MoVe arquitectura

HOR 38 House / MoVe arquitectura - Exterior Photography, Houses, GardenHOR 38 House / MoVe arquitectura - HousesHOR 38 House / MoVe arquitectura - Interior Photography, Houses, Beam, Chair, TableHOR 38 House / MoVe arquitectura - HousesHOR 38 House / MoVe arquitectura - More Images+ 18

•
Medellín, Colombia
  • Architects: MoVe arquitectura
  • Area Area of this architecture project Area:  380 m²
  • Year Completion year of this architecture project Year:  2023
  • Manufacturers Brands with products used in this architecture project
    Manufacturers:  El anticuario Ladrillera, Urreta Arquitectura del paisaje

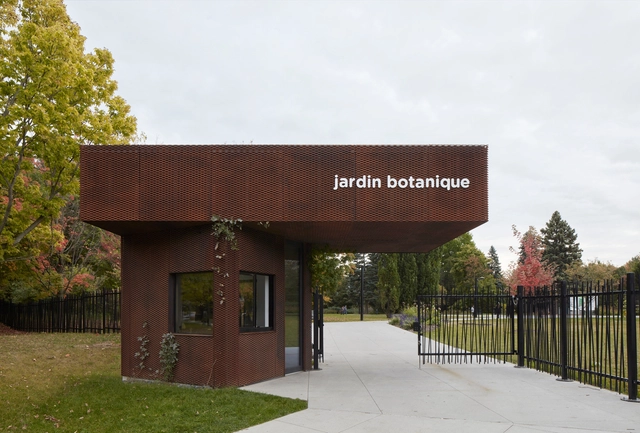
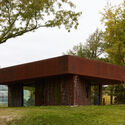
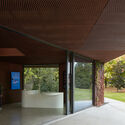
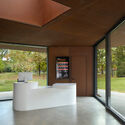
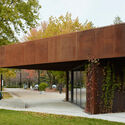
Montreal Botanical Garden Entrance Pavilion / Pelletier De Fontenay

Montreal Botanical Garden Entrance Pavilion / Pelletier De Fontenay - Other StructuresMontreal Botanical Garden Entrance Pavilion / Pelletier De Fontenay - Interior Photography, Other Structures, FacadeMontreal Botanical Garden Entrance Pavilion / Pelletier De Fontenay - Interior Photography, Other Structures, Door, FacadeMontreal Botanical Garden Entrance Pavilion / Pelletier De Fontenay - Other StructuresMontreal Botanical Garden Entrance Pavilion / Pelletier De Fontenay - More Images+ 20

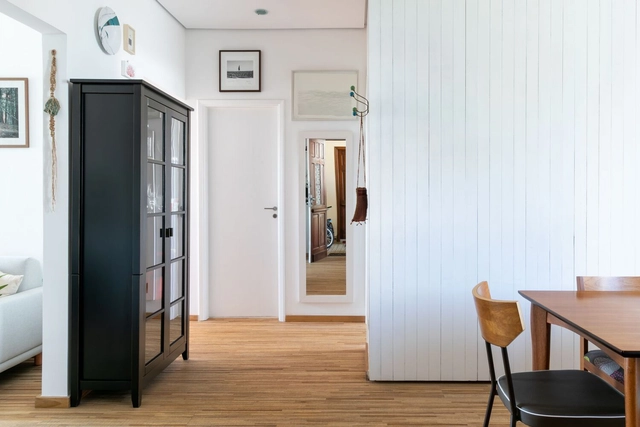
APB Apartment Renovation / entre escalas

APB Apartment Renovation / entre escalas - Interior Photography, Renovation, Door, Table, ChairAPB Apartment Renovation / entre escalas - Interior Photography, Renovation, Table, Lighting, ChairAPB Apartment Renovation / entre escalas - Interior Photography, Renovation, FacadeAPB Apartment Renovation / entre escalas - Interior Photography, Renovation, Kitchen, Countertop, ChairAPB Apartment Renovation / entre escalas - More Images+ 17

  • Architects: entre escalas
  • Area Area of this architecture project Area:  63 m²
  • Year Completion year of this architecture project Year:  2019
  • Manufacturers Brands with products used in this architecture project
    Manufacturers:  Cremme, Fernando Jaeger, Futon Company, Ladrilar, REKA

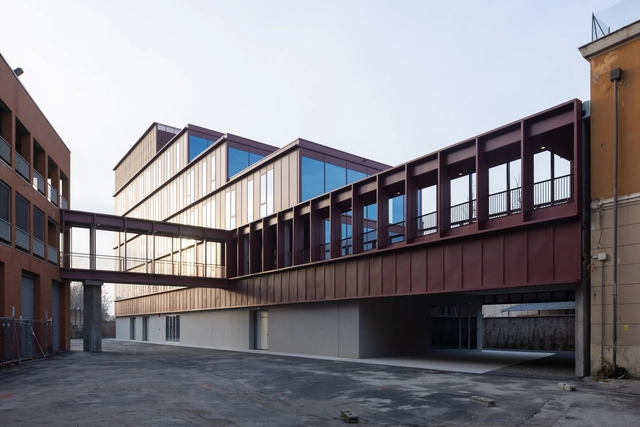
Guardia di Finanza Office Building / DEMOGO

Guardia di Finanza Office Building / DEMOGO - Office BuildingsGuardia di Finanza Office Building / DEMOGO - Exterior Photography, Office Buildings, Facade, ChairGuardia di Finanza Office Building / DEMOGO - Office BuildingsGuardia di Finanza Office Building / DEMOGO - Exterior Photography, Office Buildings, LightingGuardia di Finanza Office Building / DEMOGO - More Images+ 22

  • Architects: DEMOGO
  • Area Area of this architecture project Area:  2700 m²
  • Year Completion year of this architecture project Year:  2023
  • Manufacturers Brands with products used in this architecture project
    Manufacturers:  Celenit, Ideal Work, Ninz, Schüco
  • Professionals: Sinergo S.p.A.

Corniche House / OPEN ARCHITECTES

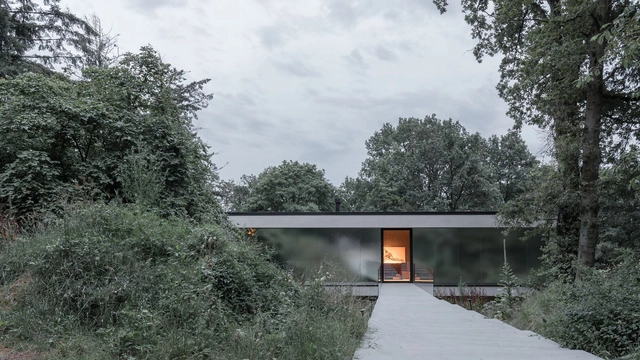
Corniche House / OPEN ARCHITECTES - Exterior Photography, HousesCorniche House / OPEN ARCHITECTES - Exterior Photography, Houses, ForestCorniche House / OPEN ARCHITECTES - Interior Photography, HousesCorniche House / OPEN ARCHITECTES - HousesCorniche House / OPEN ARCHITECTES - More Images+ 27

Hakodate Sensyuan Sohonke Café / Jo Nagasaka + Schemata Architects

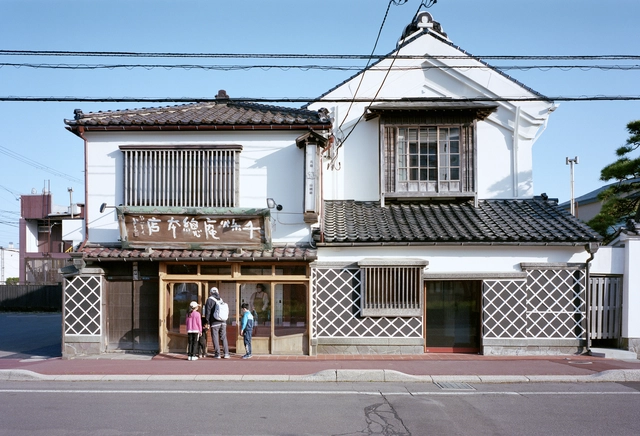
Hakodate Sensyuan Sohonke Café / Jo Nagasaka + Schemata Architects - RenovationHakodate Sensyuan Sohonke Café / Jo Nagasaka + Schemata Architects - RenovationHakodate Sensyuan Sohonke Café / Jo Nagasaka + Schemata Architects - RenovationHakodate Sensyuan Sohonke Café / Jo Nagasaka + Schemata Architects - RenovationHakodate Sensyuan Sohonke Café / Jo Nagasaka + Schemata Architects - More Images+ 13

La Cime Chalet / naturehumaine architecture


La Cime Chalet / naturehumaine architecture - Exterior Photography, Small Scale, ForestLa Cime Chalet / naturehumaine architecture - Small ScaleLa Cime Chalet / naturehumaine architecture - Small ScaleLa Cime Chalet / naturehumaine architecture - Exterior Photography, Small Scale, Facade, ChairLa Cime Chalet / naturehumaine architecture - More Images+ 20

•
Sainte-Béatrix, Canada
  • Area Area of this architecture project Area:  538 ft²
  • Year Completion year of this architecture project Year:  2024
  • Manufacturers Brands with products used in this architecture project
    Manufacturers:  Concept Béton Design, Dekko, Fabelta, Juste Du Pin, JØTUL, +8
  • Professionals: Geniex, PDG terrassement

Mantiqueira House / SysHaus + M Magalhães Estúdio

Mantiqueira House / SysHaus + M Magalhães Estúdio - Houses
© Miti Sameshima

Mantiqueira House / SysHaus + M Magalhães Estúdio - HousesMantiqueira House / SysHaus + M Magalhães Estúdio - Interior Photography, Houses, Table, ChairMantiqueira House / SysHaus + M Magalhães Estúdio - Interior Photography, Houses, Facade, ChairMantiqueira House / SysHaus + M Magalhães Estúdio - Interior Photography, Houses, Door, Table, ChairMantiqueira House / SysHaus + M Magalhães Estúdio - More Images+ 20

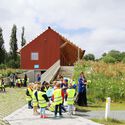
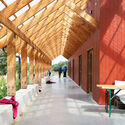
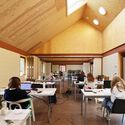
Sterrenbos Youth Building / Atelier Vens Vanbelle

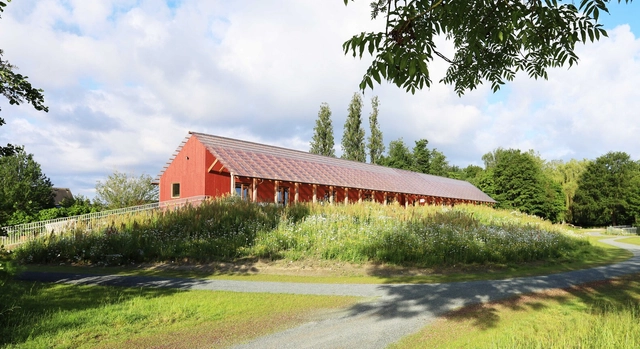
Sterrenbos Youth Building / Atelier Vens Vanbelle - Exterior Photography, Community Sterrenbos Youth Building / Atelier Vens Vanbelle - Exterior Photography, Community Sterrenbos Youth Building / Atelier Vens Vanbelle - Interior Photography, Community , Beam, ArchSterrenbos Youth Building / Atelier Vens Vanbelle - Interior Photography, Community , Table, ChairSterrenbos Youth Building / Atelier Vens Vanbelle - More Images+ 18

  • Area Area of this architecture project Area:  653 m²
  • Year Completion year of this architecture project Year:  2023

Exchange Square Park / DSDHA

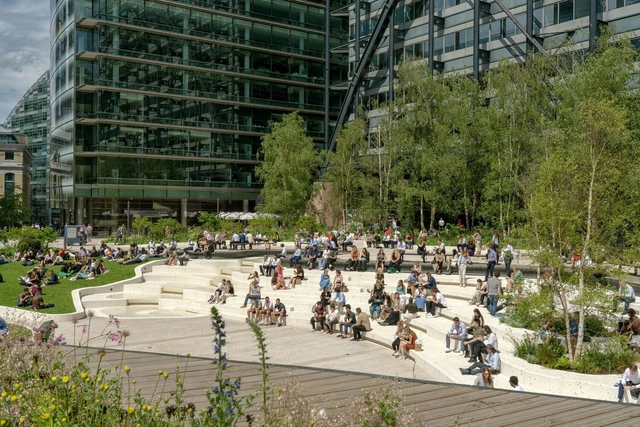
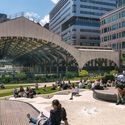
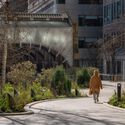
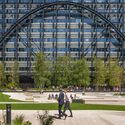
Exchange Square Park / DSDHA - Exterior Photography, ParkExchange Square Park / DSDHA - Exterior Photography, Park, CityscapeExchange Square Park / DSDHA - Exterior Photography, Park, FacadeExchange Square Park / DSDHA - Exterior Photography, Park, FacadeExchange Square Park / DSDHA - More Images+ 19

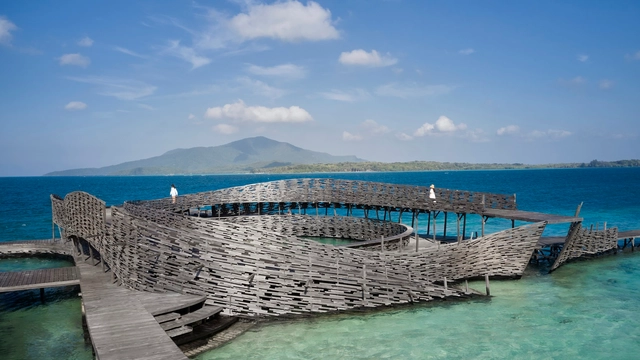
Pusaran Ocean Deck / RAD+ar (Research Artistic Design + architecture)

Pusaran Ocean Deck / RAD+ar (Research Artistic Design + architecture) - Public ArchitecturePusaran Ocean Deck / RAD+ar (Research Artistic Design + architecture) - Public ArchitecturePusaran Ocean Deck / RAD+ar (Research Artistic Design + architecture) - Interior Photography, Public Architecture, Fence, HandrailPusaran Ocean Deck / RAD+ar (Research Artistic Design + architecture) - Public ArchitecturePusaran Ocean Deck / RAD+ar (Research Artistic Design + architecture) - More Images+ 24

1736 House / HARQUITECTES

1736 House / HARQUITECTES - Interior Photography, Houses, Door, Facade1736 House / HARQUITECTES - Exterior Photography, Houses, Facade1736 House / HARQUITECTES - Interior Photography, Houses, Table, Chair1736 House / HARQUITECTES - Interior Photography, Houses, Facade, Beam1736 House / HARQUITECTES - More Images+ 25

•
Barcelona, Spain
  • Architects: HARQUITECTES
  • Area Area of this architecture project Area:  6792 ft²
  • Year Completion year of this architecture project Year:  2023

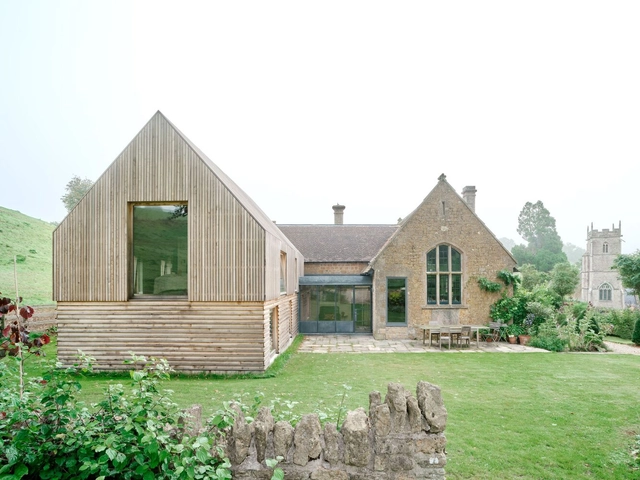
Pitcombe’s Old School House Renovation / Bindloss Dawes

Pitcombe’s Old School House Renovation / Bindloss Dawes - Exterior Photography, Renovation, Facade, DoorPitcombe’s Old School House Renovation / Bindloss Dawes - Interior Photography, Renovation, Beam, Table, ChairPitcombe’s Old School House Renovation / Bindloss Dawes - Interior Photography, Renovation, BedroomPitcombe’s Old School House Renovation / Bindloss Dawes - Interior Photography, RenovationPitcombe’s Old School House Renovation / Bindloss Dawes - More Images+ 25

  • Architects: Bindloss Dawes
  • Area Area of this architecture project Area:  120 m²
  • Year Completion year of this architecture project Year:  2023
  • Manufacturers Brands with products used in this architecture project
    Manufacturers:  Andrew Cooke, English Woodland Timber, Farrow and Ball, Oakwrights Joinery
  • Professionals: Momentum, Gregory Renovations

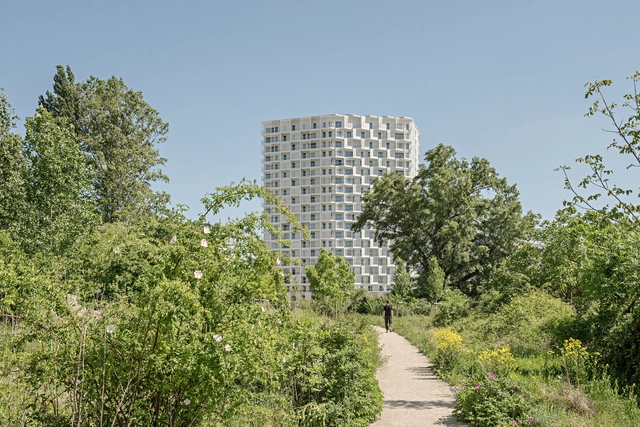
Nordbahnhof Residential High-Rise / Franz&Sue

Nordbahnhof Residential High-Rise / Franz&Sue - Exterior Photography, Residential, Facade, CityscapeNordbahnhof Residential High-Rise / Franz&Sue - Exterior Photography, Residential, FacadeNordbahnhof Residential High-Rise / Franz&Sue - Interior Photography, Residential, Facade, LightingNordbahnhof Residential High-Rise / Franz&Sue - Exterior Photography, ResidentialNordbahnhof Residential High-Rise / Franz&Sue - More Images+ 11

You've started following your first account!

Did you know?

You'll now receive updates based on what you follow! Personalize your stream and start following your favorite authors, offices and users.