1. ArchDaily
  2. Projects

Projects

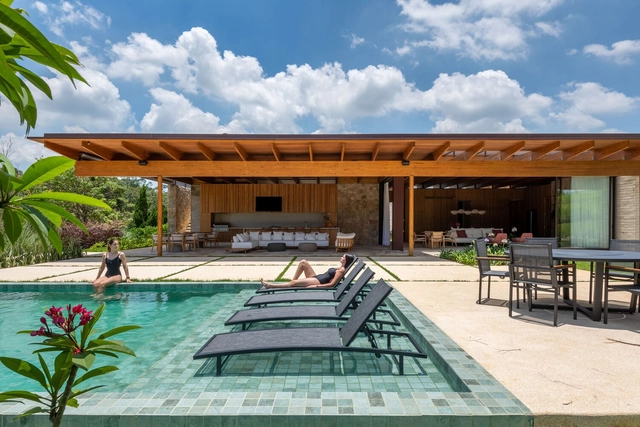
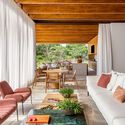
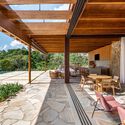
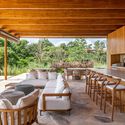
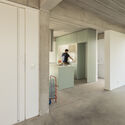
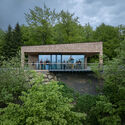
Vibe House / Sala 03 Arquitetura

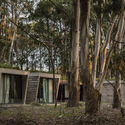
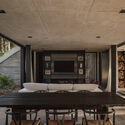
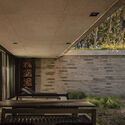
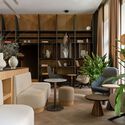
Vibe House / Sala 03 Arquitetura - Exterior Photography, Houses, FacadeVibe House / Sala 03 Arquitetura - Interior Photography, Houses, Table, ChairVibe House / Sala 03 Arquitetura - Interior Photography, Houses, Beam, Table, ChairVibe House / Sala 03 Arquitetura - Interior Photography, Houses, Beam, Table, ChairVibe House / Sala 03 Arquitetura - More Images+ 25

•
Itu, Brazil
  • Area Area of this architecture project Area:  633 m²
  • Year Completion year of this architecture project Year:  2023

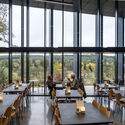
Courtyard by Marriott / STUDIO SHOO

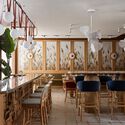
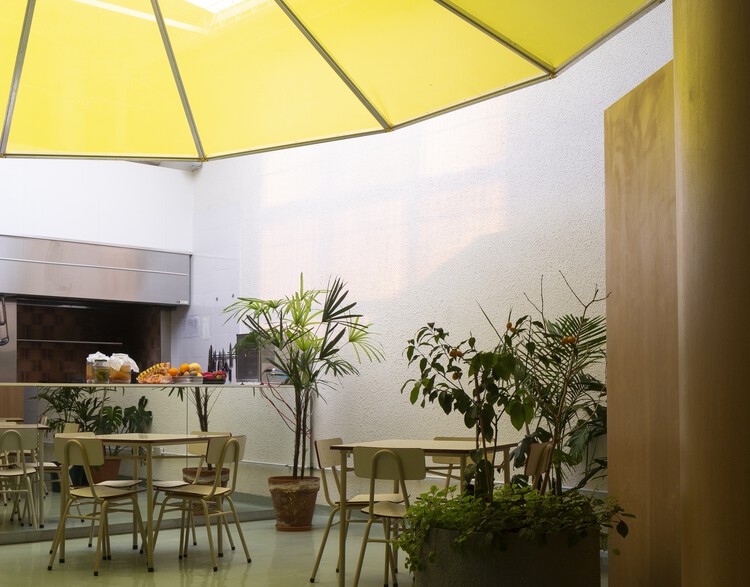
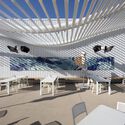
Courtyard by Marriott / STUDIO SHOO - Interior Photography, Restaurant, Table, ChairCourtyard by Marriott / STUDIO SHOO - Interior Photography, Restaurant, Table, ChairCourtyard by Marriott / STUDIO SHOO - Interior Photography, Restaurant, Table, ChairCourtyard by Marriott / STUDIO SHOO - Interior Photography, Restaurant, Table, ChairCourtyard by Marriott / STUDIO SHOO - More Images+ 37

•
Yerevan, Armenia
  • Architects: STUDIO SHOO
  • Area Area of this architecture project Area:  395 m²
  • Year Completion year of this architecture project Year:  2024
  • Manufacturers Brands with products used in this architecture project
    Manufacturers:  Santa & Cole, Verywood

House of the Three Patios / soda + Mila Ramirez Estudio

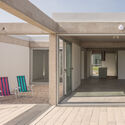
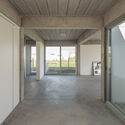
House of the Three Patios / soda + Mila Ramirez Estudio - Exterior Photography, Houses, Door, FacadeHouse of the Three Patios / soda + Mila Ramirez Estudio - Interior Photography, Houses, Door, FacadeHouse of the Three Patios / soda + Mila Ramirez Estudio - HousesHouse of the Three Patios / soda + Mila Ramirez Estudio - Interior Photography, Houses, Beam, Facade, ChairHouse of the Three Patios / soda + Mila Ramirez Estudio - More Images+ 15

•
Buenos Aires, Argentina
  • Area Area of this architecture project Area:  120 m²
  • Year Completion year of this architecture project Year:  2023
  • Manufacturers Brands with products used in this architecture project
    Manufacturers:  Hormilosa

SM House / ta plan design

SM  House / ta plan design - Interior Photography, Extension, FacadeSM  House / ta plan design - Exterior Photography, Extension, Facade, DoorSM  House / ta plan design - Interior Photography, ExtensionSM  House / ta plan design - Exterior Photography, Extension, Facade, DoorSM  House / ta plan design - More Images+ 23

  • Architects: ta plan design
  • Area Area of this architecture project Area:  1000 m²
  • Year Completion year of this architecture project Year:  2023

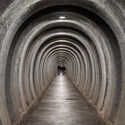
Regan Vest - Danish Cold War Museum / AART architects

Regan Vest - Danish Cold War Museum / AART architects - MuseumRegan Vest - Danish Cold War Museum / AART architects - MuseumRegan Vest - Danish Cold War Museum / AART architects - MuseumRegan Vest - Danish Cold War Museum / AART architects - MuseumRegan Vest - Danish Cold War Museum / AART architects - More Images+ 12

  • Architects: AART Architects
  • Area Area of this architecture project Area:  1200 m²
  • Year Completion year of this architecture project Year:  2023
  • Professionals: Niras, SLA

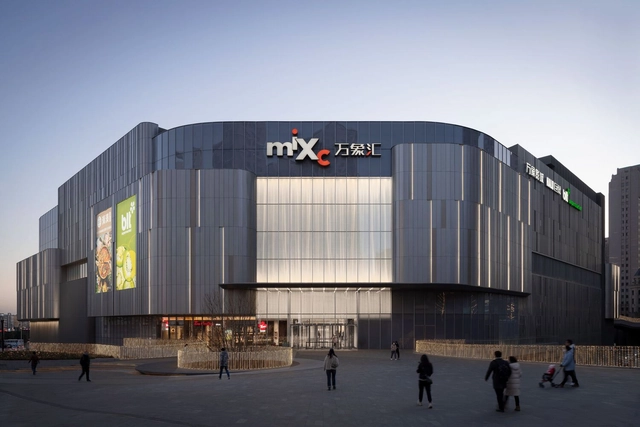
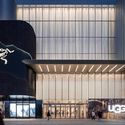
Dalian Huanan MixC One Mall / Ippolito Fleitz Group

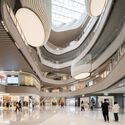
Dalian Huanan MixC One Mall / Ippolito Fleitz Group - Retail Dalian Huanan MixC One Mall / Ippolito Fleitz Group - Interior Photography, Retail , LightingDalian Huanan MixC One Mall / Ippolito Fleitz Group - Retail Dalian Huanan MixC One Mall / Ippolito Fleitz Group - Interior Photography, Retail , Facade, ColumnDalian Huanan MixC One Mall / Ippolito Fleitz Group - More Images+ 28

The House of Dancing Screens / Spaces Architects @ka

The House of Dancing Screens / Spaces Architects @ka - HousesThe House of Dancing Screens / Spaces Architects @ka - HousesThe House of Dancing Screens / Spaces Architects @ka - HousesThe House of Dancing Screens / Spaces Architects @ka - Interior Photography, Houses, FacadeThe House of Dancing Screens / Spaces Architects @ka - More Images+ 17

•
Ambala, India

The House by the Farm / MODO Designs

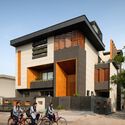
The House by the Farm / MODO Designs - HousesThe House by the Farm / MODO Designs - HousesThe House by the Farm / MODO Designs - HousesThe House by the Farm / MODO Designs - HousesThe House by the Farm / MODO Designs - More Images+ 13

•
Gandhinagar, India
  • Architects: MODO Designs
  • Area Area of this architecture project Area:  595 m²
  • Year Completion year of this architecture project Year:  2024
  • Manufacturers Brands with products used in this architecture project
    Manufacturers:  Jaipur Rugs, Sarita Handa, Studioworks, Techtona Grandis
  • Professionals: Projects 3.14, Dragonfly Farms

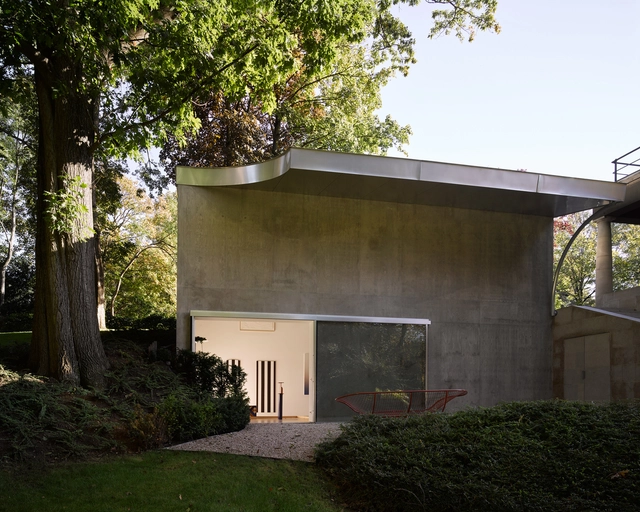
Art Room / OFFICE Kersten Geers David Van Severen

Art Room / OFFICE Kersten Geers David Van Severen - ExtensionArt Room / OFFICE Kersten Geers David Van Severen - ExtensionArt Room / OFFICE Kersten Geers David Van Severen - ExtensionArt Room / OFFICE Kersten Geers David Van Severen - ExtensionArt Room / OFFICE Kersten Geers David Van Severen - More Images+ 3

Deaconry Bethanien / E2A

Deaconry Bethanien  / E2A - Institutional Buildings
© Pablo Casals-Aguirre

Deaconry Bethanien  / E2A - Institutional BuildingsDeaconry Bethanien  / E2A - Institutional BuildingsDeaconry Bethanien  / E2A - Institutional BuildingsDeaconry Bethanien  / E2A - Institutional BuildingsDeaconry Bethanien  / E2A - More Images+ 58

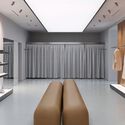
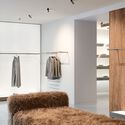
COOSH Boutique Store / Sivak+Partners Studio

COOSH Boutique Store / Sivak+Partners Studio - Interior Photography, StoreCOOSH Boutique Store / Sivak+Partners Studio - Interior Photography, Store, LightingCOOSH Boutique Store / Sivak+Partners Studio - Interior Photography, Store, LightingCOOSH Boutique Store / Sivak+Partners Studio - Interior Photography, StoreCOOSH Boutique Store / Sivak+Partners Studio - More Images+ 15

•
Odesa, Ukraine
  • Area Area of this architecture project Area:  239 m²
  • Year Completion year of this architecture project Year:  2024

Anafe Restaurant / It Met studio + Juan Campanini - Josefina Sposito

Anafe Restaurant / It Met studio + Juan Campanini - Josefina Sposito - Interior Photography, Restaurant & Bar Interiors, Table, Chair
© Javier Agustín Rojas

Anafe Restaurant / It Met studio + Juan Campanini - Josefina Sposito - Interior Photography, Restaurant & Bar InteriorsAnafe Restaurant / It Met studio + Juan Campanini - Josefina Sposito - Interior Photography, Restaurant & Bar Interiors, BathroomAnafe Restaurant / It Met studio + Juan Campanini - Josefina Sposito - Restaurant & Bar InteriorsAnafe Restaurant / It Met studio + Juan Campanini - Josefina Sposito - Restaurant & Bar InteriorsAnafe Restaurant / It Met studio + Juan Campanini - Josefina Sposito - More Images+ 9

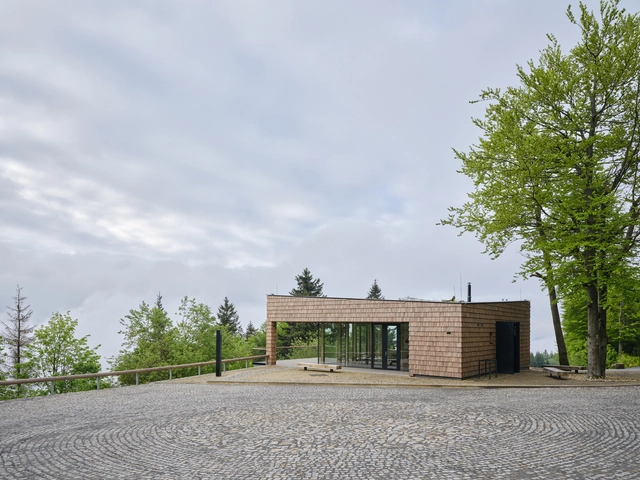
Pustevny Gateway Center / henkai architekti

Pustevny Gateway Center / henkai architekti - Visitor CenterPustevny Gateway Center / henkai architekti - Exterior Photography, Visitor Center, FacadePustevny Gateway Center / henkai architekti - Interior Photography, Visitor Center, Beam, Door, Table, ChairPustevny Gateway Center / henkai architekti - Visitor CenterPustevny Gateway Center / henkai architekti - More Images+ 24

•
Prostřední Bečva, Czechia

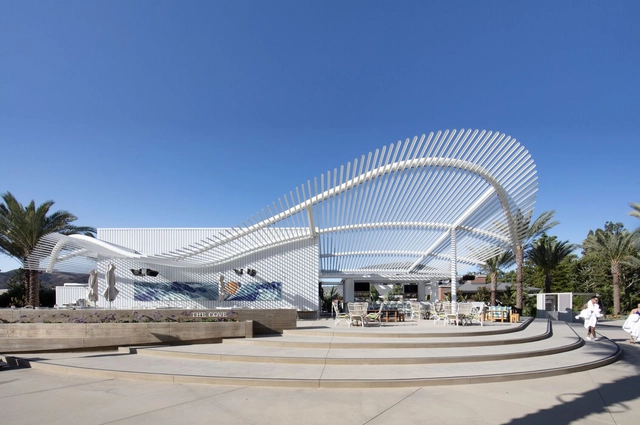
The Cove Four Seasons Outdoor Space / Brooks + Scarpa

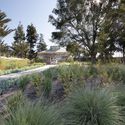
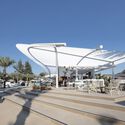
The Cove Four Seasons Outdoor Space / Brooks + Scarpa - Exterior Photography, Public Architecture, Chair, TableThe Cove Four Seasons Outdoor Space / Brooks + Scarpa - Exterior Photography, Public Architecture, Facade, Table, ChairThe Cove Four Seasons Outdoor Space / Brooks + Scarpa - Exterior Photography, Public Architecture, GardenThe Cove Four Seasons Outdoor Space / Brooks + Scarpa - Public ArchitectureThe Cove Four Seasons Outdoor Space / Brooks + Scarpa - More Images+ 11

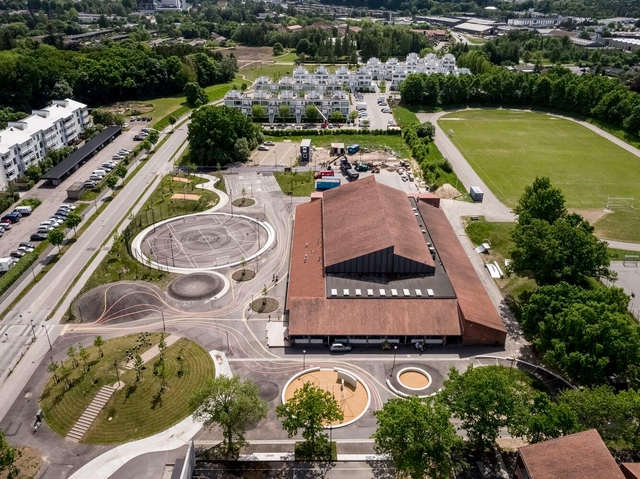
Climate Adaptation Kokkedal Urban Playground / Schønherr

Climate Adaptation Kokkedal Urban Playground / Schønherr - Drawings, Sustainability & Green Design, FacadeClimate Adaptation Kokkedal Urban Playground / Schønherr - Exterior Photography, Sustainability & Green Design, FacadeClimate Adaptation Kokkedal Urban Playground / Schønherr - Sustainability & Green DesignClimate Adaptation Kokkedal Urban Playground / Schønherr - Sustainability & Green DesignClimate Adaptation Kokkedal Urban Playground / Schønherr - More Images+ 24


Yên Bài Villa / PAK Architects

Yên Bài Villa / PAK Architects - HousesYên Bài Villa / PAK Architects - HousesYên Bài Villa / PAK Architects - HousesYên Bài Villa / PAK Architects - HousesYên Bài Villa / PAK Architects - More Images+ 20

•
Yên Bài, Vietnam

Lucky Club / vPPR

Lucky Club / vPPR - Exterior Photography, Bar, FacadeLucky Club / vPPR - Exterior Photography, Bar, FacadeLucky Club / vPPR - Exterior Photography, Bar, BeamLucky Club / vPPR - Interior Photography, BarLucky Club / vPPR - More Images+ 14

Addition 2403 / Pedro Gaxiola Estudio + Hermann Tamayo Arquitectos

Addition 2403 / Pedro Gaxiola Estudio + Hermann Tamayo Arquitectos - Interior Photography, Extension, Beam, TableAddition 2403 / Pedro Gaxiola Estudio + Hermann Tamayo Arquitectos - Interior Photography, Extension, Kitchen, Beam, Arch, TableAddition 2403 / Pedro Gaxiola Estudio + Hermann Tamayo Arquitectos - Interior Photography, Extension, Door, Table, ChairAddition 2403 / Pedro Gaxiola Estudio + Hermann Tamayo Arquitectos - Interior Photography, Extension, Beam, Table, Sink, ChairAddition 2403 / Pedro Gaxiola Estudio + Hermann Tamayo Arquitectos - More Images+ 14

•
Culiacán Rosales, Mexico
  • Area Area of this architecture project Area:  105 m²
  • Year Completion year of this architecture project Year:  2020
  • Manufacturers Brands with products used in this architecture project
    Manufacturers:  La Metropolitana

Canyon View Residence / Brunner Architecture

Canyon View Residence / Brunner Architecture - HousesCanyon View Residence / Brunner Architecture - HousesCanyon View Residence / Brunner Architecture - Interior Photography, Houses, Door, Facade, Table, Chair, LightingCanyon View Residence / Brunner Architecture - Exterior Photography, Houses, Facade, DoorCanyon View Residence / Brunner Architecture - More Images+ 11

  • Area Area of this architecture project Area:  2100 ft²
  • Year Completion year of this architecture project Year:  2023

Paulicéia Apartment / Estúdio Brasileiro de Arquitetura + Ateliê AU

Paulicéia Apartment / Estúdio Brasileiro de Arquitetura + Ateliê AU - Interior Photography, Apartments, TablePaulicéia Apartment / Estúdio Brasileiro de Arquitetura + Ateliê AU - Interior Photography, Apartments, Kitchen, Countertop, SinkPaulicéia Apartment / Estúdio Brasileiro de Arquitetura + Ateliê AU - Interior Photography, Apartments, TablePaulicéia Apartment / Estúdio Brasileiro de Arquitetura + Ateliê AU - Interior Photography, Apartments, BedroomPaulicéia Apartment / Estúdio Brasileiro de Arquitetura + Ateliê AU - More Images+ 13

•
São Paulo, Brazil
  • Area Area of this architecture project Area:  60 m²
  • Year Completion year of this architecture project Year:  2022
  • Manufacturers Brands with products used in this architecture project
    Manufacturers:  Fernando Jaeger, Granidomus, Ladrilar, Mais Led, Serralheria Rio Jordão, +1

Zero Cabin / Gávea Arquitetos

Zero Cabin / Gávea Arquitetos - SustainabilityZero Cabin / Gávea Arquitetos - Interior Photography, Sustainability, Bedroom, Door, BeamZero Cabin / Gávea Arquitetos - Interior Photography, Sustainability, BedroomZero Cabin / Gávea Arquitetos - SustainabilityZero Cabin / Gávea Arquitetos - More Images+ 25

  • Architects: Gávea Arquitetos
  • Area Area of this architecture project Area:  226 ft²
  • Year Completion year of this architecture project Year:  2022

Danske Bank’s Domicile / Lundgaard & Tranberg Architects

Danske Bank’s Domicile / Lundgaard & Tranberg Architects - Exterior Photography, Office Buildings, CityscapeDanske Bank’s Domicile / Lundgaard & Tranberg Architects - Interior Photography, Office BuildingsDanske Bank’s Domicile / Lundgaard & Tranberg Architects - Interior Photography, Office Buildings, Facade, ColumnDanske Bank’s Domicile / Lundgaard & Tranberg Architects - Interior Photography, Office Buildings, Stairs, Facade, ColumnDanske Bank’s Domicile / Lundgaard & Tranberg Architects - More Images+ 32

Tondo Bridge / OFFICE Kersten Geers David Van Severen

Tondo Bridge / OFFICE Kersten Geers David Van Severen - Exterior Photography, Pedestrian Bridge, FacadeTondo Bridge / OFFICE Kersten Geers David Van Severen - Exterior Photography, Pedestrian Bridge, FacadeTondo Bridge / OFFICE Kersten Geers David Van Severen - Interior Photography, Pedestrian Bridge, Facade, Stairs, HandrailTondo Bridge / OFFICE Kersten Geers David Van Severen - Interior Photography, Pedestrian Bridge, FacadeTondo Bridge / OFFICE Kersten Geers David Van Severen - More Images+ 6

Tartan School / MoDusArchitects

Tartan School / MoDusArchitects - Interior Photography, Sustainability, Table, ChairTartan School / MoDusArchitects - Interior Photography, Sustainability, Kitchen, Table, ChairTartan School / MoDusArchitects - Interior Photography, Sustainability, BedTartan School / MoDusArchitects - Exterior Photography, Sustainability, Facade, DoorTartan School / MoDusArchitects - More Images+ 50

You've started following your first account!

Did you know?

You'll now receive updates based on what you follow! Personalize your stream and start following your favorite authors, offices and users.