Vibe House / Sala 03 Arquitetura

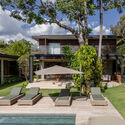
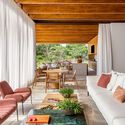
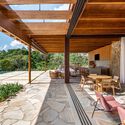
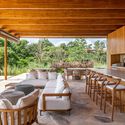
Vibe House / Sala 03 Arquitetura - Exterior Photography, FacadeVibe House / Sala 03 Arquitetura - Interior Photography, Living Room, Table, ChairVibe House / Sala 03 Arquitetura - Interior Photography, Living Room, Table, Chair, BeamVibe House / Sala 03 Arquitetura - Interior Photography, Table, Beam, ChairVibe House / Sala 03 Arquitetura - More Images+ 25

•
Itu, Brazil
  • Area Area of this architecture project Area:  633 m²
  • Year Completion year of this architecture project Year:  2023
  • Photographs
    Photographs:Favaro Jr.
  • Lead Architects: João Pedro Osório, Caue Baldi
  • Category: Houses
  • Project Team: Marcelo Moretti, Maria Luiza Del Rio
  • City: Itu
  • Country: Brazil
More SpecsLess Specs
Vibe House / Sala 03 Arquitetura - Exterior Photography
© Favaro Jr.

Text description provided by the architects. The young couple approached Sala 03 Arquitetura through recommendations from friends and neighbors who had already built their homes with the firm in the same gated community. The plot was chosen for a specific feature: it is located across from a Permanent Preservation Area and next to a relatively large easement lane, which allows for a closer connection to nature without other houses blocking the views. The brief requested that this feature be prioritized in a house with enough suites to host family and friends, a beach tennis court positioned discretely from the street view, and a complete focus on the social and leisure areas.

Content Loader

Project gallery

See allShow less
About this office
Cite: "Vibe House / Sala 03 Arquitetura" [Casa Vibe / Sala 03 Arquitetura] 18 Aug 2024. ArchDaily. Accessed . <https://www.archdaily.com/1167364/vibe-house-sala-03-arquitetura> ISSN 0719-8884
© Favaro Jr.

Vibe 住宅 / Sala 03 Arquitetura

是否

You've started following your first account!

Did you know?

You'll now receive updates based on what you follow! Personalize your stream and start following your favorite authors, offices and users.