1. ArchDaily

  2. Projects

Projects

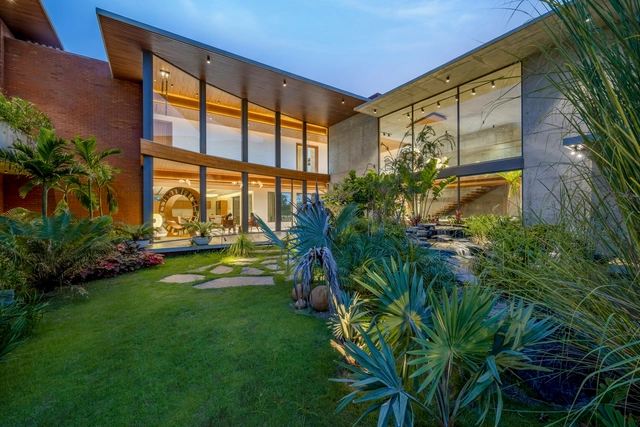
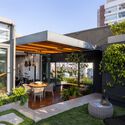
Forest of Joy House / Hiren Patel Architects

Forest of Joy House / Hiren Patel Architects - HousesForest of Joy House / Hiren Patel Architects - Interior Photography, Houses, Beam, LightingForest of Joy House / Hiren Patel Architects - Interior Photography, Houses, FacadeForest of Joy House / Hiren Patel Architects - Exterior Photography, Houses, FacadeForest of Joy House / Hiren Patel Architects - More Images+ 34

•
Ahmedabad, India

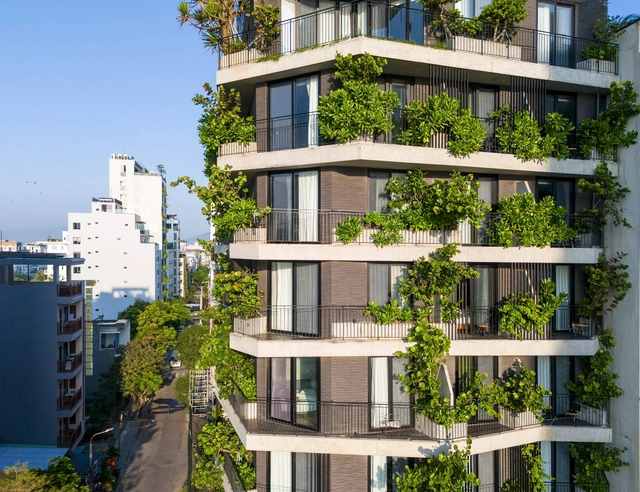
Taiyo Service Apartments / Ho Khue Architects

Taiyo Service Apartments / Ho Khue Architects - Exterior Photography, Apartments, FacadeTaiyo Service Apartments / Ho Khue Architects - Interior Photography, Apartments, Door, Table, BathtubTaiyo Service Apartments / Ho Khue Architects - ApartmentsTaiyo Service Apartments / Ho Khue Architects - Exterior Photography, Apartments, FacadeTaiyo Service Apartments / Ho Khue Architects - More Images+ 23

  • Architects: Ho Khue Architects
  • Area Area of this architecture project Area:  2340 m²
  • Year Completion year of this architecture project Year:  2023
  • Manufacturers Brands with products used in this architecture project
    Manufacturers:  Daikin, Jotun, LIXIL 

Westbrook Residence / Alterstudio Architecture

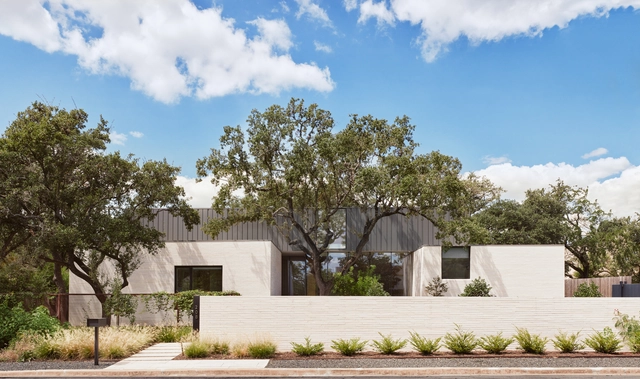
Westbrook Residence / Alterstudio Architecture - Exterior Photography, Houses, FacadeWestbrook Residence / Alterstudio Architecture - Interior Photography, Houses, Table, ChairWestbrook Residence / Alterstudio Architecture - Interior Photography, Houses, TableWestbrook Residence / Alterstudio Architecture - Exterior Photography, Houses, FacadeWestbrook Residence / Alterstudio Architecture - More Images+ 13

FM Apartment / Zanatta Figueiredo

FM Apartment / Zanatta Figueiredo - Interior Photography, Renovation, Facade, Table, ChairFM Apartment / Zanatta Figueiredo - RenovationFM Apartment / Zanatta Figueiredo - Interior Photography, Renovation, Kitchen, Countertop, TableFM Apartment / Zanatta Figueiredo - Interior Photography, Renovation, Table, ChairFM Apartment / Zanatta Figueiredo - More Images+ 30

  • Architects: Zanatta Figueiredo
  • Area Area of this architecture project Area:  245 m²
  • Year Completion year of this architecture project Year:  2023
  • Manufacturers Brands with products used in this architecture project
    Manufacturers:  Empire Marcenaria, Esquadrimax Esquadrias de Alumínio, Gesso Fátima, O Marmorista

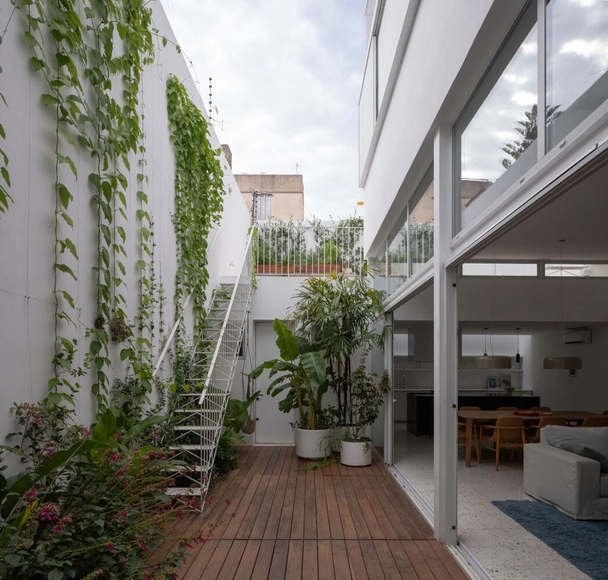
Cucha Cucha House / Nadia Donato + Juan Pablo Callegari

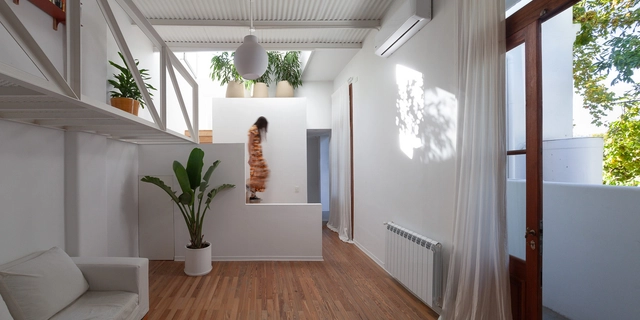
Cucha Cucha House / Nadia Donato + Juan Pablo Callegari - Exterior Photography, Houses, FacadeCucha Cucha House / Nadia Donato + Juan Pablo Callegari - Exterior Photography, Houses, Facade, Door, Chair, TableCucha Cucha House / Nadia Donato + Juan Pablo Callegari - Interior Photography, Houses, TableCucha Cucha House / Nadia Donato + Juan Pablo Callegari - HousesCucha Cucha House / Nadia Donato + Juan Pablo Callegari - More Images+ 15

•
Buenos Aires, Argentina

A Lodge in the Pigüe / Mestizo Estudio Arquitectura

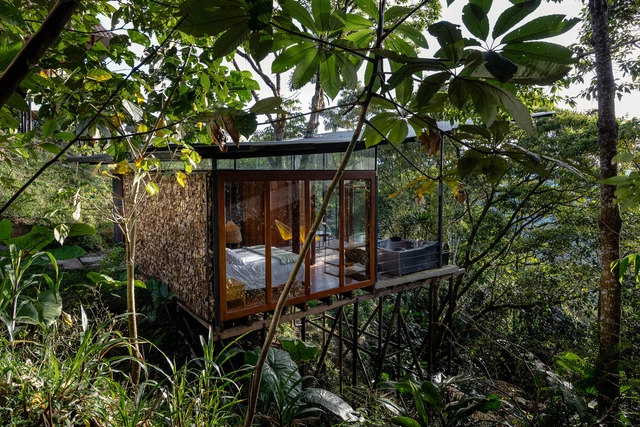
A Lodge in the Pigüe / Mestizo Estudio Arquitectura - HousesA Lodge in the Pigüe / Mestizo Estudio Arquitectura - Interior Photography, Houses, Bedroom, BedA Lodge in the Pigüe / Mestizo Estudio Arquitectura - Interior Photography, Houses, Door, BeamA Lodge in the Pigüe / Mestizo Estudio Arquitectura - Exterior Photography, Houses, ForestA Lodge in the Pigüe / Mestizo Estudio Arquitectura - More Images+ 24

  • Area Area of this architecture project Area:  484 ft²
  • Year Completion year of this architecture project Year:  2024
  • Manufacturers Brands with products used in this architecture project
    Manufacturers:  AutoDesk, Adobe Systems Incorporated, Dipac

The House that Splits / Voluar Arquitectura

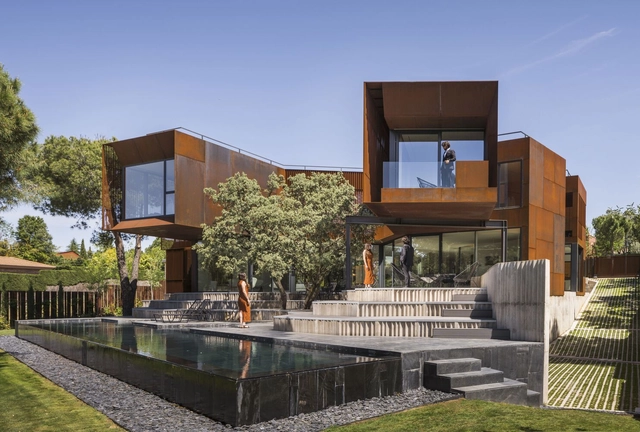
The House that Splits / Voluar Arquitectura - HousesThe House that Splits / Voluar Arquitectura - Exterior Photography, Houses, FacadeThe House that Splits / Voluar Arquitectura - Exterior Photography, Houses, FacadeThe House that Splits / Voluar Arquitectura - Interior Photography, Houses, Door, FacadeThe House that Splits / Voluar Arquitectura - More Images+ 30

•
Madrid, Spain
  • Area Area of this architecture project Area:  600 m²
  • Year Completion year of this architecture project Year:  2023
  • Manufacturers Brands with products used in this architecture project
    Manufacturers:  Porcelanosa Grupo, Simon, Cortizo

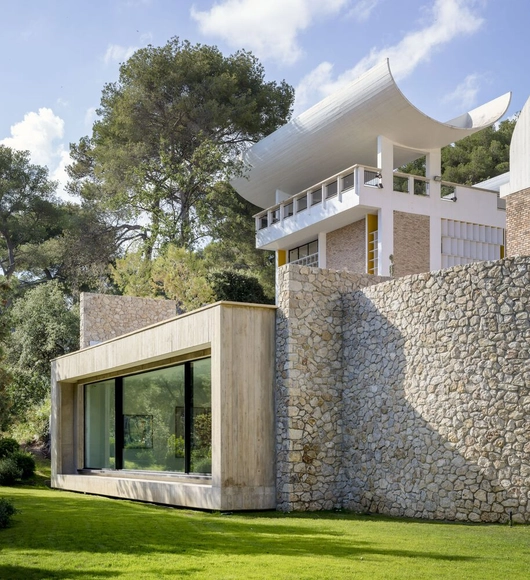
Fondation Maeght Extension / Silvio d’Ascia Architecture

Fondation Maeght Extension / Silvio d’Ascia Architecture - Exterior Photography, ExtensionFondation Maeght Extension / Silvio d’Ascia Architecture - ExtensionFondation Maeght Extension / Silvio d’Ascia Architecture - Interior Photography, ExtensionFondation Maeght Extension / Silvio d’Ascia Architecture - Exterior Photography, Extension, FacadeFondation Maeght Extension / Silvio d’Ascia Architecture - More Images+ 29

•
Saint Paul de Vence, France

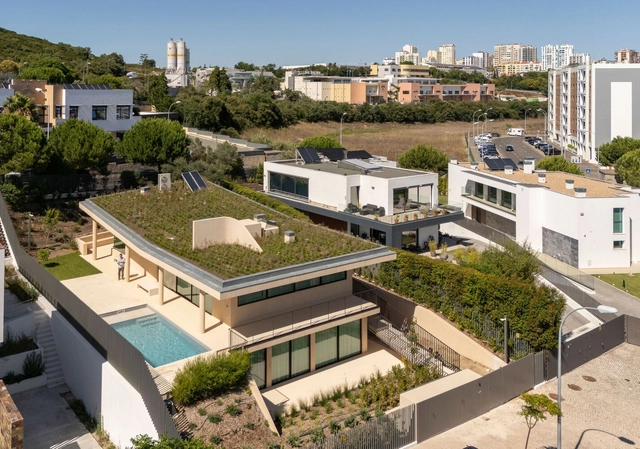
Utopia House / Célula

Utopia House / Célula - HousesUtopia House / Célula - Interior Photography, Houses, Facade, HandrailUtopia House / Célula - HousesUtopia House / Célula - HousesUtopia House / Célula - More Images+ 33

•
Lisbon, Portugal
  • Architects: Célula
  • Area Area of this architecture project Area:  386 m²
  • Year Completion year of this architecture project Year:  2024

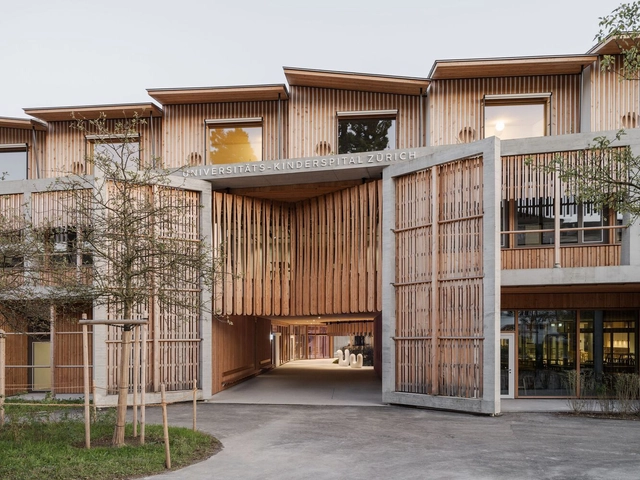
University Children’s Hospital Zurich / Herzog & de Meuron

University Children’s Hospital Zurich / Herzog & de Meuron - Exterior Photography, Hospital , FacadeUniversity Children’s Hospital Zurich / Herzog & de Meuron - Exterior Photography, Hospital , FacadeUniversity Children’s Hospital Zurich / Herzog & de Meuron - Interior Photography, Hospital , Beam, FacadeUniversity Children’s Hospital Zurich / Herzog & de Meuron - Hospital University Children’s Hospital Zurich / Herzog & de Meuron - More Images+ 40

The Lovers - Clan Living / Ruang Nyaman

The Lovers - Clan Living / Ruang Nyaman - Exterior Photography, Hospitality Architecture, GardenThe Lovers - Clan Living / Ruang Nyaman - Hospitality ArchitectureThe Lovers - Clan Living / Ruang Nyaman - Hospitality ArchitectureThe Lovers - Clan Living / Ruang Nyaman - Hospitality ArchitectureThe Lovers - Clan Living / Ruang Nyaman - More Images+ 25

  • Architects: Ruang Nyaman
  • Area Area of this architecture project Area:  1792 m²
  • Year Completion year of this architecture project Year:  2024

Focus Essay / BAUEN

Focus Essay / BAUEN - HousesFocus Essay / BAUEN - Exterior Photography, Houses, FacadeFocus Essay / BAUEN - HousesFocus Essay / BAUEN - Interior Photography, Houses, Facade, TableFocus Essay / BAUEN - More Images+ 30

•
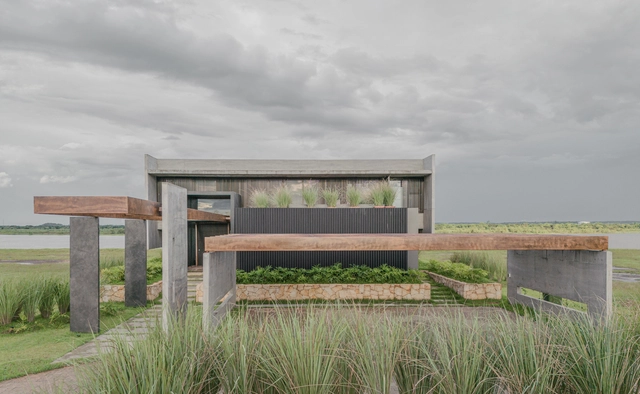
Villa Hayes, Paraguay
  • Architects: BAUEN
  • Area Area of this architecture project Area:  657 m²
  • Year Completion year of this architecture project Year:  2023

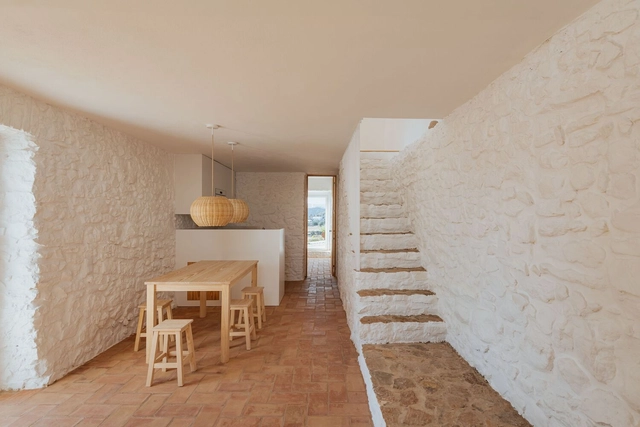
House in Silves / BOMO Arquitectos

House in Silves / BOMO Arquitectos - Interior Photography, Houses, ChairHouse in Silves / BOMO Arquitectos - Interior Photography, Houses, Kitchen, Table, ChairHouse in Silves / BOMO Arquitectos - Interior Photography, HousesHouse in Silves / BOMO Arquitectos - Interior Photography, Houses, BedroomHouse in Silves / BOMO Arquitectos - More Images+ 26

•
Silves, Portugal
  • Architects: BOMO Arquitectos
  • Area Area of this architecture project Area:  1614 ft²
  • Year Completion year of this architecture project Year:  2023
  • Manufacturers Brands with products used in this architecture project
    Manufacturers:  CLIMAR, Mapei, Aleluia Cerâmicas, CIN, Efapel, +2

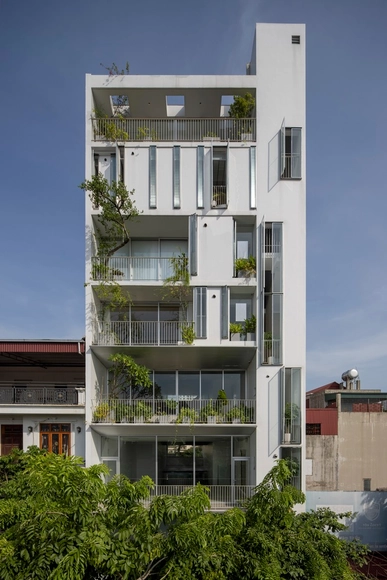
Rb House / Song A studio

Rb House / Song A studio - HousesRb House / Song A studio - HousesRb House / Song A studio - Interior Photography, HousesRb House / Song A studio - HousesRb House / Song A studio - More Images+ 29

•
Thành phố Bắc Ninh, Vietnam
  • Architects: Song A studio
  • Area Area of this architecture project Area:  1100 m²
  • Year Completion year of this architecture project Year:  2023
  • Manufacturers Brands with products used in this architecture project
    Manufacturers:  Tostem

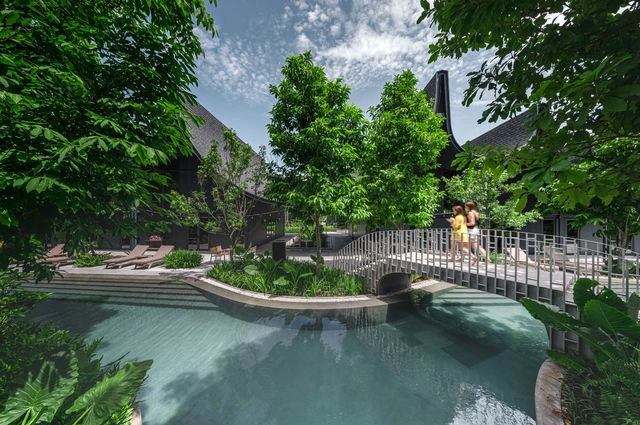
Hotel Labaris Khaoyai / Shma Company Limited

Hotel Labaris Khaoyai / Shma Company Limited - Landscape ArchitectureHotel Labaris Khaoyai / Shma Company Limited - Landscape ArchitectureHotel Labaris Khaoyai / Shma Company Limited - Landscape ArchitectureHotel Labaris Khaoyai / Shma Company Limited - Landscape ArchitectureHotel Labaris Khaoyai / Shma Company Limited - More Images+ 18

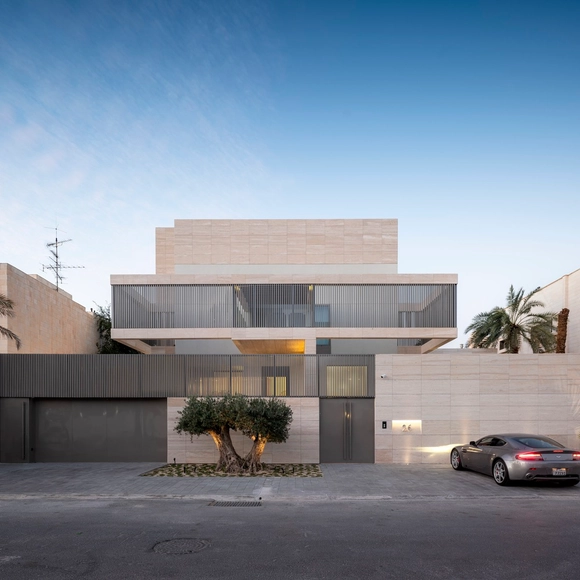
Rawda Radiance / Studio Toggle

Rawda Radiance / Studio Toggle - Exterior Photography, Houses, FacadeRawda Radiance / Studio Toggle - Interior Photography, HousesRawda Radiance / Studio Toggle - Interior Photography, Houses, Lighting, ChairRawda Radiance / Studio Toggle - Interior Photography, Houses, TableRawda Radiance / Studio Toggle - More Images+ 19

•
Rawda, Kuwait
  • Architects: Studio Toggle
  • Area Area of this architecture project Area:  850 m²
  • Year Completion year of this architecture project Year:  2024
  • Manufacturers Brands with products used in this architecture project
    Manufacturers:  Acico, Aluminium Doors: EKU53, BUHO, Jotun Paint, Samsung GRP, +2
  • Professionals: Jehad

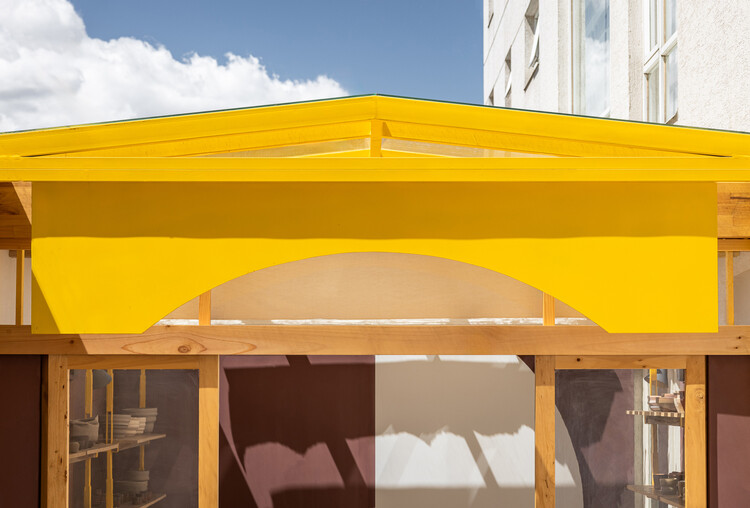
Ceramics Workshop / #1028 Arquitectura y Paisaje

Ceramics Workshop / #1028 Arquitectura y Paisaje - Workshop
© Carlos Palacios

Ceramics Workshop / #1028 Arquitectura y Paisaje - Exterior Photography, Workshop, Facade, DoorCeramics Workshop / #1028 Arquitectura y Paisaje - WorkshopCeramics Workshop / #1028 Arquitectura y Paisaje - WorkshopCeramics Workshop / #1028 Arquitectura y Paisaje - WorkshopCeramics Workshop / #1028 Arquitectura y Paisaje - More Images+ 9

•
Quito, Ecuador
  • Area Area of this architecture project Area:  12 m²
  • Year Completion year of this architecture project Year:  2024
  • Manufacturers Brands with products used in this architecture project
    Manufacturers:  Indumadera

Folie Pavilions / IR arquitectura + Estudio Bulla + Pieza

Folie Pavilions / IR arquitectura + Estudio Bulla + Pieza - Exterior Photography, Pavilion, FacadeFolie Pavilions / IR arquitectura + Estudio Bulla + Pieza - PavilionFolie Pavilions / IR arquitectura + Estudio Bulla + Pieza - PavilionFolie Pavilions / IR arquitectura + Estudio Bulla + Pieza - Exterior Photography, Pavilion, FacadeFolie Pavilions / IR arquitectura + Estudio Bulla + Pieza - More Images+ 57

Olaguer y Feliú House / BAS + Oszurkiewicz + Carracedo

Olaguer y Feliú House / BAS + Oszurkiewicz + Carracedo - Exterior Photography, Houses, Door, Facade, ArchOlaguer y Feliú House / BAS + Oszurkiewicz + Carracedo - Interior Photography, Houses, ChairOlaguer y Feliú House / BAS + Oszurkiewicz + Carracedo - Interior Photography, Houses, Table, ChairOlaguer y Feliú House / BAS + Oszurkiewicz + Carracedo - Exterior Photography, Houses, FacadeOlaguer y Feliú House / BAS + Oszurkiewicz + Carracedo - More Images+ 13

•
Buenos Aires, Argentina

Landscape Design of Torre Mata Atlântica / Benedito Abbud Arquitetura Paisagística

Landscape Design of Torre Mata Atlântica / Benedito Abbud Arquitetura Paisagística - Exterior Photography, Landscape Architecture, Facade
© Eduardo Castello

Landscape Design of Torre Mata Atlântica / Benedito Abbud Arquitetura Paisagística - Exterior Photography, Landscape Architecture, FacadeLandscape Design of Torre Mata Atlântica / Benedito Abbud Arquitetura Paisagística - Exterior Photography, Landscape Architecture, Garden, FacadeLandscape Design of Torre Mata Atlântica / Benedito Abbud Arquitetura Paisagística - Landscape ArchitectureLandscape Design of Torre Mata Atlântica / Benedito Abbud Arquitetura Paisagística - Landscape ArchitectureLandscape Design of Torre Mata Atlântica / Benedito Abbud Arquitetura Paisagística - More Images+ 34

School of Honcourt / f+f architectes

School of Honcourt / f+f architectes - Schools School of Honcourt / f+f architectes - Exterior Photography, Schools , FacadeSchool of Honcourt / f+f architectes - Interior Photography, Schools , Facade, BeamSchool of Honcourt / f+f architectes - Schools School of Honcourt / f+f architectes - More Images+ 16

  • Architects: f+f architectes
  • Area Area of this architecture project Area:  2130 m²
  • Year Completion year of this architecture project Year:  2024

Fortyfour House / fardaa

Fortyfour House / fardaa - HousesFortyfour House / fardaa - Interior Photography, Houses, Kitchen, Table, Chair, CountertopFortyfour House / fardaa - Interior Photography, Houses, DoorFortyfour House / fardaa - HousesFortyfour House / fardaa - More Images+ 29

Double House / W

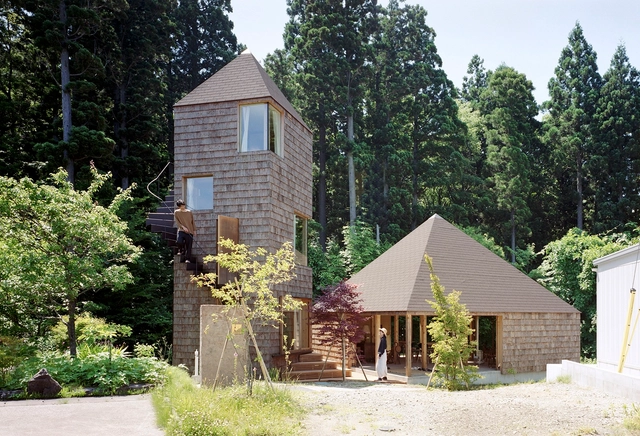
Double House / W - Exterior Photography, Houses, Facade, DoorDouble House / W - Interior Photography, Houses, Beam, Table, ChairDouble House / W - HousesDouble House / W - Exterior Photography, Houses, Facade, DoorDouble House / W - More Images+ 24

•
Akita, Japan
  • Architects: W
  • Area Area of this architecture project Area:  75 m²
  • Year Completion year of this architecture project Year:  2021

Bodegas Faustino Winery / Foster + Partners

Bodegas Faustino Winery / Foster + Partners - WineryBodegas Faustino Winery / Foster + Partners - WineryBodegas Faustino Winery / Foster + Partners - Interior Photography, Winery, Kitchen, Table, ChairBodegas Faustino Winery / Foster + Partners - Exterior Photography, Winery, Facade, ArchBodegas Faustino Winery / Foster + Partners - More Images+ 11

You've started following your first account!

Did you know?

You'll now receive updates based on what you follow! Personalize your stream and start following your favorite authors, offices and users.