1. ArchDaily
  2. Projects

Projects

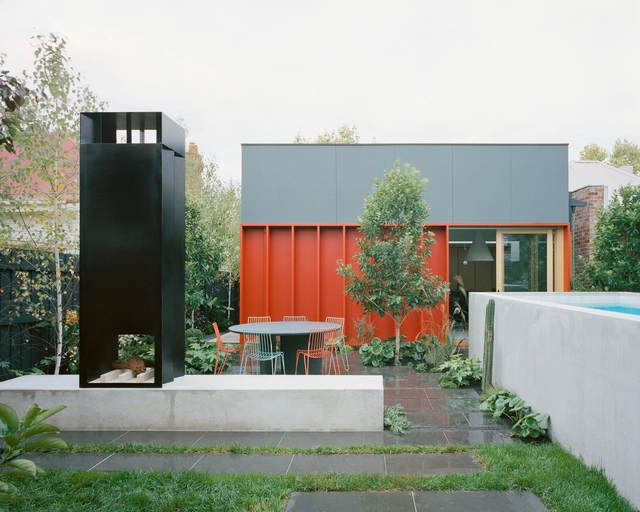
House K / Kart Projects | Architecture

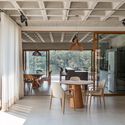
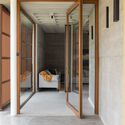
House K / Kart Projects | Architecture - Exterior Photography, Extension, FacadeHouse K / Kart Projects | Architecture - Interior Photography, Extension, Kitchen, CountertopHouse K / Kart Projects | Architecture - Interior Photography, Extension, Kitchen, Table, ChairHouse K / Kart Projects | Architecture - Interior Photography, Extension, Door, Chair, TableHouse K / Kart Projects | Architecture - More Images+ 20

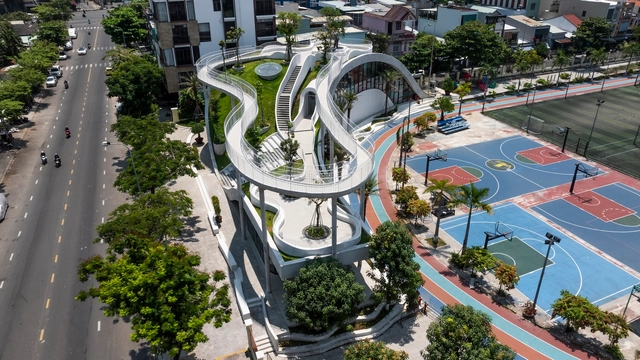
Son Tra Art Exhibition Center / Ho Khue Architects

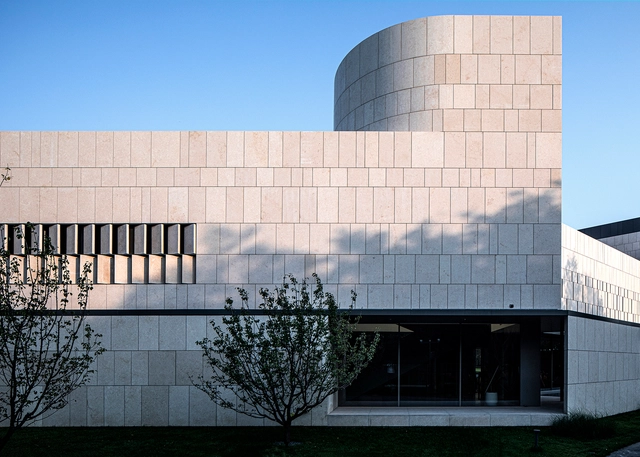
Son Tra Art Exhibition Center / Ho Khue Architects - Exterior Photography, Exhibition Center, CityscapeSon Tra Art Exhibition Center / Ho Khue Architects - Exhibition CenterSon Tra Art Exhibition Center / Ho Khue Architects - Exterior Photography, Exhibition Center, Handrail, Fence, FacadeSon Tra Art Exhibition Center / Ho Khue Architects - Exhibition CenterSon Tra Art Exhibition Center / Ho Khue Architects - More Images+ 29

  • Architects: Ho Khue Architects
  • Area Area of this architecture project Area:  1600 m²
  • Year Completion year of this architecture project Year:  2024

The PAPER House / VIASCAPE design


The PAPER House / VIASCAPE design - Exterior Photography, Community , FacadeThe PAPER House / VIASCAPE design - Interior Photography, Community , Facade, Table, ChairThe PAPER House / VIASCAPE design - Exterior Photography, Community , FacadeThe PAPER House / VIASCAPE design - Interior Photography, Community , FacadeThe PAPER House / VIASCAPE design - More Images+ 33

•
Pudong, China

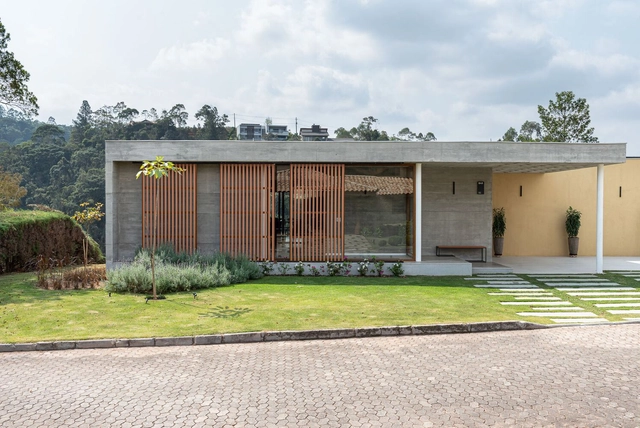
Farmhouse at Balkash / ROOMOOR

Farmhouse at Balkash / ROOMOOR - Exterior Photography, Houses, FacadeFarmhouse at Balkash / ROOMOOR - Exterior Photography, Houses, FacadeFarmhouse at Balkash / ROOMOOR - Interior Photography, Houses, FacadeFarmhouse at Balkash / ROOMOOR - Interior Photography, Houses, Bedroom, Door, Beam, BenchFarmhouse at Balkash / ROOMOOR - More Images+ 31

•
Balkash, India

Learning Garden / Tech Faru + Naghshan Co

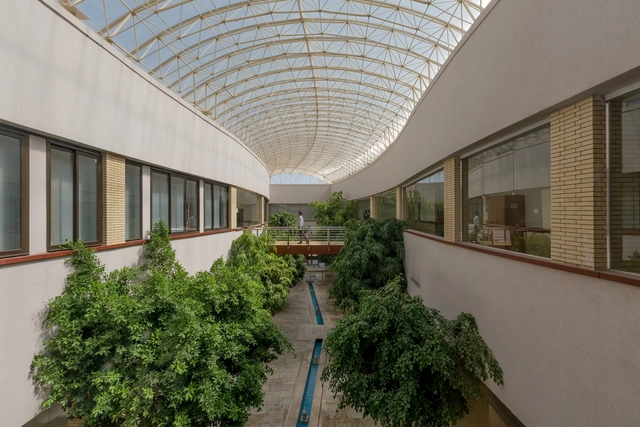
Learning Garden / Tech Faru + Naghshan Co - ExtensionLearning Garden / Tech Faru + Naghshan Co - Interior Photography, Extension, FacadeLearning Garden / Tech Faru + Naghshan Co - Interior Photography, Extension, DoorLearning Garden / Tech Faru + Naghshan Co - Interior Photography, Extension, Garden, FacadeLearning Garden / Tech Faru + Naghshan Co - More Images+ 11

  • Architects: Naghshan Co, Tech Faru
  • Area Area of this architecture project Area:  1200 m²
  • Year Completion year of this architecture project Year:  2019

Unexpected Reflections / Miguel de la Torre mta+v

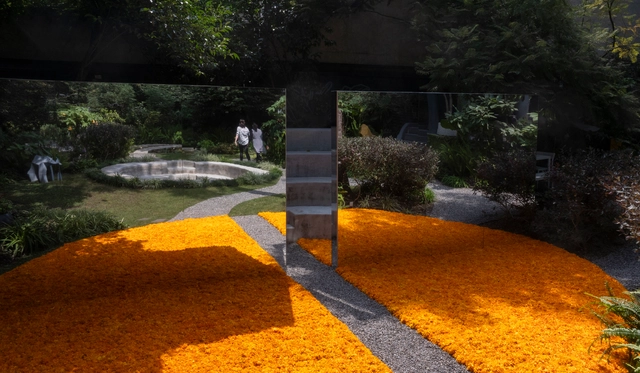
Unexpected Reflections / Miguel de la Torre mta+v - Exterior Photography, PavilionUnexpected Reflections / Miguel de la Torre mta+v - PavilionUnexpected Reflections / Miguel de la Torre mta+v - PavilionUnexpected Reflections / Miguel de la Torre mta+v - PavilionUnexpected Reflections / Miguel de la Torre mta+v - More Images+ 12

•
Mexico City, Mexico
  • Area Area of this architecture project Area:  100 m²
  • Year Completion year of this architecture project Year:  2024
  • Manufacturers Brands with products used in this architecture project
    Manufacturers:  Caocao, Comex, Devas Paisaje
  • Professionals: mta+v

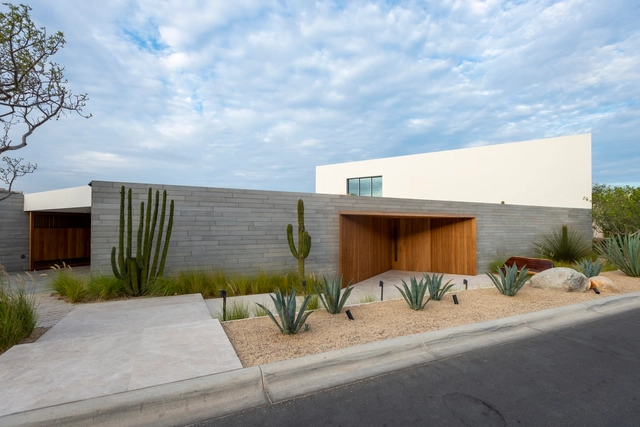
IMA House / Ezequiel Farca Studio

IMA House / Ezequiel Farca Studio - HousesIMA House / Ezequiel Farca Studio - Interior Photography, Houses, Table, ChairIMA House / Ezequiel Farca Studio - Interior Photography, Houses, BedroomIMA House / Ezequiel Farca Studio - Exterior Photography, Houses, FacadeIMA House / Ezequiel Farca Studio - More Images+ 18

•
San José del Cabo, Mexico
  • Area Area of this architecture project Area:  3078 m²
  • Year Completion year of this architecture project Year:  2020
  • Manufacturers Brands with products used in this architecture project
    Manufacturers:  FARO Barcelona, Dedon, Kettal, Marset

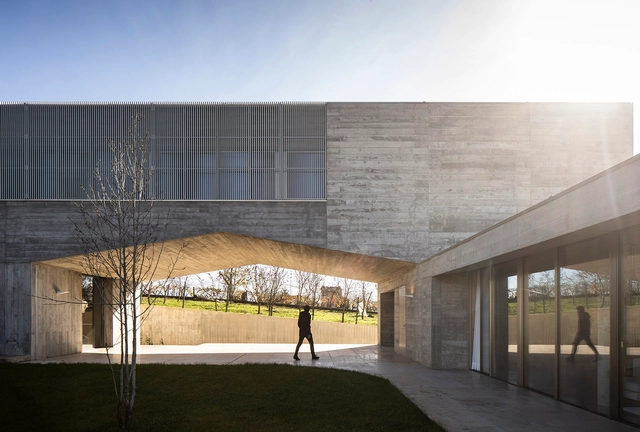
House in Vila Real / AZO. Sequeira Arquitectos Associados

House in Vila Real  / AZO. Sequeira Arquitectos Associados - Exterior Photography, HousesHouse in Vila Real  / AZO. Sequeira Arquitectos Associados - HousesHouse in Vila Real  / AZO. Sequeira Arquitectos Associados - HousesHouse in Vila Real  / AZO. Sequeira Arquitectos Associados - HousesHouse in Vila Real  / AZO. Sequeira Arquitectos Associados - More Images+ 24

•
Braga, Portugal
  • Area Area of this architecture project Area:  6458 ft²
  • Year Completion year of this architecture project Year:  2024
  • Manufacturers Brands with products used in this architecture project
    Manufacturers:  Focus

Redmond Senior and Community Center / Johnston Architects + Opsis Architecture

Redmond Senior and Community Center / Johnston Architects + Opsis Architecture - Exterior Photography, Community Center, FacadeRedmond Senior and Community Center / Johnston Architects + Opsis Architecture - Exterior Photography, Community Center, FacadeRedmond Senior and Community Center / Johnston Architects + Opsis Architecture - Interior Photography, Community CenterRedmond Senior and Community Center / Johnston Architects + Opsis Architecture - Exterior Photography, Community Center, FacadeRedmond Senior and Community Center / Johnston Architects + Opsis Architecture - More Images+ 19

Common Area Buildings of Jardins Genebra Condominium / Fittipaldi Arquitetura

Common Area Buildings of Jardins Genebra Condominium / Fittipaldi Arquitetura - Residential ArchitectureCommon Area Buildings of Jardins Genebra Condominium / Fittipaldi Arquitetura - Exterior Photography, Residential Architecture, Facade, ChairCommon Area Buildings of Jardins Genebra Condominium / Fittipaldi Arquitetura - Residential ArchitectureCommon Area Buildings of Jardins Genebra Condominium / Fittipaldi Arquitetura - Residential ArchitectureCommon Area Buildings of Jardins Genebra Condominium / Fittipaldi Arquitetura - More Images+ 17

Torquay Garden House / Lifespaces Group

Torquay Garden House  / Lifespaces Group - Exterior Photography, Houses, FacadeTorquay Garden House  / Lifespaces Group - Interior Photography, Houses, Kitchen, Countertop, SinkTorquay Garden House  / Lifespaces Group - Interior Photography, Houses, TableTorquay Garden House  / Lifespaces Group - Interior Photography, Houses, Bathroom, Shower, SinkTorquay Garden House  / Lifespaces Group - More Images+ 8

•
Torquay, Australia

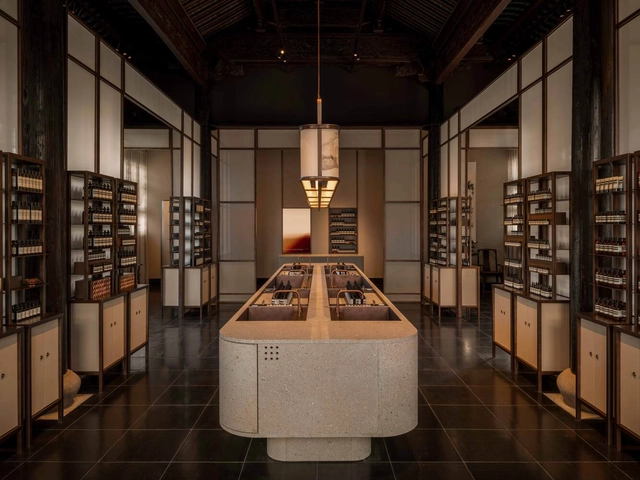
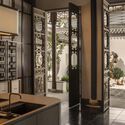
Aesop Suzhou Cangjie Store / Offhand Practice

Aesop Suzhou Cangjie Store / Offhand Practice - Interior Photography, Retail Interiors, Door, FacadeAesop Suzhou Cangjie Store / Offhand Practice - Interior Photography, Retail Interiors, KitchenAesop Suzhou Cangjie Store / Offhand Practice - Retail InteriorsAesop Suzhou Cangjie Store / Offhand Practice - Interior Photography, Retail Interiors, Kitchen, Door, Facade, Table, CountertopAesop Suzhou Cangjie Store / Offhand Practice - More Images+ 12

  • Architects: Offhand Practice
  • Area Area of this architecture project Area:  150 m²
  • Year Completion year of this architecture project Year:  2024
  • Manufacturers Brands with products used in this architecture project
    Manufacturers:  Shanghai Yuncheng Industrial Co., Ltd., formulastre

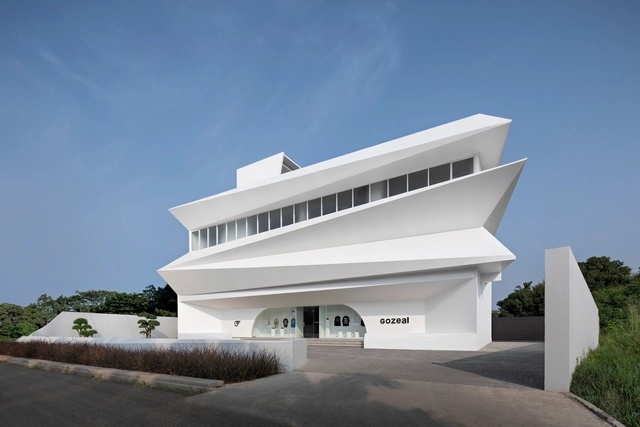
Gozeal Store / Wanawa Studio

Gozeal Store / Wanawa Studio - Exterior Photography, Store, FacadeGozeal Store / Wanawa Studio - StoreGozeal Store / Wanawa Studio - Interior Photography, Store, Table, LightingGozeal Store / Wanawa Studio - StoreGozeal Store / Wanawa Studio - More Images+ 18

  • Architects: Wanawa Studio
  • Area Area of this architecture project Area:  1157 m²
  • Year Completion year of this architecture project Year:  2023

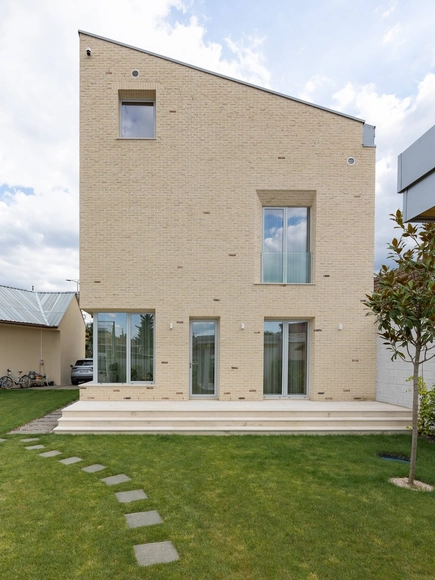
IG House / MoD studio

IG House / MoD studio - Exterior Photography, Houses, FacadeIG House / MoD studio - Exterior Photography, Houses, FacadeIG House / MoD studio - Exterior Photography, Houses, FacadeIG House / MoD studio - Exterior Photography, Houses, FacadeIG House / MoD studio - More Images+ 20

•
Cluj-Napoca, Romania
  • Architects: MoD studio
  • Year Completion year of this architecture project Year:  2024
  • Manufacturers Brands with products used in this architecture project
    Manufacturers:  brick centrum
  • Professionals: ACS STRUCTURIS, CSP Proiect

Phu Quoc House / NH Village Architects

Phu Quoc House / NH Village Architects - Exterior Photography, Houses, Door, FacadePhu Quoc House / NH Village Architects - Exterior Photography, Houses, FacadePhu Quoc House / NH Village Architects - Interior Photography, Houses, Door, TablePhu Quoc House / NH Village Architects - HousesPhu Quoc House / NH Village Architects - More Images+ 11

•
Phu Quoc, Vietnam
  • Area Area of this architecture project Area:  150 m²
  • Year Completion year of this architecture project Year:  2024

Down The Rabbit Hole / Studio LAB (Language.Architecture.Body)

Down The Rabbit Hole / Studio LAB (Language.Architecture.Body) - HousesDown The Rabbit Hole / Studio LAB (Language.Architecture.Body) - Interior Photography, Houses, Beam, Door, Facade, Table, ChairDown The Rabbit Hole / Studio LAB (Language.Architecture.Body) - Interior Photography, Houses, Beam, FacadeDown The Rabbit Hole / Studio LAB (Language.Architecture.Body) - Interior Photography, Houses, Bathroom, TableDown The Rabbit Hole / Studio LAB (Language.Architecture.Body) - More Images+ 16

•
Kamshet, India
  • Area Area of this architecture project Area:  14000 ft²
  • Year Completion year of this architecture project Year:  2023
  • Manufacturers Brands with products used in this architecture project
    Manufacturers:  Porta Finestra

Houses Within the House / Jesper Kusk Arkitekter

Houses Within the House / Jesper Kusk Arkitekter - SustainabilityHouses Within the House / Jesper Kusk Arkitekter - Interior Photography, Sustainability, FacadeHouses Within the House / Jesper Kusk Arkitekter - Interior Photography, Sustainability, Bathroom, FacadeHouses Within the House / Jesper Kusk Arkitekter - Exterior Photography, Sustainability, Facade, DoorHouses Within the House / Jesper Kusk Arkitekter - More Images+ 20

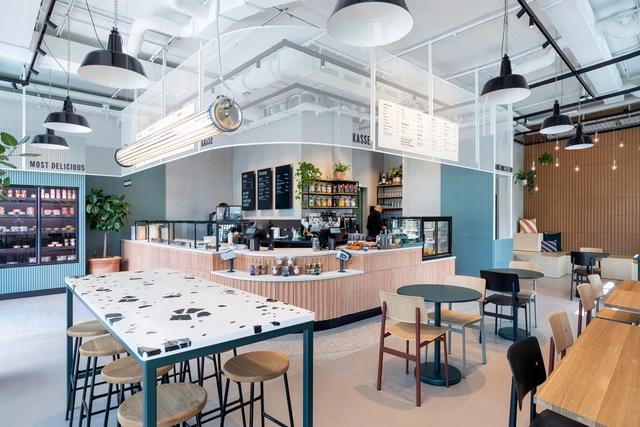
Lekkeray Eatery / pfeffermint AG

Lekkeray Eatery / pfeffermint AG - Interior Photography, Restaurant, Table, Lighting, ChairLekkeray Eatery / pfeffermint AG - Exterior Photography, Restaurant, Facade, Chair, BenchLekkeray Eatery / pfeffermint AG - Interior Photography, Restaurant, Table, ChairLekkeray Eatery / pfeffermint AG - Interior Photography, Restaurant, FacadeLekkeray Eatery / pfeffermint AG - More Images+ 7

  • Architects: pfeffermint AG
  • Area Area of this architecture project Area:  100 m²
  • Year Completion year of this architecture project Year:  2022
  • Manufacturers Brands with products used in this architecture project
    Manufacturers:  Fornace Brioni, HAY, Karoistanbul, Muuto, Spinneybeck, +1

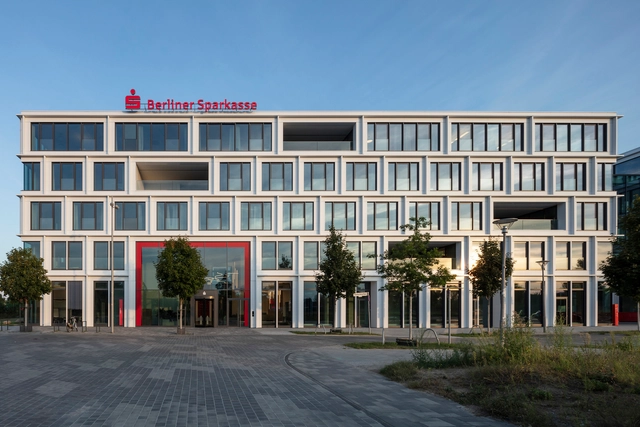
Berliner Sparkasse Office Campus / Tchoban Voss Architekten

Berliner Sparkasse Office Campus / Tchoban Voss Architekten - Exterior Photography, Sustainability & Green Design, FacadeBerliner Sparkasse Office Campus / Tchoban Voss Architekten - Interior Photography, Sustainability & Green Design, TableBerliner Sparkasse Office Campus / Tchoban Voss Architekten - Interior Photography, Sustainability & Green Design, FacadeBerliner Sparkasse Office Campus / Tchoban Voss Architekten - Exterior Photography, Sustainability & Green Design, Facade, BalconyBerliner Sparkasse Office Campus / Tchoban Voss Architekten - More Images+ 37

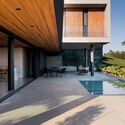
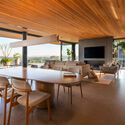
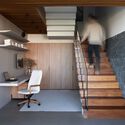
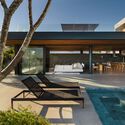
T House / Studio Bloco Arquitetura

T House / Studio Bloco Arquitetura - HousesT House / Studio Bloco Arquitetura - Interior Photography, Houses, Beam, Table, ChairT House / Studio Bloco Arquitetura - Interior Photography, Houses, Stairs, Handrail, ChairT House / Studio Bloco Arquitetura - Exterior Photography, Houses, FacadeT House / Studio Bloco Arquitetura - More Images+ 14

  • Area Area of this architecture project Area:  4069 ft²
  • Year Completion year of this architecture project Year:  2022
  • Manufacturers Brands with products used in this architecture project
    Manufacturers:  Chaos Group, REHAU, Schneider Electric, Belgotex , Clima clen, +7

Vista House / OGA Arquitetura

Vista House / OGA Arquitetura - Interior Photography, Houses, Door, Beam, Table, ChairVista House / OGA Arquitetura - Interior Photography, Houses, Door, FacadeVista House / OGA Arquitetura - Interior Photography, Houses, TableVista House / OGA Arquitetura - Interior Photography, HousesVista House / OGA Arquitetura - More Images+ 14

  • Architects: OGA Arquitetura
  • Area Area of this architecture project Area:  449 m²
  • Manufacturers Brands with products used in this architecture project
    Manufacturers:  ECLISSE, Indusparquet, ArtFerro Design, Cedisa, Celita, +22

House in Mormont / Jahnke-Ledant Architects

House in Mormont / Jahnke-Ledant Architects - HousesHouse in Mormont / Jahnke-Ledant Architects - Interior Photography, Houses, Beam, Lighting, TableHouse in Mormont / Jahnke-Ledant Architects - Interior Photography, HousesHouse in Mormont / Jahnke-Ledant Architects - Interior Photography, Houses, Beam, TableHouse in Mormont / Jahnke-Ledant Architects - More Images+ 30

•
Érezée, Belgium

Resea · Chic Space / TAOA

Resea · Chic Space / TAOA - Interior DesignResea · Chic Space / TAOA - Exterior Photography, Interior Design, FacadeResea · Chic Space / TAOA - Interior DesignResea · Chic Space / TAOA - Interior Photography, Interior Design, FacadeResea · Chic Space / TAOA - More Images+ 44

  • Architects: TAOA
  • Area Area of this architecture project Area:  4050 m²
  • Year Completion year of this architecture project Year:  2023
  • Professionals: TAOA

WD Kindergarten / HIBINOSEKKEI + Youji no Shiro

WD Kindergarten  / HIBINOSEKKEI + Youji no Shiro - KindergartenWD Kindergarten  / HIBINOSEKKEI + Youji no Shiro - Interior Photography, Kindergarten, Facade, Column, Arch, ArcadeWD Kindergarten  / HIBINOSEKKEI + Youji no Shiro - Interior Photography, KindergartenWD Kindergarten  / HIBINOSEKKEI + Youji no Shiro - Interior Photography, Kindergarten, Beam, Table, ChairWD Kindergarten  / HIBINOSEKKEI + Youji no Shiro - More Images+ 13

•
Guangzhou, China

You've started following your first account!

Did you know?

You'll now receive updates based on what you follow! Personalize your stream and start following your favorite authors, offices and users.