1. ArchDaily
  2. Projects

Projects

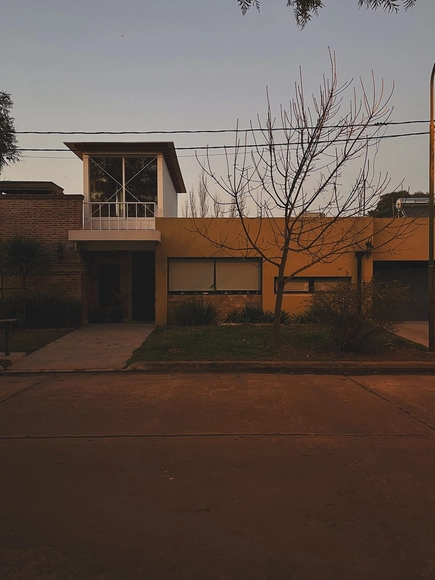
Casa de Las Aves / Estudio Simbiosis

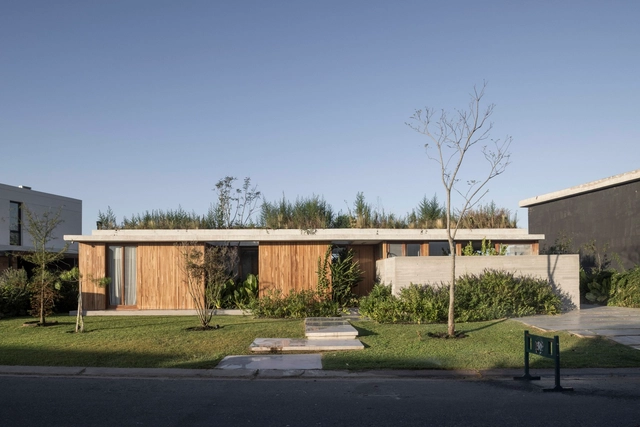
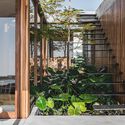
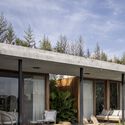
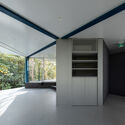
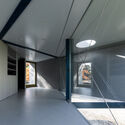
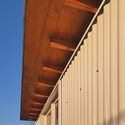
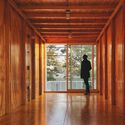
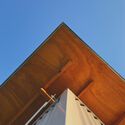
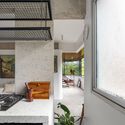
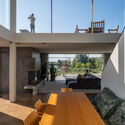
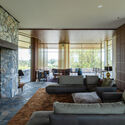
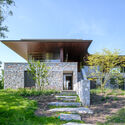
Casa de Las Aves / Estudio Simbiosis - Exterior Photography, Houses, GardenCasa de Las Aves / Estudio Simbiosis - Exterior Photography, HousesCasa de Las Aves / Estudio Simbiosis - HousesCasa de Las Aves / Estudio Simbiosis - Exterior Photography, HousesCasa de Las Aves / Estudio Simbiosis - More Images+ 61

  • Architects: Estudio Simbiosis
  • Area Area of this architecture project Area:  126 m²
  • Year Completion year of this architecture project Year:  2024
  • Manufacturers Brands with products used in this architecture project
    Manufacturers:  De Stefano Marmoleria, FV, ferrum

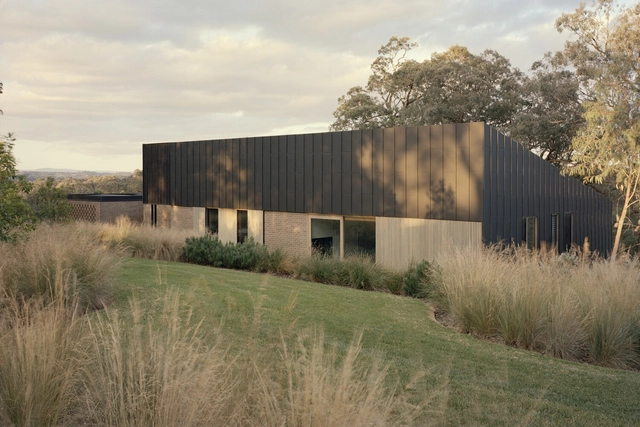
Warrandyte House / Figureground Architecture

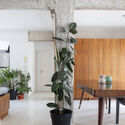
Warrandyte House / Figureground Architecture - Interior Photography, Houses, Kitchen, Lighting, Table, Countertop, ChairWarrandyte House / Figureground Architecture - Interior Photography, Houses, Kitchen, ChairWarrandyte House / Figureground Architecture - Interior Photography, Houses, ChairWarrandyte House / Figureground Architecture - Exterior Photography, HousesWarrandyte House / Figureground Architecture - More Images+ 9

Three Spatial Designs in the Huangyan Grottoes / Atelier Moo

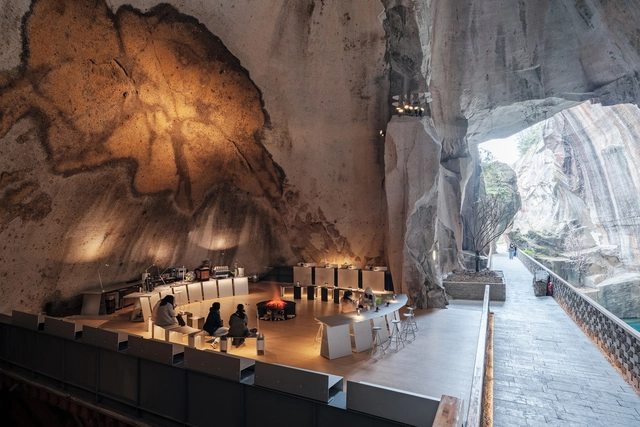
Three Spatial Designs in the Huangyan Grottoes / Atelier Moo - Interior Photography, Historic PreservationThree Spatial Designs in the Huangyan Grottoes / Atelier Moo - Interior Photography, Historic Preservation, ChairThree Spatial Designs in the Huangyan Grottoes / Atelier Moo - Historic PreservationThree Spatial Designs in the Huangyan Grottoes / Atelier Moo - Interior Photography, Historic PreservationThree Spatial Designs in the Huangyan Grottoes / Atelier Moo - More Images+ 27

  • Architects: Atelier Moo
  • Area Area of this architecture project Area:  500 m²
  • Year Completion year of this architecture project Year:  2025

KSA Pavilion Expo 2025 Osaka / Foster + Partners

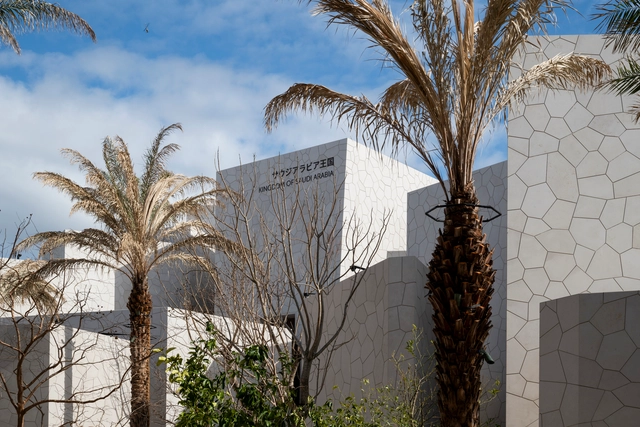
KSA Pavilion Expo 2025 Osaka / Foster + Partners - SustainabilityKSA Pavilion Expo 2025 Osaka / Foster + Partners - Interior Photography, SustainabilityKSA Pavilion Expo 2025 Osaka / Foster + Partners - Interior Photography, SustainabilityKSA Pavilion Expo 2025 Osaka / Foster + Partners - SustainabilityKSA Pavilion Expo 2025 Osaka / Foster + Partners - More Images+ 12

J Office / RVMN

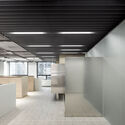
J Office / RVMN - Interior Photography, Offices Interiors, LightingJ Office / RVMN - Interior Photography, Offices InteriorsJ Office / RVMN - Interior Photography, Offices Interiors, BeamJ Office / RVMN - Interior Photography, Offices Interiors, Table, ChairJ Office / RVMN - More Images+ 16

  • Architects: RVMN
  • Area Area of this architecture project Area:  176 m²
  • Year Completion year of this architecture project Year:  2025

45° / Studio Takuya Hosokai

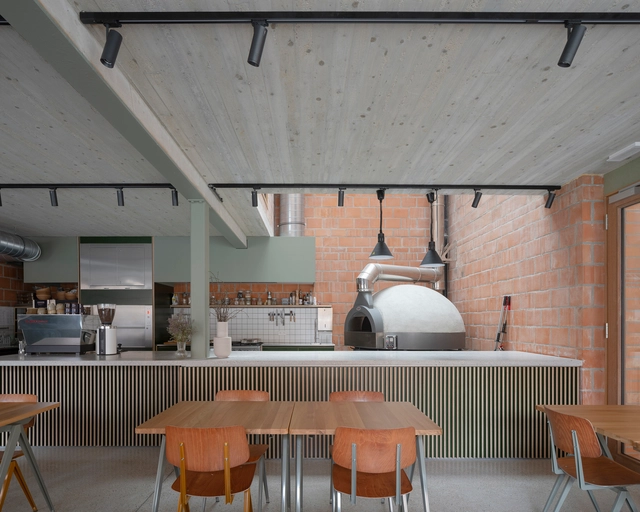
45° / Studio Takuya Hosokai - Interior Photography, Coffee Shop Interiors45° / Studio Takuya Hosokai - Coffee Shop Interiors45° / Studio Takuya Hosokai - Interior Photography, Coffee Shop Interiors45° / Studio Takuya Hosokai - Coffee Shop Interiors45° / Studio Takuya Hosokai - More Images+ 16

  • Area Area of this architecture project Area:  82 m²
  • Year Completion year of this architecture project Year:  2023

Clemson University Wilbur O. and Ann Powers College of Business / L3SP + LMN Architects

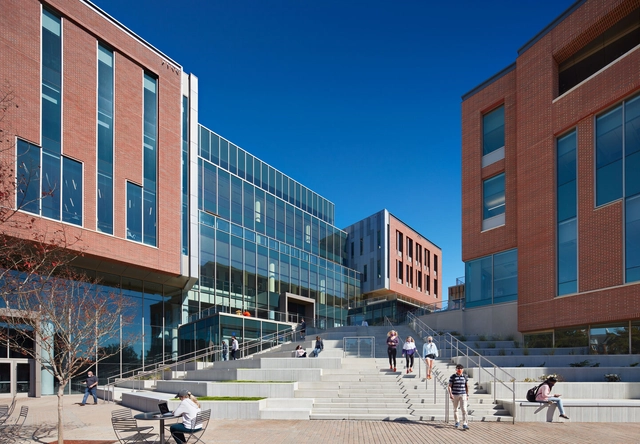
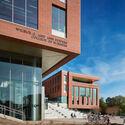
Clemson University Wilbur O. and Ann Powers College of Business / L3SP + LMN Architects  - Interior Photography, University, KitchenClemson University Wilbur O. and Ann Powers College of Business / L3SP + LMN Architects  - Exterior Photography, University, FacadeClemson University Wilbur O. and Ann Powers College of Business / L3SP + LMN Architects  - Exterior Photography, University, FacadeClemson University Wilbur O. and Ann Powers College of Business / L3SP + LMN Architects  - Exterior Photography, UniversityClemson University Wilbur O. and Ann Powers College of Business / L3SP + LMN Architects  - More Images+ 22

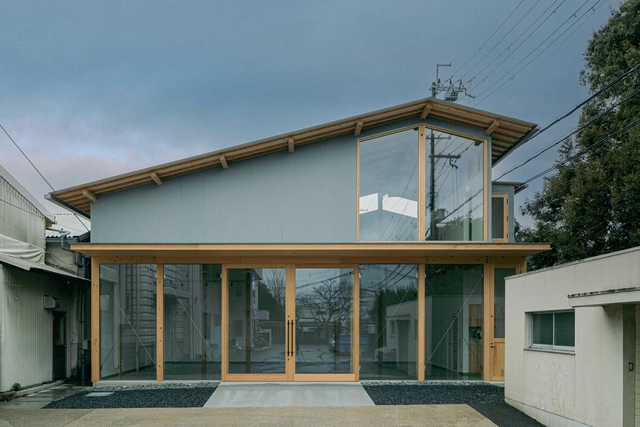
Gallery in Ishiyama / CHIKARAISHI ARCHITECTS STUDIO

Gallery in Ishiyama / CHIKARAISHI ARCHITECTS STUDIO - ShowroomGallery in Ishiyama / CHIKARAISHI ARCHITECTS STUDIO - ShowroomGallery in Ishiyama / CHIKARAISHI ARCHITECTS STUDIO - ShowroomGallery in Ishiyama / CHIKARAISHI ARCHITECTS STUDIO - ShowroomGallery in Ishiyama / CHIKARAISHI ARCHITECTS STUDIO - More Images+ 25

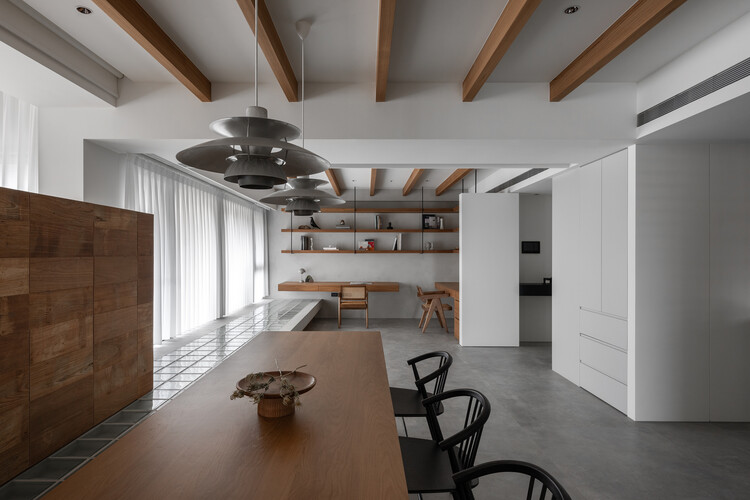
Mooin Apartment / KC Design Studio

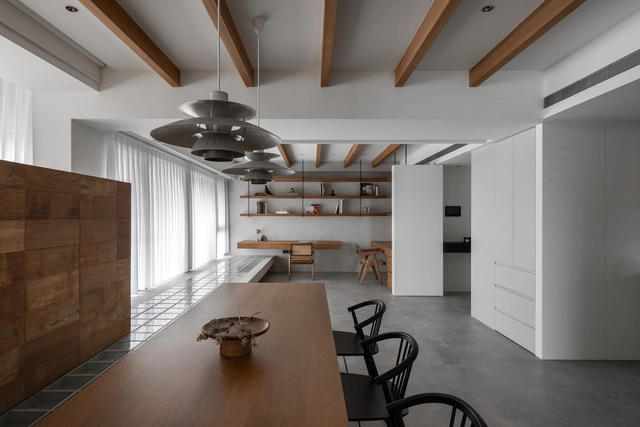
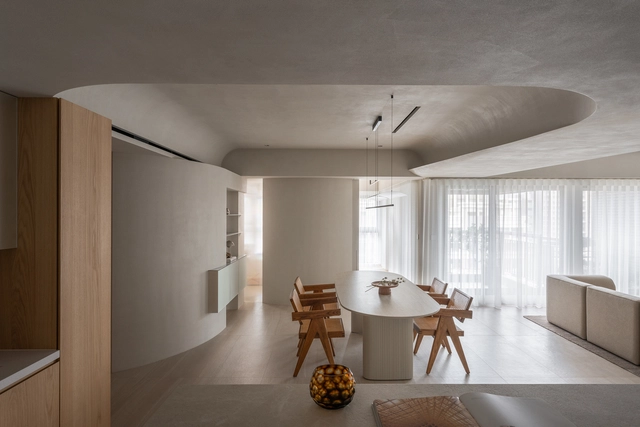
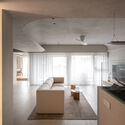
Mooin Apartment / KC Design Studio - Interior Photography, Apartment Interiors, Kitchen, Table, Lighting, ChairMooin Apartment / KC Design Studio - Interior Photography, Apartment InteriorsMooin Apartment / KC Design Studio - Interior Photography, Apartment Interiors, Table, Lighting, ChairMooin Apartment / KC Design Studio - Apartment InteriorsMooin Apartment / KC Design Studio - More Images+ 14

  • Architects: KC Design Studio
  • Area Area of this architecture project Area:  159 m²
  • Year Completion year of this architecture project Year:  2024

Altar Casa Arca / TANAT + PEMO

Altar Casa Arca  / TANAT + PEMO - RestaurantAltar Casa Arca  / TANAT + PEMO - RestaurantAltar Casa Arca  / TANAT + PEMO - Interior Photography, Restaurant, Patio, Beam, ChairAltar Casa Arca  / TANAT + PEMO - RestaurantAltar Casa Arca  / TANAT + PEMO - More Images+ 22

  • Architects: PEMO, TANAT
  • Area Area of this architecture project Area:  8072 ft²
  • Year Completion year of this architecture project Year:  2025

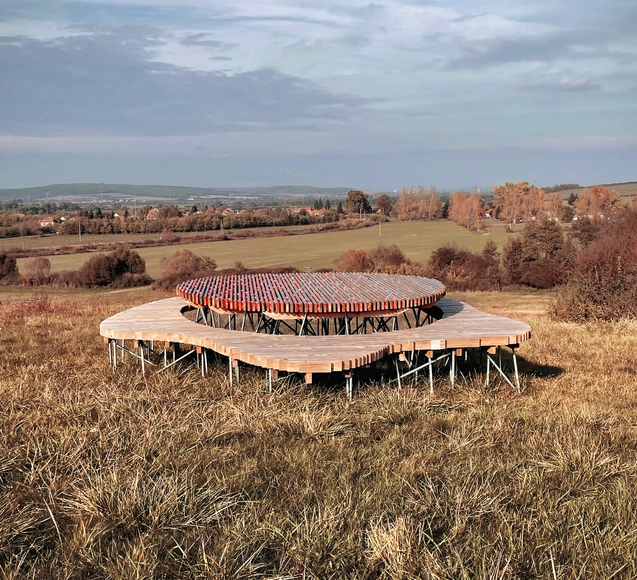
100x Round Table / Atelier Széchenyi István University for Field of Sparks

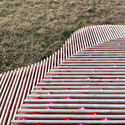
100x Round Table / Atelier Széchenyi István University for Field of Sparks  - Exterior Photography, Installations & Structures100x Round Table / Atelier Széchenyi István University for Field of Sparks  - Installations & Structures100x Round Table / Atelier Széchenyi István University for Field of Sparks  - Installations & Structures100x Round Table / Atelier Széchenyi István University for Field of Sparks  - Installations & Structures100x Round Table / Atelier Széchenyi István University for Field of Sparks  - More Images+ 12

Athletes' Village Paris 2024 Olympic Games / TRIPTYQUE + chaixetmorel.

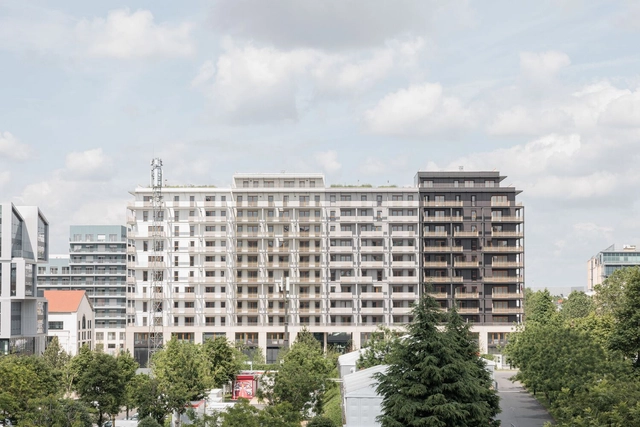
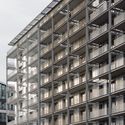
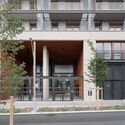
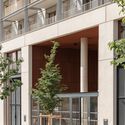
Athletes' Village Paris 2024 Olympic Games / TRIPTYQUE + chaixetmorel. - ApartmentsAthletes' Village Paris 2024 Olympic Games / TRIPTYQUE + chaixetmorel. - Exterior Photography, Apartments, BalconyAthletes' Village Paris 2024 Olympic Games / TRIPTYQUE + chaixetmorel. - Exterior Photography, Apartments, BalconyAthletes' Village Paris 2024 Olympic Games / TRIPTYQUE + chaixetmorel. - ApartmentsAthletes' Village Paris 2024 Olympic Games / TRIPTYQUE + chaixetmorel. - More Images+ 14

Peper Multifunctional Building / Architecten De Bruyn

Peper Multifunctional Building / Architecten De Bruyn - Exterior Photography, Mixed Use Architecture, FacadePeper Multifunctional Building / Architecten De Bruyn - Interior Photography, Mixed Use Architecture, Kitchen, Table, ChairPeper Multifunctional Building / Architecten De Bruyn - Interior Photography, Mixed Use Architecture, Beam, ChairPeper Multifunctional Building / Architecten De Bruyn - Interior Photography, Mixed Use Architecture, Lighting, ChairPeper Multifunctional Building / Architecten De Bruyn - More Images+ 18

  • Area Area of this architecture project Area:  410 m²
  • Year Completion year of this architecture project Year:  2022

Slow Rhythm Apartment / KC Design Studio

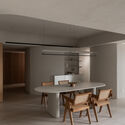
Slow Rhythm Apartment / KC Design Studio - Interior Photography, Apartment Interiors, ChairSlow Rhythm Apartment / KC Design Studio - Interior Photography, Apartment Interiors, Kitchen, Lighting, ChairSlow Rhythm Apartment / KC Design Studio - Apartment InteriorsSlow Rhythm Apartment / KC Design Studio - Interior Photography, Apartment Interiors, Table, ChairSlow Rhythm Apartment / KC Design Studio - More Images+ 14

  • Architects: KC Design Studio
  • Area Area of this architecture project Area:  159 m²
  • Year Completion year of this architecture project Year:  2024

Café with a Large Tree in the Middle of Town / toit-design + Kazuto Nishi Architects

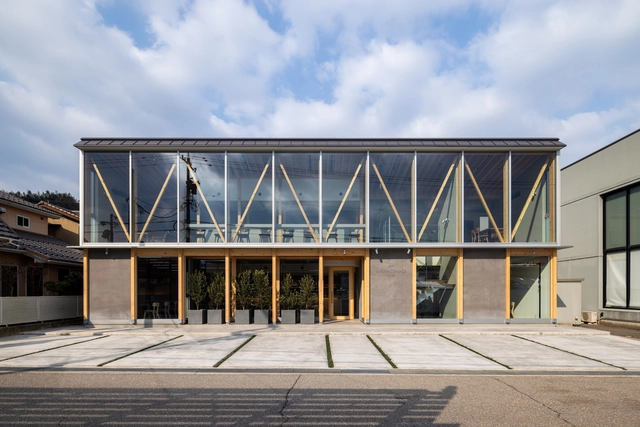
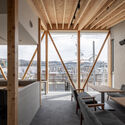
Café with a Large Tree in the Middle of Town  / toit-design + Kazuto Nishi Architects - Coffee Shop InteriorsCafé with a Large Tree in the Middle of Town  / toit-design + Kazuto Nishi Architects - Interior Photography, Coffee Shop Interiors, BeamCafé with a Large Tree in the Middle of Town  / toit-design + Kazuto Nishi Architects - Interior Photography, Coffee Shop Interiors, Beam, ChairCafé with a Large Tree in the Middle of Town  / toit-design + Kazuto Nishi Architects - Exterior Photography, Coffee Shop InteriorsCafé with a Large Tree in the Middle of Town  / toit-design + Kazuto Nishi Architects - More Images+ 21

K2 House / coil Kazuteru Matumura Architects

K2 House / coil Kazuteru Matumura Architects - Interior Photography, Houses, Kitchen, StairsK2 House / coil Kazuteru Matumura Architects - Interior Photography, Houses, DoorK2 House / coil Kazuteru Matumura Architects - Interior Photography, Houses, BeamK2 House / coil Kazuteru Matumura Architects - HousesK2 House / coil Kazuteru Matumura Architects - More Images+ 18

Misa Atelier / Gonzalo Guerrero Arquitectura

Misa Atelier / Gonzalo Guerrero Arquitectura - Offices InteriorsMisa Atelier / Gonzalo Guerrero Arquitectura - Offices InteriorsMisa Atelier / Gonzalo Guerrero Arquitectura - Interior Photography, Offices Interiors, StairsMisa Atelier / Gonzalo Guerrero Arquitectura - Offices InteriorsMisa Atelier / Gonzalo Guerrero Arquitectura - More Images+ 23

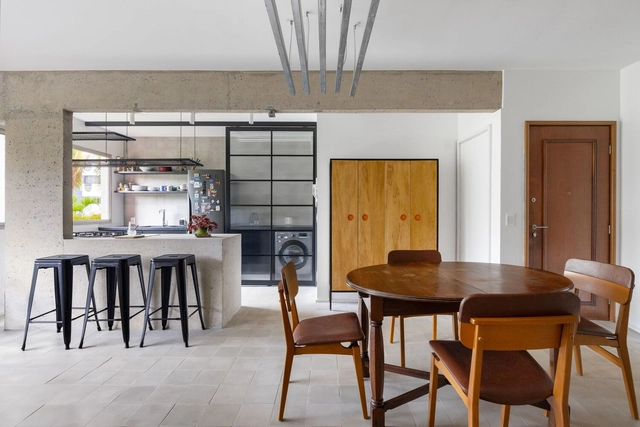
Renovation of Sofia's apartment / Pedro Ignacio Yáñez + Carolina Recondo

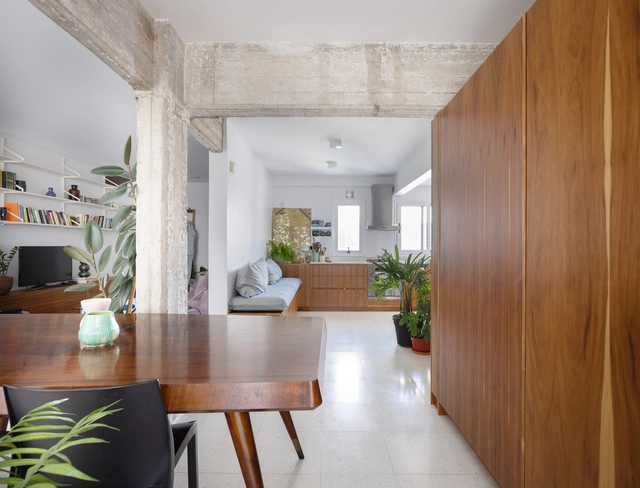
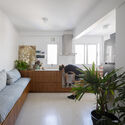
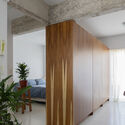
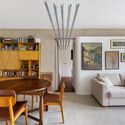
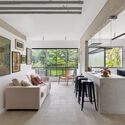
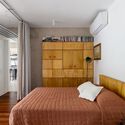
Renovation of Sofia's apartment / Pedro Ignacio Yáñez + Carolina Recondo - Interior Photography, Apartment Interiors, Lighting, ChairRenovation of Sofia's apartment / Pedro Ignacio Yáñez + Carolina Recondo - Interior Photography, Apartment InteriorsRenovation of Sofia's apartment / Pedro Ignacio Yáñez + Carolina Recondo - Interior Photography, Apartment Interiors, Kitchen, Lighting, CountertopRenovation of Sofia's apartment / Pedro Ignacio Yáñez + Carolina Recondo - Interior Photography, Apartment Interiors, DoorRenovation of Sofia's apartment / Pedro Ignacio Yáñez + Carolina Recondo - More Images+ 18

  • Area Area of this architecture project Area:  753 ft²
  • Year Completion year of this architecture project Year:  2024
  • Manufacturers Brands with products used in this architecture project
    Manufacturers:  Dralas Deco, Hande Estudio, Luna/Oks, Nardelli Carpinteria, Quadri

Primary School Lux / EVA architecten

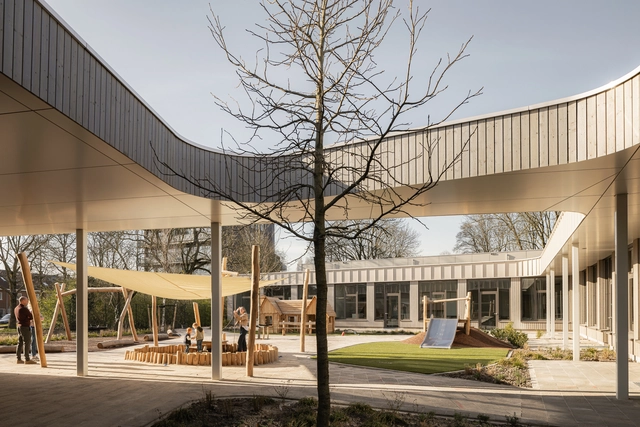
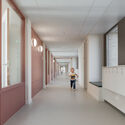
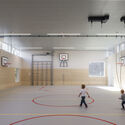
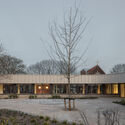
Primary School Lux / EVA architecten - Exterior Photography, Elementary & Middle School, CourtyardPrimary School Lux / EVA architecten - Interior Photography, Elementary & Middle SchoolPrimary School Lux / EVA architecten - Interior Photography, Elementary & Middle SchoolPrimary School Lux / EVA architecten - Elementary & Middle SchoolPrimary School Lux / EVA architecten - More Images+ 17

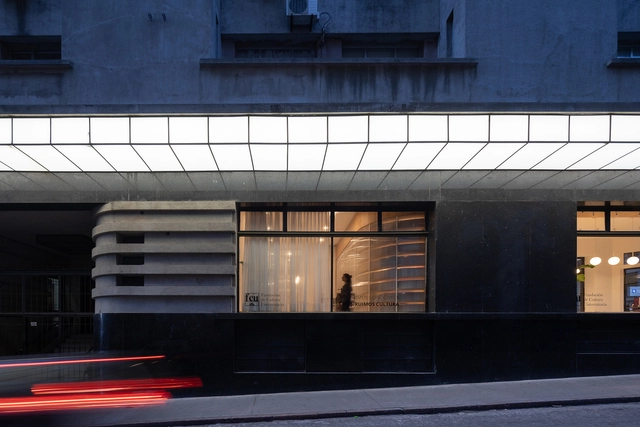
Fundación de Cultura Universitaria Bookstore / Estudio López Ligerini

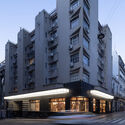
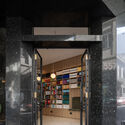
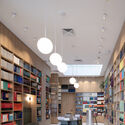
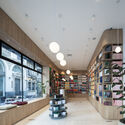
Fundación de Cultura Universitaria Bookstore / Estudio López Ligerini - LibraryFundación de Cultura Universitaria Bookstore / Estudio López Ligerini - LibraryFundación de Cultura Universitaria Bookstore / Estudio López Ligerini - LibraryFundación de Cultura Universitaria Bookstore / Estudio López Ligerini - LibraryFundación de Cultura Universitaria Bookstore / Estudio López Ligerini - More Images+ 15

•
Montevideo, Uruguay

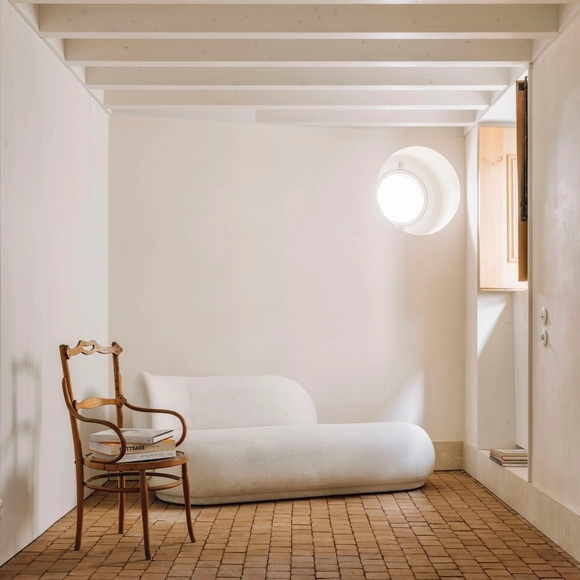
Cura's House / Atelier AAVV

Cura's House / Atelier AAVV - Interior Photography, RenovationCura's House / Atelier AAVV - Interior Photography, RenovationCura's House / Atelier AAVV - RenovationCura's House / Atelier AAVV - Interior Photography, RenovationCura's House / Atelier AAVV - More Images+ 20

•
Rua do Cura, Lisbon, Portugal, Portugal
  • Architects: Atelier AAVV
  • Area Area of this architecture project Area:  300 m²
  • Year Completion year of this architecture project Year:  2024

Bebop Apartment / Tribeira

Bebop Apartment / Tribeira - Interior Photography, Apartment Interiors, Table, Chair, LightingBebop Apartment / Tribeira - Interior Photography, Apartment Interiors, Kitchen, Chair, Table, Lighting, CountertopBebop Apartment / Tribeira - Interior Photography, Apartment Interiors, Bedroom, Bed, LightingBebop Apartment / Tribeira - Interior Photography, Apartment Interiors, Kitchen, Lighting, CountertopBebop Apartment / Tribeira - More Images+ 14

  • Architects: Tribeira
  • Area Area of this architecture project Area:  753 ft²
  • Year Completion year of this architecture project Year:  2024
  • Manufacturers Brands with products used in this architecture project
    Manufacturers:  Deca, Ladrilharia, Marco Rodrigues Atelier

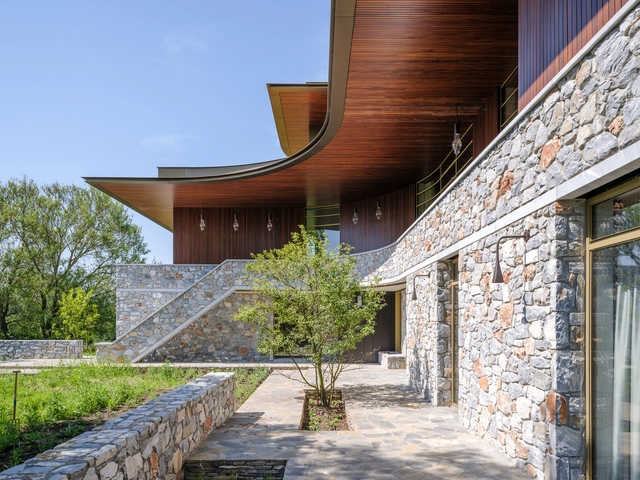
The Houberg Estate / Dieter Blok + Sanne Eekel

The Houberg Estate / Dieter Blok + Sanne Eekel - HousesThe Houberg Estate / Dieter Blok + Sanne Eekel - Exterior Photography, Houses, Beam, StairsThe Houberg Estate / Dieter Blok + Sanne Eekel - Interior Photography, Houses, ChairThe Houberg Estate / Dieter Blok + Sanne Eekel - Exterior Photography, HousesThe Houberg Estate / Dieter Blok + Sanne Eekel - More Images+ 20

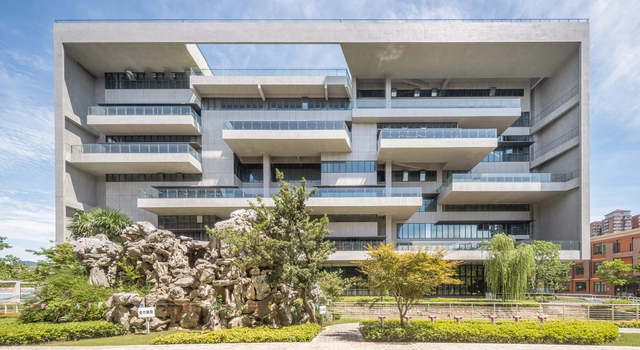
Construction and Renovation of Shanghai University Yanchang Campus / ECADI Sigma Architects

Construction and Renovation of Shanghai University Yanchang Campus / ECADI Sigma Architects - Interior Photography, Renovation, ChairConstruction and Renovation of Shanghai University Yanchang Campus / ECADI Sigma Architects - Interior Photography, Renovation, Kitchen, StairsConstruction and Renovation of Shanghai University Yanchang Campus / ECADI Sigma Architects - RenovationConstruction and Renovation of Shanghai University Yanchang Campus / ECADI Sigma Architects - RenovationConstruction and Renovation of Shanghai University Yanchang Campus / ECADI Sigma Architects - More Images+ 26

You've started following your first account!

Did you know?

You'll now receive updates based on what you follow! Personalize your stream and start following your favorite authors, offices and users.