1. ArchDaily
  2. Projects

Projects

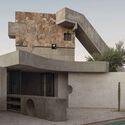
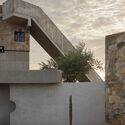
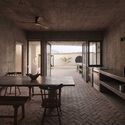
YOYO House / Levi + Furmanski

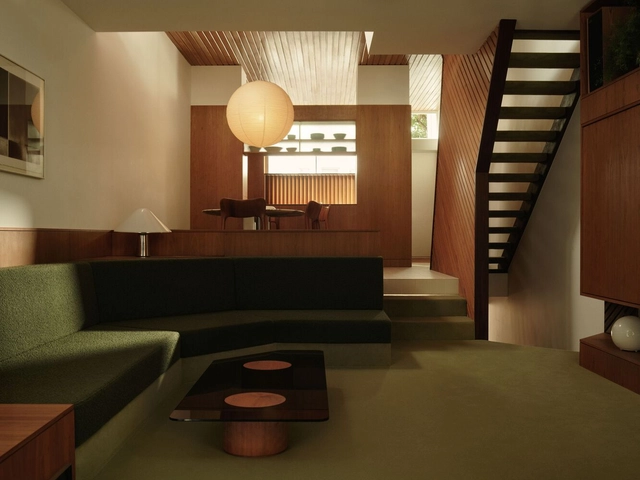
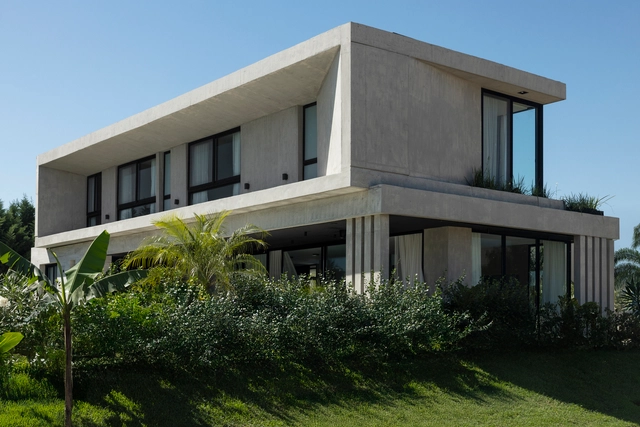
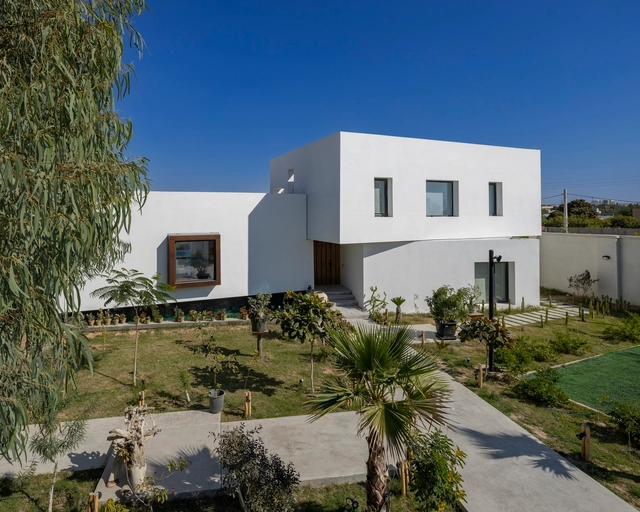
YOYO House / Levi + Furmanski - Exterior Photography, Houses, BalconyYOYO House / Levi + Furmanski - Exterior Photography, HousesYOYO House / Levi + Furmanski - Interior Photography, Houses, Table, Chair, LightingYOYO House / Levi + Furmanski - Drawings, Houses, Courtyard, BalconyYOYO House / Levi + Furmanski - More Images+ 11

  • Architects: Levi + Furmanski
  • Area Area of this architecture project Area:  320 m²
  • Year Completion year of this architecture project Year:  2025

Residense in Vilnius / Architectural Bureau G.Natkevicius & Partners

Residense in Vilnius / Architectural Bureau G.Natkevicius & Partners - HousesResidense in Vilnius / Architectural Bureau G.Natkevicius & Partners - Interior Photography, Houses, Chair, Lighting, TableResidense in Vilnius / Architectural Bureau G.Natkevicius & Partners - Interior Photography, Houses, LightingResidense in Vilnius / Architectural Bureau G.Natkevicius & Partners - Interior Photography, Houses, Lighting, ChairResidense in Vilnius / Architectural Bureau G.Natkevicius & Partners - More Images+ 22

•
Vilnius, Lithuania

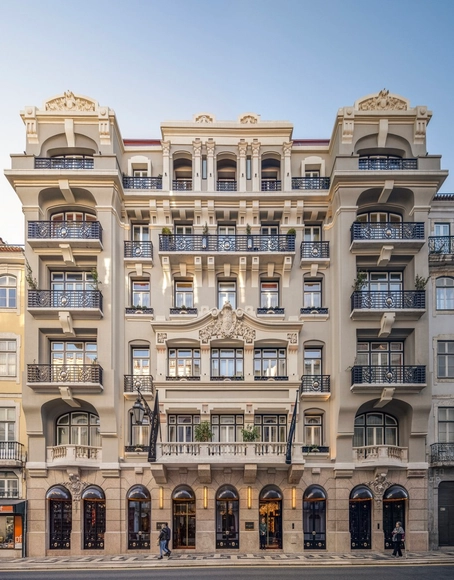
Art Legacy Hotel / Luís Rebelo de Andrade

Art Legacy Hotel / Luís Rebelo de Andrade - Interior Photography, Hotels, ChairArt Legacy Hotel / Luís Rebelo de Andrade - Interior Photography, HotelsArt Legacy Hotel / Luís Rebelo de Andrade - Interior Photography, Hotels, LightingArt Legacy Hotel / Luís Rebelo de Andrade - HotelsArt Legacy Hotel / Luís Rebelo de Andrade - More Images+ 29

•
Lisboa, Portugal

Rua Palmira Hotel / Orgânica Arquitectura

Rua Palmira Hotel / Orgânica Arquitectura - Interior Photography, Hotels, BalconyRua Palmira Hotel / Orgânica Arquitectura - Interior Photography, HotelsRua Palmira Hotel / Orgânica Arquitectura - Interior Photography, Hotels, Bedroom, BedRua Palmira Hotel / Orgânica Arquitectura - HotelsRua Palmira Hotel / Orgânica Arquitectura - More Images+ 20

CRS79 Residence / OAD

CRS79 Residence / OAD - HousesCRS79 Residence / OAD - HousesCRS79 Residence / OAD - HousesCRS79 Residence / OAD - HousesCRS79 Residence / OAD - More Images+ 16

•
Riga, Latvia

Arquea Office / Arquea Arquitetos

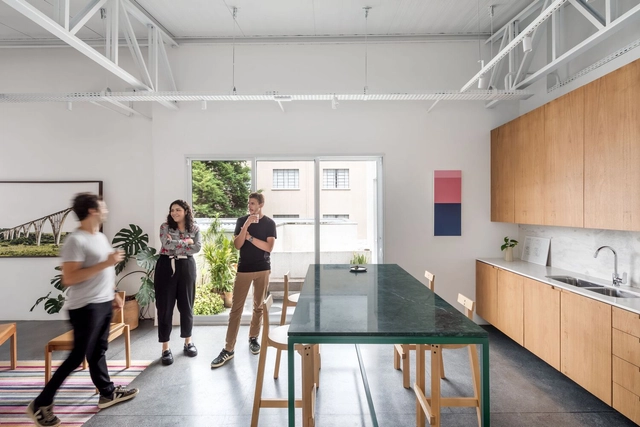
Arquea Office / Arquea Arquitetos - Interior Photography, Offices Interiors, Kitchen, Table, ChairArquea Office / Arquea Arquitetos - Interior Photography, Offices Interiors, Table, Chair, LightingArquea Office / Arquea Arquitetos - Interior Photography, Offices Interiors, Kitchen, Table, Chair, CountertopArquea Office / Arquea Arquitetos - Interior Photography, Offices Interiors, Table, Lighting, ChairArquea Office / Arquea Arquitetos - More Images+ 12

  • Architects: Arquea Arquitetos
  • Area Area of this architecture project Area:  163 m²
  • Year Completion year of this architecture project Year:  2021
  • Manufacturers Brands with products used in this architecture project
    Manufacturers:  Flexform, Deca, Inove Design, Leonardo Gattoni Mobiliário, Marcenaria Fogaci, +1

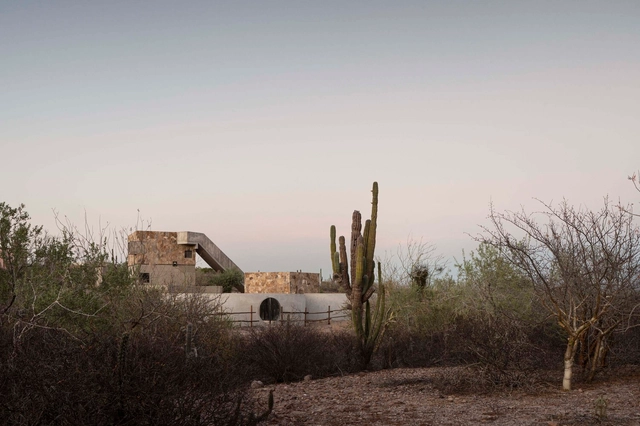
Casa La Paz / Ludwig Godefroy Architecture

Casa La Paz / Ludwig Godefroy Architecture - HousesCasa La Paz / Ludwig Godefroy Architecture - HousesCasa La Paz / Ludwig Godefroy Architecture - HousesCasa La Paz / Ludwig Godefroy Architecture - Interior Photography, Houses, ChairCasa La Paz / Ludwig Godefroy Architecture - More Images+ 16

•
La Paz, Mexico

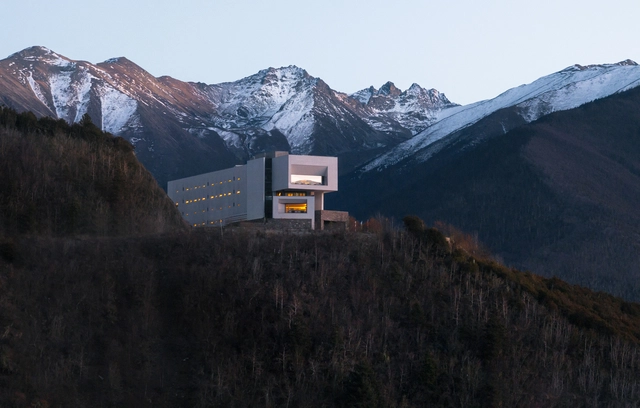
Poodom Deqin Meri Hotel / BUZZ/ Büro Ziyu Zhuang

Poodom Deqin Meri Hotel / BUZZ/ Büro Ziyu Zhuang - HotelsPoodom Deqin Meri Hotel / BUZZ/ Büro Ziyu Zhuang - Exterior Photography, HotelsPoodom Deqin Meri Hotel / BUZZ/ Büro Ziyu Zhuang - HotelsPoodom Deqin Meri Hotel / BUZZ/ Büro Ziyu Zhuang - Interior Photography, Hotels, StairsPoodom Deqin Meri Hotel / BUZZ/ Büro Ziyu Zhuang - More Images+ 44

•
Diqing Tibetan Autonomous Prefecture, China

Villa 144 / Lin3rd Architects

Villa 144 / Lin3rd Architects  - Exterior Photography, HousesVilla 144 / Lin3rd Architects  - Exterior Photography, HousesVilla 144 / Lin3rd Architects  - HousesVilla 144 / Lin3rd Architects  - Interior Photography, Houses, StairsVilla 144 / Lin3rd Architects  - More Images+ 22

•
Bushehr, Iran
  • Architects: Lin3rd Architects
  • Area Area of this architecture project Area:  313 m²
  • Year Completion year of this architecture project Year:  2025

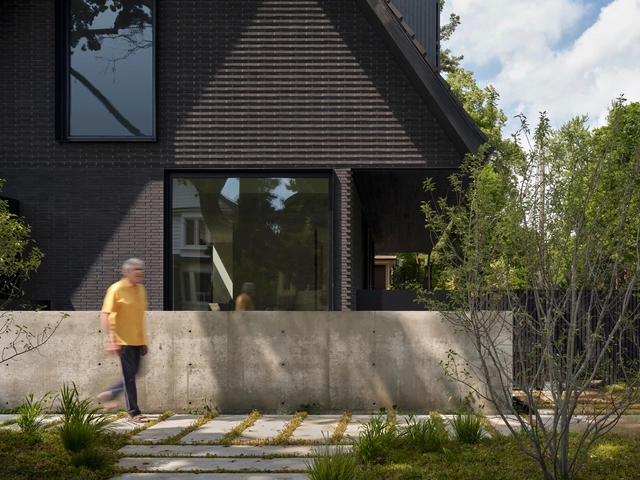
Westminster Residence / Batay-Csorba Architects

Westminster Residence / Batay-Csorba Architects - Interior Photography, Houses, Kitchen, CountertopWestminster Residence / Batay-Csorba Architects - Interior Photography, HousesWestminster Residence / Batay-Csorba Architects - HousesWestminster Residence / Batay-Csorba Architects - Exterior Photography, HousesWestminster Residence / Batay-Csorba Architects - More Images+ 35

•
Toronto, Canada

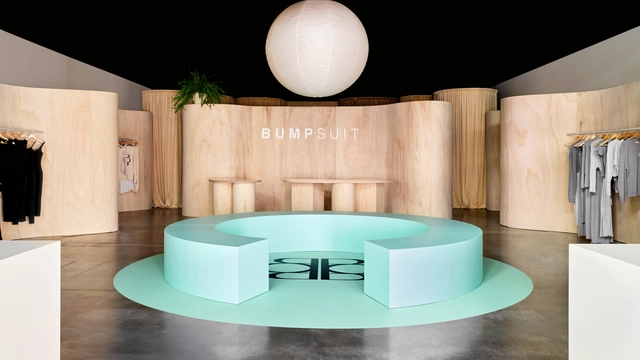
Bumpsuit Store / Fox Fox Studio

Bumpsuit Store / Fox Fox Studio - Interior Photography, Retail InteriorsBumpsuit Store / Fox Fox Studio - Retail InteriorsBumpsuit Store / Fox Fox Studio - Interior Photography, Retail InteriorsBumpsuit Store / Fox Fox Studio - Interior Photography, Retail InteriorsBumpsuit Store / Fox Fox Studio - More Images+ 7

Double Villa Bukovac / njiric+ arhitekti

Double Villa Bukovac / njiric+ arhitekti - HousesDouble Villa Bukovac / njiric+ arhitekti - Exterior Photography, HousesDouble Villa Bukovac / njiric+ arhitekti - Interior Photography, Houses, Kitchen, Countertop, Lighting, ChairDouble Villa Bukovac / njiric+ arhitekti - HousesDouble Villa Bukovac / njiric+ arhitekti - More Images+ 23

•
Zagreb, Croatia

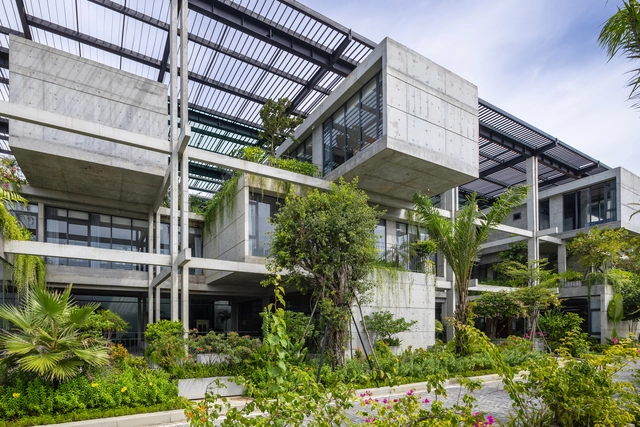
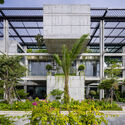
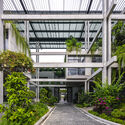
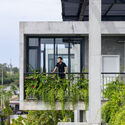
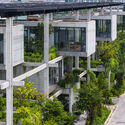
Textile Factory Office / Ho Khue Architects

Textile Factory Office / Ho Khue Architects - Exterior Photography, Office Buildings, Courtyard, BalconyTextile Factory Office / Ho Khue Architects - Office BuildingsTextile Factory Office / Ho Khue Architects - Exterior Photography, Office Buildings, BalconyTextile Factory Office / Ho Khue Architects - Office BuildingsTextile Factory Office / Ho Khue Architects - More Images+ 52

  • Architects: Ho Khue Architects
  • Area Area of this architecture project Area:  1500 m²
  • Year Completion year of this architecture project Year:  2023
  • Manufacturers Brands with products used in this architecture project
    Manufacturers:  Sika, Casper, Kinlong

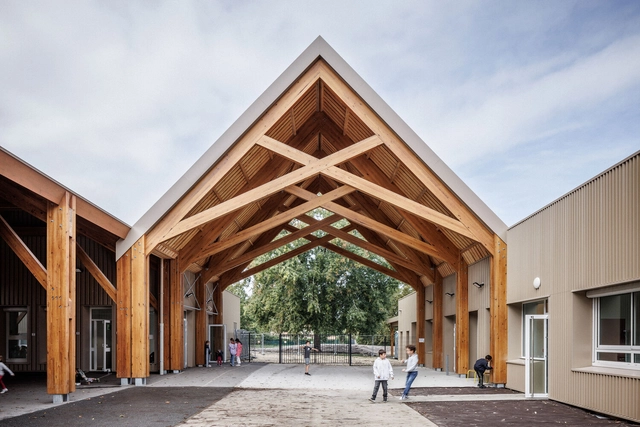
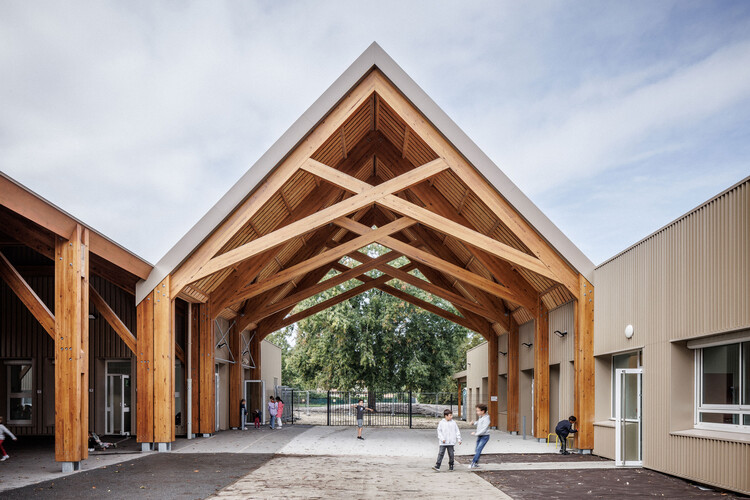
School Group Cap de Bos / BPM Architectes

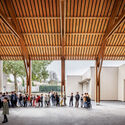
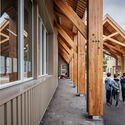
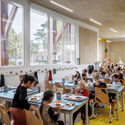
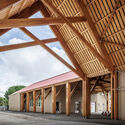
School Group Cap de Bos / BPM Architectes - Interior Photography, Elementary & Middle SchoolSchool Group Cap de Bos / BPM Architectes - Interior Photography, Elementary & Middle School, BeamSchool Group Cap de Bos / BPM Architectes - Interior Photography, Elementary & Middle School, ChairSchool Group Cap de Bos / BPM Architectes - Elementary & Middle SchoolSchool Group Cap de Bos / BPM Architectes - More Images+ 16


“KIDE” Outdoor Stage / Aalto University Wood Program

“KIDE” Outdoor Stage / Aalto University Wood Program - Theaters & Performance “KIDE” Outdoor Stage / Aalto University Wood Program - Interior Photography, Theaters & Performance , Stairs, Beam“KIDE” Outdoor Stage / Aalto University Wood Program - Theaters & Performance “KIDE” Outdoor Stage / Aalto University Wood Program - Exterior Photography, Theaters & Performance “KIDE” Outdoor Stage / Aalto University Wood Program - More Images+ 22

Brahminy House / HGA.Studio

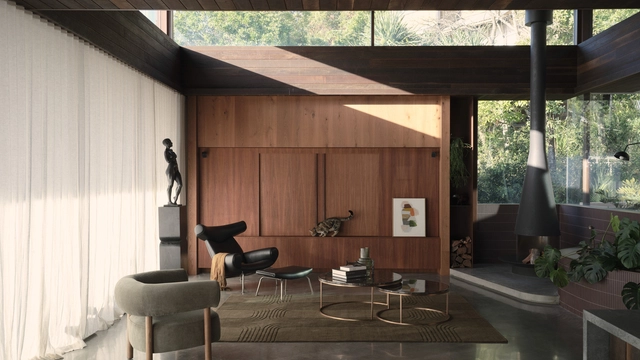
Brahminy House / HGA.Studio - Exterior Photography, Houses, BalconyBrahminy House / HGA.Studio - Interior Photography, Houses, ChairBrahminy House / HGA.Studio - Exterior Photography, Houses, Deck, Balcony, HandrailBrahminy House / HGA.Studio - Interior Photography, Houses, Kitchen, BalconyBrahminy House / HGA.Studio - More Images+ 11

•
Byron Bay, Australia
  • Architects: HGA.Studio
  • Area Area of this architecture project Area:  455 m²
  • Year Completion year of this architecture project Year:  2023

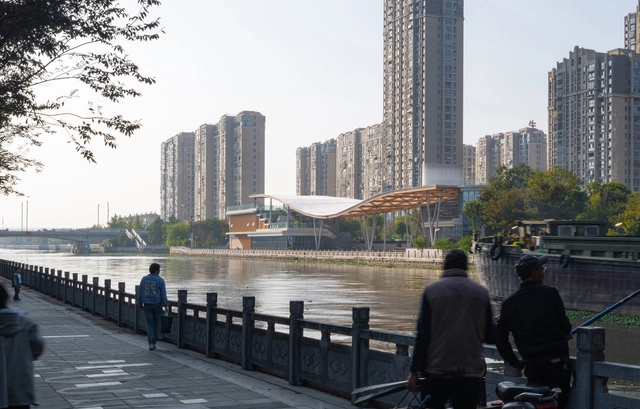
The Canopy Pavilion by the Canal / AESEU Architectural Technology and Art studio

The Canopy Pavilion by the Canal / AESEU Architectural Technology and Art studio - Community CenterThe Canopy Pavilion by the Canal / AESEU Architectural Technology and Art studio - Interior Photography, Community Center, StairsThe Canopy Pavilion by the Canal / AESEU Architectural Technology and Art studio - Community CenterThe Canopy Pavilion by the Canal / AESEU Architectural Technology and Art studio - Interior Photography, Community Center, Table, ChairThe Canopy Pavilion by the Canal / AESEU Architectural Technology and Art studio - More Images+ 36

•
Tai Xing Shi, China

Element House / APOLLO Architects & Associates

Element House / APOLLO Architects & Associates - Interior Photography, Houses, Beam, Stairs
© Masao Nishikawa

Element House / APOLLO Architects & Associates - Interior Photography, Houses, BeamElement House / APOLLO Architects & Associates - Interior Photography, Houses, BeamElement House / APOLLO Architects & Associates - HousesElement House / APOLLO Architects & Associates - Interior Photography, Houses, KitchenElement House / APOLLO Architects & Associates - More Images+ 17

•
Uji, Japan

Casa SA207 / Vázquez Mellado

Casa SA207 / Vázquez Mellado - Exterior Photography, Houses
© Diego Vázquez Mellado

Casa SA207 / Vázquez Mellado - HousesCasa SA207 / Vázquez Mellado - HousesCasa SA207 / Vázquez Mellado - HousesCasa SA207 / Vázquez Mellado - Interior Photography, HousesCasa SA207 / Vázquez Mellado - More Images+ 29

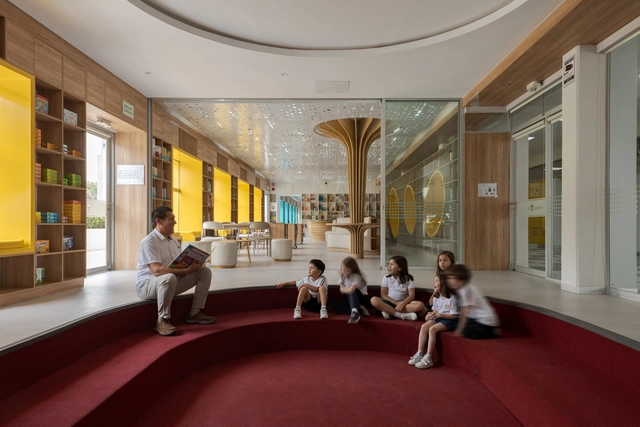
Antonio Raimondi College Library / TERRITORIAL

Antonio Raimondi College Library / TERRITORIAL - Interior Photography, Library, Lighting, ChairAntonio Raimondi College Library / TERRITORIAL - Interior Photography, Library, Kitchen, Table, Lighting, ChairAntonio Raimondi College Library / TERRITORIAL - LibraryAntonio Raimondi College Library / TERRITORIAL - Exterior Photography, LibraryAntonio Raimondi College Library / TERRITORIAL - More Images+ 20

•
Lima, Peru
  • Architects: TERRITORIAL
  • Area Area of this architecture project Area:  240 m²
  • Year Completion year of this architecture project Year:  2024

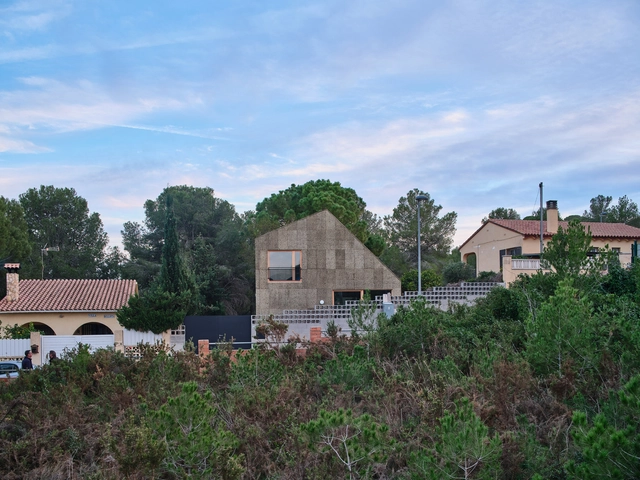
Casa CG / Alventosa Morell Arquitectes

Casa CG / Alventosa Morell Arquitectes  - Exterior Photography, HousesCasa CG / Alventosa Morell Arquitectes  - Interior Photography, HousesCasa CG / Alventosa Morell Arquitectes  - Interior Photography, Houses, Kitchen, Beam, ChairCasa CG / Alventosa Morell Arquitectes  - Interior Photography, Houses, Kitchen, Countertop, SinkCasa CG / Alventosa Morell Arquitectes  - More Images+ 13

•
Creixell, Spain
  • Area Area of this architecture project Area:  2130 m²
  • Year Completion year of this architecture project Year:  2024
  • Manufacturers Brands with products used in this architecture project
    Manufacturers:  Barnacork, Jaume Olivé Fusteria, METCOR
  • Professionals: Diagonal Arquitectura

Pine Heath Townhouse / Studio Hagen Hall

Pine Heath Townhouse / Studio Hagen Hall - Exterior Photography, Sustainability, Facade, BalconyPine Heath Townhouse / Studio Hagen Hall - Interior Photography, Sustainability, Table, Lighting, ChairPine Heath Townhouse / Studio Hagen Hall - Interior Photography, Sustainability, Table, Lighting, ChairPine Heath Townhouse / Studio Hagen Hall - Interior Photography, Sustainability, Bathroom, ChairPine Heath Townhouse / Studio Hagen Hall - More Images+ 58

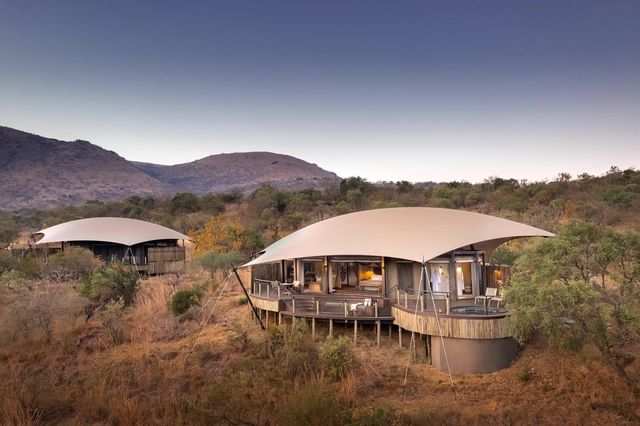
Madwaleni River Lodge / Luxury Frontiers


Madwaleni River Lodge / Luxury Frontiers - Exterior Photography, Cabins & LodgesMadwaleni River Lodge / Luxury Frontiers - Cabins & LodgesMadwaleni River Lodge / Luxury Frontiers - Interior Photography, Cabins & Lodges, LightingMadwaleni River Lodge / Luxury Frontiers - Cabins & LodgesMadwaleni River Lodge / Luxury Frontiers - More Images+ 31

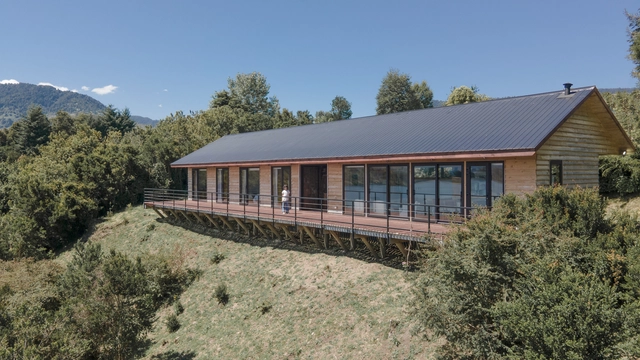
Islote de Rupanco House / POLA IGLESIAS ARQUITECTURA

Islote de Rupanco House / POLA IGLESIAS ARQUITECTURA - HousesIslote de Rupanco House / POLA IGLESIAS ARQUITECTURA - Exterior Photography, Houses, BeamIslote de Rupanco House / POLA IGLESIAS ARQUITECTURA - Interior Photography, Houses, Deck, Door, Table, ChairIslote de Rupanco House / POLA IGLESIAS ARQUITECTURA - Interior Photography, Houses, Beam, ChairIslote de Rupanco House / POLA IGLESIAS ARQUITECTURA - More Images+ 18

•
Lago Rupanco, Chile

You've started following your first account!

Did you know?

You'll now receive updates based on what you follow! Personalize your stream and start following your favorite authors, offices and users.