

-
Architects: Arquea Arquitetos
- Area: 163 m²
- Year: 2021
-
Manufacturers: Flexform, Deca, Inove Design, Leonardo Gattoni Mobiliário, Marcenaria Fogaci, Studio Eledlight
-
Lead Architect: Pedro Amin Tavares

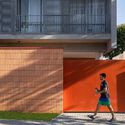
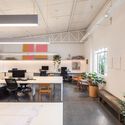
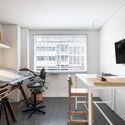
Text description provided by the architects. The Arquea Arquitetos office occupies a mezzanine with a loft-like feel in downtown Curitiba (PR), on a street bustling with life day and night. Keeping pace with this urban rhythm, the space takes on a different profile from typical corporate projects. Characterized by a more relaxed and open atmosphere, free from rigid organization or repetition, it is defined by its spaciousness and divided into only two main areas: the workspace itself and a gathering area comprising a meeting room, model-making workshop, reception, and pantry. These zones are partitioned by the staircase that leads down to the street, positioned right in the middle of the property to naturally organize the spaces.