
This guide covers a workflow that moves from project parameters to generated floor plans, 3D perspective views, exterior design exploration, and site context visualization, using AI tools in place of preliminary CAD and rendering work.
This guide covers a workflow that moves from project parameters to generated floor plans, 3D perspective views, exterior design exploration, and site context visualization, using AI tools in place of preliminary CAD and rendering work.
.jpg?1522295973&format=webp&width=640&height=580)

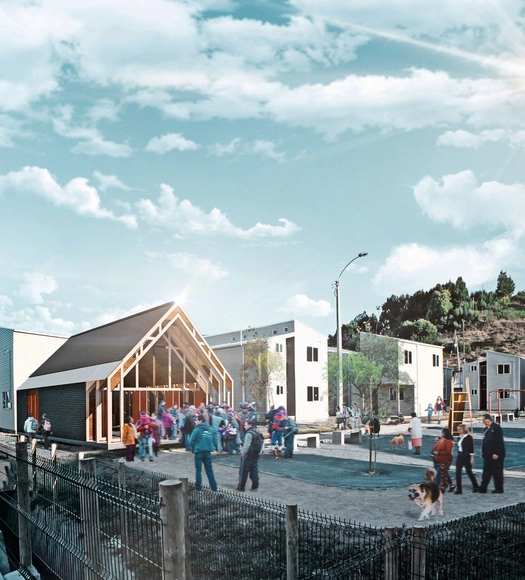
A chapel defined by its symbolic, flexible, and structurally simple design is the winning prototype of the competition organized by the School of Architecture of the Pontificia Universidad Católica de Chile, alongside the university's Pastoral department, as part of an institutional construction plan targeting 50 cities across Chile by 2023.
Selected from four finalists, the winning proposal—designed by Chilean firm PARALELA—will become the prototype for Capilla País, the summer volunteer program of the UC Pastoral. According to the competition brief, this initiative involves "groups of young volunteers building chapels on the urban outskirts of Chile to provide spaces for gathering and prayer to the country's vulnerable communities."
Organized through the Chilean university's Public Projects Incubator, the competition marks the beginning of a new construction cycle following a four-year phase that saw 50 chapels built. According to the organizers, the Capilla País prototype must "reflect simplicity and austerity, always focusing on poverty and selfless support for those most in need."
Below, we invite you to explore the winning proposal in detail:

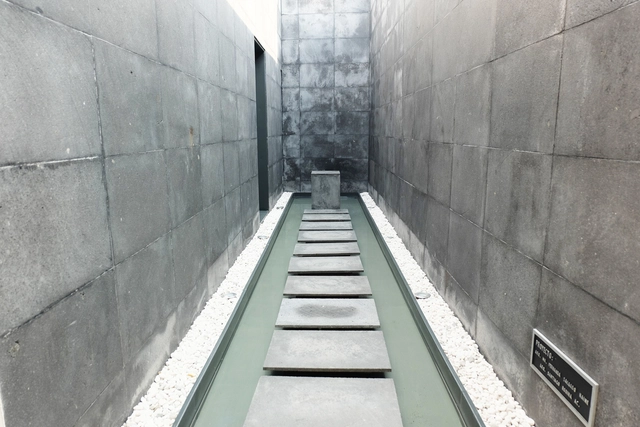
Text description provided by the architects. The international competition aimed to select a design to house the new headquarters of the Seoul Metropolitan Office of Education in South Korea. The site is situated within a context of ongoing urban redevelopment, where new relationships are being envisioned through zoning and guidelines for future land use and occupation. At the same time, it remains a powerful landmark in the collective memory, shaped by historic uses such as the High School for Girls – Sudo Girls’ High School, the former United States Armed Forces camp – Yongsan US Army Camp, and the presence of Namsan Mountain in the surrounding landscape.
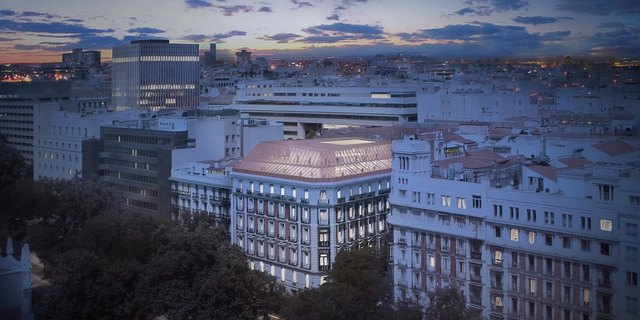
The partnership of the firms PRACTICA and Daroca Arquitectos secured second place in the international competition to design the Consorcio de Compensación de Seguros building on Paseo de la Castellana in Madrid, a new 7,000-square-meter corporate complex with protected historic elements.
"The proposal focuses on preserving and restoring its protected elements, as well as designing new interior spaces that support sustainable operations from both programmatic and environmental perspectives," the authors state.











.jpg?1522290875 "© Nico Saieh")
.jpg?1522295504 "© Nico Saieh")
.jpg?1522289294 "© Nico Saieh")
.jpg?1522295536 "© Nico Saieh")
.jpg?1522295973)


















.jpg?1543460192)
.jpg?1543460363)
.jpg?1543460327)
.jpg?1543460253)
.jpg?1543460277)








.jpg?1544539815 "© tripodeurbano")
.jpg?1544539894 "© tripodeurbano")
