1. ArchDaily
  2. Projects

Projects

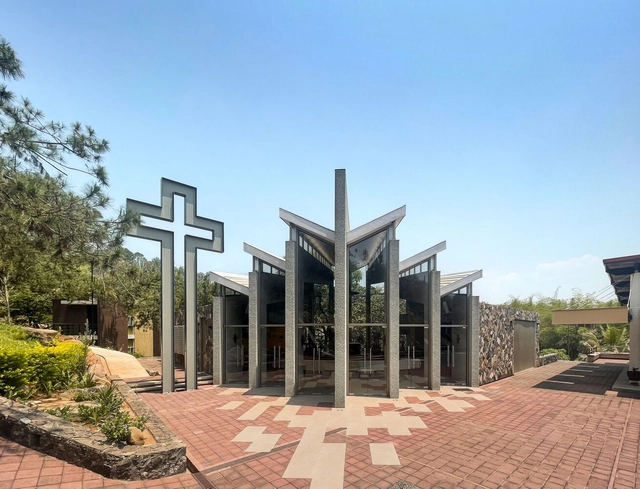
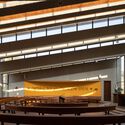
El Bambú Chapel / Jamit Arquitectos SC

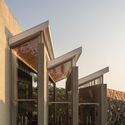
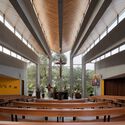
El Bambú Chapel / Jamit Arquitectos SC - Exterior Photography, ChapelEl Bambú Chapel / Jamit Arquitectos SC - Exterior Photography, Chapel, FacadeEl Bambú Chapel / Jamit Arquitectos SC - Interior Photography, Chapel, Beam, ChairEl Bambú Chapel / Jamit Arquitectos SC - Interior Photography, Chapel, Kitchen, Facade, BeamEl Bambú Chapel / Jamit Arquitectos SC - More Images+ 10
Taretan, Mexico
  • Area Area of this architecture project Area:  315
  • Year Completion year of this architecture project Year:  2018
  • Manufacturers Brands with products used in this architecture project
    Manufacturers:  Daltile, Helvex

Educational and Administrative Building Madrid / Riaño Arquitectos
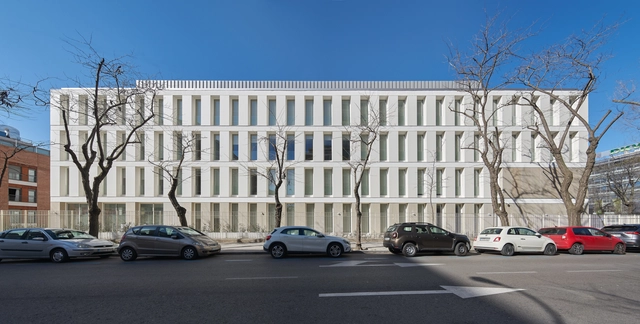
Educational and Administrative Building Madrid / Riaño Arquitectos - Exterior Photography, Institutional Buildings, FacadeEducational and Administrative Building Madrid / Riaño Arquitectos - Exterior Photography, Institutional Buildings, FacadeEducational and Administrative Building Madrid / Riaño Arquitectos - Exterior Photography, Institutional Buildings, Facade, HandrailEducational and Administrative Building Madrid / Riaño Arquitectos - Interior Photography, Institutional Buildings, Facade, DoorEducational and Administrative Building Madrid / Riaño Arquitectos - More Images+ 14
Shihoma Restaurant / Apó Arquitetura
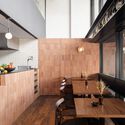
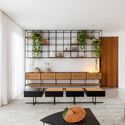
Shihoma Restaurant / Apó Arquitetura - Interior Photography, Restaurant, Kitchen, Beam, Table, Chair
© Carolina Lacaz

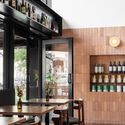
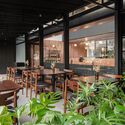
Shihoma Restaurant / Apó Arquitetura - Interior Photography, Restaurant, Garden, FacadeShihoma Restaurant / Apó Arquitetura - Interior Photography, Restaurant, Kitchen, Beam, Facade, Table, Chair, CountertopShihoma Restaurant / Apó Arquitetura - Interior Photography, Restaurant, Beam, Facade, Table, Chair, CountertopShihoma Restaurant / Apó Arquitetura - Interior Photography, Restaurant, Patio, Facade, Table, ChairShihoma Restaurant / Apó Arquitetura - More Images+ 15
São Paulo, Brazil
  • Architects: Apó Arquitetura
  • Area Area of this architecture project Area:  135
  • Year Completion year of this architecture project Year:  2021
  • Manufacturers Brands with products used in this architecture project
    Manufacturers:  Desaya revestimentos

Breeze House / Grupo Nuvem Arquitetura

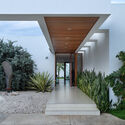
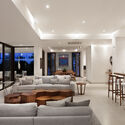
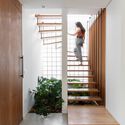
Breeze House / Grupo Nuvem Arquitetura - Exterior Photography, Houses, Facade, DoorBreeze House / Grupo Nuvem Arquitetura - Interior Photography, Houses, Kitchen, Beam, Door, Facade, Table, ChairBreeze House / Grupo Nuvem Arquitetura - Interior Photography, Houses, Stairs, HandrailBreeze House / Grupo Nuvem Arquitetura - Exterior Photography, Houses, FacadeBreeze House / Grupo Nuvem Arquitetura - More Images+ 22
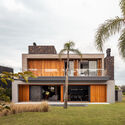
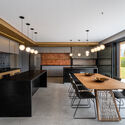
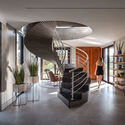
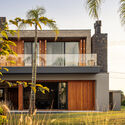
Xangri-lá, Brazil
  • Area Area of this architecture project Area:  390
  • Year Completion year of this architecture project Year:  2023
  • Manufacturers Brands with products used in this architecture project
    Manufacturers:  Portobello

Vista Lago Pavilion / Ciklik + Vargas Architects
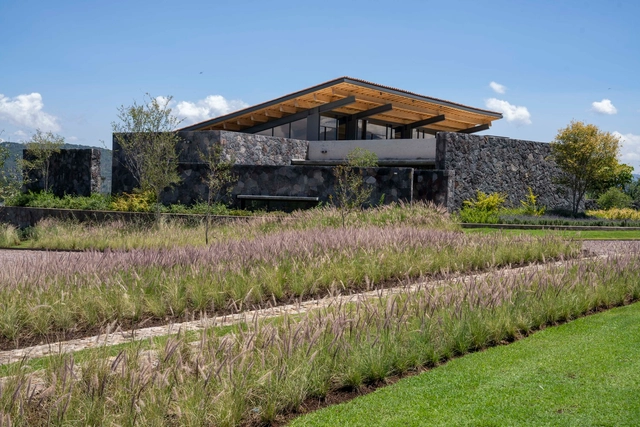
Vista Lago Pavilion / Ciklik + Vargas Architects - Exterior Photography, Houses, FacadeVista Lago Pavilion / Ciklik + Vargas Architects - Interior Photography, Houses, Deck, Beam, Facade, Table, BenchVista Lago Pavilion / Ciklik + Vargas Architects - Interior Photography, Houses, Patio, Beam, Facade, Lighting, TableVista Lago Pavilion / Ciklik + Vargas Architects - Interior Photography, Houses, Facade, Door, Beam, Table, ChairVista Lago Pavilion / Ciklik + Vargas Architects - More Images+ 13
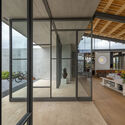
  • Area Area of this architecture project Area:  1000
  • Year Completion year of this architecture project Year:  2022
  • Manufacturers Brands with products used in this architecture project
    Manufacturers:  Lutron, Grupo Arca, Cristalum

Itapicuru Apartment / Vapor Arquitetura

Itapicuru Apartment / Vapor Arquitetura - Interior Photography, Apartment Interiors, Table, ChairItapicuru Apartment / Vapor Arquitetura - Interior Photography, Apartment Interiors, Chair, TableItapicuru Apartment / Vapor Arquitetura - Interior Photography, Apartment Interiors, Kitchen, Countertop, Sink, ChairItapicuru Apartment / Vapor Arquitetura - Interior Photography, Apartment Interiors, Bathroom, Door, Arch, SinkItapicuru Apartment / Vapor Arquitetura - More Images+ 15
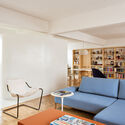
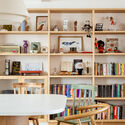
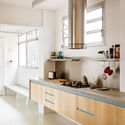
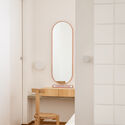
  • Architects: Vapor arquitetura
  • Area Area of this architecture project Area:  140
  • Year Completion year of this architecture project Year:  2021

TORREVERAL Building / MYCC Architecture Office
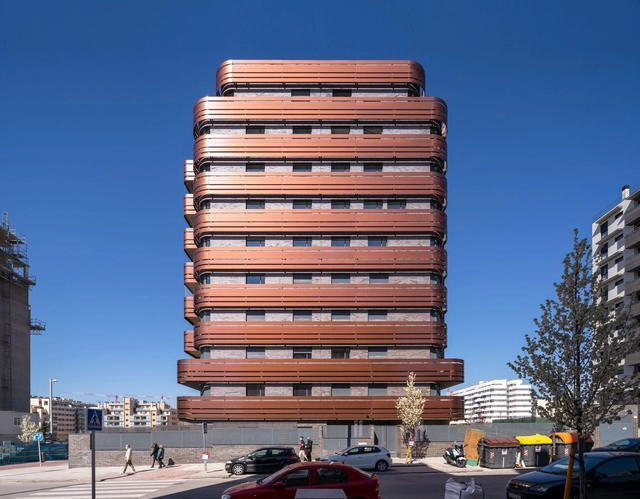
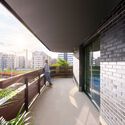
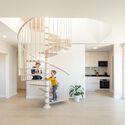
TORREVERAL Building / MYCC Architecture Office - Exterior Photography, Apartments, FacadeTORREVERAL Building / MYCC Architecture Office - Interior Photography, Apartments, Stairs, FacadeTORREVERAL Building / MYCC Architecture Office - Interior Photography, Apartments, Facade, HandrailTORREVERAL Building / MYCC Architecture Office - Interior Photography, Apartments, Kitchen, Stairs, Facade, Handrail, TableTORREVERAL Building / MYCC Architecture Office - More Images+ 9


Madrid, Spain
  • Area Area of this architecture project Area:  7612
  • Year Completion year of this architecture project Year:  2021
  • Manufacturers Brands with products used in this architecture project
    Manufacturers:  Cerámicas Gala , La Paloma cerámicas, LedsC4, NEWKER, Orona Pecres, +1

La Volteta del Carmen Renovation / Piano Piano Studio
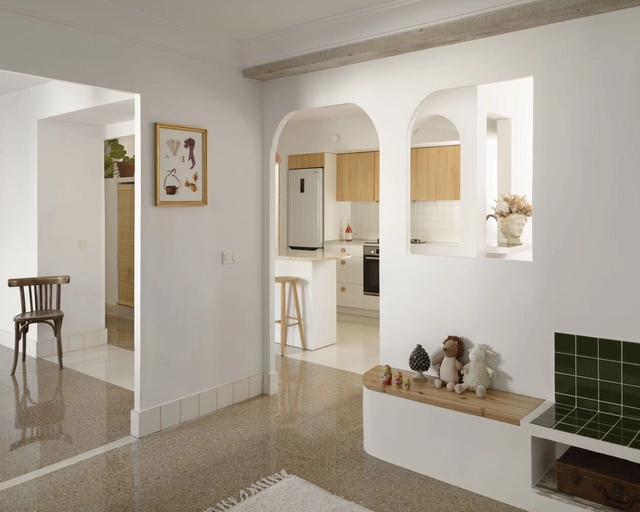
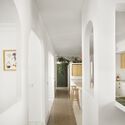
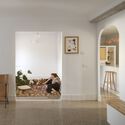
La Volteta del Carmen Renovation / Piano Piano Studio - Interior Photography, Detail, Kitchen, Arch, Door, Facade, ChairLa Volteta del Carmen Renovation / Piano Piano Studio - Interior Photography, Detail, Facade, ArchLa Volteta del Carmen Renovation / Piano Piano Studio - Interior Photography, Detail, Arch, FacadeLa Volteta del Carmen Renovation / Piano Piano Studio - Interior Photography, Detail, ChairLa Volteta del Carmen Renovation / Piano Piano Studio - More Images+ 6
  • Architects: Piano Piano Studio
  • Area Area of this architecture project Area:  115
  • Year Completion year of this architecture project Year:  2020

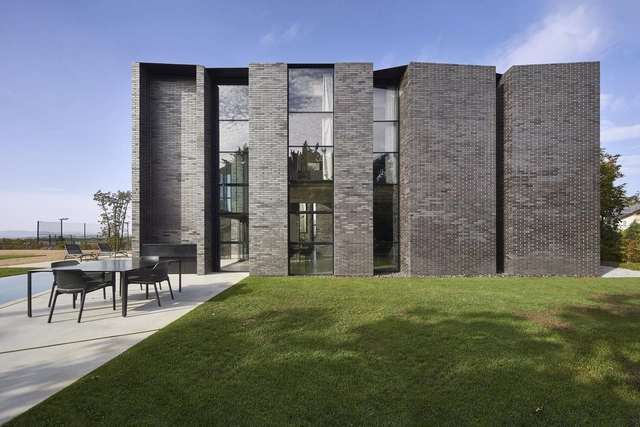
BlackB House / PAAS + MKBSTUDIO

BlackB House / PAAS + MKBSTUDIO - Exterior Photography, Houses, FacadeBlackB House / PAAS + MKBSTUDIO - Exterior Photography, Houses, FacadeBlackB House / PAAS + MKBSTUDIO - Interior Photography, Houses, FacadeBlackB House / PAAS + MKBSTUDIO - Interior Photography, Houses, Facade, Beam, Door, HandrailBlackB House / PAAS + MKBSTUDIO - More Images+ 26

  • Architects: PAAS + MKBSTUDIO
  • Area Area of this architecture project Area:  380
  • Year Completion year of this architecture project Year:  2021
  • Manufacturers Brands with products used in this architecture project
    Manufacturers:  Roca

La Veneciana Lomitas Street / DRM Arquitectura
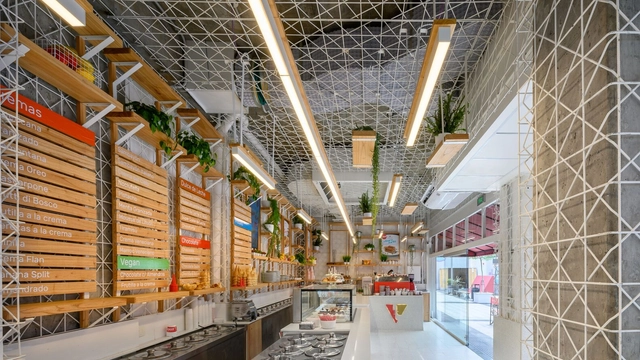
La Veneciana Lomitas Street / DRM Arquitectura - Interior Photography, Decoration & Ornament, Kitchen, Facade, TableLa Veneciana Lomitas Street / DRM Arquitectura - Interior Photography, Decoration & Ornament, KitchenLa Veneciana Lomitas Street / DRM Arquitectura - Interior Photography, Decoration & Ornament, Beam, FacadeLa Veneciana Lomitas Street / DRM Arquitectura - Interior Photography, Decoration & Ornament, Beam, ChairLa Veneciana Lomitas Street / DRM Arquitectura - More Images+ 17

  • Architects: DRM Arquitectura
  • Area Area of this architecture project Area:  50
  • Year Completion year of this architecture project Year:  2022

CORE 31 Building / CRAFT Arquitectos

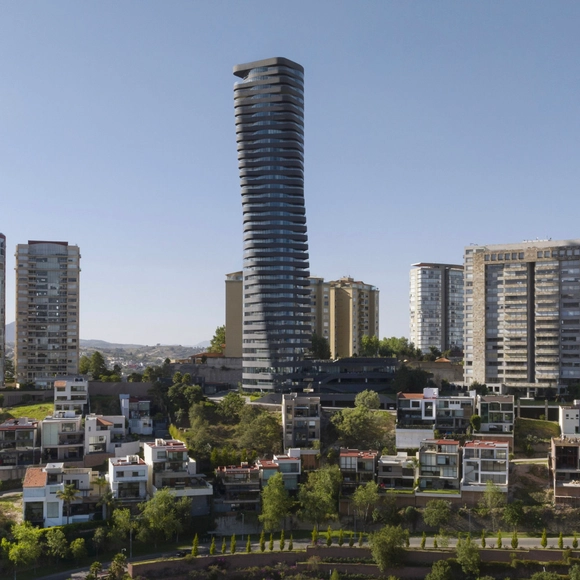
CORE 31 Building / CRAFT Arquitectos - Exterior Photography, Apartments, Facade, CityscapeCORE 31 Building / CRAFT Arquitectos - Interior Photography, Apartments, FacadeCORE 31 Building / CRAFT Arquitectos - Interior Photography, Apartments, FacadeCORE 31 Building / CRAFT Arquitectos - Exterior Photography, Apartments, FacadeCORE 31 Building / CRAFT Arquitectos - More Images+ 16

Naucalpan de Juárez, Mexico
  • Architects: CRAFT Arquitectos
  • Area Area of this architecture project Area:  21900
  • Year Completion year of this architecture project Year:  2023

Mezcalería Tlecan / Anagrama

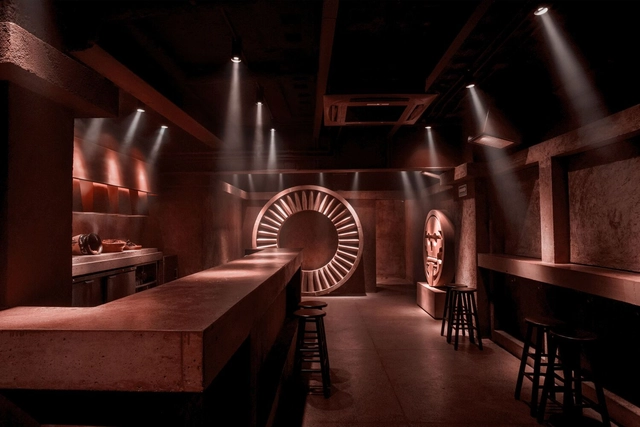
Mezcalería Tlecan / Anagrama - Interior Photography, Commercial Architecture, DoorMezcalería Tlecan / Anagrama - Interior Photography, Commercial Architecture, ChairMezcalería Tlecan / Anagrama - Interior Photography, Commercial Architecture, Arch, TableMezcalería Tlecan / Anagrama - Interior Photography, Commercial Architecture, StairsMezcalería Tlecan / Anagrama - More Images+ 4

Ciudad de México, Mexico
  • Architects: Anagrama
  • Area Area of this architecture project Area:  116
  • Year Completion year of this architecture project Year:  2020

ISTO. Chiado Store / DC.AD

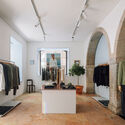
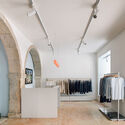
ISTO. Chiado Store / DC.AD - Interior Photography, Store, TableISTO. Chiado Store / DC.AD - Interior Photography, Store, FacadeISTO. Chiado Store / DC.AD - Interior Photography, Store, FacadeISTO. Chiado Store / DC.AD - Interior Photography, Store, Facade, Arch, BeamISTO. Chiado Store / DC.AD - More Images+ 15

Lisboa, Portugal
  • Architects: DC.AD
  • Year Completion year of this architecture project Year:  2023

DC House / HRTD Hurtado Arquitectos
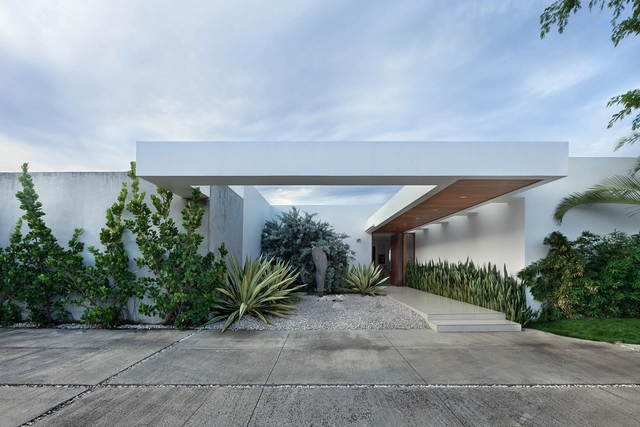
DC House / HRTD Hurtado Arquitectos - Exterior Photography, Houses, Garden, Facade, DoorDC House / HRTD Hurtado Arquitectos - Exterior Photography, Houses, Garden, Facade, Door, ColumnDC House / HRTD Hurtado Arquitectos - Interior Photography, Houses, Table, ChairDC House / HRTD Hurtado Arquitectos - Interior Photography, Houses, FacadeDC House / HRTD Hurtado Arquitectos - More Images+ 11
Managua, Nicaragua
  • Area Area of this architecture project Area:  630
  • Year Completion year of this architecture project Year:  2022
  • Manufacturers Brands with products used in this architecture project
    Manufacturers:  MARAZZI, Carrier

Townhouse / Marcela Fazio Arquitetura
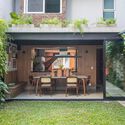
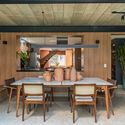
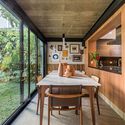
Townhouse / Marcela Fazio Arquitetura - Exterior Photography, Refurbishment, Garden, Door, Facade, Table, ChairTownhouse / Marcela Fazio Arquitetura - Interior Photography, Refurbishment, Beam, Table, ChairTownhouse / Marcela Fazio Arquitetura - Interior Photography, Refurbishment, Deck, Beam, TableTownhouse / Marcela Fazio Arquitetura - Exterior Photography, Refurbishment, Garden, Fence, Facade, HandrailTownhouse / Marcela Fazio Arquitetura - More Images+ 19

São Paulo, Brazil
  • Area Area of this architecture project Area:  200
  • Year Completion year of this architecture project Year:  2021
  • Manufacturers Brands with products used in this architecture project
    Manufacturers:  Portobello

Guedala Apartment / Balaio Arquitetura

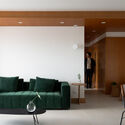
Guedala Apartment / Balaio Arquitetura - Interior Photography, Apartment Interiors, Table, ChairGuedala Apartment / Balaio Arquitetura - Interior Photography, Apartment Interiors, Kitchen, Beam, Countertop, Chair, TableGuedala Apartment / Balaio Arquitetura - Interior Photography, Apartment Interiors, Kitchen, Door, Facade, Table, ChairGuedala Apartment / Balaio Arquitetura - Interior Photography, Apartment Interiors, Kitchen, Door, Countertop, SinkGuedala Apartment / Balaio Arquitetura - More Images+ 25
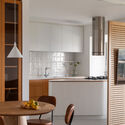
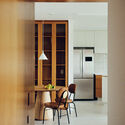
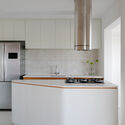
  • Architects: Balaio Arquitetura
  • Area Area of this architecture project Area:  128
  • Year Completion year of this architecture project Year:  2023
  • Manufacturers Brands with products used in this architecture project
    Manufacturers:  Boobam, Casa Umma, Cremme, Fernando Jaeger

Tonelero Penthouse / LINHA Arquitetura

Tonelero Penthouse / LINHA Arquitetura - Interior Photography, Apartment Interiors, Stairs, Handrail, Door, Table, ChairTonelero Penthouse / LINHA Arquitetura - Exterior Photography, Apartment Interiors, Deck, Facade, BalconyTonelero Penthouse / LINHA Arquitetura - Interior Photography, Apartment Interiors, Door, Facade, ChairTonelero Penthouse / LINHA Arquitetura - Exterior Photography, Apartment Interiors, Facade, ChairTonelero Penthouse / LINHA Arquitetura - More Images+ 16
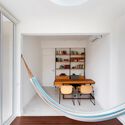

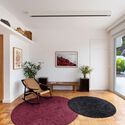
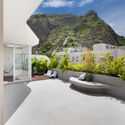
Rio de Janeiro, Brazil
  • Architects: LINHA Arquitetura
  • Area Area of this architecture project Area:  250
  • Year Completion year of this architecture project Year:  2022

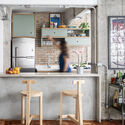
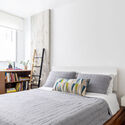
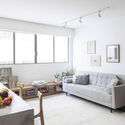
LR Apartment / Filipe Doria Arquitetura
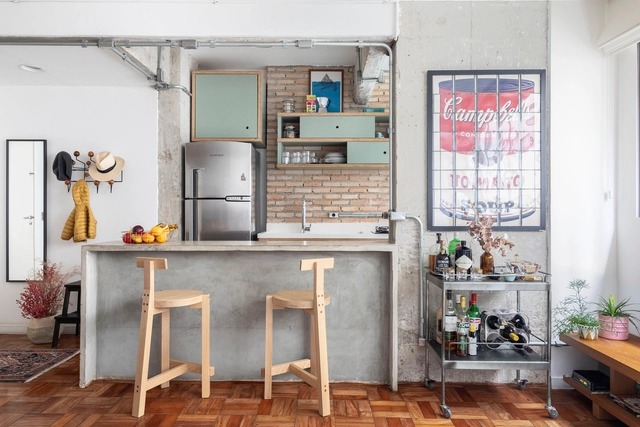
LR Apartment / Filipe Doria Arquitetura - Interior Photography, Decoration & Ornament, Kitchen, Table, ChairLR Apartment / Filipe Doria Arquitetura - Interior Photography, Decoration & Ornament, Kitchen, Door, Facade, Table, Countertop, SinkLR Apartment / Filipe Doria Arquitetura - Interior Photography, Decoration & Ornament, Bedroom, Door, Bed, ChairLR Apartment / Filipe Doria Arquitetura - Interior Photography, Decoration & Ornament, Door, Table, ChairLR Apartment / Filipe Doria Arquitetura - More Images+ 11
DF House / Rua 141 Arquitetura

DF House / Rua 141 Arquitetura - Interior Photography, House Interiors, Facade, TableDF House / Rua 141 Arquitetura - Interior Photography, House Interiors, Stairs, Handrail, DoorDF House / Rua 141 Arquitetura - Interior Photography, House Interiors, Kitchen, Beam, Facade, Table, Chair, CountertopDF House / Rua 141 Arquitetura - Interior Photography, House Interiors, Chair, TableDF House / Rua 141 Arquitetura - More Images+ 24

  • Area Area of this architecture project Area:  200
  • Year Completion year of this architecture project Year:  2020
  • Manufacturers Brands with products used in this architecture project
    Manufacturers:  REKA

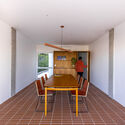
Três Selos House / Balaio Arquitetura

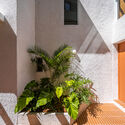
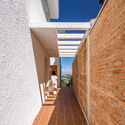
Três Selos House / Balaio Arquitetura - Exterior Photography, Office Buildings, Facade, HandrailTrês Selos House / Balaio Arquitetura - Interior Photography, Office Buildings, Kitchen, Facade, Handrail, Arch, Table, Chair, LightingTrês Selos House / Balaio Arquitetura - Interior Photography, Office Buildings, Garden, FacadeTrês Selos House / Balaio Arquitetura - Exterior Photography, Office Buildings, FacadeTrês Selos House / Balaio Arquitetura - More Images+ 23
São Paulo, Brazil
  • Architects: Balaio Arquitetura
  • Area Area of this architecture project Area:  230
  • Year Completion year of this architecture project Year:  2023
  • Manufacturers Brands with products used in this architecture project
    Manufacturers:  REKA

New Combio Headquarters / Metamoorfose Studio
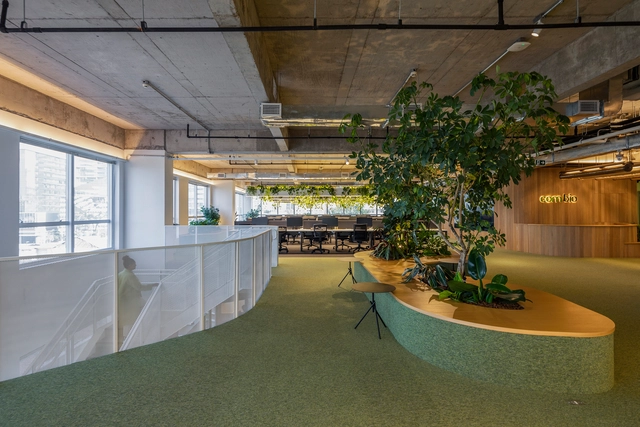
New Combio Headquarters / Metamoorfose Studio - Interior Photography, Office Buildings, Kitchen, Beam, Facade, ChairNew Combio Headquarters / Metamoorfose Studio - Interior Photography, Office Buildings, Facade, LightingNew Combio Headquarters / Metamoorfose Studio - Interior Photography, Office Buildings, Kitchen, Facade, Beam, Handrail, Chair, TableNew Combio Headquarters / Metamoorfose Studio - Interior Photography, Office Buildings, Kitchen, Beam, Door, Table, ChairNew Combio Headquarters / Metamoorfose Studio - More Images+ 21

São Paulo, Brazil
  • Area Area of this architecture project Area:  960
  • Year Completion year of this architecture project Year:  2022
  • Manufacturers Brands with products used in this architecture project
    Manufacturers:  AutoDesk

Vila Leopoldina Apartment / Balaio Arquitetura
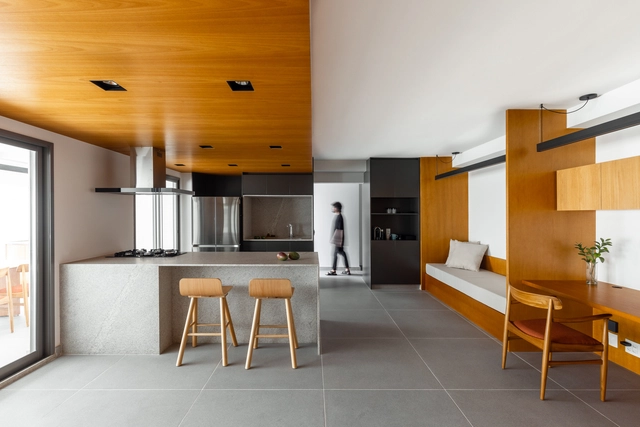
Vila Leopoldina Apartment / Balaio Arquitetura - Interior Photography, Apartments, Kitchen, Facade, Table, Chair, CountertopVila Leopoldina Apartment / Balaio Arquitetura - Interior Photography, Apartments, Kitchen, Table, ChairVila Leopoldina Apartment / Balaio Arquitetura - Interior Photography, Apartments, Stairs, HandrailVila Leopoldina Apartment / Balaio Arquitetura - Interior Photography, Apartments, Kitchen, Countertop, Sink, LightingVila Leopoldina Apartment / Balaio Arquitetura - More Images+ 10

Vila Leopoldina, Brazil
  • Architects: Balaio Arquitetura
  • Area Area of this architecture project Area:  147
  • Year Completion year of this architecture project Year:  2023
  • Manufacturers Brands with products used in this architecture project
    Manufacturers:  REKA

Sotaque Bar / Butiá Arquitetura

Sotaque Bar / Butiá Arquitetura - Exterior Photography, Bar, Facade, DoorSotaque Bar / Butiá Arquitetura - Interior Photography, Bar, Kitchen, Beam, Table, ChairSotaque Bar / Butiá Arquitetura - Interior Photography, Bar, Kitchen, Beam, Countertop, Chair, Table, BenchSotaque Bar / Butiá Arquitetura - Interior Photography, Bar, Kitchen, Facade, ChairSotaque Bar / Butiá Arquitetura - More Images+ 9

Porto Alegre, Brazil
  • Architects: Butiá Arquitetura
  • Area Area of this architecture project Area:  104
  • Year Completion year of this architecture project Year:  2022

Hidden house / Estudio Andrés Argudo

Hidden house / Estudio Andrés Argudo - Interior Photography, Historic Preservation, Facade, Door
© Nicolas Provoste

Hidden house / Estudio Andrés Argudo - Exterior Photography, Historic Preservation, Facade, DoorHidden house / Estudio Andrés Argudo - Interior Photography, Historic Preservation, Door, Facade, Column, BeamHidden house / Estudio Andrés Argudo - Interior Photography, Historic Preservation, Facade, DoorHidden house / Estudio Andrés Argudo - Exterior Photography, Historic Preservation, Courtyard, FacadeHidden house / Estudio Andrés Argudo - More Images+ 19
  • Area Area of this architecture project Area:  658
  • Year Completion year of this architecture project Year:  2022
  • Manufacturers Brands with products used in this architecture project
    Manufacturers:  ALHIEDSUR, ARCOTECTURA, Bath & Home, GYMSUM, Graiman, +2

You've started following your first account!

Did you know?

You'll now receive updates based on what you follow! Personalize your stream and start following your favorite authors, offices and users.