Breeze House / Grupo Nuvem Arquitetura

Breeze House / Grupo Nuvem Arquitetura - Exterior Photography, Windows, FacadeBreeze House / Grupo Nuvem Arquitetura - Interior Photography, Kitchen, Table, Chair, Windows, BeamBreeze House / Grupo Nuvem Arquitetura - Interior Photography, ShelvingBreeze House / Grupo Nuvem Arquitetura - Exterior Photography, Windows, FacadeBreeze House / Grupo Nuvem Arquitetura - More Images+ 22

•
Xangri-lá, Brazil
  • Area Area of this architecture project Area:  390 m²
  • Year Completion year of this architecture project Year:  2023
  • Photographs
    Photographs:Gabriel Konrath
  • Manufacturers Brands with products used in this architecture project
    Manufacturers:  Portobello, Schwanck Esquadrias, Volpi Móveis Singulares, Xangri-lá Pedras
  • Lead Architects: Guilherme Carvalho, Rodolfo Mincato Klaus, Vítor Vasconcellos
  • Category: Houses
  • Project Team: Guilherme Carvalho, Rodolfo Mincato Klaus, Vítor Vasconcellos, Yuri Pecci
  • Drawings: Yuri Pecci
  • Engineering: Zanotti Engenharia
  • Construction: Antônio Carvalho
  • Collaborators: Zanotti Engenharia, Volpi Móveis Singulares
  • City: Xangri-lá
  • Country: Brazil
More SpecsLess Specs

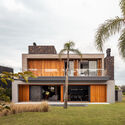
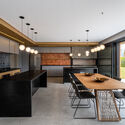
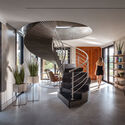
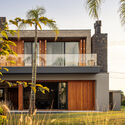
Text description provided by the architects. Located in Xangri-Lá, on the northern coast of Rio Grande do Sul, Casa Brisa was developed with the goal of providing a cozy family environment while conveying the feel of a beach house through contemporary and elegant architecture.

Content Loader

Project gallery

See allShow less
About this office
Cite: "Breeze House / Grupo Nuvem Arquitetura" [Casa Brisa / Grupo Nuvem Arquitetura] 01 Apr 2023. ArchDaily. Accessed . <https://www.archdaily.com/1171105/breeze-house-grupo-nuvem-arquitetura> ISSN 0719-8884
© Gabriel Konrath

微风住宅 / Grupo Nuvem Arquitetura

是否

You've started following your first account!

Did you know?

You'll now receive updates based on what you follow! Personalize your stream and start following your favorite authors, offices and users.