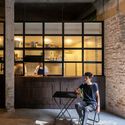
Sotaque Bar / Butiá Arquitetura

Sotaque Bar / Butiá Arquitetura - Exterior Photography, Windows, FacadeSotaque Bar / Butiá Arquitetura - Interior Photography, Kitchen, Table, ChairSotaque Bar / Butiá Arquitetura - Interior Photography, Kitchen, Shelving, Countertop, Chair, BeamSotaque Bar / Butiá Arquitetura - Interior Photography, Kitchen, ChairSotaque Bar / Butiá Arquitetura - More Images+ 9

•
Porto Alegre, Brazil
  • Architects: Butiá Arquitetura
  • Area Area of this architecture project Area:  104 m²
  • Year Completion year of this architecture project Year:  2022
  • Photographs
    Photographs:Roberta Gewehr
  • Lead Architects: Lívia Fonseca, Franco Benetti, Mariana Andrade
More SpecsLess Specs
Sotaque Bar / Butiá Arquitetura - Interior Photography
© Roberta Gewehr

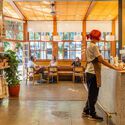
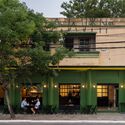
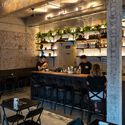
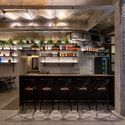
Text description provided by the architects. Sotaque Bar draws its initial inspiration from classic Brazilian pub culture (the traditional botecos). Through a relaxed atmosphere, classic bar food, and traditional drinks, the establishment has breathed new life into this corner of Protásio Alves Avenue in Porto Alegre.

Content Loader

Project gallery

See allShow less
About this office
Cite: "Sotaque Bar / Butiá Arquitetura" [Sotaque Bar / Butiá Arquitetura] 08 Dec 2023. ArchDaily. Accessed . <https://www.archdaily.com/1172000/sotaque-bar-butia-arquitetura> ISSN 0719-8884
© Roberta Gewehr

Sotaque 酒吧 / Butiá Arquitetura

是否

You've started following your first account!

Did you know?

You'll now receive updates based on what you follow! Personalize your stream and start following your favorite authors, offices and users.