
Tonelero Penthouse / LINHA Arquitetura

Tonelero Penthouse / LINHA Arquitetura - Interior Photography, Table, ShelvingTonelero Penthouse / LINHA Arquitetura - Exterior Photography, DeckTonelero Penthouse / LINHA Arquitetura - Interior Photography, Living Room, Windows, ChairTonelero Penthouse / LINHA Arquitetura - Exterior PhotographyTonelero Penthouse / LINHA Arquitetura - More Images+ 16

•
Rio de Janeiro, Brazil
  • Architects: LINHA Arquitetura
  • Area Area of this architecture project Area:  250 m²
  • Year Completion year of this architecture project Year:  2022
  • Photographs
    Photographs:Léo Costa
  • Lead Architects: Paula Daemon, Lis Fernanda Thuller
More SpecsLess Specs
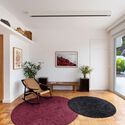
Tonelero Penthouse / LINHA Arquitetura - Interior Photography, Living Room, Windows, Chair
© Léo Costa

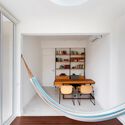
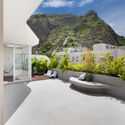
Text description provided by the architects. The main premise of the renovation project for the Tonelero penthouse, located in Rio de Janeiro, was to preserve the view of the sky and the beautiful surrounding natural landscape. The first sketches of the project were proposed with this in mind: a new design for the eaves, which, through studies of sinuous lines, would not obstruct the views and perspectives from the apartment.

Content Loader

Project gallery

See allShow less
About this office
Cite: "Tonelero Penthouse / LINHA Arquitetura" [Cobertura Tonelero / LINHA Arquitetura] 01 Jun 2023. ArchDaily. Accessed . <https://www.archdaily.com/1171153/tonelero-penthouse-linha-arquitetura> ISSN 0719-8884
© Léo Costa

Tonelero 顶层公寓 / LINHA Arquitetura

是否

You've started following your first account!

Did you know?

You'll now receive updates based on what you follow! Personalize your stream and start following your favorite authors, offices and users.