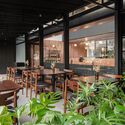
Shihoma Restaurant / Apó Arquitetura

Shihoma Restaurant / Apó Arquitetura - Interior Photography, Kitchen, Beam
© Carolina Lacaz

Shihoma Restaurant / Apó Arquitetura - Interior Photography, GardenShihoma Restaurant / Apó Arquitetura - Interior Photography, Kitchen, Table, Windows, Chair, BeamShihoma Restaurant / Apó Arquitetura - Interior Photography, Table, Windows, Chair, BeamShihoma Restaurant / Apó Arquitetura - Interior Photography, Dining room, Table, ChairShihoma Restaurant / Apó Arquitetura - More Images+ 15

•
São Paulo, Brazil
  • Architects: Apó Arquitetura
  • Area Area of this architecture project Area:  135 m²
  • Year Completion year of this architecture project Year:  2021
  • Photographs
    Photographs:Carolina Lacaz
  • Manufacturers Brands with products used in this architecture project
    Manufacturers:  Desaya revestimentos
More SpecsLess Specs
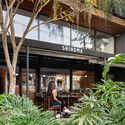
Shihoma Restaurant / Apó Arquitetura - Exterior Photography, Windows, Facade, Garden, Courtyard
© Carolina Lacaz

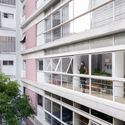
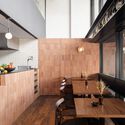
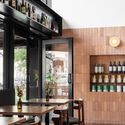
Text description provided by the architects. Located on the ground floor of the Azul Building, designed by architect Isay Weinfeld, the Pasta Shihoma project is centered on conveying the restaurant's identity through rustic and natural elements while preserving the original character of the existing space within the Idea Zarvos development.

Content Loader

Project gallery

See allShow less
About this office
Cite: "Shihoma Restaurant / Apó Arquitetura" [Restaurante Shihoma / Apó Arquitetura] 11 Apr 2023. ArchDaily. Accessed . <https://www.archdaily.com/1171136/shihoma-restaurant-apo-arquitetura> ISSN 0719-8884
© Carolina Lacaz

Shihoma 餐厅 / Apó 建筑事务所

是否

You've started following your first account!

Did you know?

You'll now receive updates based on what you follow! Personalize your stream and start following your favorite authors, offices and users.