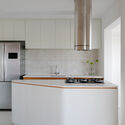
Guedala Apartment / Balaio Arquitetura

Guedala Apartment / Balaio Arquitetura - Interior Photography, Living RoomGuedala Apartment / Balaio Arquitetura - Interior Photography, Kitchen, Countertop, ChairGuedala Apartment / Balaio Arquitetura - Interior Photography, Table, Chair, WindowsGuedala Apartment / Balaio Arquitetura - Interior Photography, Kitchen, Countertop, SinkGuedala Apartment / Balaio Arquitetura - More Images+ 25

  • Architects: Balaio Arquitetura
  • Area Area of this architecture project Area:  128 m²
  • Year Completion year of this architecture project Year:  2023
  • Photographs
    Photographs:Camila Alba
  • Manufacturers Brands with products used in this architecture project
    Manufacturers:  Boobam, Casa Umma, Cremme, Fernando Jaeger
  • Lead Architects: Gabriel Luqui e Gabriela Russo
  • Team: Luciana de Faria
  • Collaborators: Rosferr Engenharia, AJ Marcenaria, Alphagran, Atelier Edição Limitada
  • City: São Paulo
  • Country: Brazil
More SpecsLess Specs
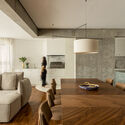
Guedala Apartment / Balaio Arquitetura - Interior Photography, Living Room
© Camila Alba

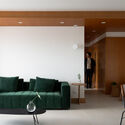
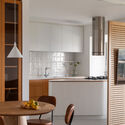
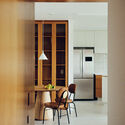
Text description provided by the architects. The Guedala Apartment is the result of a fascinating dialogue between memory and the present. Conceived for a family of three—a couple and their daughter—our conceptual and practical approach was shaped by the desire to create a serene home with soft lines and textures.

Content Loader

Project gallery

See allShow less
About this office
Cite: "Guedala Apartment / Balaio Arquitetura" [Apartamento Guedala / Balaio Arquitetura] 22 Jun 2023. ArchDaily. Accessed . <https://www.archdaily.com/1171146/guedala-apartment-balaio-arquitetura> ISSN 0719-8884
© Camila Alba

Guedala 公寓 / Balaio Arquitetura

是否

You've started following your first account!

Did you know?

You'll now receive updates based on what you follow! Personalize your stream and start following your favorite authors, offices and users.