

Itapicuru Apartment / Vapor Arquitetura

Itapicuru Apartment / Vapor Arquitetura - Interior Photography, Living Room, Sofa, Shelving, Table, WindowsItapicuru Apartment / Vapor Arquitetura - Interior Photography, Closet, Shelving, Chair, TableItapicuru Apartment / Vapor Arquitetura - Interior Photography, Kitchen, Countertop, Windows, SinkItapicuru Apartment / Vapor Arquitetura - Interior Photography, Sink, BathroomItapicuru Apartment / Vapor Arquitetura - More Images+ 15

More SpecsLess Specs
Itapicuru Apartment / Vapor Arquitetura - Interior Photography, Closet, Table, Shelving, Chair, Windows, Beam
© Arthur Duarte

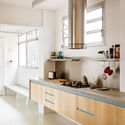
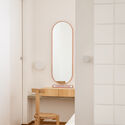
Text description provided by the architects. An architectural and interior design project for the complete renovation of a 1,500-square-foot apartment in the Perdizes neighborhood of São Paulo. To meet the clients' request to integrate office areas into the home's spaces, the main design concept was to envision this apartment as an atelier house.

Content Loader

Project gallery

See allShow less
About this office
Cite: "Itapicuru Apartment / Vapor Arquitetura" [Apartamento Itapicuru / Vapor arquitetura] 10 May 2023. ArchDaily. Accessed . <https://www.archdaily.com/1171097/itapicuru-apartment-vapor-arquitetura> ISSN 0719-8884
© Arthur Duarte

伊塔皮库鲁公寓 / Vapor Arquitetura

是否

You've started following your first account!

Did you know?

You'll now receive updates based on what you follow! Personalize your stream and start following your favorite authors, offices and users.