LR Apartment / Filipe Doria Arquitetura

LR Apartment / Filipe Doria Arquitetura - Interior Photography, Kitchen, WindowsLR Apartment / Filipe Doria Arquitetura - Interior Photography, Kitchen, Windows, Table, Chair, SinkLR Apartment / Filipe Doria Arquitetura - Interior Photography, Bedroom, Windows, BedLR Apartment / Filipe Doria Arquitetura - Interior Photography, Living Room, Sofa, Table, WindowsLR Apartment / Filipe Doria Arquitetura - More Images+ 11

More SpecsLess Specs
LR Apartment / Filipe Doria Arquitetura - Interior Photography, Kitchen, Table, Windows, Countertop, Chair
© Pedro Napolitano Prata

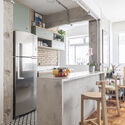
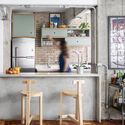
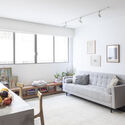
Text description provided by the architects. The project, developed for a young couple, aimed to adapt the apartment's original layout to the needs of its new residents. Based on a spatial layout study, the kitchen, which was previously a closed-off room with poor functional layout, was completely reorganized. The new arrangement allowed direct natural light and ventilation to flow in and created a spatial integration with the living room, fostering a stronger connection between spaces and making the apartment feel more spacious.

Content Loader

Project gallery

See allShow less
About this office
Cite: "LR Apartment / Filipe Doria Arquitetura" [Apartamento LR / Filipe Doria Arquitetura] 21 Jan 2023. ArchDaily. Accessed . <https://www.archdaily.com/1171141/lr-apartment-filipe-doria-arquitetura> ISSN 0719-8884
© Pedro Napolitano Prata

LR 公寓 / Filipe Doria Arquitetura

是否

You've started following your first account!

Did you know?

You'll now receive updates based on what you follow! Personalize your stream and start following your favorite authors, offices and users.