This guide covers a workflow that moves from project parameters to generated floor plans, 3D perspective views, exterior design exploration, and site context visualization, using AI tools in place of preliminary CAD and rendering work.
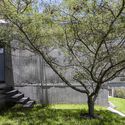
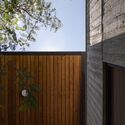
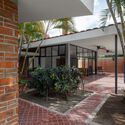
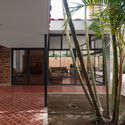
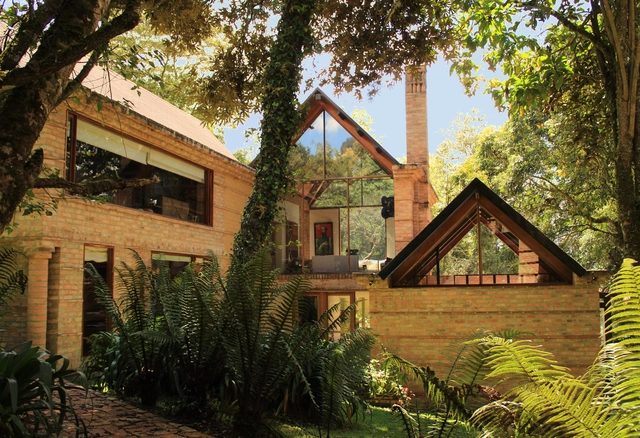
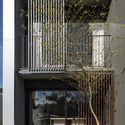
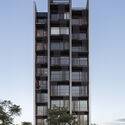
Floresta 5, located in northern Bogotá, Colombia, sits adjacent to the lot of Floresta 3, directly in the foreground of the latter's primary view. Built in 1986, it is an exemplary residential design within a housing development, conceived in dialogue with the preexisting building next door, which was also designed by Baresch.
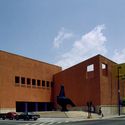
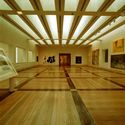
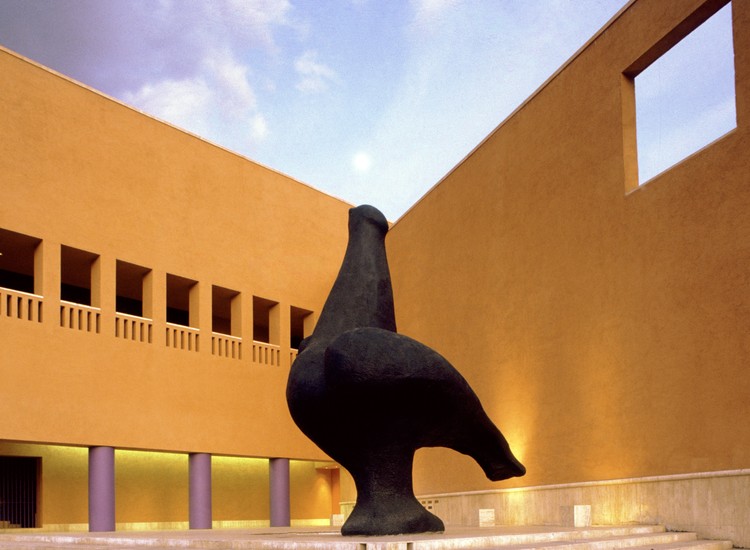
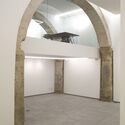
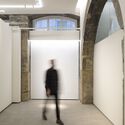
The Monterrey Museum of Contemporary Art (MARCO) –located on a key corner of the Macroplaza and flanked by the Cathedral and the Municipal Palace– was designed to integrate into the urban landscape, drawing on the traditional layout of Mexican houses structured around a central courtyard surrounded by arcades that lead to the galleries.
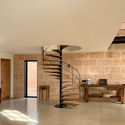
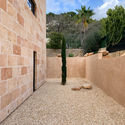
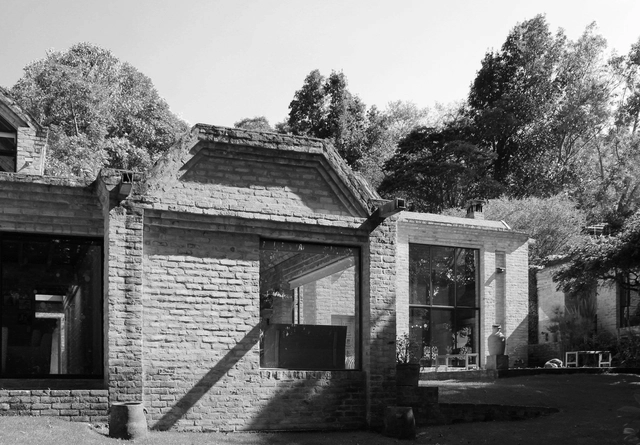
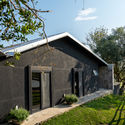
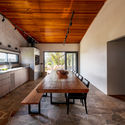
Built in 1983 in the Eastern Hills north of Bogotá, the Floresta 3 house was the first of Baresch's residential projects to feature exposed adobe. To achieve this level of supreme craftsmanship within the building system, the adobe blocks were manufactured on-site, honoring the natural context of the project, where earth and vegetation take center stage.



.jpg?1617815077&format=webp&width=640&height=580)
.jpg?1620680787&format=webp&width=640&height=580)








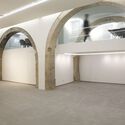

.jpg?1617814970 "© Rodrigo García Cué")
.jpg?1617815342 "© Rodrigo García Cué")
.jpg?1617815209 "© Rodrigo García Cué")
.jpg?1617815263 "© Rodrigo García Cué")
.jpg?1617815077)

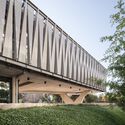
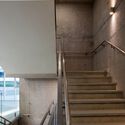
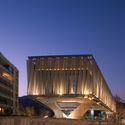



.jpg?1620680679 "© Iñaki Bergera")
.jpg?1620680850 "© Iñaki Bergera")
.jpg?1620680818 "© Iñaki Bergera")
.jpg?1620680668 "© Iñaki Bergera")
.jpg?1620680787)