.jpg?1585608201)
House Affligem / Atelier Tom Vanhee
.jpg?1585607324&format=webp&width=230&height=230&crop=true)
.jpg?1585609865&format=webp&width=230&height=230&crop=true)
.jpg?1585609150&format=webp&width=230&height=230&crop=true)
.jpg?1585606716&format=webp&width=230&height=230&crop=true)
_copy.jpg?1585685783)
https://www.archdaily.com/936647/house-affligem-atelier-tom-vanheeAndreas Luco
Waiting Rooms, Reception Areas, & Courtyards: 43 Notable Examples of Hospital Architecture
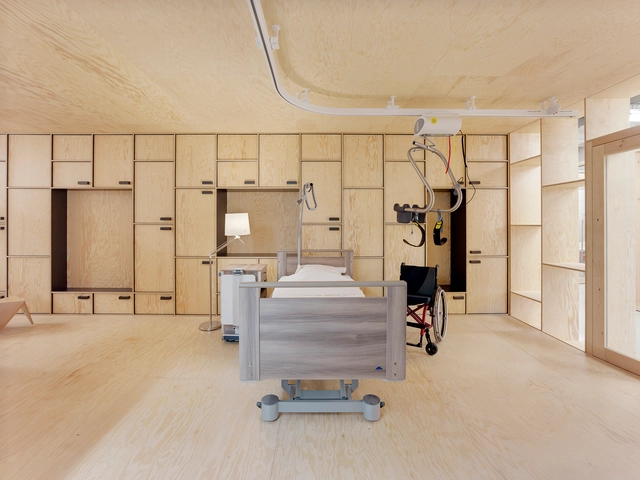


Hospitals and projects related to healthcare must follow specific guidelines based on the rules and regulations of their country. These standards help us to design complex spaces, such as those located in areas of surgery, hospitalization, diagnostics, laboratories, and including areas and circulations that are clean, dirty, restricted or public, which create a properly functioning building.
There are a few spaces that we, as architects, can develop with great ease and freedom of design: waiting rooms, reception areas, and outdoor spaces. These are spaces where architects can express the character of the hospital. To jump-start you into this process, we have selected 43 projects that show us how creativity and quality of a space go hand-in-hand with functionality.
https://www.archdaily.com/901693/waiting-rooms-reception-areas-and-courtyards-43-notable-examples-of-hospital-architectureMaría Francisca González
AN House / MADAM architectuur + Studio Maarten Tierens
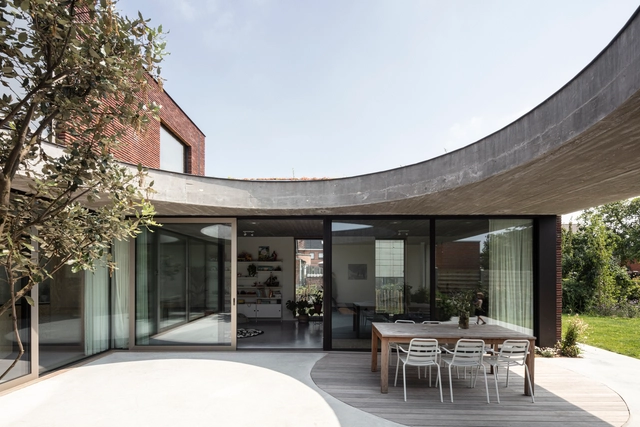


-
Architects: MADAM architectuur, Studio Maarten Tierens
- Area: 280 m²
- Year: 2017
-
Manufacturers: Reynaers Aluminium, Nemetschek, Vande Moortel
https://www.archdaily.com/934055/an-madam-architectuur-plus-studio-marteen-tierensAndreas Luco
COTOOP Studio / TOOP architectuur
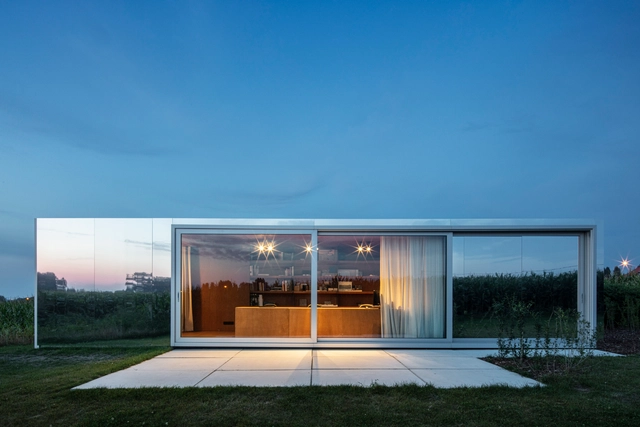


https://www.archdaily.com/933611/cotoop-studio-toop-architectuurPaula Pintos
Vandewiele Office / Steven Vandenborre
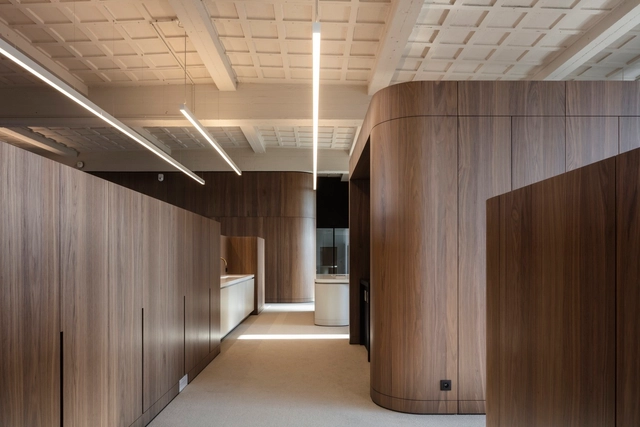


-
Architects: Steven Vandenborre
- Area: 600 m²
- Year: 2018
https://www.archdaily.com/932302/vandewiele-office-steven-vandenborreAndreas Luco
VILLA MQ / Office O architects
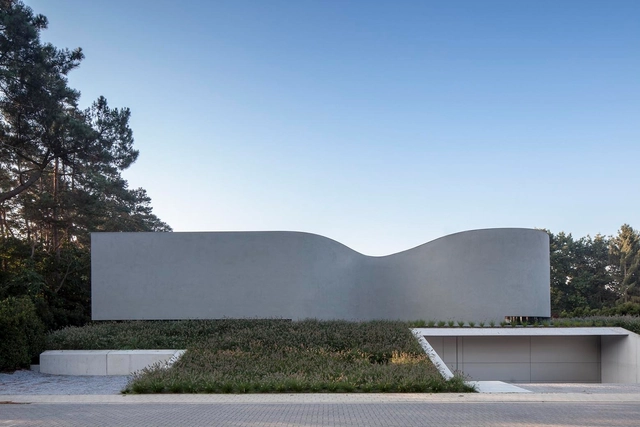


https://www.archdaily.com/779041/villa-mq-office-o-architectsCristian Aguilar
The Green Valley School / HASA
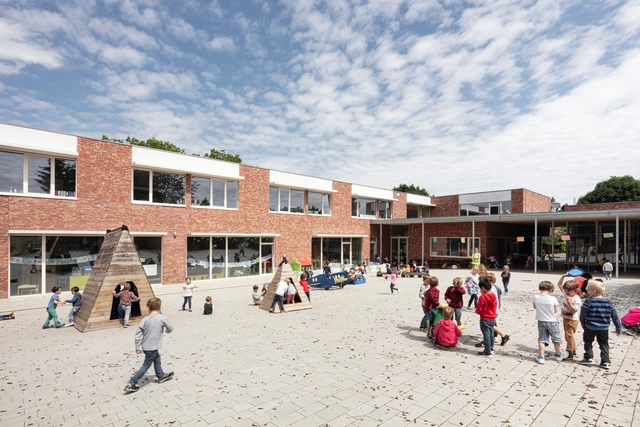


-
Architects: HASA
- Area: 3105 m²
- Year: 2018
-
Manufacturers: Sika, Trespa, Wienerberger, HERAKLITH, ROCKWOOL
-
Professionals: Cenergie, Jo Deflander bvba
https://www.archdaily.com/928662/the-green-valley-school-hasa-architectsPilar Caballero
WISTIK Library & Kindergarten / TOOP architectuur + Steven Vandenborre Architects
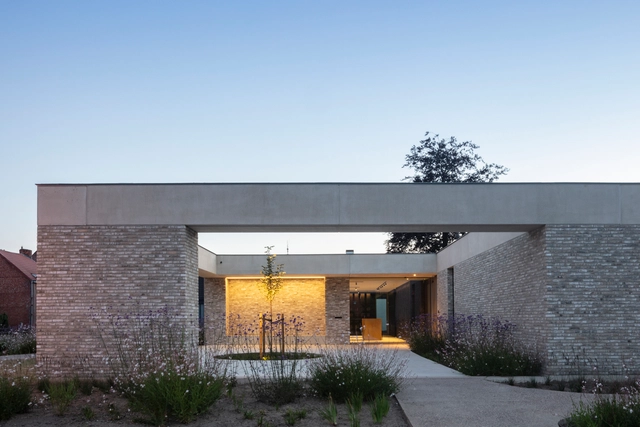


-
Architects: Steven Vandenborre Architects, TOOP architectuur
- Area: 617 m²
- Year: 2018
-
Manufacturers: Alucobond, Wienerberger
-
Professionals: TOOP architectuur, Steven Vandenborre architecten, Stedec nv
https://www.archdaily.com/928669/wistik-library-and-kindergarten-toop-architectuur-plus-steven-vandenborre-architectsPilar Caballero
Garden Room / Atelier Janda Vanderghote


https://www.archdaily.com/928401/garden-room-atelier-janda-vanderghoteAndreas Luco
Barnhouse V / Wenink Holtkamp Architecten
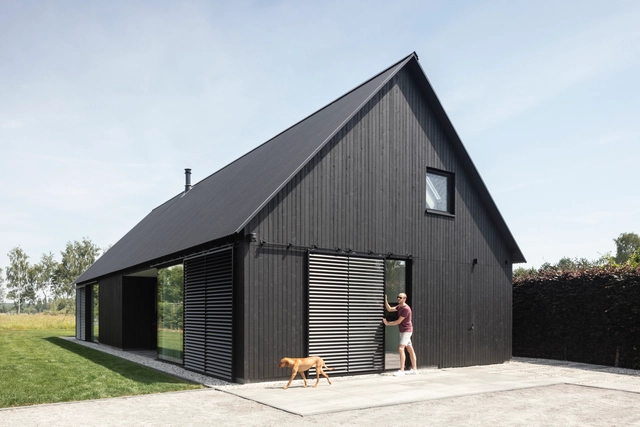
-
Architects: Wenink Holtkamp Architecten
- Area: 160 m²
- Year: 2019
-
Manufacturers: Aluk, Cape Cod, Duco, Sab Profiel
https://www.archdaily.com/928068/barnhouse-v-wenink-holtkamp-architectenDaniel Tapia
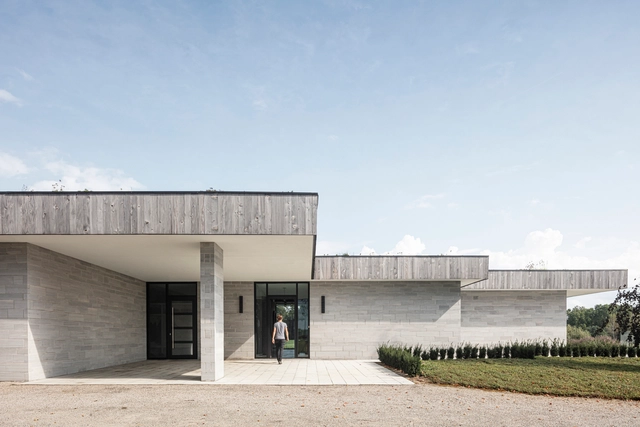
House H / Chris Collaris Architects


-
Architects: Chris Collaris Architects
- Area: 1423 m²
- Year: 2019
-
Manufacturers: Douglas fir Tilsonburg, Ontario, Wiarton Buff limestone quarrier
-
Professionals: Cardinal Fine Cabinetry, Surroundings By Mary Arthur Inc., Chet Liu, Y.C. Liu Engineering
https://www.archdaily.com/928003/house-h-chris-collaris-architectsAndreas Luco
Minimalist Windows with High Rigidity Steel Profiles: Transparency and Subtle Design
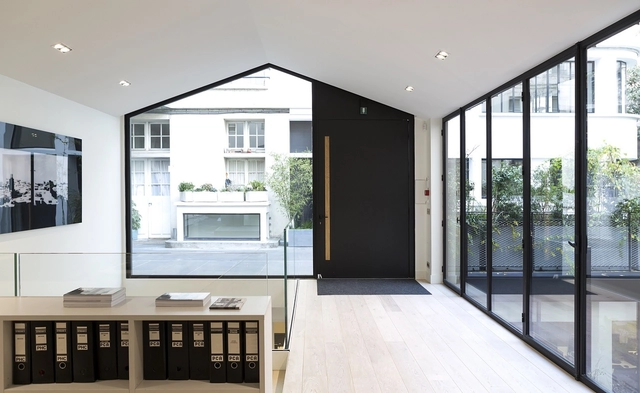
After centuries of using wood for the development of window and door carpentry, the Rationalism of the 20th century began to adopt a new material for these purposes: steel. Driven by industrial production, and promoted by architects such as Adolf Loos, Mies van der Rohe, and Le Corbusier, steel was evolving to generate increasingly thin and resistant frames. However, efficient and low-cost materials, such as aluminum and PVC, gradually began to replace its widespread use, increasing the size of the frames and losing steel's "clean" aesthetic when applied to a growing architecture of large glass paneled facades.
At present, new technologies have refined their production processes, developing minimal profiles of high rigidity and precision, which take full advantage of the transparency of the glass and deliver new comfort and safety features. We talked with Jansen's experts to deepen our understanding of their application in contemporary architecture.
https://www.archdaily.com/927828/minimalist-windows-with-high-rigidity-steel-profiles-transparency-and-subtle-designJosé Tomás Franco
Villa V / Paul de Ruiter Architects


-
Architects: Paul de Ruiter Architects
- Area: 489 m²
- Year: 2011
-
Professionals: Kamsteeg Tuinen, i29 interior architects, Scholz Groep, IJmuiden
https://www.archdaily.com/373901/villa-v-paul-de-ruiter-architectsJonathan Alarcón
Francisco Aires Mateus on Human Values in Architecture
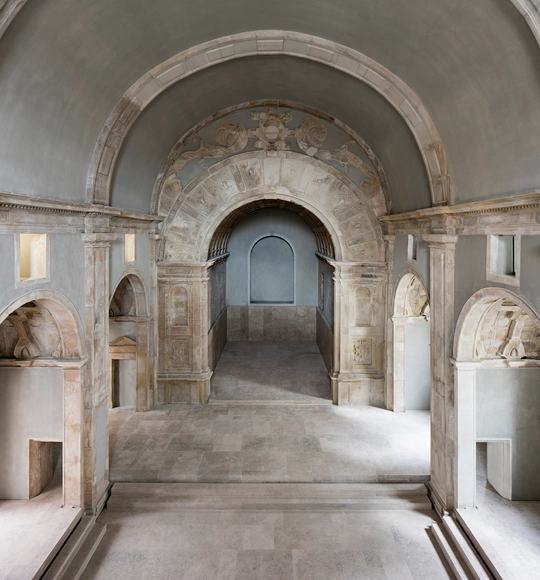
Past, Present, Future is an interview project by Itinerant Office, asking acclaimed architects to share their perspectives on the constantly evolving world of architecture. Each interview is split into three video segments: Past, Present, and Future, in which interviewees discuss their thoughts and experiences of architecture through each of those lenses. The first episode of the project featured 11 architects from Italy and the Netherlands and Episode II is comprised of interviews with 13 architects from Spain, Portugal, France, and Belgium.
https://www.archdaily.com/921793/francisco-aires-mateus-on-human-values-in-architectureDima Stouhi
Nico & Hilde House / Atelier Vens Vanbelle


-
Architects: Atelier Vens Vanbelle
- Area: 242 m²
- Year: 2015
-
Manufacturers: Suzhou Gstarsoft Co., Ltd
https://www.archdaily.com/917031/nico-and-hilde-house-atelier-vens-vanbellePilar Caballero
Pivoting, Sliding, Accordion and Curtain Wall: Different Types Of Windows In 11 Buildings
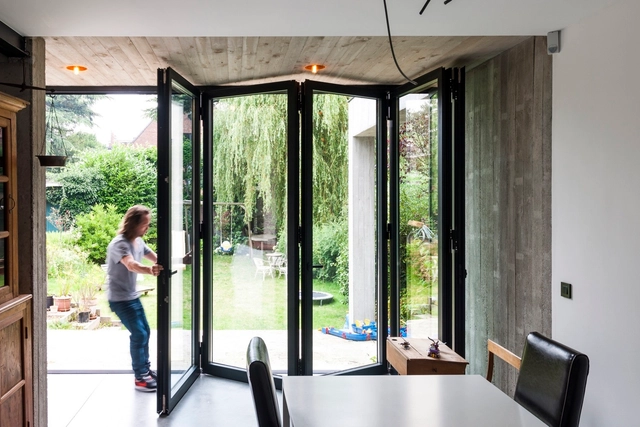
Although all windows have common functions such as allowing the passage of light, providing ventilation, and focusing the different views, these objectives can be enhanced through a series of useful options. Depending on the orientation of the building, climatic conditions, direction of the wind, and architectural point of view, each specific window model can make a difference within a project, improving usability and the spatial and environmental quality of each room.
Below, we present types of windows that can be found in today's homes, specifically in 11 projects previously published on our site.
.jpg?1548697132&format=webp&width=230&height=230&crop=true)


https://www.archdaily.com/910241/pivoting-sliding-accordion-and-curtain-wall-different-types-of-windows-in-11-buildingsMartita Vial della Maggiora
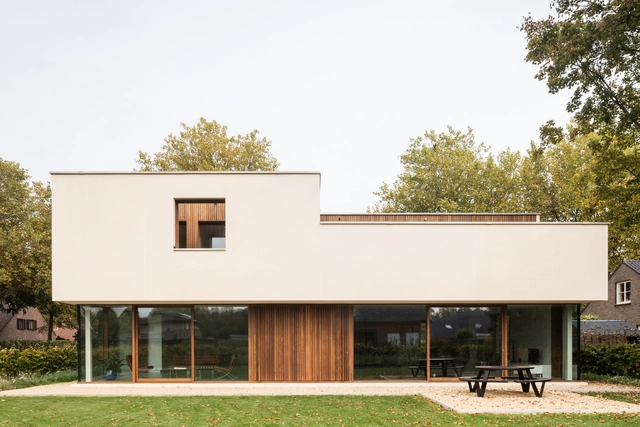
House KB / a154 architects


-
Architects: a154 architecten
- Area: 418 m²
- Year: 2017
-
Manufacturers: Unilin, Caparol, Engels ramen en deuren, ROCKWOOL, URSA
https://www.archdaily.com/913254/house-kb-a154-architectsPilar Caballero
Offices and Workplaces: Examples in Plan
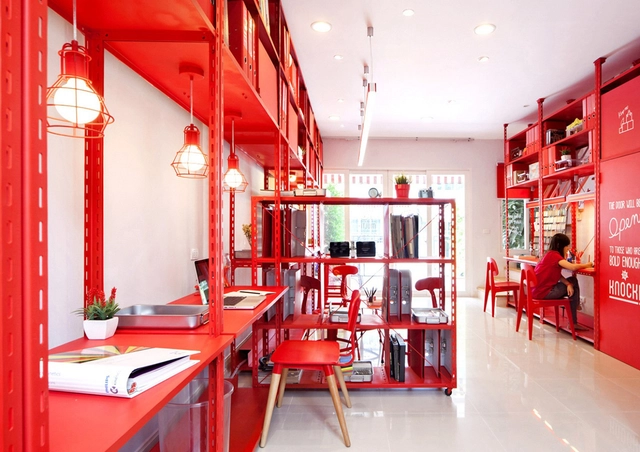
The functional distribution plays a fundamental role in the contemporary design of offices and places for work. The study of the architecture plan shows an interesting form of approach; not only allows for proper logistics and circulation but find efficient variations and innovations that will enable better workspaces that adapt to the current needs.
We have selected more than 50 plans of projects that will inspire you, recognizing the different ways in which architects have faced the challenge to design offices, in all different scale ranges.
https://www.archdaily.com/912238/offices-and-workplaces-examples-in-planFabian Dejtiar