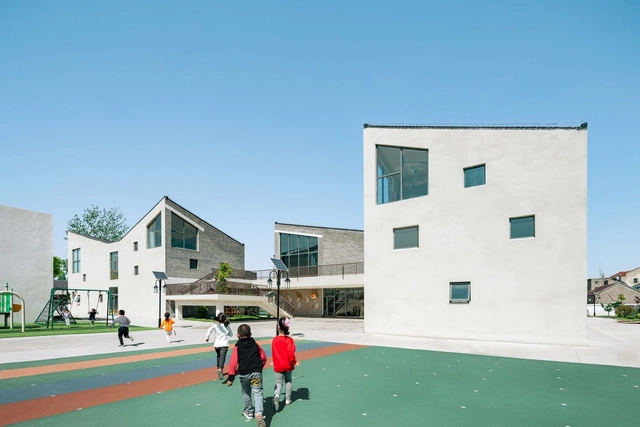
Qingshan Wu

BROWSE ALL FROM THIS PHOTOGRAPHER HERE
↓

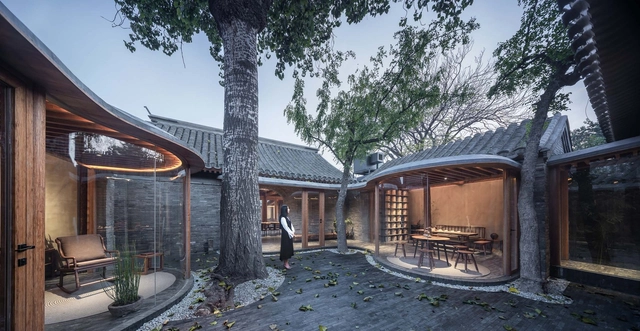
Qishe Courtyard / ARCHSTUDIO

Qishe Courtyard / ARCHSTUDIO - More Images+ 44

•
Beijing, China
  • Architects: ARCHSTUDIO
  • Area Area of this architecture project Area:  500 m²
  • Year Completion year of this architecture project Year:  2020
  • Manufacturers Brands with products used in this architecture project
    Manufacturers:  Acor, Toto
  • Professionals: Tianhua Dong, BAMBOO ERA

Shanghai United International School / Shixian Architects

Shanghai United International School / Shixian Architects - More Images+ 32

•
Shanghai, China
  • Architects: Shixian Architects
  • Area Area of this architecture project Area:  72058 m²
  • Year Completion year of this architecture project Year:  2019
  • Manufacturers Brands with products used in this architecture project
    Manufacturers:  ADMQ 常州安达, AISA PAINT 苏州亚士, LOPO 福建乐普

CONCEPTS Xintiandi Store / dongqi Architects

CONCEPTS Xintiandi Store / dongqi Architects - More Images+ 28

Shanghai Old Docks Renovation / Sunyat Design

Shanghai Old Docks Renovation / Sunyat Design - More Images+ 39

•
上海, China
  • Architects: 三益中国
  • Area Area of this architecture project Area:  30000 m²
  • Year Completion year of this architecture project Year:  2019

House of Windows / officePROJECT

House of Windows / officePROJECT - More Images+ 31

•
Huzhou, China
  • Architects: officePROJECT
  • Area Area of this architecture project Area:  375 m²
  • Year Completion year of this architecture project Year:  2019

Vantone Center / CLOU Architects

Vantone Center / CLOU Architects - More Images+ 15

  • Architects: CLOU architects
  • Area Area of this architecture project Area:  80000 m²
  • Year Completion year of this architecture project Year:  2019

50th Anniversary of the Moon Landing: 15 Designs for Living in Space

Subscriber Access | 

July 20, 2019, marked the 50th anniversary of the Apollo 11 moon landing. On July 16, 1969, Apollo 11 departed Earth, touching down on the lunar surface four days later. This historic milestone continues to prompt reflection on how technological advancements are making life on other worlds increasingly viable.

Aided by the evolution of 3D printing and fully automated construction technologies, we have compiled 15 architectural projects that demonstrate how life on the Moon and other celestial bodies is no longer a distant fantasy.
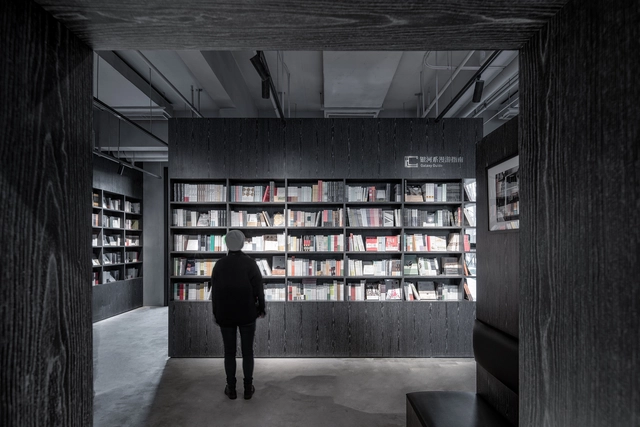
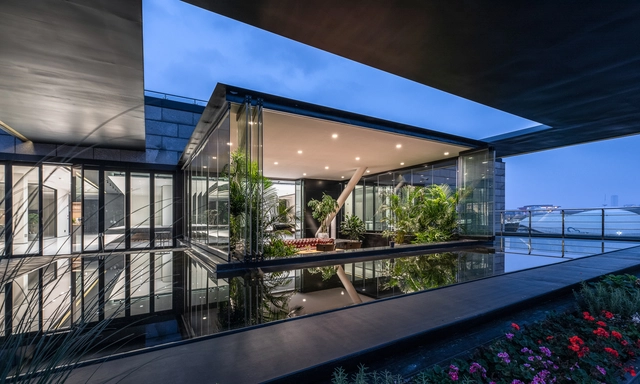
OWSPACE book store in Aranya / B.l.U.E. Architecture Studio

OWSPACE book store in Aranya / B.l.U.E. Architecture Studio - More Images+ 27

Top Floor Renovation of World Expo Joint Pavilion No.3 / DUTS design

Top Floor Renovation of World Expo Joint Pavilion No.3 / DUTS design - More Images+ 20

  • Architects: DUTS design
  • Area Area of this architecture project Area:  1670 m²
  • Year Completion year of this architecture project Year:  2019

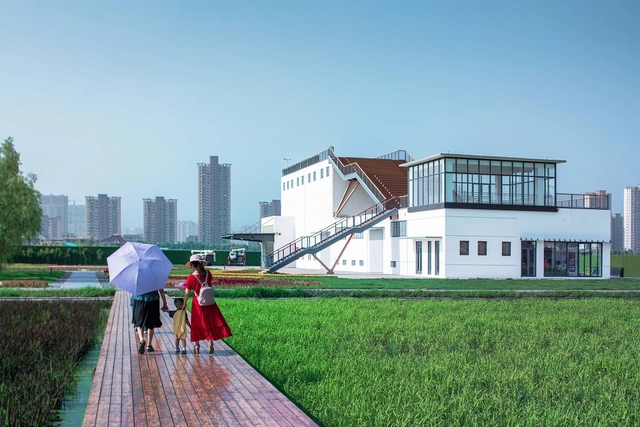
Renovation of Xiangyang Village Rice Drying Factory / Formal Architecture

Renovation of Xiangyang Village Rice Drying Factory / Formal Architecture - More Images+ 5

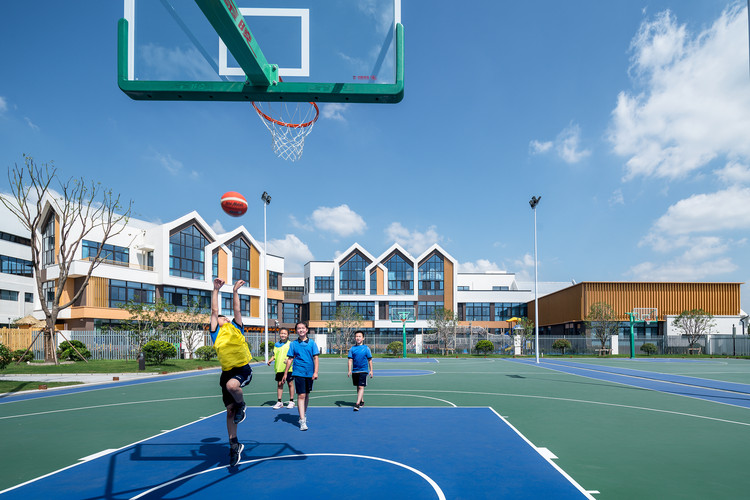
Shuoji Kindergarten / Crossboundaries

Shuoji Kindergarten / Crossboundaries - More Images+ 21

  • Architects: Crossboundaries
  • Area Area of this architecture project Area:  3141 m²
  • Year Completion year of this architecture project Year:  2018

Linxia Grand Theater / DUTS design

Linxia Grand Theater / DUTS design - Theater
© Wu Qingshan

Linxia Grand Theater / DUTS design - More Images+ 23

•
临夏市, China
  • Architects: DUTS design
  • Area Area of this architecture project Area:  15000 m²
  • Year Completion year of this architecture project Year:  2016

Chengdu Chipscreen Medicine Industry Production Base Ⅰ / Yuanism Architects + CPIDI

Chengdu Chipscreen Medicine Industry Production Base Ⅰ / Yuanism Architects + CPIDI - More Images+ 20

•
Chengdu, China

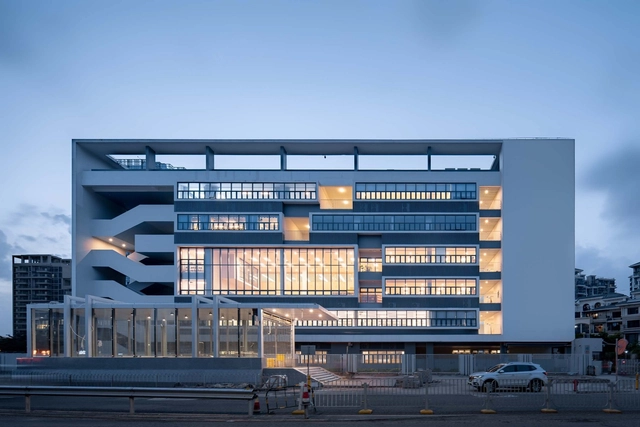
Qianhai NO.3 Primary School / YUANISM ARCHITECTS

Qianhai NO.3 Primary School / YUANISM ARCHITECTS - More Images+ 39

  • Architects: YUANISM ARCHITECTS
  • Area Area of this architecture project Area:  33200 m²
  • Year Completion year of this architecture project Year:  2018

Student Club of Heyuan Senior High School / YUANISM ARCHITECTS

Student Club of Heyuan Senior High School / YUANISM ARCHITECTS - Schools
birdview. Image © Qingshan Wu

Student Club of Heyuan Senior High School / YUANISM ARCHITECTS - More Images+ 12

  • Architects: YUANISM ARCHITECTS
  • Area Area of this architecture project Area:  208 m²
  • Year Completion year of this architecture project Year:  2018

Yiwu Foreign Languages School / LYCS Architecture

Yiwu Foreign Languages School  / LYCS Architecture - More Images+ 21

  • Architects: LYCS Architecture
  • Area Area of this architecture project Area:  85481 m²
  • Year Completion year of this architecture project Year:  2018

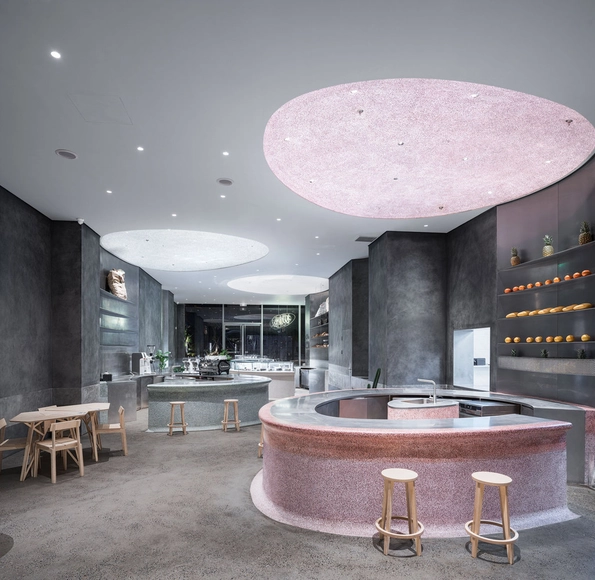
C.F. Cafe / dongqi Design

C.F. Cafe / dongqi Design - More Images+ 8

•
Changzhou, China
  • Architects: dongqi Design
  • Area Area of this architecture project Area:  288 m²
  • Year Completion year of this architecture project Year:  2018
  • Manufacturers Brands with products used in this architecture project
    Manufacturers:  Opendesk, Shanghai Fantai Construction and Ornament

Retail Space Strategy of Yitiao.tv / Atelier Archmixing

Retail Space Strategy of Yitiao.tv / Atelier Archmixing - More Images+ 12