Qingshan Wu

BROWSE ALL FROM THIS PHOTOGRAPHER HERE
↓

Renovation of Hangzhou Old Chemical Fiber Factory / LYCS Architecture

Renovation of Hangzhou Old Chemical Fiber Factory / LYCS Architecture - More Images+ 17

  • Architects: LYCS Architecture
  • Area Area of this architecture project Area:  5831 m²
  • Year Completion year of this architecture project Year:  2020

We Need More Psychology and Detoxification (Our Readers Weigh In on Healthy Interior Spaces)

Subscriber Access | 

How do we design spaces that are healthy for both our minds and our bodies? That is the main question we seek to answer this March as we address our monthly topic, “Indoor Well-Being.”

Serious Question: How to design healthy interior spaces?

Subscriber Access | 

How do we design spaces that are healthy for both our minds and our bodies? That is the core question we will address this March by exploring our monthly theme, “Well-Being in Interior Spaces.”

Ourdoor Performance Art Center of “Peony Pavilion” Drama / DAQI ARCHITECTS, China Architecture Design & Research Group

Ourdoor Performance Art Center of “Peony Pavilion” Drama / DAQI ARCHITECTS, China Architecture Design & Research Group - More Images+ 31

Kaiyuan Street Residential Development / Baumschlager Eberle Architekten

Kaiyuan Street Residential Development / Baumschlager Eberle Architekten - More Images+ 12

•
Yancheng Shi, China

Xiangyang Reception Center / YEAS

Xiangyang Reception Center / YEAS - More Images+ 15

Meters/bonwe Headquarters / Isozaki + HuQian Partners

Meters/bonwe Headquarters / Isozaki + HuQian Partners - More Images+ 14

Pinghe Bibliotheater / OPEN Architecture

Pinghe Bibliotheater / OPEN Architecture - More Images+ 19

  • Architects: OPEN Architecture
  • Area Area of this architecture project Area:  5372 m²
  • Year Completion year of this architecture project Year:  2020

Underground Architecture Around the World: 15 Examples of Mimicry and Thermodynamic Efficiency

Subscriber Access | 

As a human creation, architecture as an object always poses the challenge of its integration into the landscape. When a design opts to go underground, it can bring various design benefits, such as blending into the context, as well as technical advantages like increased thermodynamic efficiency.

San-Shui Culture Complex / ZHUBO DESIGN

San-Shui Culture Complex / ZHUBO DESIGN - More Images+ 27

Jinniu District Library and Waihuacheng Middle School / DUTS design

Jinniu District Library and Waihuacheng Middle School / DUTS design - More Images+ 40

  • Architects: DUTS design
  • Area Area of this architecture project Area:  39795 m²
  • Year Completion year of this architecture project Year:  2019
  • Manufacturers Brands with products used in this architecture project
    Manufacturers:  Opple

Suzhou Iris Art Realm / LYCS Architecture

Suzhou Iris Art Realm / LYCS Architecture - More Images+ 31

  • Architects: LYCS Architecture
  • Area Area of this architecture project Area:  2000 m²
  • Year Completion year of this architecture project Year:  2020

Little House by Dayan Lake / ALL STUDIO

Little House by Dayan Lake / ALL STUDIO - More Images+ 27

  • Architects: ALL STUDIO
  • Area Area of this architecture project Area:  111 m²
  • Year Completion year of this architecture project Year:  2020

Best Architectural Projects of 2020

Best Architectural Projects of 2020 - More Images+ 97

On behalf of the entire ArchDaily team, we would like to thank you for your continued support and for making 2020 our best year so far! We are now reaching more architects around the world and inspiring them in the creation of better built environments. With more than 5500 different projects published during the year, our curators are excited to share this collection of the 100 most visited projects of 2020. This selection represents the best content created and shared by the ArchDaily community over the past 11 months.

Pocket Plaza / Atelier Archmixing

Pocket Plaza / Atelier Archmixing - More Images+ 21

•
Shanghai, China
  • Architects: Atelier Archmixing
  • Area Area of this architecture project Area:  773 m²
  • Year Completion year of this architecture project Year:  2019
  • Manufacturers Brands with products used in this architecture project
    Manufacturers:  Hong Di Lai, Shanghai SKF Builder, Shanghai Zijia Metal Decoration Co., Ltd.

Explore the Changes of Time and Space in the 1980s Through the Memories of Chinese Young Architects

Sigmund Freud, the author of “The Interpretation of Dreams” and the founder of Psychoanalysis, once argued that, “A strong experience in the present awakens in the creative writer a memory of an earlier experience (usually belonging to his childhood) from which there now proceeds a wish which finds its fulfillment in the creative work.”

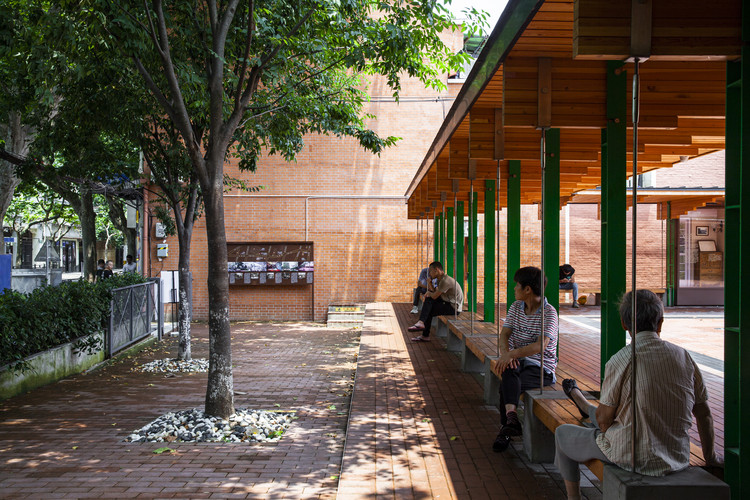
Dongyuan Neighborhood Committee Renovation / Atelier VISION

Dongyuan Neighborhood Committee Renovation / Atelier VISION - More Images+ 22

  • Architects: Atelier VISION
  • Area Area of this architecture project Area:  731 m²
  • Year Completion year of this architecture project Year:  2019

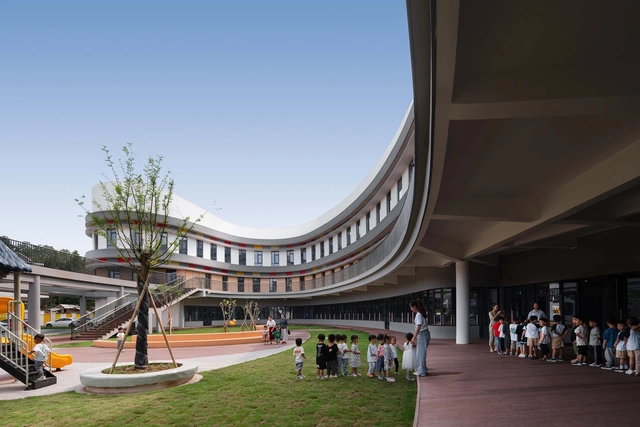
Sanmen Jiantiao Dafu Kindergarten / Think Logic Design

Sanmen Jiantiao Dafu Kindergarten / Think Logic Design - More Images+ 41

•
Taizhou, China
  • Architects: Think Logic Design
  • Area Area of this architecture project Area:  9600 m²
  • Year Completion year of this architecture project Year:  2020