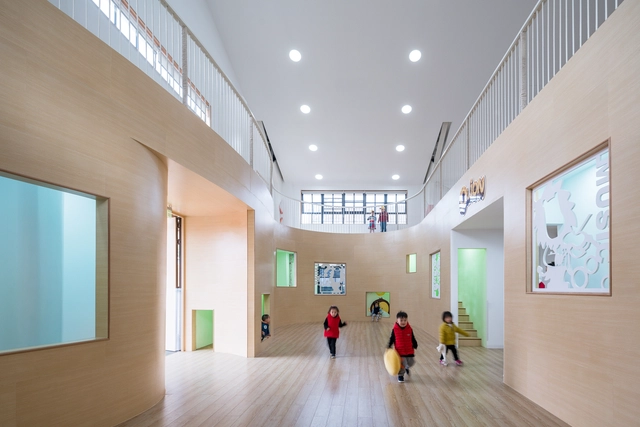
Wisdom Olion Nursery / Atelier Archmixing


https://www.archdaily.com/975194/wisdom-olion-nursery-atelier-archmixingCollin Chen
10 Architectural Opinions of 2021
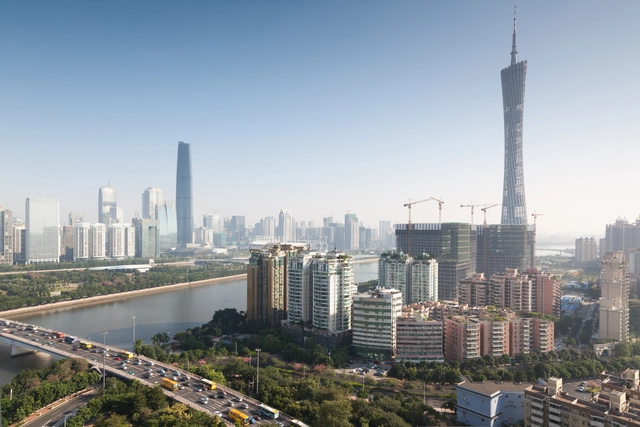
This second year of the pandemic was a tremendous opportunity to continue reflecting and debating on the most pressing issues in architecture. Along these lines, we wanted our readers to actively join in, contributing their experiences and knowledge. Throughout the whole year, each month we invited you to share your comments and opinions about the most diverse issues - from the future of cities, automation in architecture and collective design, to green architecture, adaptive reuse, migration, equity and interior wellbeing.
After reading and compiling all the messages received, both from construction professionals, as well as students and those interested in architecture, it is time to present the main points of view. Thank you very much for your opinions!
https://www.archdaily.com/974494/10-architectural-opinions-of-2021Fabian Dejtiar
Best Architectural Projects of 2021



More than 5000 new projects published throughout 2021 make ArchDaily the largest online architecture library in the world. ArchDaily Curatorial Team researches, contacts offices, prepares, and delivers the built projects in the world on a daily basis, with the objective of providing inspiration, knowledge, and tools to our users who take part in the creation of better built environments.
https://www.archdaily.com/974013/best-architectural-projects-of-2021Clara Ott
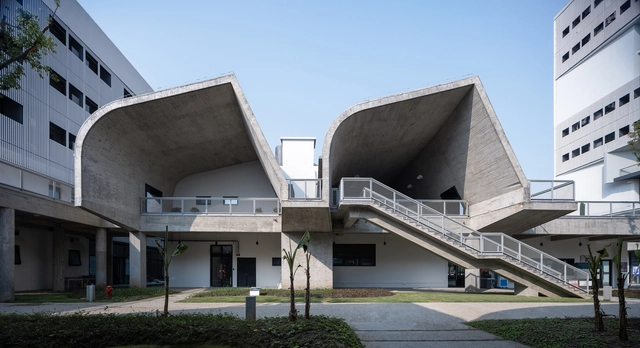
China Academy of Art Liangzhu Campus / Atelier FCJZ


-
Architects: Atelier FCJZ
- Area: 180000 m²
- Year: 2021
-
Professionals: TJAD-Architectural Lighting Studio
https://www.archdaily.com/971983/china-academy-of-art-liangzhu-campus-atelier-fcjz韩爽
Fengxi Primary School / MINAX Architects


-
Architects: Minax Architects
- Area: 23791 m²
- Year: 2021
-
Manufacturers: North Glass
https://www.archdaily.com/971365/fengxi-primary-school-minax-architectsYu Xin Li
Shiwan Zhusheli Exhibition Hall / ALL STUDIO


-
Architects: ALL STUDIO
- Area: 1200 m²
- Year: 2021
-
Professionals: YUANZHOU Achitecture Group, ALL STUDIO
https://www.archdaily.com/970361/shiwan-zhusheli-exhibition-hall-all-studioYu Xin Li
Library Renovation in Nanjing Normal University / DUTS design


-
Architects: DUTS design
- Area: 4170 m²
- Year: 2020
-
Professionals: Laurent
https://www.archdaily.com/969122/library-renovation-in-nanjing-normal-university-duts-designYu Xin Li
Jiangnan District Embroidered Garment Factory / Minax Architects


-
Architects: Minax Architects
- Area: 9726 m²
- Year: 2021
-
Professionals: Suzhou Ansheng Construction Design Consulting Co. Ltd.
https://www.archdaily.com/968589/jiangnan-district-embroidered-garment-factory-minax-architectsCollin Chen
Heyuan Huilong Village Party Service Center / Yuanism Architects


https://www.archdaily.com/968475/heyuan-huilong-village-party-service-center-yuanism-architectsYu Xin Li
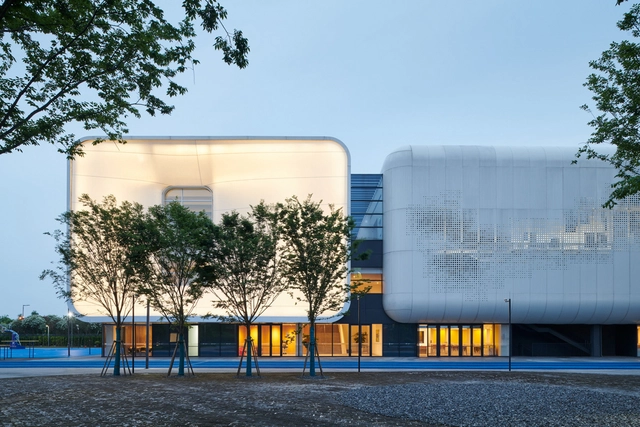
Qingpu Pinghe Sports Center / OPEN Architecture


.jpg?1628595557&format=webp&width=230&height=230&crop=true)

-
Architects: OPEN Architecture
- Area: 5690 m²
- Year: 2020
https://www.archdaily.com/966506/qingpu-pinghe-sports-center-open-architectureYu Xin Li
Jiangnan Zan Store / LYCS Architecture
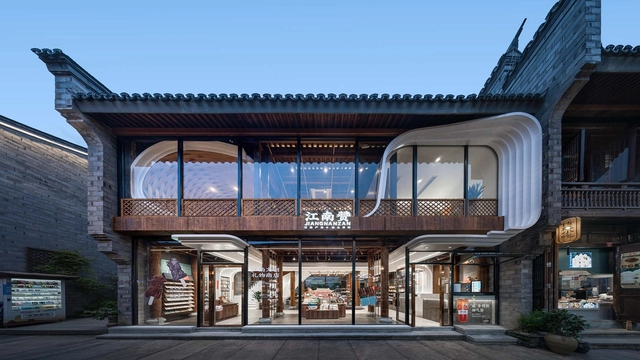


-
Architects: LYCS Architecture
- Area: 200 m²
- Year: 2021
https://www.archdaily.com/965640/jiangnan-zan-lycs-architectureCollin Chen
New Century Resort, Nanjing / gad × line+
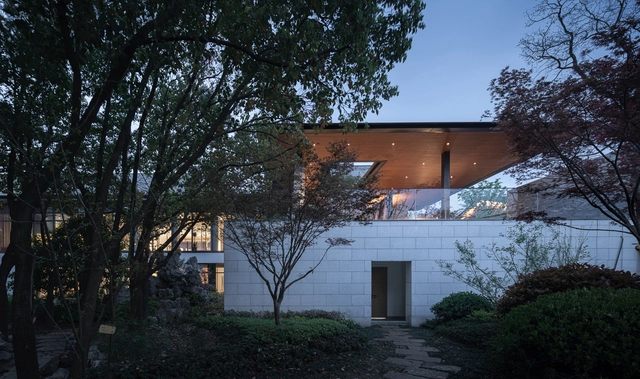


-
Architects: gad, line+ studio
- Area: 26032 m²
- Year: 2020
-
Professionals: Zhejiang Lansong Landscape Design Group Co. Ltd.
https://www.archdaily.com/965327/new-century-resort-nanjing-gad-star-line-plus-studioYu Xin Li
Shaoxing Beihai Bridge Wooden Structure Museum / UNTITLED ARCHITECTS
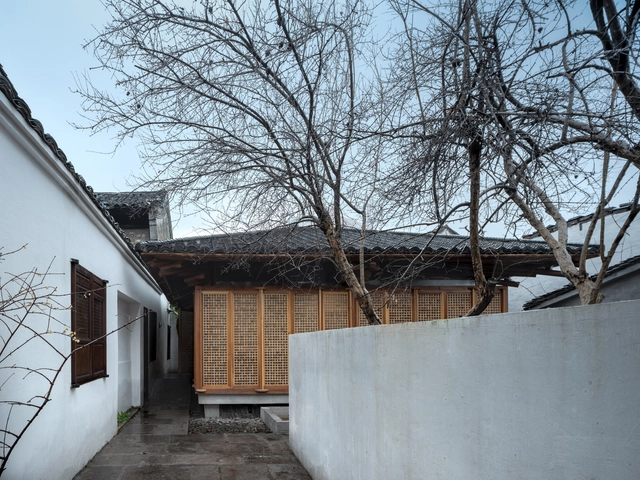


-
Architects: UNTITLED ARCHITECTS
- Area: 580 m²
- Year: 2019
-
Professionals: Zhejiang Herebest media Co.Ltd, Hui Pan Architects, UNTITLED ARCHITECTS
https://www.archdaily.com/964667/shaoxing-beihai-bridge-wooden-structure-museum-untitled-architectsCollin Chen
Shanghai Qingpu Pinghe International School / OPEN Architecture
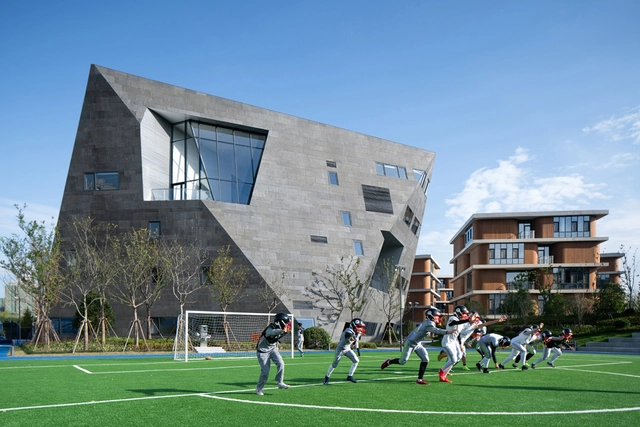


-
Architects: OPEN Architecture
- Area: 66000 m²
- Year: 2020
https://www.archdaily.com/962982/shanghai-qingpu-pinghe-international-school-open-architectureCollin Chen
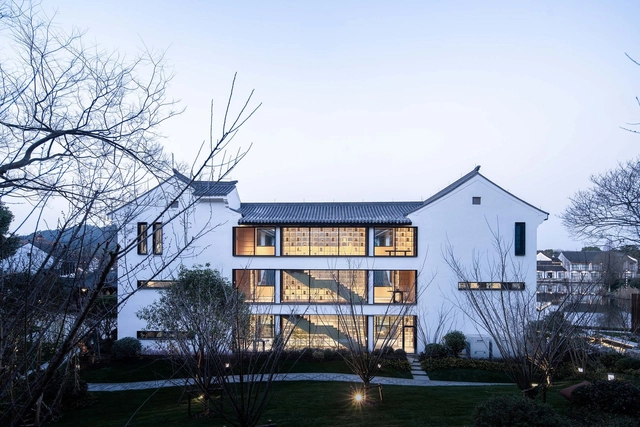
Shaoxing KINCANG Business School / LYCS Architecture


-
Architects: LYCS Architecture
- Area: 1625 m²
- Year: 2020
-
Manufacturers: Nippon Paint, St. Quercus, Xuhui metal
https://www.archdaily.com/962205/shaoxing-kincang-business-school-lycs-architectureCollin Chen
Ground Control: Aviation Architecture Beyond the Airport
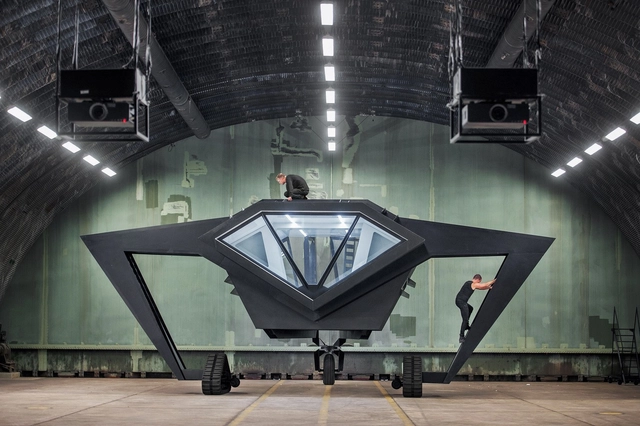
Aviation architecture has radically transformed. While airports themselves have grown to accommodate countless programs and increasingly higher traffic volumes each year, modern building projects are going beyond this familiar typology to explore the nature of hangars, airfield taxonomy and reuse. While airports have really only emerged within the last century, aviation has captured the imagination of designers for centuries. Today, contemporary aviation designs are being conceptualized as explorative and creative works.


https://www.archdaily.com/961192/ground-control-aviation-architecture-beyond-the-airportEric Baldwin
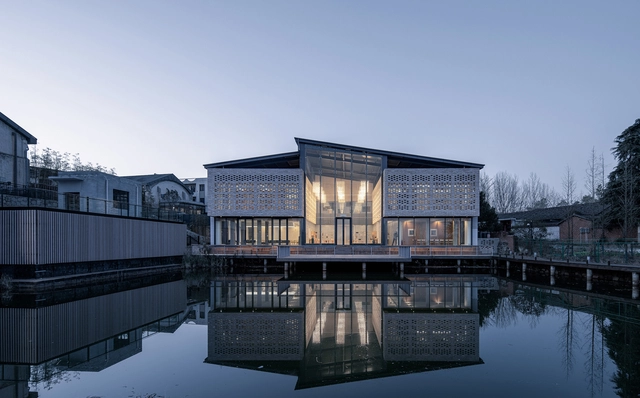
The Rural of Dabie Mountains / HOMME ARCHITECTS


-
Architects: HOMME ARCHITECTS
- Area: 7800 m²
- Year: 2020
-
Professionals: Shanghai shidai, Fengqiao Ltd.
https://www.archdaily.com/961441/the-rural-of-dabie-mountains-homme-architectsYu Xin Li
How to design healthy interiors?

How can we design spaces that are healthy for our minds and bodies? This is the central question we will address this March as we focus on the topic of interiors and well-being.
https://www.archdaily.com/1128229/how-to-design-healthy-interiorsFabian Dejtiar