Nelson Kon

BROWSE ALL FROM THIS PHOTOGRAPHER HERE
↓

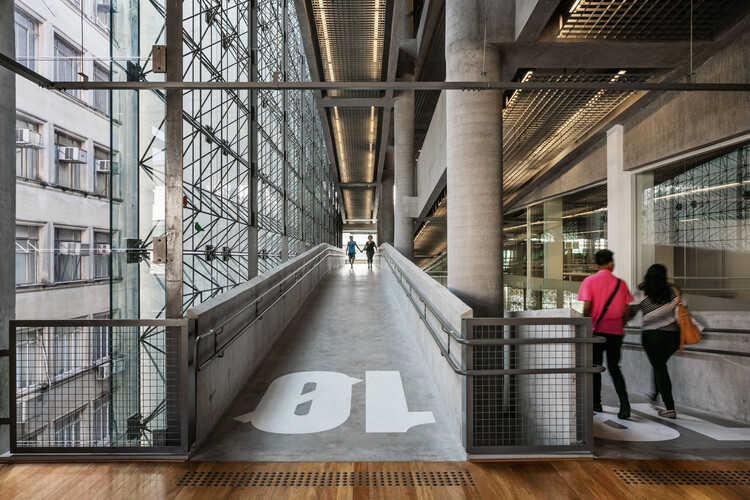
Architecture for Everyone: Reflecting on Accessibility on the International Day of Persons with Disabilities

Every year on 3 December, the International Day of Persons with Disabilities brings renewed attention to the need for inclusive, equitable environments, both socially and spatially. The 2025 theme, "Fostering disability inclusive societies for advancing social progress," highlights how persistent barriers in employment, social protection, and access to services continue to affect more than one billion people worldwide. Within this broader context, the built environment plays a decisive role: architecture can either reinforce exclusion or open pathways toward autonomy, dignity, and participation in daily life.

Architecture for Everyone: Reflecting on Accessibility on the International Day of Persons with Disabilities - More Images+ 4

Christian de Portzamparc to Receive the 2026 Créateurs Design Awards Lifetime Achievement Award

Christian de Portzamparc has been announced as the recipient of the 2026 Andrée Putman Lifetime Achievement Award by the Créateurs Design Awards (CDA). The recognition honors his influence on architecture and urban planning, situating him among a lineage of practitioners whose work has shaped both the built environment and cultural discourse. The ceremony will be held in Paris on January 17, 2026, where de Portzamparc will accept the award in person.

Christian de Portzamparc to Receive the 2026 Créateurs Design Awards Lifetime Achievement Award - More Images+ 2

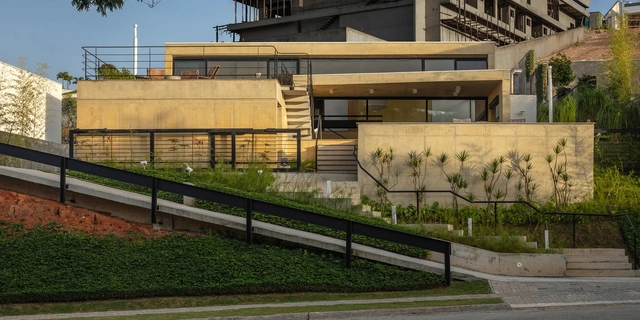
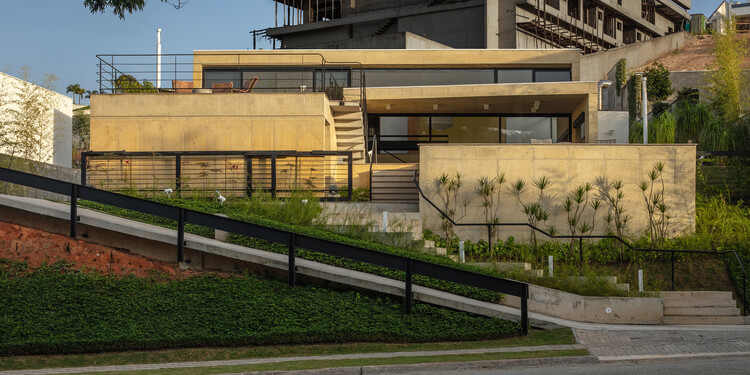
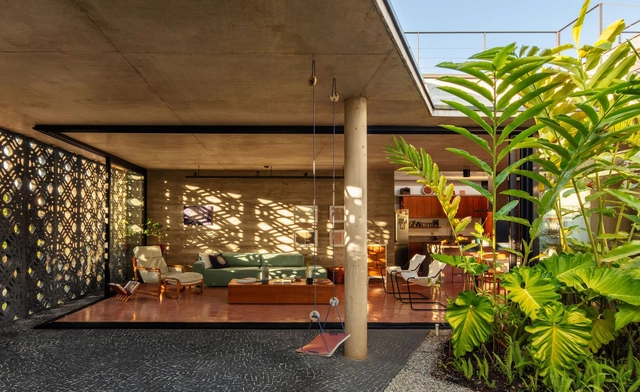

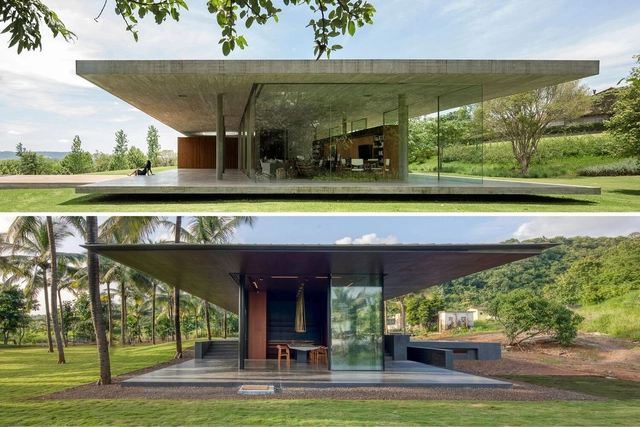
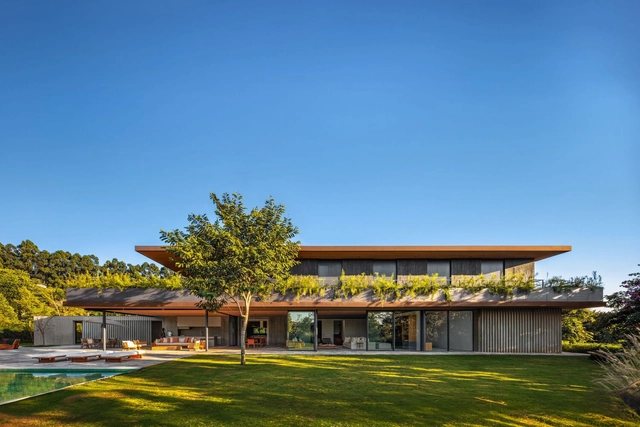
CPG House / Obra Arquitetura + Obra Arquitetos

CPG House / Obra Arquitetura + Obra Arquitetos - More Images+ 22

•
São José dos Campos, Brazil
  • Architects: Obra Arquitetos
  • Area Area of this architecture project Area:  4284 ft²
  • Year Completion year of this architecture project Year:  2025
  • Manufacturers Brands with products used in this architecture project
    Manufacturers:  Concreto Pigmentado, Solidus Mármores e Granitos

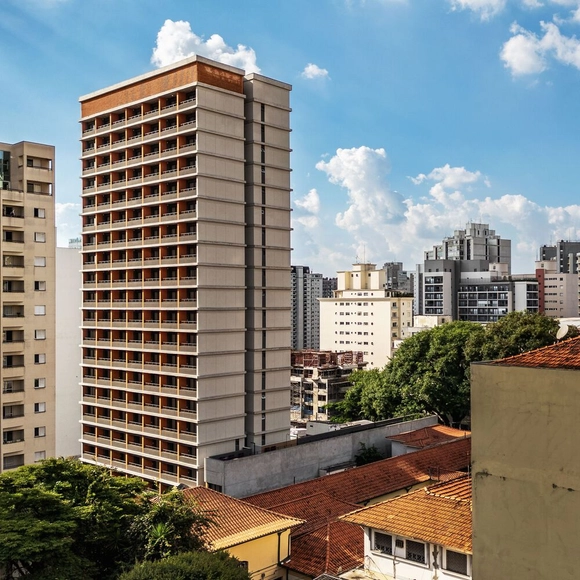
PUQ Perdizes Building / UNA MUNIZVIEGAS

PUQ Perdizes Building / UNA MUNIZVIEGAS - More Images+ 18

  • Architects: UNA MUNIZVIEGAS
  • Area Area of this architecture project Area:  8622 m²
  • Year Completion year of this architecture project Year:  2024

House Renda / Fernanda Neiva + Fernanda Palmieri + Paula Zasnicoff

House Renda / Fernanda Neiva + Fernanda Palmieri + Paula Zasnicoff - More Images+ 21

  • Area Area of this architecture project Area:  273 m²
  • Year Completion year of this architecture project Year:  2021
  • Manufacturers Brands with products used in this architecture project
    Manufacturers:  Alonso Mármores, GFB Marcenaria, Ladrilho Saltense, Metal Art, REKA, +2

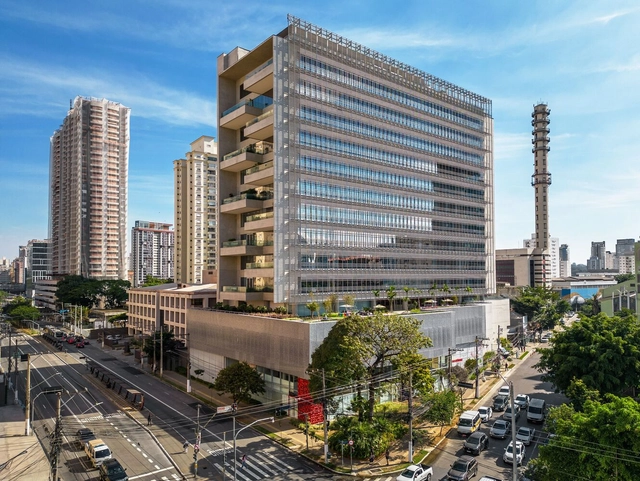
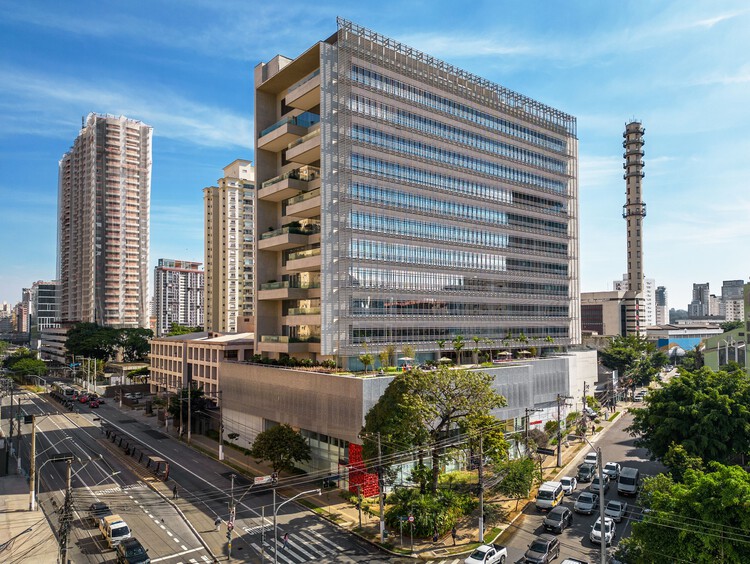
New Administrative Headquarters and Central Laboratories for Grupo Fleury / Dal Pian Arquitetos

New Administrative Headquarters and Central Laboratories for Grupo Fleury / Dal Pian Arquitetos - More Images+ 32

  • Area Area of this architecture project Area:  37000 m²
  • Year Completion year of this architecture project Year:  2023

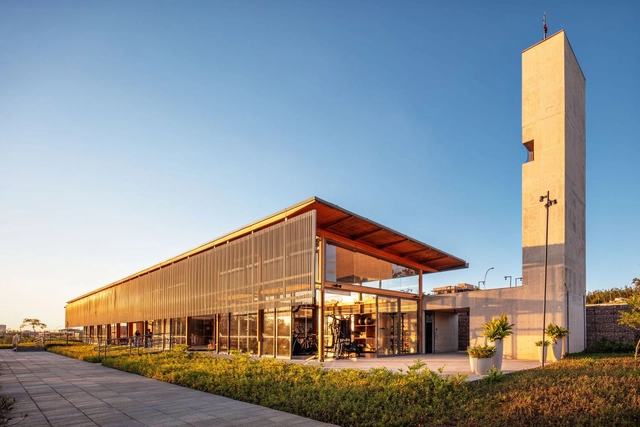
Campinas Club / UNA MUNIZVIEGAS

Campinas Club / UNA MUNIZVIEGAS - More Images+ 24

  • Architects: UNA MUNIZVIEGAS
  • Area Area of this architecture project Area:  742 m²
  • Year Completion year of this architecture project Year:  2023

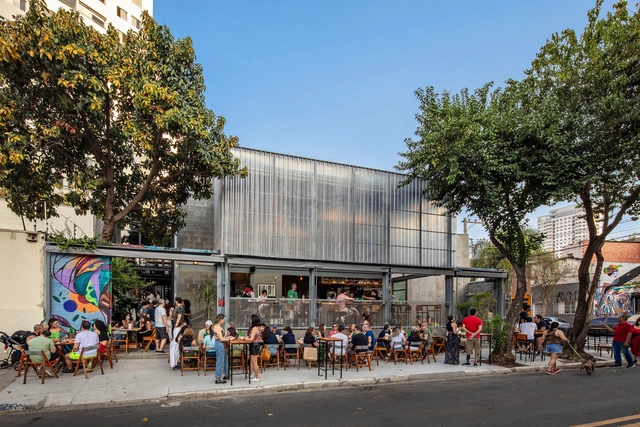
Ateliê Bar / Liba Arquitetura

Ateliê Bar / Liba Arquitetura - More Images+ 28

•
  • Architects: Liba Arquitetura
  • Area Area of this architecture project Area:  129 m²
  • Year Completion year of this architecture project Year:  2024
  • Manufacturers Brands with products used in this architecture project
    Manufacturers:  Coberfibras , Eliane, Engemetal, GSV , Granisul, +3

Extending Roofs from Brazil to India: Parallel Residential Design Elements as Seen in 10 Projects

Subscriber Access | 

It shouldn't be too surprising that architectural concepts were traveling around the globe long before the online spread of information. While many regions share certain historical events and hence references (such as colonization and the mid-20th-century independence movement/ turn of political systems), others might have simply developed parallel solutions to similar climates and material availability. Additionally, it was only natural that with the dissemination of a more uniform architectural pedagogy acquired while studying abroad, followed by the internet boom, we would find almost twin projects from every corner of the world. While these might look nearly identical from some angles, they might bear different layers and stories. Then again, they might also display the same reasoning and prompts shared by counterparts from across the seas.

Extending Roofs from Brazil to India: Parallel Residential Design Elements as Seen in 10 Projects - More Images+ 6

JHA Corporate Boutique / PSA Arquitetura

JHA Corporate Boutique / PSA Arquitetura - Exterior Photography, Sustainability & Green Design
© Nelson Kon

JHA Corporate Boutique / PSA Arquitetura - More Images+ 37

  • Architects: PSA Arquitetura
  • Area Area of this architecture project Area:  37674 ft²
  • Year Completion year of this architecture project Year:  2021

Floreira House / Matheus Farah + Manoel Maia Arquitetura

Floreira House / Matheus Farah + Manoel Maia Arquitetura - More Images+ 23

  • Area Area of this architecture project Area:  1270 m²
  • Year Completion year of this architecture project Year:  2024
  • Manufacturers Brands with products used in this architecture project
    Manufacturers:  Canto Metal, Carlos Motta, Coppermax, Deca, Dpot, +12

Toque Toque Grande II House / VD Arquitetura

Toque Toque Grande II House / VD Arquitetura - More Images+ 18

  • Architects: VD Arquitetura
  • Year Completion year of this architecture project Year:  2023
  • Manufacturers Brands with products used in this architecture project
    Manufacturers:  Luminárias, Mazza Ceramica, Neorex, Persianas

House in Praia do Forte / Vereda Arquitetos

House in Praia do Forte / Vereda Arquitetos - More Images+ 30

  • Architects: Vereda Arquitetos
  • Area Area of this architecture project Area:  630 m²
  • Year Completion year of this architecture project Year:  2023
  • Manufacturers Brands with products used in this architecture project
    Manufacturers:  ETEC Esquadrias, MN Armários Design

Japi House / UNA Barbara e Valentim

Japi House / UNA Barbara e Valentim - More Images+ 16

  • Area Area of this architecture project Area:  550 m²
  • Year Completion year of this architecture project Year:  2024
  • Manufacturers Brands with products used in this architecture project
    Manufacturers:  Agrotexas, Concresteel, Construal, Hafele, Kohler, +7

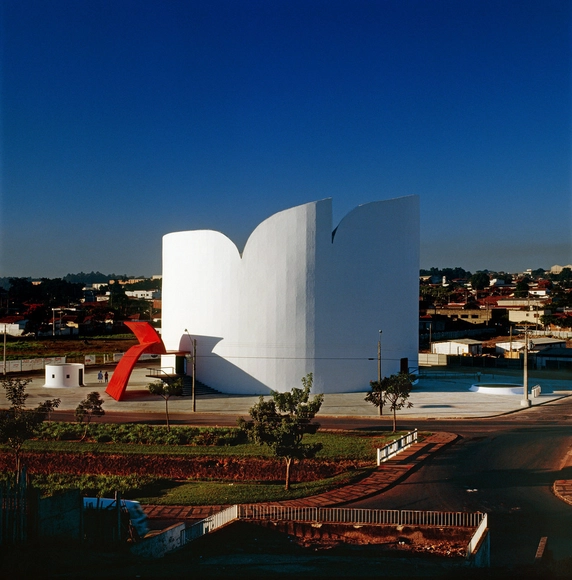
Following Oscar Niemeyer's Legacy: The Story Behind the Araras State Theater in Brazil

Inaugurated in 1991, the Maestro Francisco Paulo Russo State Theater in Araras is considered one of the city's and the region's main cultural venues. Designed by architect Oscar Niemeyer, one of the leading figures of the Modern Movement, the theater was equipped with all the necessary infrastructure to host local, national, and international cultural events between 1995 and 2005. Niemeyer left behind a legacy in which his signature free-form architectural style integrates influences from various sources while also engaging in a dialogue with the identity of a tropical country.

Following Oscar Niemeyer's Legacy: The Story Behind the Araras State Theater in Brazil - More Images+ 8

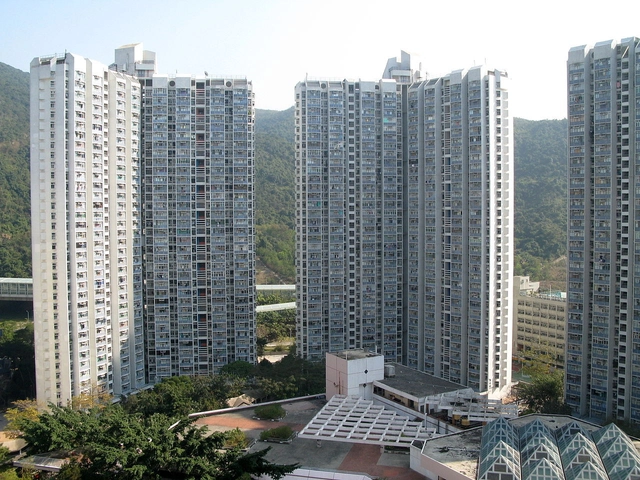
Designing for Density: How Modernist Principles Continue to Shape Social Housing Solutions Today

Subscriber Access | 
Audio available

When discussing modernist living, several iconic private residential projects may first come to mind—Le Corbusier's Villa Savoye, the Case Study Houses, most notably by Richard Neutra, Pierre Koenig, and Charles and Ray Eames, as well as the glass houses by Mies van der Rohe and Philip Johnson. Most of these projects exemplified an idealized vision of modern living, set in picturesque landscapes and characterized by experimentation with new construction methods, materials, and spatial concepts. Their designs embraced openness, blurring the boundaries between private and public spaces, largely unburdened by constraints such as density, efficiency, accessibility, public transit integration, or communal considerations.

While these modern homes remain influential in contemporary residential design, they also—perhaps unexpectedly—laid the groundwork for high-density housing principles. Concepts such as the interplay between public and private space, modular construction, and prefabrication, initially explored in these private residences, have been adapted to the vastly different constraints of social housing. 

Designing for Density: How Modernist Principles Continue to Shape Social Housing Solutions Today - More Images+ 26

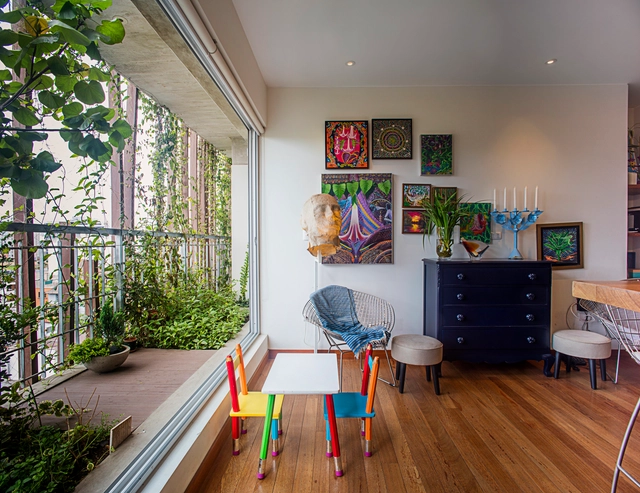
Cultivating Green Apartments: A Guide to Integrating Nature in Small Urban Spaces

Subscriber Access | 

Urban living has become synonymous with limited space and creativity for compact apartments. As cities become more dominated by concrete and steel, there is an exciting, yet unsurprising, rise in interest in embracing the green thumb, even within the constraints of a dense urban environment. This interest is not purely to tend aesthetic tastes, as studies consistently show that exposure to nature reduces stress, improves focus, and enhances overall well-being. However, in dense urban environments, the challenge lies in finding innovative ways to make this vision a reality for apartments where every inch matters.

Cultivating Green Apartments: A Guide to Integrating Nature in Small Urban Spaces - More Images+ 4

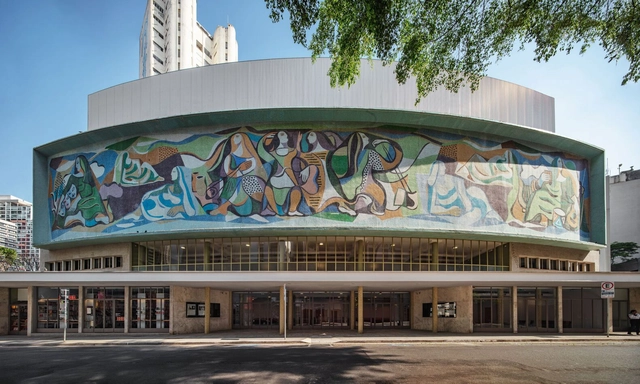
Cultura Artística / Pedro e Paulo Bruna Arquitetos Associados + MLD RAI + Acústica & Sônica

Cultura Artística / Pedro e Paulo Bruna Arquitetos Associados  + MLD RAI + Acústica & Sônica - More Images+ 39

•
São Paulo, Brazil