Manuel Sá

BROWSE ALL FROM THIS PHOTOGRAPHER HERE
↓

Reading the City from Above: Drone Imagery and the Material Layers of Urban Environments

Audio available

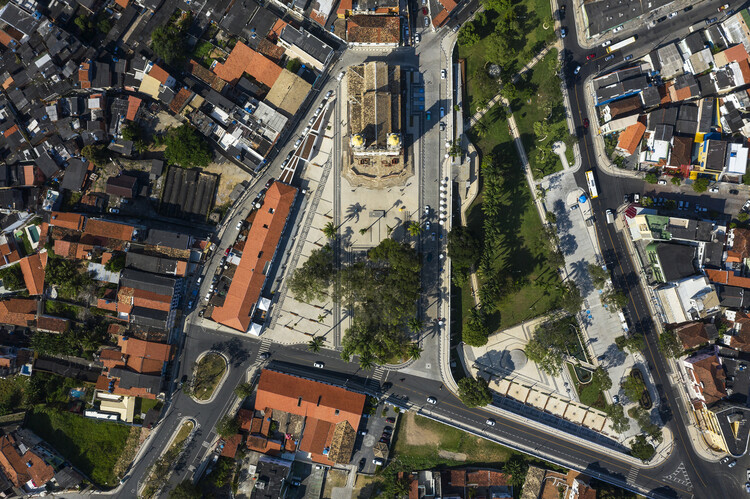
Beyond their buildings, infrastructure, and streets, cities can be understood as territories shaped by materials, resources, and processes of transformation that define their physical environments. As drone technology becomes increasingly integrated into architectural documentation and urban analysis, aerial imagery offers new opportunities to examine these different layers at multiple scales. As Jane Jacobs once suggested, "Cities are the mines of the future."

From documenting building surfaces and identifying patterns in material distribution to observing how construction systems and urban landscapes evolve over time, drones can provide valuable information to architects, engineers, surveyors, urban planners, and researchers, supporting their work and informing their workflows. When combined with photogrammetry, thermal imaging, geographic information systems (GIS), and automated image processing, aerial observation is no longer limited to a single discipline or field of application. Instead, it opens up broader discussions about surface conditions, environmental performance, and material resources.

Reading the City from Above: Drone Imagery and the Material Layers of Urban Environments - More Images+ 14

Haras Larissa Residence / Ricardo Gusmão Arquitetos

Haras Larissa Residence / Ricardo Gusmão Arquitetos - More Images+ 26

Casa Votupoca / ARKITITO Arquitetura

Casa Votupoca / ARKITITO Arquitetura - More Images+ 27

•
Vila Ipojuca, Brazil
  • Area Area of this architecture project Area:  150 m²
  • Year Completion year of this architecture project Year:  2026

Matriz House / Estúdio Zargos

Matriz House / Estúdio Zargos - More Images+ 29

  • Architects: Estúdio Zargos
  • Area Area of this architecture project Area:  550 m²
  • Year Completion year of this architecture project Year:  2026
  • Manufacturers Brands with products used in this architecture project
    Manufacturers:  Baracho Pedras, Focco Esquadrias, Mekal, Taj Revestimentos

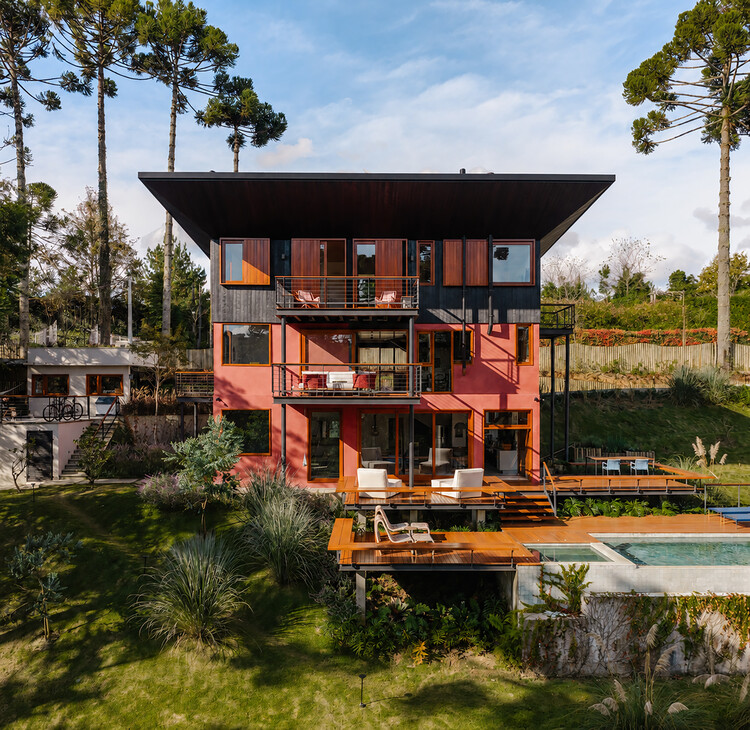
Residência em Campos do Jordão / Gil Mello Arquitetura

Residência em Campos do Jordão / Gil Mello Arquitetura - More Images+ 31

  • Area Area of this architecture project Area:  300 m²
  • Year Completion year of this architecture project Year:  2025
  • Manufacturers Brands with products used in this architecture project
    Manufacturers:  PORTOBELLO SHOP - REVESTIMENTOS, REKA - ILUMINAÇÃO, SR ODAIR - MARCENARIA

Jeronimo Faria Lima Building / Perkins&Will São Paulo

Jeronimo Faria Lima Building / Perkins&Will São Paulo - More Images+ 22

  • Area Area of this architecture project Area:  20500 m²
  • Year Completion year of this architecture project Year:  2026
  • Manufacturers Brands with products used in this architecture project
    Manufacturers:  Guardian Glass, RODECA GMBH, Bikelink, Bimetal, Firgal, +5

House on Alto Teles Pires / Ser Arquitetos

House on Alto Teles Pires / Ser Arquitetos - More Images+ 20

  • Architects: Ser Arquitetos
  • Area Area of this architecture project Area:  214 m²
  • Year Completion year of this architecture project Year:  2026

Eco House / Mateus Castilho Arquitetura

Eco House / Mateus Castilho Arquitetura - More Images+ 19

  • Area Area of this architecture project Area:  550 m²
  • Year Completion year of this architecture project Year:  2025
  • Manufacturers Brands with products used in this architecture project
    Manufacturers:  Agnaldo Martins, Vito Quintans

Rouxinol House / Sergio Sampaio Archi + Tectônica

Rouxinol House / Sergio Sampaio Archi + Tectônica - More Images+ 34

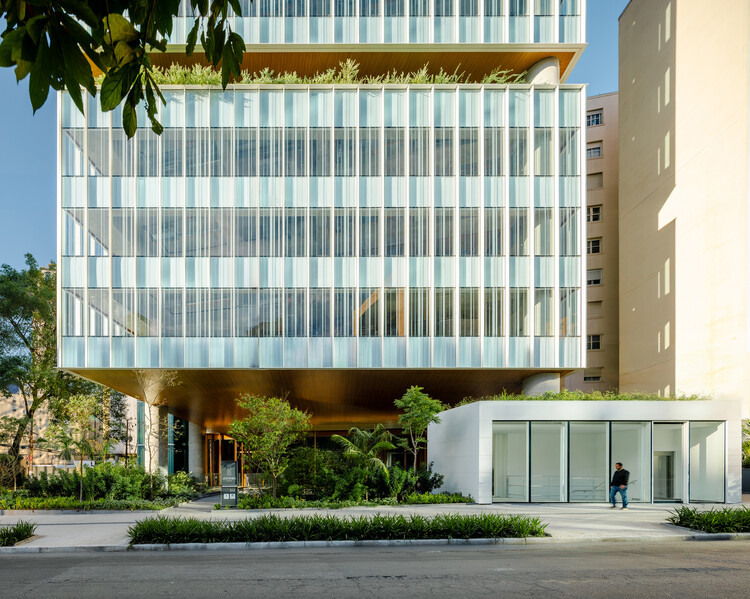
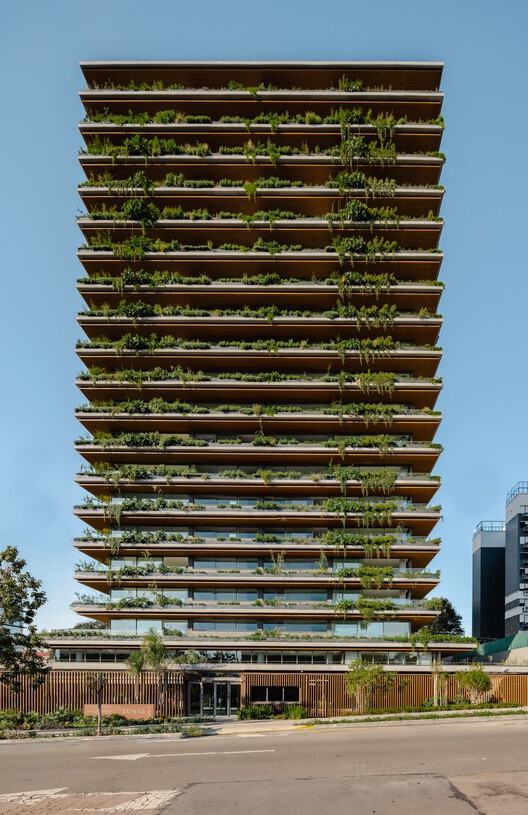
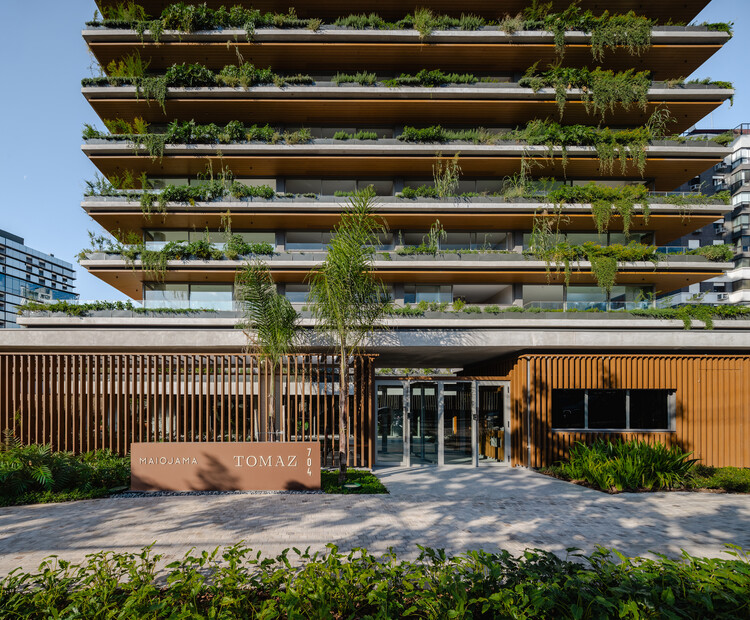
Tomaz Building / IDEIA1

Tomaz Building / IDEIA1 - Exterior Photography, Apartments
© Manuel Sá

Tomaz Building / IDEIA1 - More Images+ 28

  • Architects: IDEIA1
  • Area Area of this architecture project Area:  12250 m²
  • Year Completion year of this architecture project Year:  2026
  • Manufacturers Brands with products used in this architecture project
    Manufacturers:  GRAPHISOFT, OlgaColor, Schuco, Suvinil

Mooca House / André Guerra Arquitetos + Douglas Vicentini

Mooca House / André Guerra Arquitetos + Douglas Vicentini - More Images+ 16

  • Area Area of this architecture project Area:  400 m²
  • Year Completion year of this architecture project Year:  2024
  • Manufacturers Brands with products used in this architecture project
    Manufacturers:  Reka Iluminação

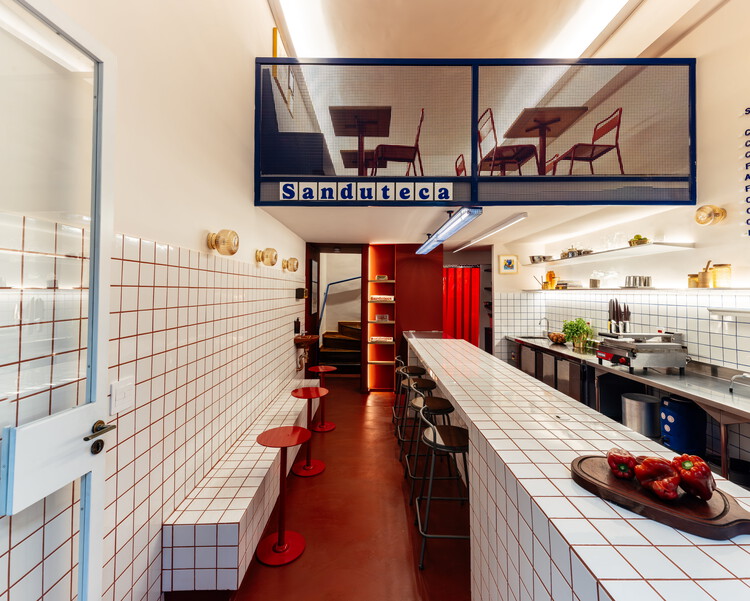
Sanduteca – Sandwich Library / Estúdio Cajalima

Sanduteca – Sandwich Library / Estúdio Cajalima - More Images+ 12

  • Architects: Estúdio Cajalima
  • Area Area of this architecture project Area:  60 m²
  • Year Completion year of this architecture project Year:  2025
  • Manufacturers Brands with products used in this architecture project
    Manufacturers:  Best Mármores, CoisasDcasa, Yamamura

Ponta Fina House - Aiuruoca / Gil Mello Arquitetura

Ponta Fina House - Aiuruoca / Gil Mello Arquitetura - More Images+ 27

  • Area Area of this architecture project Area:  200 m²
  • Year Completion year of this architecture project Year:  2020

Matita-Perê House / Matéria Base

Matita-Perê House / Matéria Base - More Images+ 35

  • Architects: Matéria Base
  • Area Area of this architecture project Area:  497 m²
  • Year Completion year of this architecture project Year:  2024

AD Classics: The Architecture of Ibirapuera Park / Oscar Niemeyer

This article was originally published on July 20, 2018. To read about other iconic architecture projects, visit our AD Classics section.

Ibirapuera Park is a landmark in the city of São Paulo and a milestone of Brazilian modern architecture. Housing a cluster of five cultural buildings connected by a light, sinuous canopy, the project—designed by architect Oscar Niemeyer in harmony with the landscaping—reads like poetry floating over São Paulo's urban fabric.

Commissioned in 1951 by Governor Lucas Nogueira Garcez—who established a planning commission composed of public and private sector representatives for the celebrations of the IV Centennial of the City of São Paulo—the park was envisioned as a landmark for the capital, serving as a vital hub for culture and leisure. This idea, which had previously been championed by Ciccillo Matarazzo, paved the way for a proposal that combined a series of cultural and artistic buildings.

AD Classics: The Architecture of Ibirapuera Park / Oscar Niemeyer - More Images+ 29

C21 Residence / Raiz Arquitetura

C21 Residence / Raiz Arquitetura - More Images+ 16

  • Architects: Raiz Arquitetura
  • Area Area of this architecture project Area:  604 m²
  • Year Completion year of this architecture project Year:  2025
  • Manufacturers Brands with products used in this architecture project
    Manufacturers:  Aluminas, Brisa Casa, Eliane Revstimentos, Mac Design, Neobox, +6

Castela House / BIRI

Castela House / BIRI - More Images+ 29

•
Belo Horizonte, Brazil
  • Architects: BIRI
  • Area Area of this architecture project Area:  332 m²
  • Year Completion year of this architecture project Year:  2026

Casa Dahora / Sergio Sampaio Archi + Tectônica

Casa Dahora / Sergio Sampaio Archi + Tectônica - More Images+ 18