BROWSE ALL FROM THIS PHOTOGRAPHER HERE
↓

Meet the Winners of the 2022 Arab Architects Awards

The Association of Arab Architects has announced the winners of the 2022 Arab Architects Awards. This year’s winning architectural projects highlight the importance of inclusive design, taking into account sustainability and designing with a sensible response to the local communities and landscapes they inhibit. The two-day ceremony was held in Amman, Jordan on November 16-17, 2022, and gathered hundreds of regional architects, urban planners, engineers, and designers of all demographics to explore and engage in discussions about architecture and the future of the built environment in the Arab region.

Meet the Winners of the 2022 Arab Architects Awards  - More Images+ 14

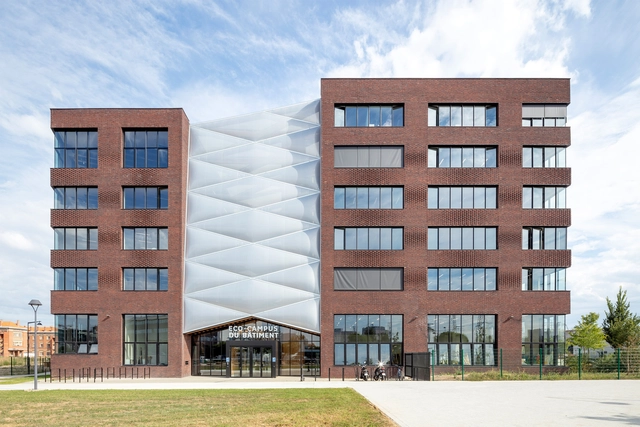
Grand Paris Eco-Campus / PERIPHERIQUES Marin+Trottin Architectes

Grand Paris Eco-Campus / PERIPHERIQUES Marin+Trottin Architectes - More Images+ 43

•
Vitry-sur-Seine, France

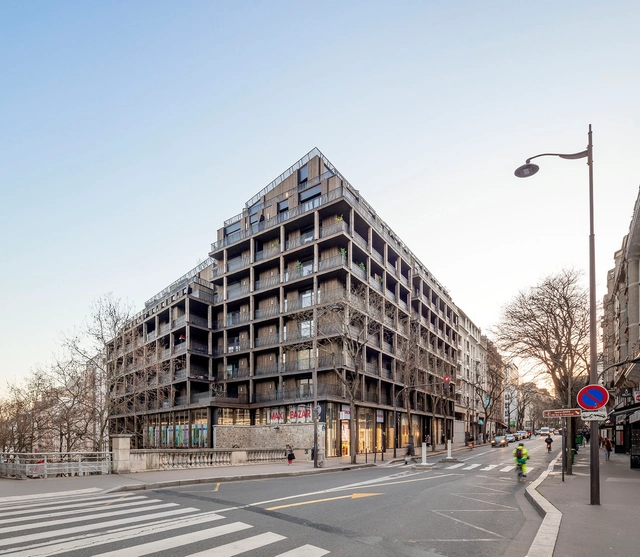
Tolbiac Apartments / AAVP Architecture

Tolbiac Apartments / AAVP Architecture - More Images+ 24

  • Architects: AAVP Architecture
  • Area Area of this architecture project Area:  8504 m²
  • Year Completion year of this architecture project Year:  2022

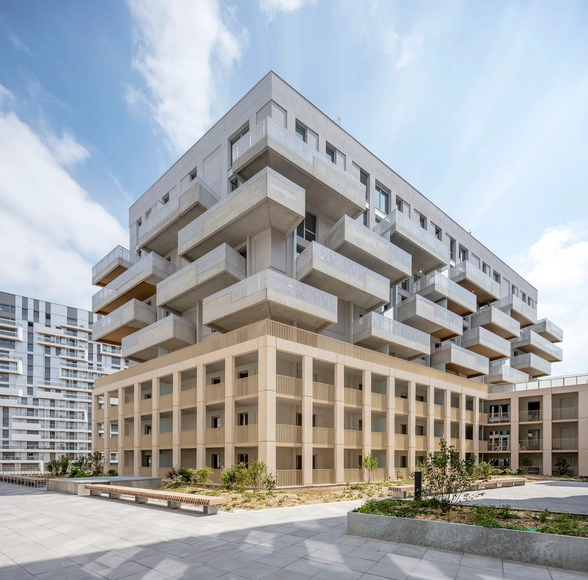
77 Housing Units / CoBe Architecture & Paysage

77 Housing Units  / CoBe Architecture & Paysage - More Images+ 21

•
Bordeaux, France

Renovation of Musée des Arts Décoratifs Exhibition Spaces / Bien Urbain – atelier d’architecture + Studio Adrien Gardère

Renovation of Musée des Arts Décoratifs Exhibition Spaces  / Bien Urbain – atelier d’architecture + Studio Adrien Gardère - Interior Photography, Museum, Arch, Column
© Luc Boegly

Renovation of Musée des Arts Décoratifs Exhibition Spaces  / Bien Urbain – atelier d’architecture + Studio Adrien Gardère - More Images+ 15

•
Paris, France

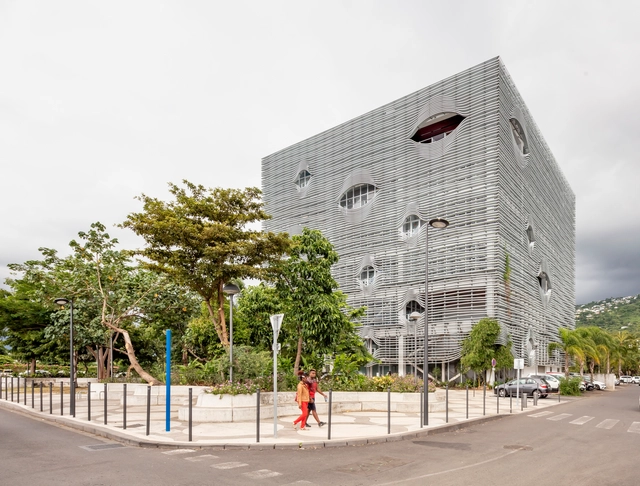
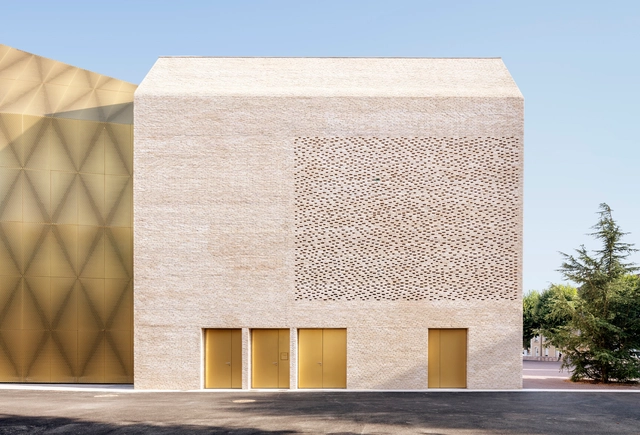
Regional Music and Dance School of Saint Paul / Périphériques Marin+Trottin Architectes

Regional Music and Dance School of Saint Paul / Périphériques Marin+Trottin Architectes - More Images+ 30

•
Saint Paul, Réunion

Airspace Architecture: Rethinking the Hangar

Subscriber Access | 

Hangar architecture is a relatively new building type. Ever since the Wright brothers stored and repaired their aircraft in a wooden hangar constructed in 1902, designers and builders have continued to rethink what these structures can be. Beyond actual airports and terminals, hangars are unique in that they're purpose-built to hold an aircraft or spacecraft. Today, how can this building type be challenged and reimagined?

Airspace Architecture: Rethinking the Hangar - More Images+ 11

Street and Garden Apartments / rh+ architecture

Street and Garden Apartments / rh+ architecture - More Images+ 30

  • Architects: rh+ Architecture
  • Area Area of this architecture project Area:  1100 m²
  • Year Completion year of this architecture project Year:  2021
  • Manufacturers Brands with products used in this architecture project
    Manufacturers:  FARO Barcelona, Linea Light Group, Zangra, Zumtobel
  • Professionals: Cotec Ingénerie, Brezillon

Antoine de Ruffi School / TAUTEM Architecture + bmc2 architectes

Antoine de Ruffi School / TAUTEM Architecture + bmc2 architectes - More Images+ 44

360 Paris Music Factory / Agence Engasser et Associés

360 Paris Music Factory / Agence Engasser et Associés - More Images+ 23

  • Area Area of this architecture project Area:  1088 m²
  • Year Completion year of this architecture project Year:  2020
  • Manufacturers Brands with products used in this architecture project
    Manufacturers:  Arcelor Mittal
  • Professionals: I+A, TECS

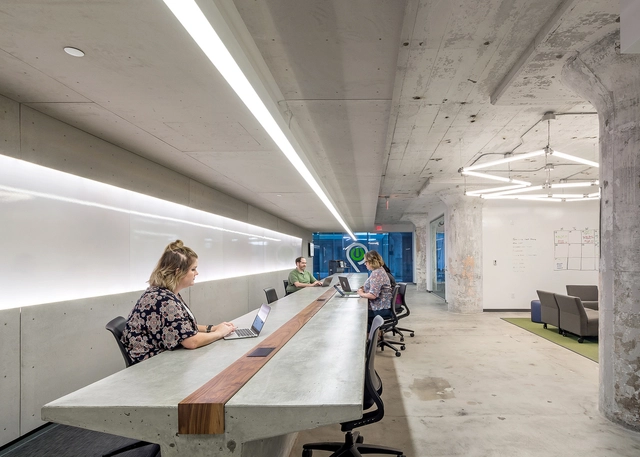
Cencyble Mines-Telecom Institute / Studio 02 Architectes

Cencyble Mines-Telecom Institute / Studio 02 Architectes - More Images+ 17

•
Cesson-Sévigné, France
  • Area Area of this architecture project Area:  740 m²
  • Year Completion year of this architecture project Year:  2021
  • Manufacturers Brands with products used in this architecture project
    Manufacturers:  GRAPHISOFT, Arcelor Mittal, Siepel
  • Professionals: Cdlp, Veritas

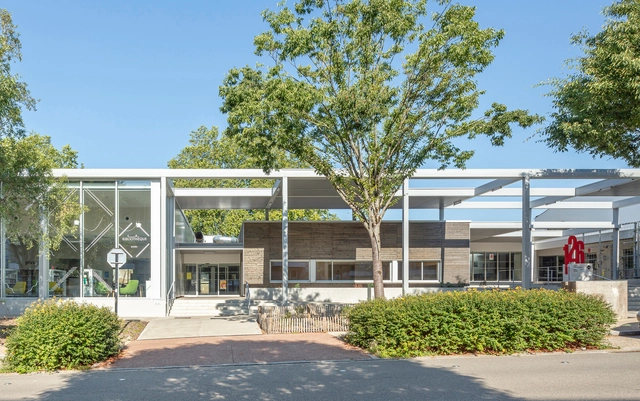
Espace 126 Community Center and School / Studio 02 Architectes

Espace 126 Community Center and School  / Studio 02 Architectes - More Images+ 13

•
Saint-Herblain, France

How to Improve Lighting in the Workplace

People spend hours at work every day. Offices still fail to recognise the difference lighting can make to their workspaces. Lighting is an important matter when talking about visual comfort and productivity. Optimized lighting can help to improve performance and there are determined practice guidelines on which lighting systems work best for your work environment.
How to Improve Lighting in the Workplace - More Images+ 11

Grand Palais Cinema / Antonio Virga Architecte

Grand Palais Cinema / Antonio Virga Architecte - More Images+ 36

•
Cahors, France

FORT Technology Park / Farid Azib Architects

FORT Technology Park / Farid Azib Architects - More Images+ 45

•
Saint-Lô, France

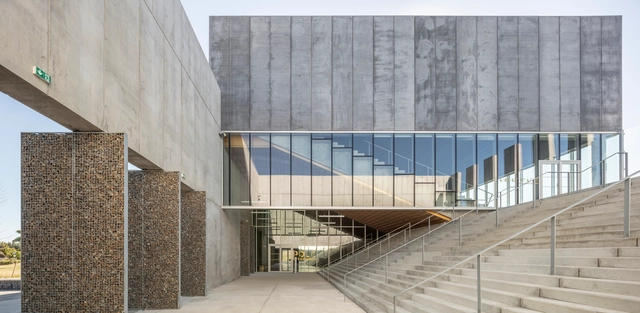
Collège Simone Veil / Dietrich | Untertrifaller Architekten + Colas Durand Architectes

Collège Simone Veil / Dietrich | Untertrifaller Architekten + Colas Durand Architectes - More Images+ 21

•
Lamballe, France

14 Social Housing Units / mobile architectural office

14 Social Housing Units / mobile architectural office - More Images+ 35

  • Area Area of this architecture project Area:  895 m²
  • Year Completion year of this architecture project Year:  2021
  • Manufacturers Brands with products used in this architecture project
    Manufacturers:  Wienerberger

Paris Region Headquarters / Ferrier Marchetti Studio

Paris Region Headquarters  / Ferrier Marchetti Studio - More Images+ 29

•
Saint-Ouen, France