Leonardo Finotti

BROWSE ALL FROM THIS PHOTOGRAPHER HERE
↓

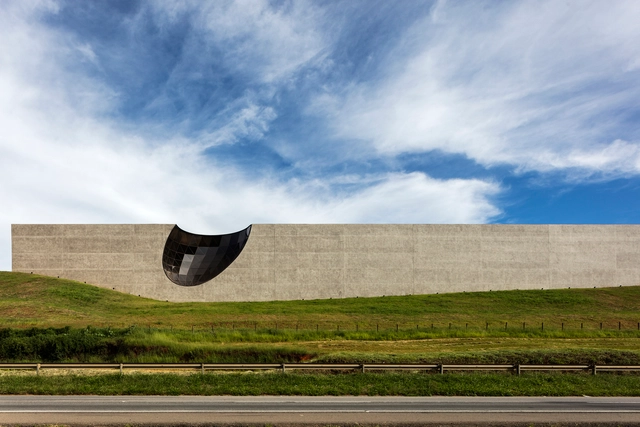
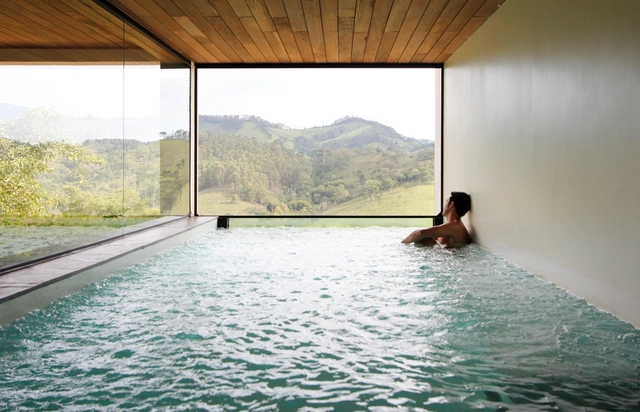
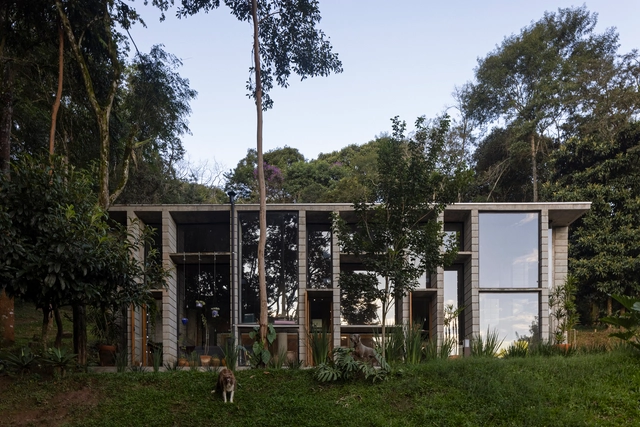
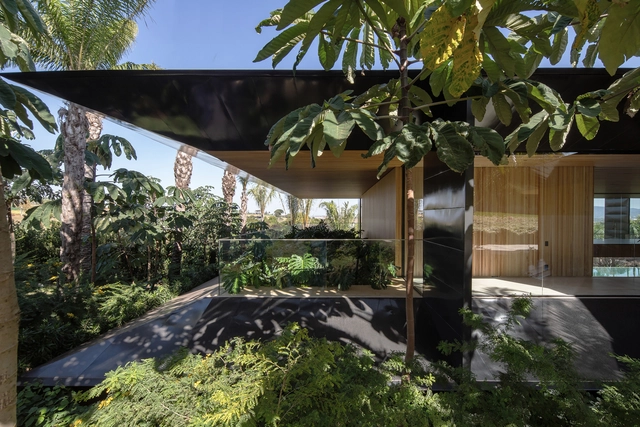
Sottile House / Felipe Caboclo Arquitetura

Sottile House / Felipe Caboclo Arquitetura - More Images+ 27

•
Pedregulho, Brazil
  • Area Area of this architecture project Area:  1519 m²
  • Year Completion year of this architecture project Year:  2022
  • Manufacturers Brands with products used in this architecture project
    Manufacturers:  AYAWOOD, Accoya® Wood, NDidini - Revestimentos, Topseal, VERTICES
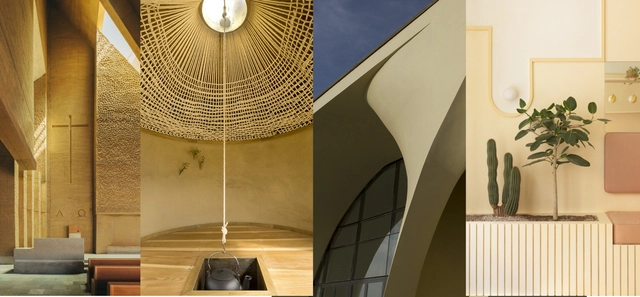
AkzoNobel selects "Wild Wonder" as the Color of the Year 2023, Inspired by Nature and Harvested Crops

Inspired by the warm tones of harvested crops, Wild Wonder was selected as Color of the Year 2023 by AkzoNobel. Extensive research conducted by AkzoNobel, including color experts and international design professionals, identified the "Wonders of the Natural" swatch at the heart of global social and design. This trend is inspired by nature as people are re-evaluating their relationship with the environment as the source of everything in their lives. # d0c599, or pale yellow/ olive green, captures the moment's mood and conveys serenity and positivity after these recent years of uncertainty and despair.

AkzoNobel selects Wild Wonder as the Color of the Year 2023, Inspired by Nature and Harvested Crops - More Images+ 14

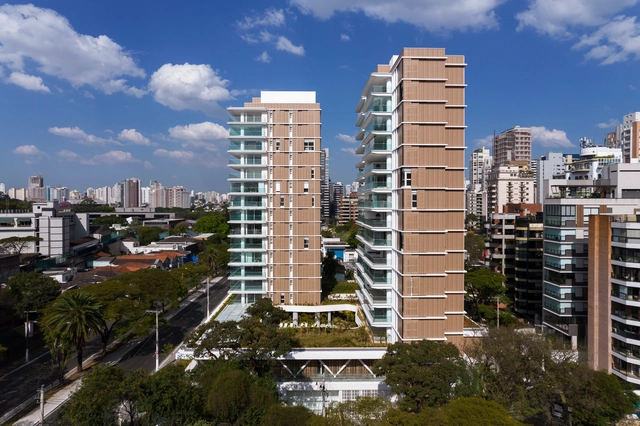
Oscar Ibirapuera Building / Perkins&Will

Oscar Ibirapuera Building / Perkins&Will - More Images+ 39

  • Architects: Perkins&Will
  • Area Area of this architecture project Area:  25022 m²
  • Year Completion year of this architecture project Year:  2022
  • Manufacturers Brands with products used in this architecture project
    Manufacturers:  Sto, cove.tool, Fundermax

AK House / Aguirre Arquitetura

AK House / Aguirre Arquitetura - Exterior Photography, Houses, Garden, Facade
© Leonardo Finotti

AK House / Aguirre Arquitetura - More Images+ 20

•
Uberlândia, Brazil
  • Architects: Aguirre Arquitetura
  • Area Area of this architecture project Area:  3283 ft²
  • Year Completion year of this architecture project Year:  2021
  • Manufacturers Brands with products used in this architecture project
    Manufacturers:  AutoDesk, Indusparquet
Subscriber Access

Interior Design: The Use of Rugs and Tapestries in Latin American Domestic Living

Originating as protection against low temperatures around 3,500 years ago, carpets and rugs have, over time, evolved into a true art form, reaching a high level of specialization by the 16th century. Rugs, carpets, and tapestries of various shapes, colors, textures, and patterns are integrated into different areas of the home to meet users' needs and enhance spatial comfort, sometimes extending far beyond their original purpose.

Minas' House / MACh Arquitetos

Minas' House / MACh Arquitetos - More Images+ 32

•
Ouro Preto, Brazil
  • Architects: MACh Arquitetos
  • Area Area of this architecture project Area:  199 m²
  • Year Completion year of this architecture project Year:  2018
Subscriber Access

Integrated Kitchens in Uruguayan Homes: Flexibility, Functionality, and Efficiency

Integrated Kitchens in Uruguayan Homes: Flexibility, Functionality, and Efficiency - Featured Image
ZGZ House / iHouse estudio. Image © Aldo Lanzi

When designing residential interiors, architects increasingly lean toward creating environments where flexibility and space optimization provide solutions tailored to programmatic and functional needs, helping to achieve the well-being and comfort that turn a house into a true home.
Subscriber Access

Collaboration as a Way of Working: Getting to Know the Work of Associated Architects

Headquartered in Belo Horizonte, Minas Gerais, the architectural firm Arquitetos Associados presents a dynamic and varied way of dealing with each project. Based on a specific and specific work organization for each case, which allows for a varied team including external collaborators, the firm's way of working reflects on its unique projects.
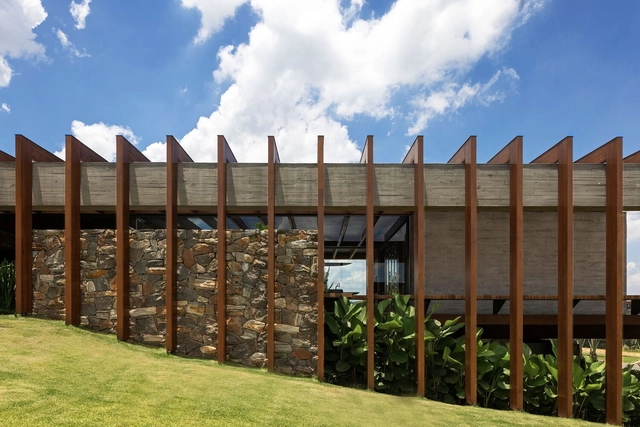
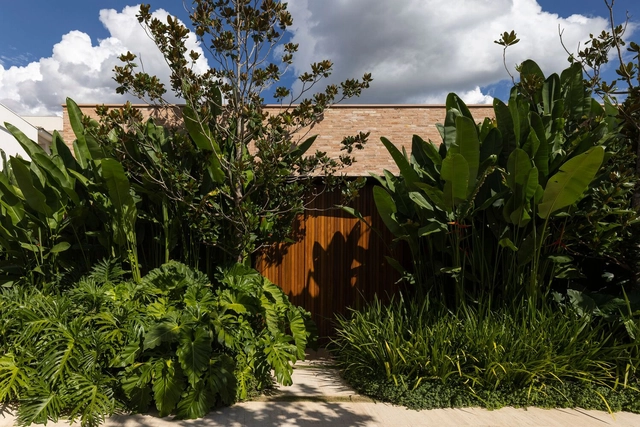
Collaboration as a Way of Working: Getting to Know the Work of Associated Architects - More Images+ 7

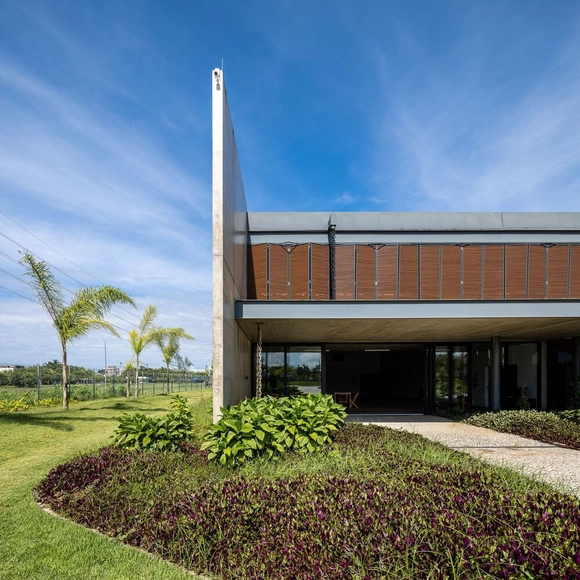
Nest House / Felipe Caboclo Arquitetura

Nest House / Felipe Caboclo Arquitetura - More Images+ 29

•
Pedregulho, Brazil
  • Area Area of this architecture project Area:  1086 m²
  • Year Completion year of this architecture project Year:  2022
  • Manufacturers Brands with products used in this architecture project
    Manufacturers:  Alwitra, Brarewood, Induspaquet, Leão, Lightworks, +7

Malu House / Aguirre Arquitetura

Malu House / Aguirre Arquitetura - More Images+ 18

•
Uberlândia, Brazil
  • Area Area of this architecture project Area:  4575 ft²
  • Year Completion year of this architecture project Year:  2019
  • Manufacturers Brands with products used in this architecture project
    Manufacturers:  AutoDesk
Subscriber Access

Reading Spaces: The Book as an Architectural Element

Reading Spaces: The Book as an Architectural Element - Featured Image
Vac-Library / Farming Architects. Image © Thai Thach, Viet Dung An

Far beyond basic training, reading is a leisure activity that is part of modern society. Whether outdoors, in squares and parks, at home or even at work, this habit, which improves reasoning ability and mental health, already had large spaces dedicated to books in palaces and mansions. We selected 15 projects that demonstrate the different ways of integrating reading at different scales and architectural programs.
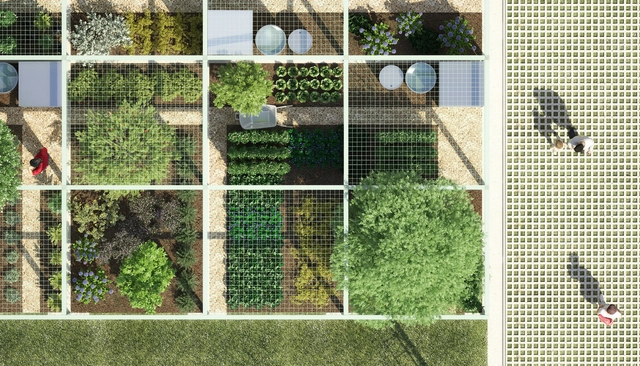
Reading Spaces: The Book as an Architectural Element - More Images+ 11

Subscriber Access

Health and Nutrition: 9 Ways for Architecture and Urbanism to Act Towards Healthier Realities

On March 31st, the Health and Nutrition Day is celebrated in Brazil, factors that are gaining more and more notoriety in the society in which we live. After more than two years living through the ups and downs of the Covid-19 pandemic and facing the evident need for a healthier, more active and community reality, it is important to reflect on how architecture and urbanism can become tools for accessing healthier daily lives.
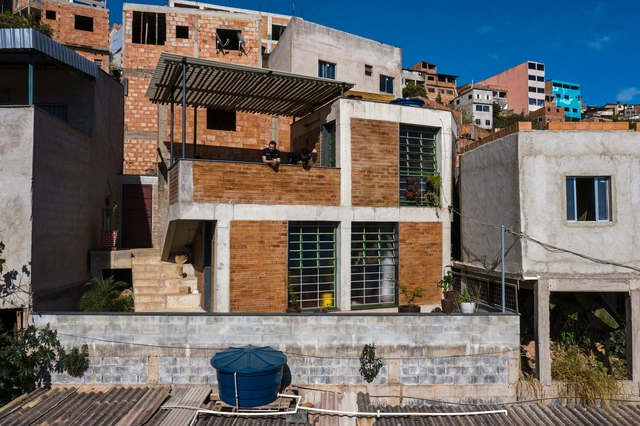
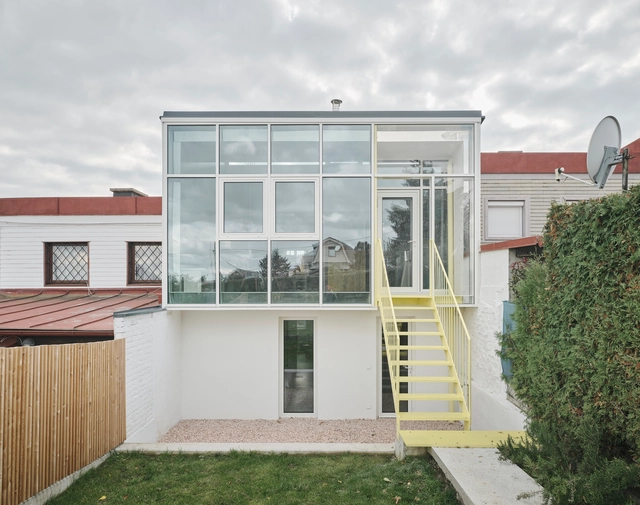
Health and Nutrition: 9 Ways for Architecture and Urbanism to Act Towards Healthier Realities - More Images+ 14

House in Pomar do Cafezal / Coletivo LEVANTE

House in Pomar do Cafezal / Coletivo LEVANTE - More Images+ 15

•
Santana do Cafezal, Brazil
  • Architects: Coletivo LEVANTE
  • Area Area of this architecture project Area:  66 m²
  • Year Completion year of this architecture project Year:  2020
  • Manufacturers Brands with products used in this architecture project
    Manufacturers:  Cerâmica Braúnas, JL Serralheria e Metalúrgica, Ocri Oficina, Trimble Navigation

Heuberghaus House / studio urbanek

Heuberghaus House / studio urbanek - More Images+ 16

  • Architects: studio urbanek
  • Area Area of this architecture project Area:  59 m²
  • Year Completion year of this architecture project Year:  2021

Headquarters Carmo Coffees / Gustavo Penna Arquiteto e Associados

Headquarters Carmo Coffees / Gustavo Penna Arquiteto e Associados - More Images+ 13

  • Area Area of this architecture project Area:  11511 m²
  • Year Completion year of this architecture project Year:  2021
  • Manufacturers Brands with products used in this architecture project
    Manufacturers:  Art Versátil, Miaki, Prodomo, Vidraçaria Bom Pastor
Subscriber Access

Spaces to Relax: Spas, Saunas, Baths and Pools

Big cities and the troubled routine of urban life increasingly reveal the need for moments of relaxation aimed at physical and mental health. This concern has become more evident after the long quarantine periods of the Covid-19 pandemic, when disconnecting from routine became even more difficult. Thus, in recent years, more and more people have been looking for activities and places that provide this rest.
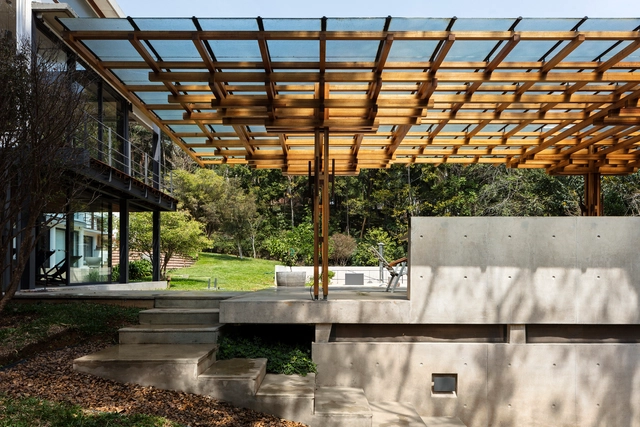
Spaces to Relax: Spas, Saunas, Baths and Pools - More Images+ 17

Subscriber Access

Design at All Scales: Getting to Know Metro Arquitetos’ Work

With one of the most varied performances of contemporary architecture in São Paulo, Metro Arquitetos has built its legacy varying between different scales, from design to urban planning.
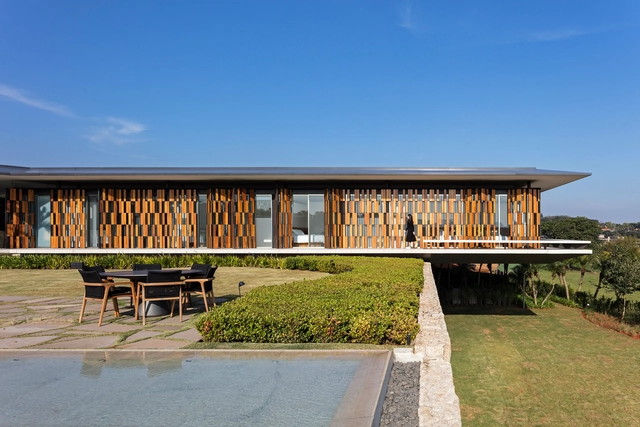
Design at All Scales: Getting to Know Metro Arquitetos’ Work - More Images+ 7

MJE House / Jacobsen Arquitetura

MJE House / Jacobsen Arquitetura - More Images+ 15

•
São Paulo, Brazil
  • Area Area of this architecture project Area:  15457 ft²
  • Year Completion year of this architecture project Year:  2021