Joana França

BROWSE ALL FROM THIS PHOTOGRAPHER HERE
↓

The Laundry Room as an Unnecessary Luxury (or Where to Place the Washer in the Modern Home?)

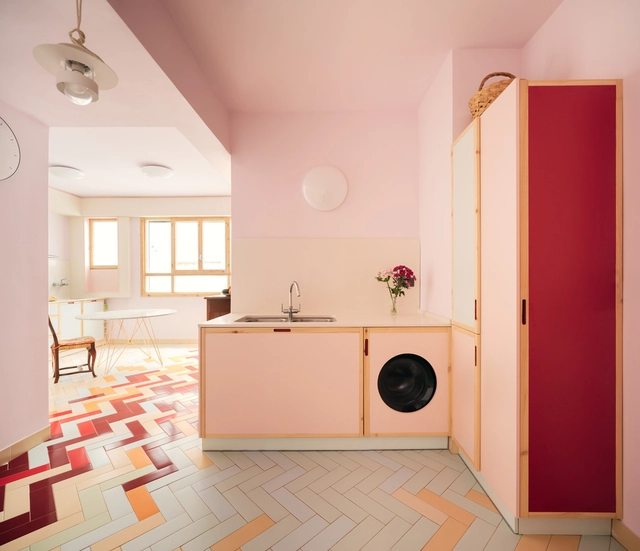
In residential architecture, there have always been central, indispensable spaces and peripheral spaces more easy to ignore. When designing a home, the task of the architect is essentially to configure, connect, and integrate different functions in the most efficient way possible, necessarily prioritizing some spaces over others. And although today many are designing in ways that are increasingly fluid and indeterminate, we could say that the bedroom, bathroom, and kitchen are the fundamental nucleus of every house, facilitating rest, food preparation, and personal hygiene. Then meeting spaces and other service areas appear, and with them lobbies, corridors, and stairs to connect them. Each space guides new functions, allowing its inhabitants to perform them in an easier and more comfortable way.

However, fewer square meters in the bathroom could mean more space for the living room. Or, eliminating some seemingly expendable spaces could give more room for more important needs. In an overpopulated world with increasingly dense cities, what functions have we been discarding to give more space to the essentials? Here, we analyze the case of the laundry room, which is often reduced and integrated into other areas of the house to give space for other functions.
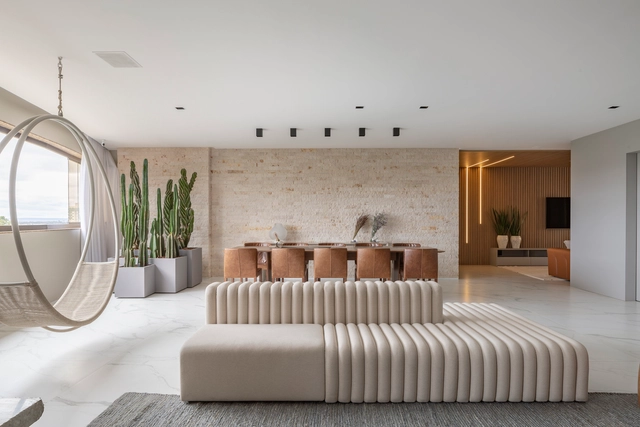
FF Apartment / Studio 2 Arquitetura e Interiores

FF Apartment / Studio 2 Arquitetura e Interiores - More Images+ 11

  • Area Area of this architecture project Area:  283 m²
  • Year Completion year of this architecture project Year:  2020
  • Manufacturers Brands with products used in this architecture project
    Manufacturers:  AutoDesk, Arquivo Contemporâneo, Bontempo Brasília, Carminati tapetes, Danilo Vale, +8

Carlos García Vázquez: "The Modern Urbanism Has Rediscovered Traditional Cities"

Three years ago, in the wake of the release of his book Theories and History of the Modern City ("Teorías e Historia de la Ciudad Contemporánea", 2016, Editorial Gustavo Gili), we sat down with the author, Carlos García Vázquez, to discuss this complex and "uncertain creature' that is the modern city, focusing on the three categories that define cities today: Metropolis, Megalopolis, and Metapolis.

Based on an analysis of those "who have traditionally led the way in the planning of spaces" (sociologists, historians, and architects), the book illustrates the social, economic, and political forces that, in service to their own agendas, drive the planning, transformation, exploitation, and development of cities. In 120 years, urban centers have transformed from places where "people died from the city" to bastions of personal development and economic prosperity; however, the question remains —have cities really triumphed?

"Yes", says García Vásquez, "but we have paid dearly for it."

Carlos García Vázquez: The Modern Urbanism Has Rediscovered Traditional Cities - More Images+ 6

Subscriber Access

Brazilian Modern Architectural Heritage: How to Intervene and Preserve

Renovations of Brazilian modernist buildings prompt a necessary debate on how to preserve and what best practices to employ when intervening in architectural heritage. The challenges of this type of intervention are immense. These projects must be approached with great care to maintain respect for their historical significance, preserving key elements of their composition while simultaneously updating the building to meet contemporary and client demands.

Apartment 308S / BLOCO Arquitetos

Apartment 308S / BLOCO Arquitetos - More Images+ 13

  • Architects: BLOCO Arquitetos
  • Area Area of this architecture project Area:  154 m²
  • Year Completion year of this architecture project Year:  2018
  • Manufacturers Brands with products used in this architecture project
    Manufacturers:  Dessine, Estilo Glass, Prime Armários, Sonotto, Virgula Zero

Merlot Apartment / Studio Clarice Semerene

Merlot Apartment / Studio Clarice Semerene - More Images+ 26

  • Area Area of this architecture project Area:  1291 ft²
  • Manufacturers Brands with products used in this architecture project
    Manufacturers:  Ana Neute, Arquivo Contemporâneo, Brastemp, Carminati tapetes, Corian, +11

Monochromatic Kitchens: 3 Design Strategies with a Single Color

Monochromatic Kitchens: 3 Design Strategies with a Single Color - More Images+ 24

A monochrome environment is a space in which most architectural elements are of a single color. Although it is common for architects to design black or white monochromatic spaces due to its neutrality, it is possible to use almost any color to design a space, taking advantage of their infinite tones, undertones, and shades.

Cerrado House / CoGa Arquitetura

Cerrado House / CoGa Arquitetura - More Images+ 28

•
Brasília, Brazil
  • Architects: CoGa Arquitetura
  • Area Area of this architecture project Area:  460 m²
  • Year Completion year of this architecture project Year:  2014
  • Manufacturers Brands with products used in this architecture project
    Manufacturers:  Borrile Metalúrgica, Ecoblock, Portobello

Malva House / Bloco Arquitetos

Malva House / Bloco Arquitetos - More Images+ 21

•
Brasília, Brazil
  • Architects: Bloco Arquitetos
  • Year Completion year of this architecture project Year:  2014
  • Manufacturers Brands with products used in this architecture project
    Manufacturers:  Indusparquet, By Silva, Concresteel, Dessine, Palimanam Pedras, +1

Scientific Equipment Maintenance Center / Ceplan + CoGa Arquitetura

Scientific Equipment Maintenance Center / Ceplan + CoGa Arquitetura - More Images+ 18

  • Area Area of this architecture project Area:  1836 m²
  • Year Completion year of this architecture project Year:  2010
  • Manufacturers Brands with products used in this architecture project
    Manufacturers:  Brise Metálico, Louças e Metais, Pré Fabricado Concreto

Module for Activities and Community Services / CEPLAN + CoGa Arquitetura

Module for Activities and Community Services / CEPLAN + CoGa Arquitetura - More Images+ 19

  • Area Area of this architecture project Area:  968 m²
  • Year Completion year of this architecture project Year:  2011
  • Manufacturers Brands with products used in this architecture project
    Manufacturers:  Continet, Deca, Granitina do Brasil, Isoeste, Jatobá, +6

Cobogó Apartment / Lelalo arquitetura e design

Cobogó Apartment / Lelalo arquitetura e design - More Images+ 23

  • Area Area of this architecture project Area:  132 m²
  • Year Completion year of this architecture project Year:  2019
  • Manufacturers Brands with products used in this architecture project
    Manufacturers:  Adobe Systems Incorporated, AutoDesk, Danilo Vale, Deca, Decortiles, +4
Subscriber Access

From Utopia To Reality: Brasília's 60th Anniversary

50 years ago Clarice Lispector already pointed out how difficult it was to unveil Brasilia: "the two architects did not think of building beautiful, it would be easy; they raised their amazement, and left the amazement unexplained". This year the capital turned 60, and still remains intriguing for scholars, students, and anyone who allows themselves to explore it better. In order to understand the daily life that exists there, we invited six professionals- in the field of architecture and urbanism - who live in the city, to share their visions with us and bring a few more layers that help to build an interpretation of utopia and reality that Brasília currently represents.

Anexo House / Lez Arquitetura

Anexo House / Lez Arquitetura - More Images+ 13

  • Architects: Lez Arquitetura
  • Area Area of this architecture project Area:  185 m²
  • Year Completion year of this architecture project Year:  2019
  • Manufacturers Brands with products used in this architecture project
    Manufacturers:  AutoDesk, Coral, Danilo Vale, Estúdio Mosaico, Hunter Fan, +2

Fiocruz / CEPLAN + CoGa Arquitetura

Fiocruz / CEPLAN + CoGa Arquitetura - More Images+ 38

  • Area Area of this architecture project Area:  8260 m²
  • Year Completion year of this architecture project Year:  2007
  • Manufacturers Brands with products used in this architecture project
    Manufacturers:  Atlas Concorde, Knauf, Alcan, Alcoa, Beaulie, +22

Teaching and Faculty Unit / CEPLAN + CoGa Arquitetura

Teaching and Faculty Unit / CEPLAN + CoGa Arquitetura - More Images+ 33

•
Brasília, Brazil
  • Area Area of this architecture project Area:  4485 m²
  • Year Completion year of this architecture project Year:  2012
  • Manufacturers Brands with products used in this architecture project
    Manufacturers:  Cristalmais, Jatobá Pastilhas, Louças e Metais, Montele, REFAX, +1

Rui Apartment / Casulo Arquitetura

Rui Apartment / Casulo Arquitetura - More Images+ 23

  • Architects: Casulo Arquitetura
  • Area Area of this architecture project Area:  80 m²
  • Year Completion year of this architecture project Year:  2019
  • Manufacturers Brands with products used in this architecture project
    Manufacturers:  Atlas Concorde, AutoDesk, Deca, Marmoraria Alvorada, NS Brazil, +1

C House / Lins Arquitetos Associados

C House / Lins Arquitetos Associados - More Images+ 26

•
Ceará, Brazil