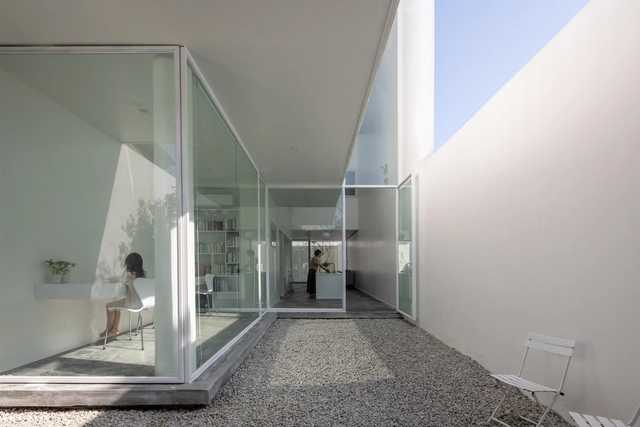
Kim Long House / BHA studio


https://www.archdaily.com/993997/kim-long-house-bha-studioHana Abdel
Ischool Quang Tri / BHA studio
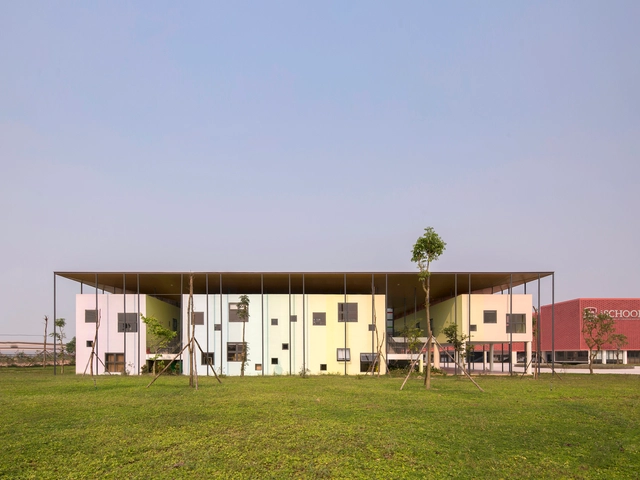


-
Architects: BHA studio
- Area: 17000 m²
- Year: 2018
-
Manufacturers: An Cuong, INAX, Kone, Spec
https://www.archdaily.com/993935/ischool-quang-tri-bha-studioHana Abdel
Landscaping in Cafes: 10 Projects That Integrate Greenery Into Architecture
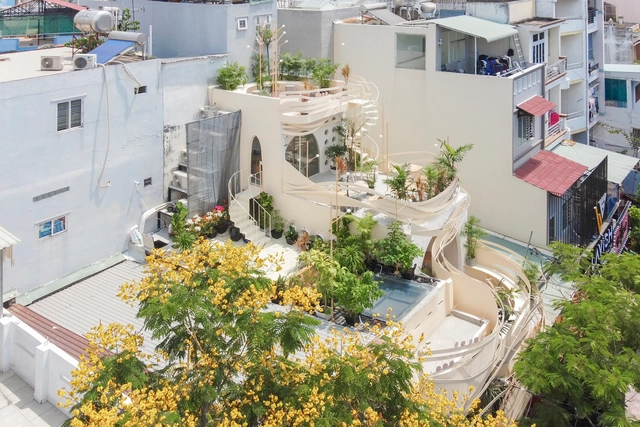
Whether it is for a break, relaxation, or even free wifi, coffee shops tend to host a series of situations that involve more than just enjoying a cup of coffee. A quiet and pleasant place, which in addition to everything else offers a good hot drink, is a great attraction for those looking for a coffee shop to spend a few hours.
In this sense, a landscape project that integrates greenery into these environments can significantly increase the comfort of customers, by easing temperatures and offering a barrier against atmospheric, noise and visual pollution. In addition, after the restrictions imposed by the Covid-19 pandemic, open spaces, with natural ventilation and gardens became priorities for many projects, including coffee shops.


https://www.archdaily.com/989992/landscaping-in-cafes-10-projects-that-integrate-greenery-into-architectureSusanna Moreira
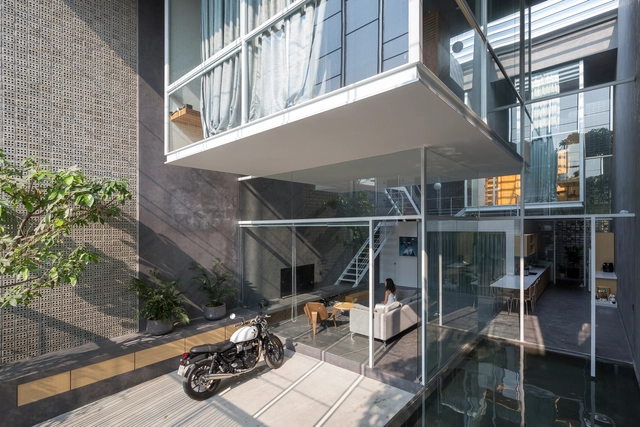
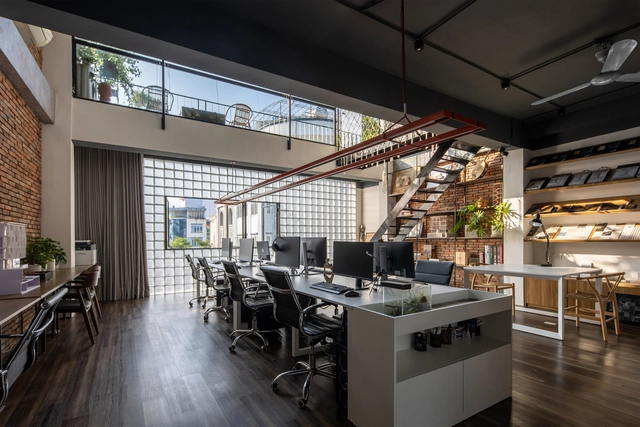
8x20 House / BHA studio


https://www.archdaily.com/993618/8x20-house-bha-studioHana Abdel


Hillside House / Cote Architects
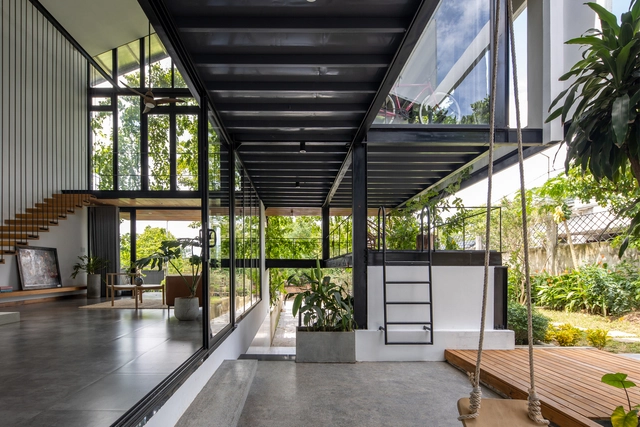


-
Architects: Cote Architects
- Area: 352 m²
- Year: 2021
-
Manufacturers: AutoDesk, INAX
-
Professionals: Hoang Viet Hung, Cote Architects, W-FACTORY
https://www.archdaily.com/991804/hillside-house-cote-architectsBianca Valentina Roșescu
Architecture and Color: Explore 15 Projects that Feature Exterior Red Staircases
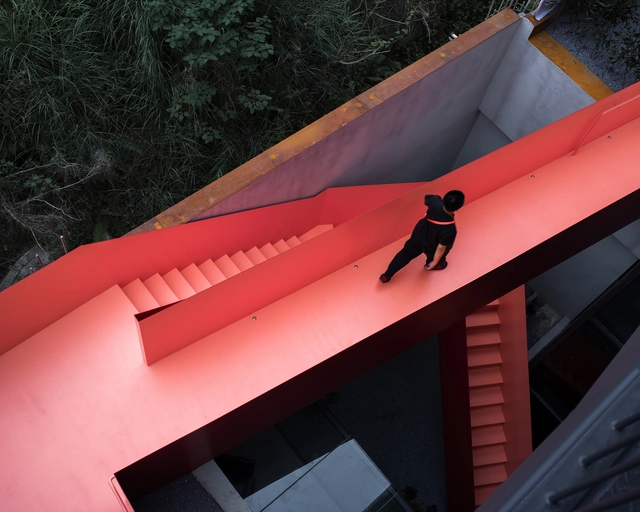
Stairs are often an inevitable part of a building's DNA. Nowadays, staircases not only serve the function of practicality but are also a showcase of their own kind, especially if paired with a color that is guaranteed to grab attention. Among warm colors, red is considered to be the most powerful one. On one hand, it evokes feelings of joy and energy, and on the other, feelings of alertness and danger. Red can stimulate a whole range of emotions. Therefore, its usage should be attentive, delicate, and thought out.


https://www.archdaily.com/982900/architecture-and-color-explore-15-projects-that-feature-exterior-red-staircasesLuciana Pejić
Phong Kham Yhct Traditional Clinic / ODDO architects
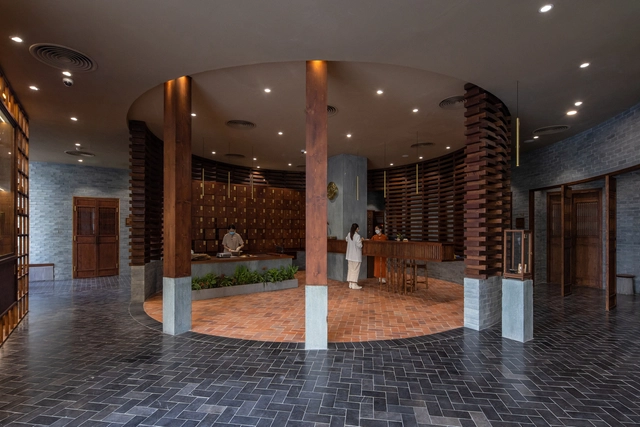


https://www.archdaily.com/987494/phong-kham-yhct-traditional-clinic-oddo-architectsHana Abdel
Folding House / X11 Design Studio
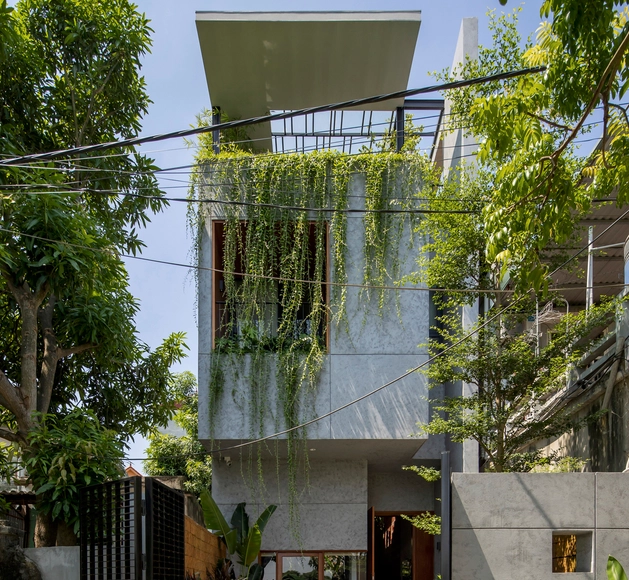


https://www.archdaily.com/987490/folding-house-x11-design-studioHana Abdel
Hachi Homestay & Spa / SILAA
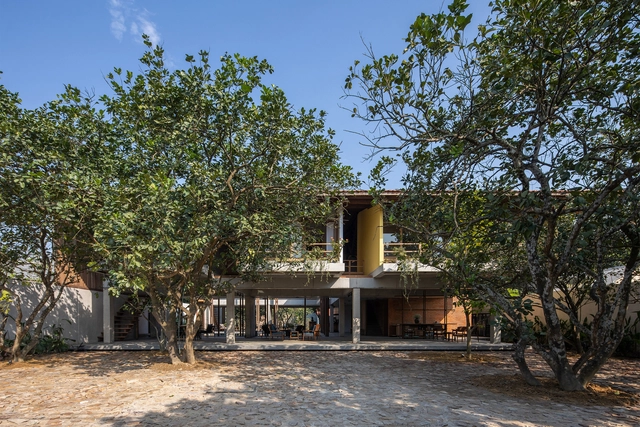


https://www.archdaily.com/987235/hachi-homestay-and-spa-silaaBianca Valentina Roșescu
TA House / M+TRO studio
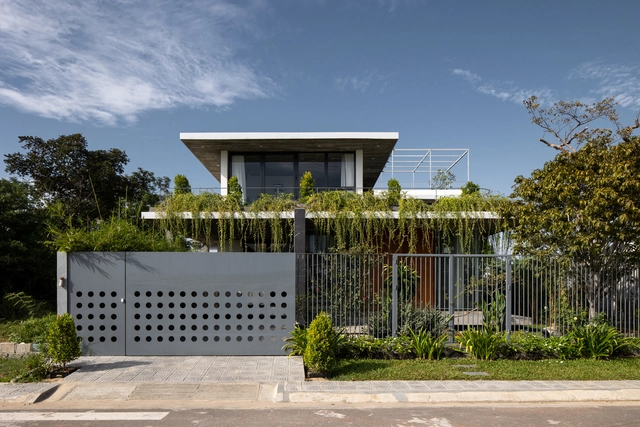


-
Architects: M+TRO studio
- Area: 382 m²
- Year: 2021
-
Manufacturers: AutoDesk, INAX
-
Professionals: Truong Cong Minh Tai, COTE Arch, W-FACTORY
https://www.archdaily.com/987112/ta-house-m-plus-tro-studioHana Abdel
How Design Can Help Ensure All Communities Benefit From Climate Adaptation
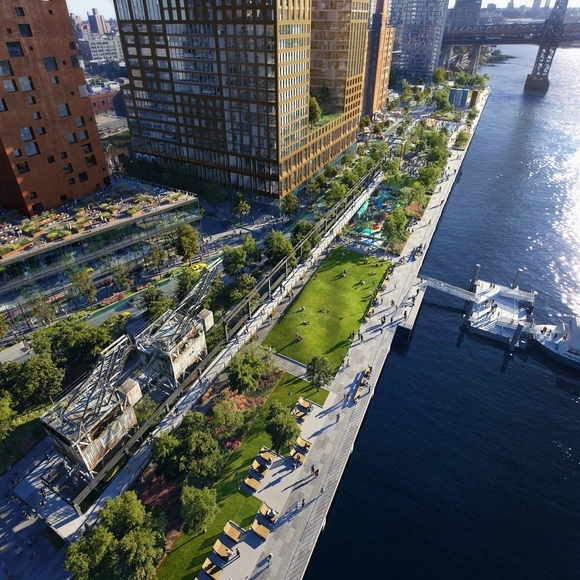
This article was originally published on Common Edge.
The urgency to reduce greenhouse gas emissions has never been greater, and getting there is going to require bold steps for buildings, infrastructure, and communities. Incremental reductions are not enough; we need to focus on full decarbonization, which means removing carbon emissions caused by our built environment.
These big changes in the way energy is generated and used will raise important questions about who benefits and who pays. Technology-focused incentive programs can wind up leaving our most vulnerable communities behind, exacerbating a legacy of underinvestment and health disparities, while also failing to reach the essential goals of a complete energy transition. Instead, we need holistic solutions that put disadvantaged communities first and transition buildings that would otherwise be left out, leading to bottom-up market transformation that benefits everyone.


https://www.archdaily.com/985768/how-design-can-help-ensure-all-communities-benefit-from-climate-adaptationHeather Rosenberg & Raphael Sperry
SEESON NKKN Store / Nhabe Scholae
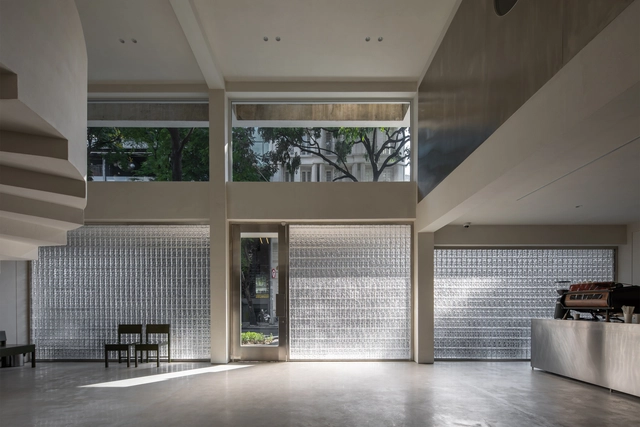


-
Architects: Nhabe Scholae
- Area: 300 m²
- Year: 2022
https://www.archdaily.com/984298/seeson-nkkn-store-nhabe-scholaeHana Abdel
Polished Concrete Floors: 25 Projects that Combine Aesthetics, Durability, and Ease of Execution
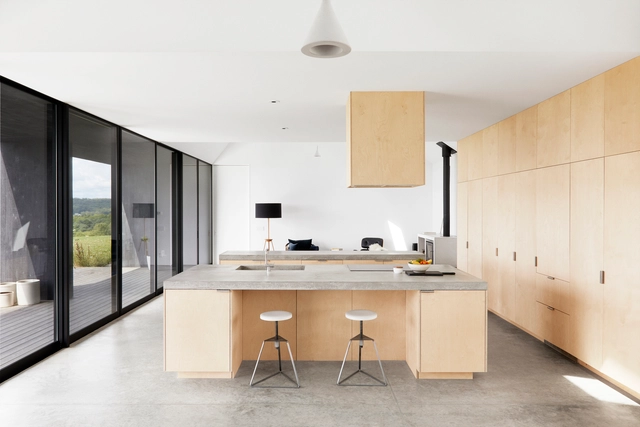
In addition to their aesthetic appeal, the use of raw materials can save resources by bypassing the use of additional coatings and processes. This type of solution was most commonly used in utility buildings, such as infrastructure, factories, and warehouses. Exposed concrete floors, for example, were primarily found in industrial spaces, parking lots, and gas stations. However, they are increasingly being used in structures of different programs due to their appearance, durability, resistance, and vast possibilities for finishes. But what are the main factors to be aware of when using a concrete floor for a project?


https://www.archdaily.com/933296/polished-concrete-floors-18-projects-that-combine-aesthetics-durability-and-ease-of-executionEduardo Souza e Matheus Pereira
Hachi Lily House / SILAA
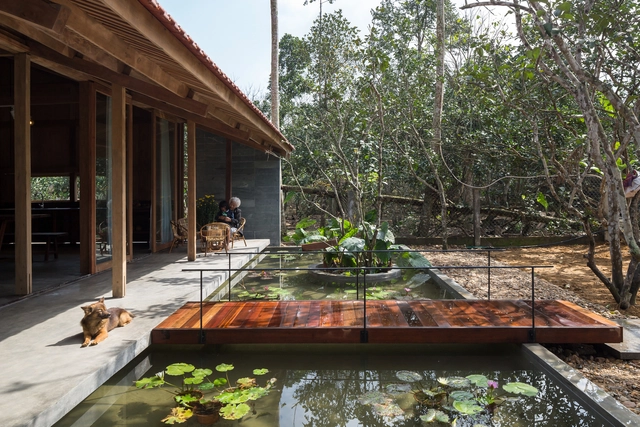


https://www.archdaily.com/957991/hachi-lily-house-silaaHana Abdel
HP Office Building / Kiến Trúc NDT
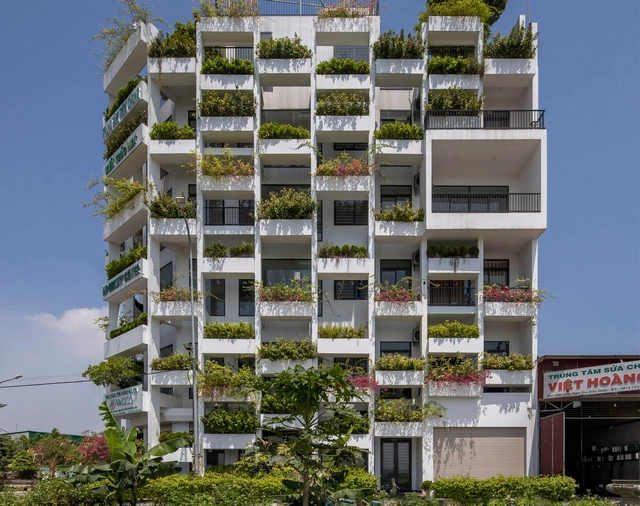


-
Architects: Kien Truc NDT
- Area: 440 m²
- Year: 2021
https://www.archdaily.com/980861/hp-office-building-kien-truc-ndtBianca Valentina Roșescu
Thai Binh House / Chu Ngoc Anh Architects


-
Architects: Chu Ngoc Anh Architects
- Area: 600 m²
- Year: 2020
https://www.archdaily.com/980633/thai-binh-house-chu-ngoc-anh-architectsPilar Caballero
Mix and Step: Looking at Some Multi-Materials Staircases
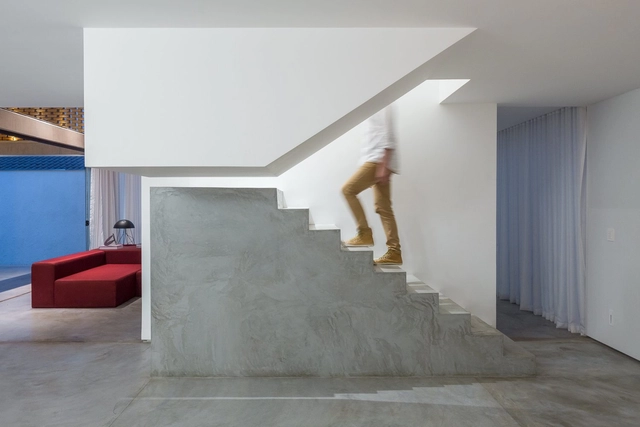
Whether to mark a change of direction, to highlight its first steps or its own presence in a room, stairs that combine two or more materials tend to draw attention by establishing dialogs between particular characteristics of each material. Concrete, steel and wood are some of the most common choices to compose the structure of stairs due to their high strength and versatility. But, when combined, these different materials expand their individual possibilities and reveal how the design can be tailored to their peculiarities and connections.
The combination of textures, colors, and finishes among materials can provide a number of creative solutions for these elements used for vertical circulation, as shown in LÂM’s Home, by AD+studio and House 9A, by 23o5Studio, characterized by stairs with a sturdy and rough base that meets a light and sleek structure of steps. The opposite composition order, a lighter base that meets a robust set of steps, thrives ingeniously in Luis Carbonell's Casa Chulavista and messina | rivas' Angatuba House, where the light wooden stairs' base is followed by raw concrete steps.


https://www.archdaily.com/980182/mix-and-step-looking-at-some-multi-materials-staircasesSusanna Moreira